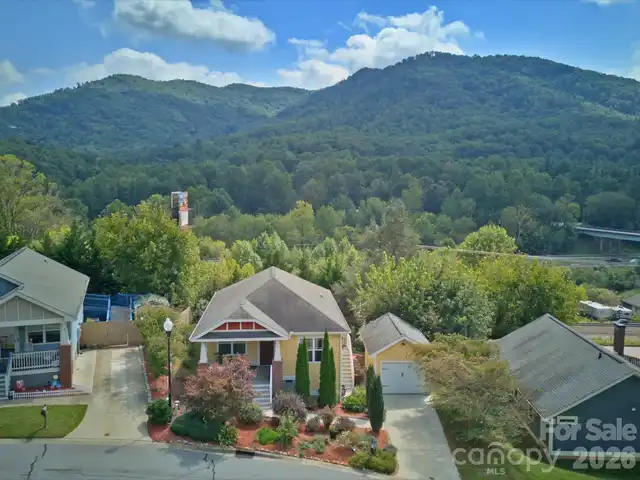
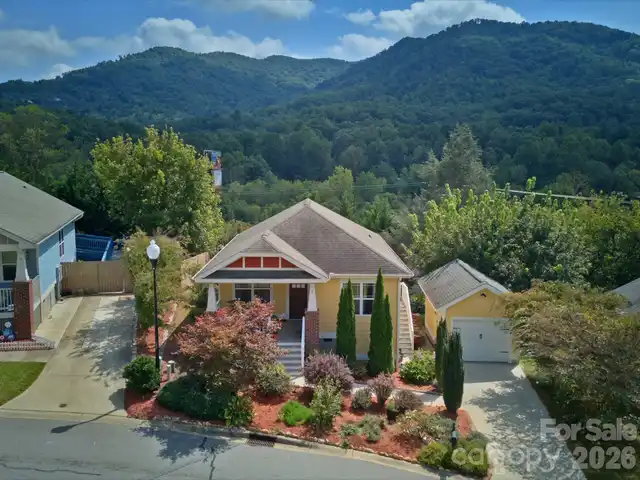
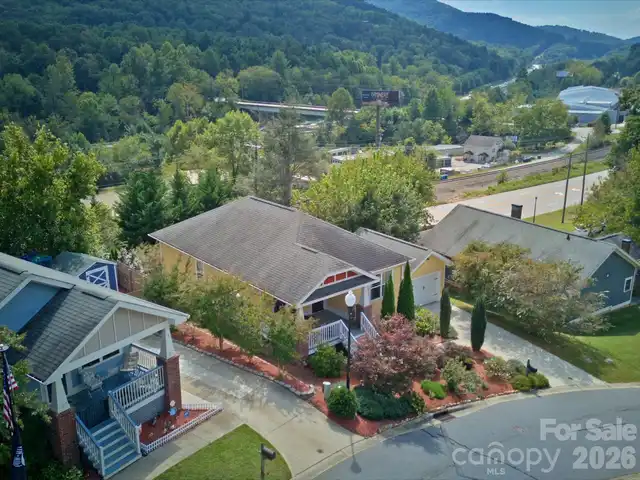
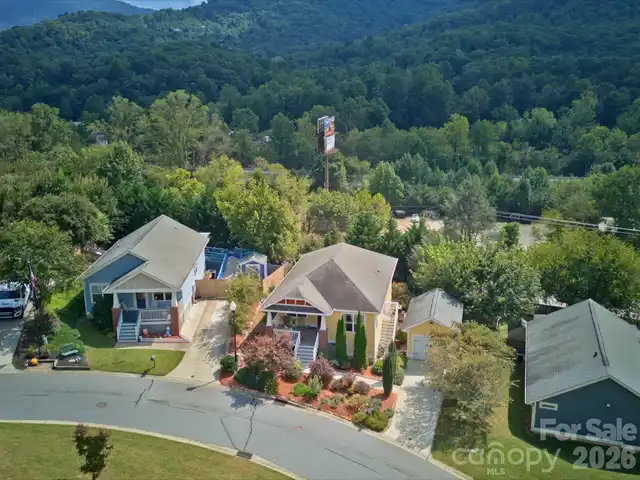
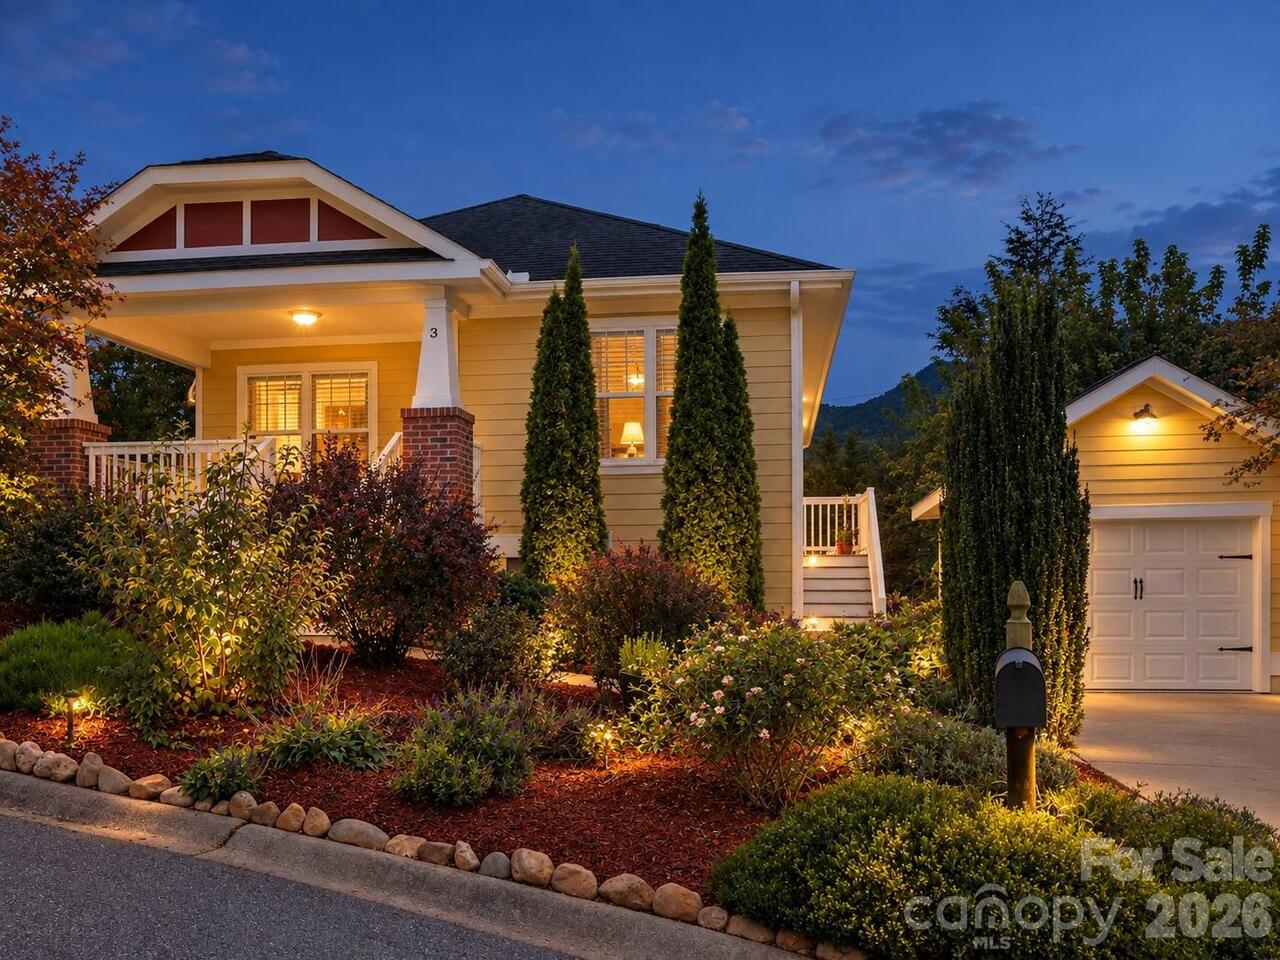
3 Byrdcliffe Lane, Asheville, NC

NEXT
PREV
$370,000

($314/sqft)

List Status: Contingent
3 Byrdcliffe Lane
Asheville, NC 28805


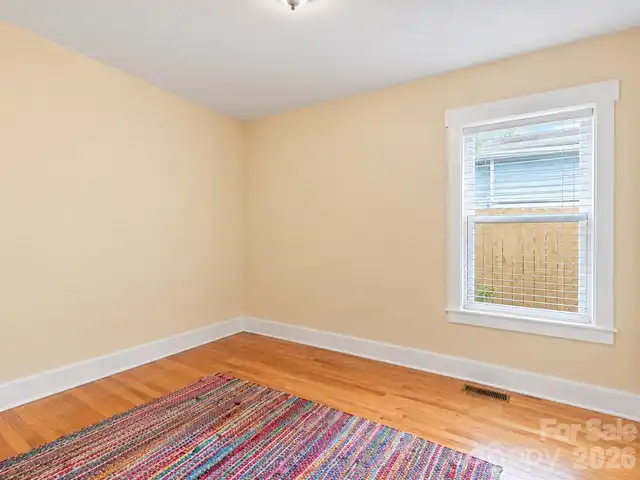
3 beds
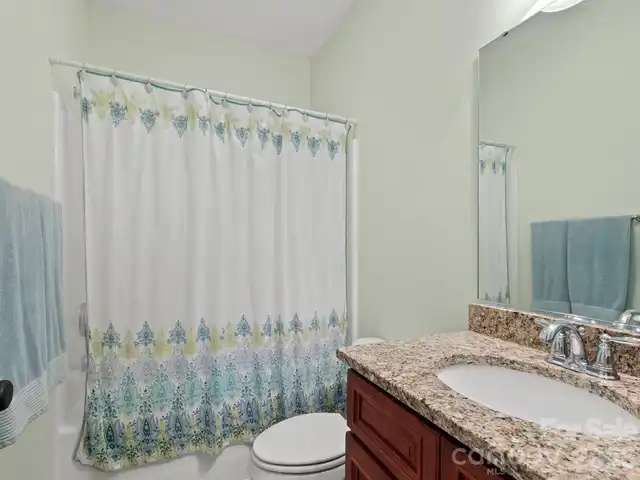
2 baths
1180 living sqft
Top Features
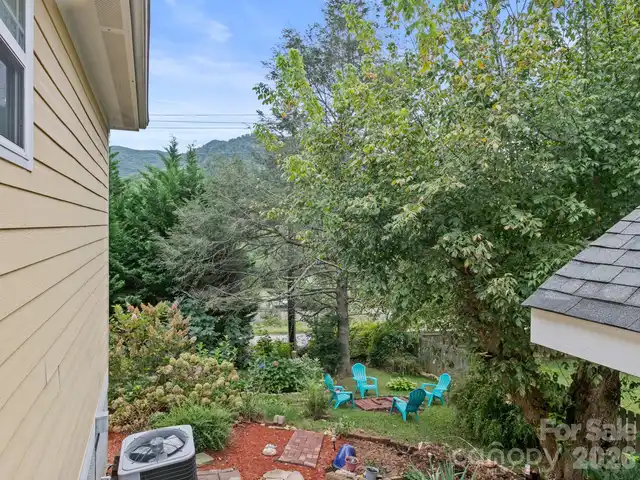
  • View: Mountain(s)
  • Built in  2012
  • Single Family Residence
Description
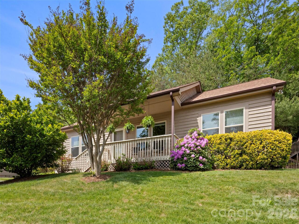
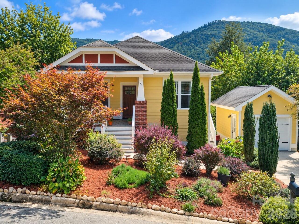
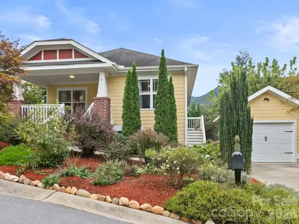
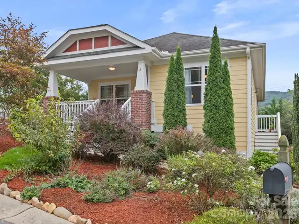
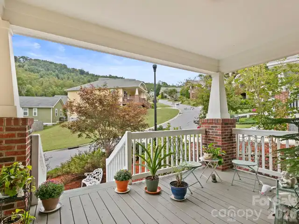
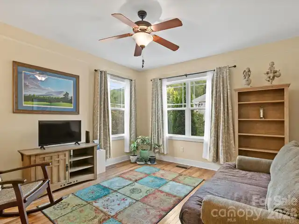
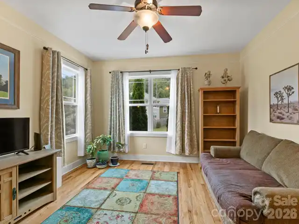
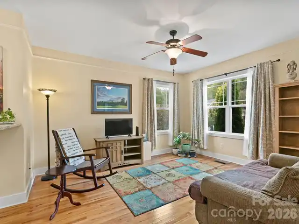
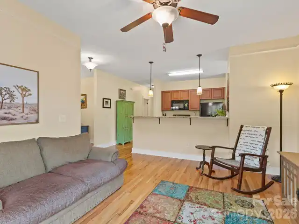
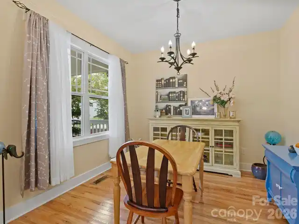
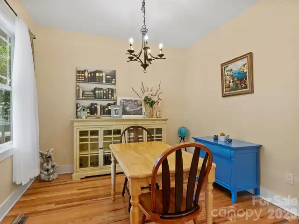
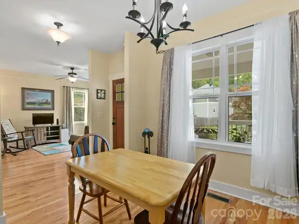
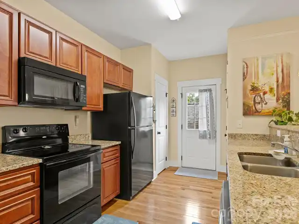
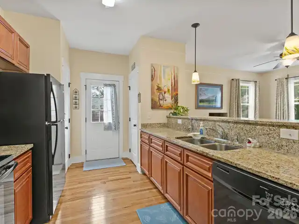
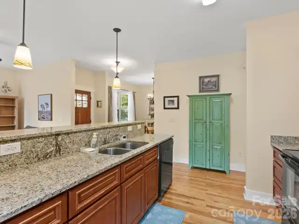
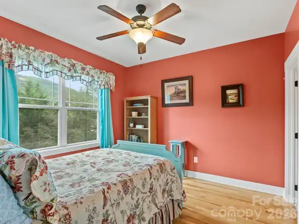
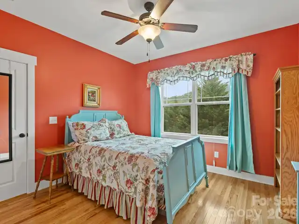
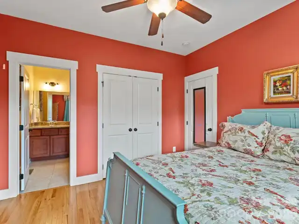
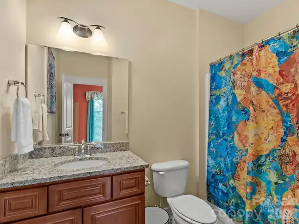
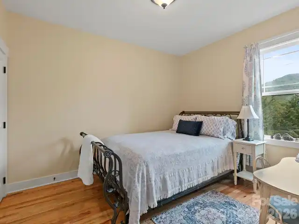
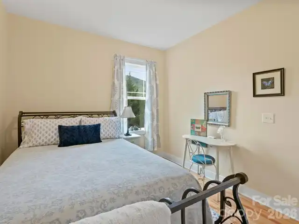
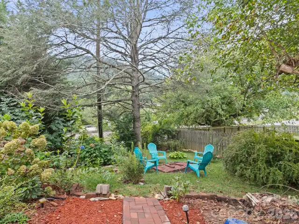
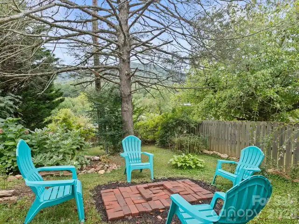
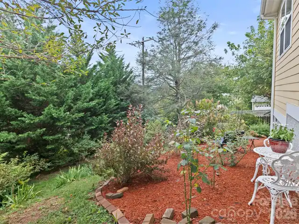
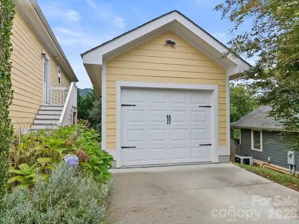
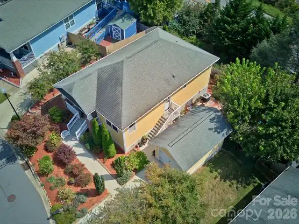
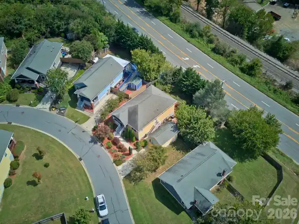
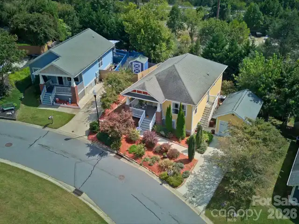
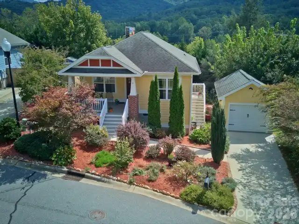
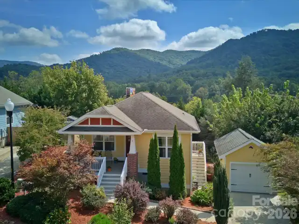
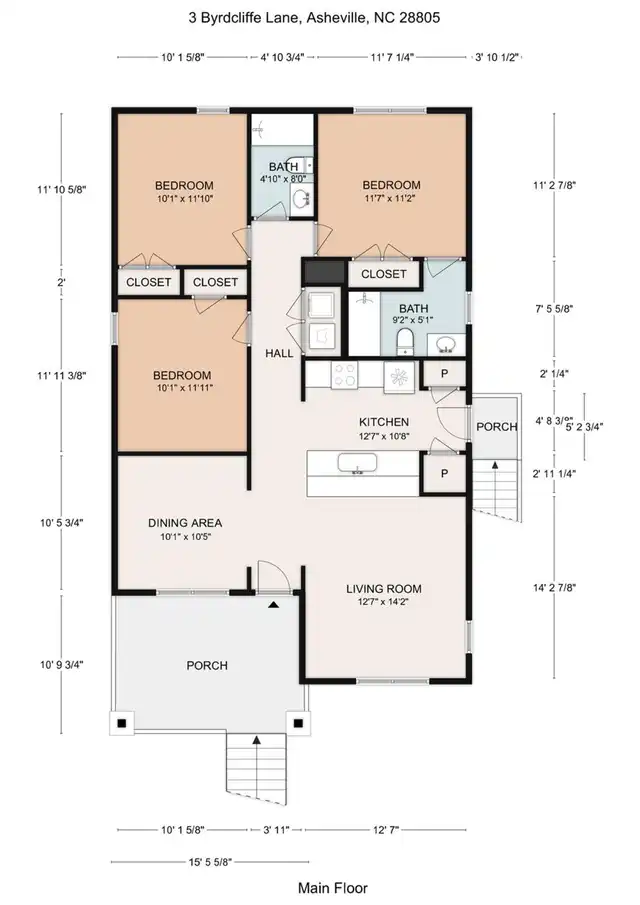
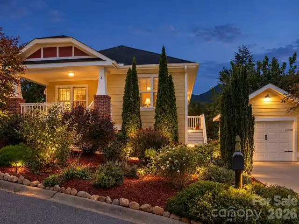
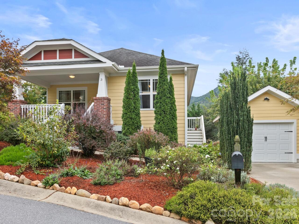
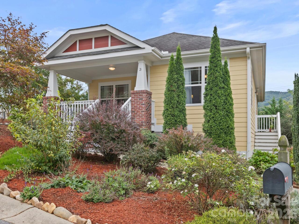
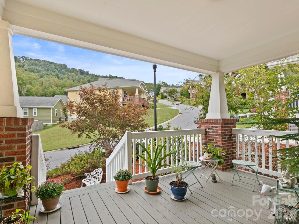
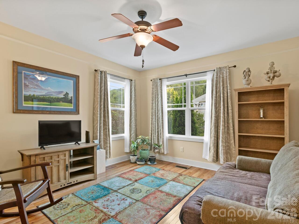
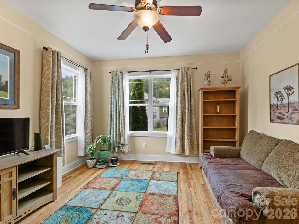
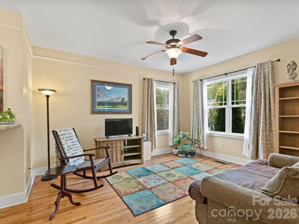
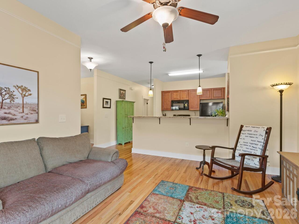
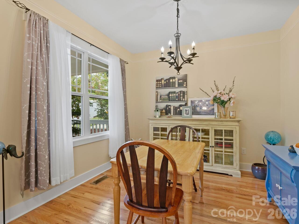
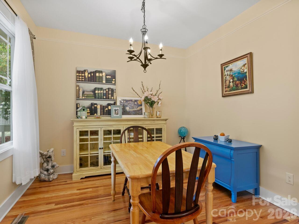
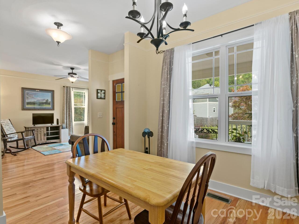
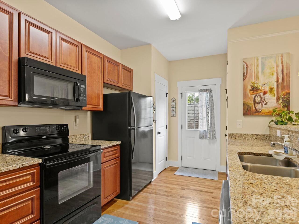
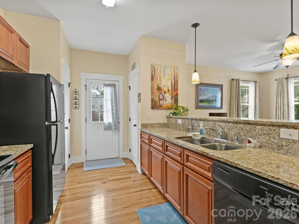
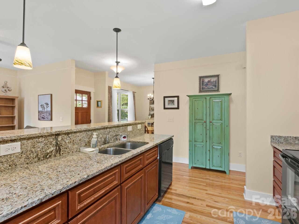
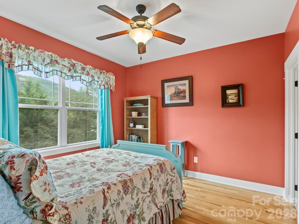
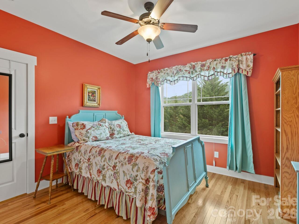
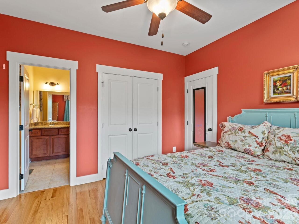
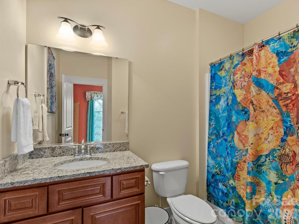
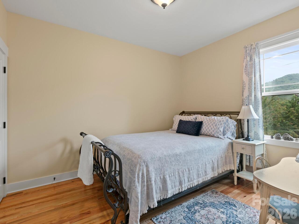
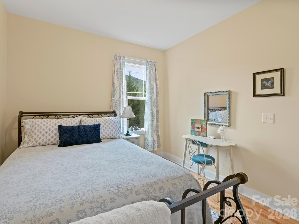
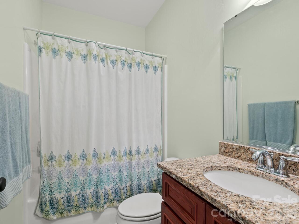
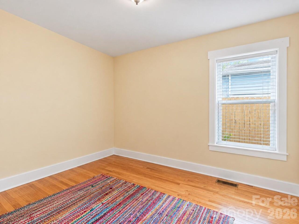
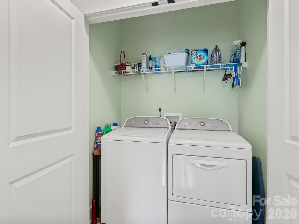
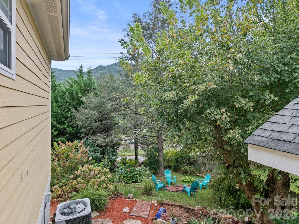
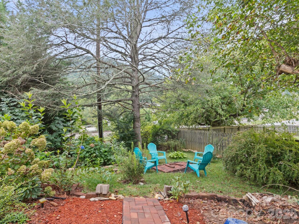
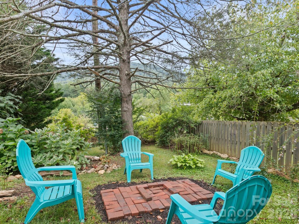
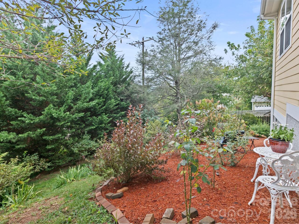
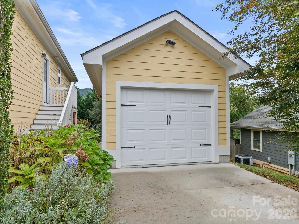
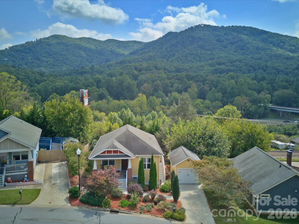
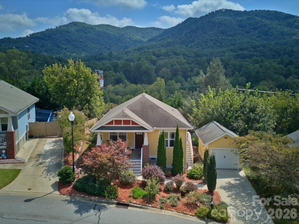
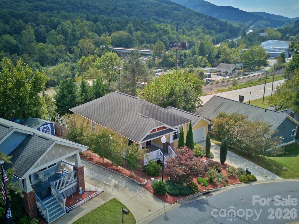
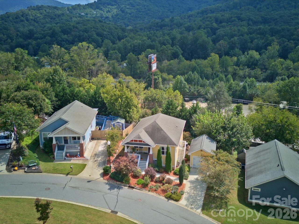
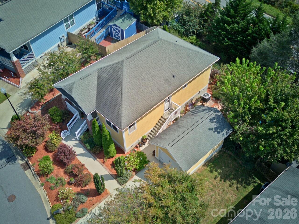
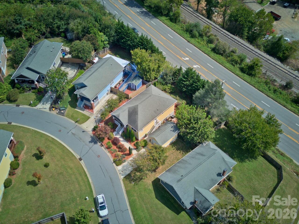
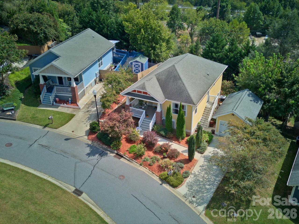
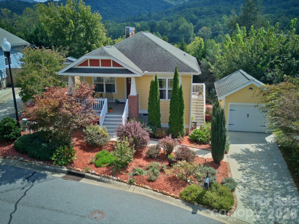
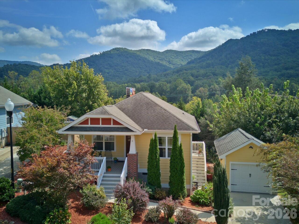
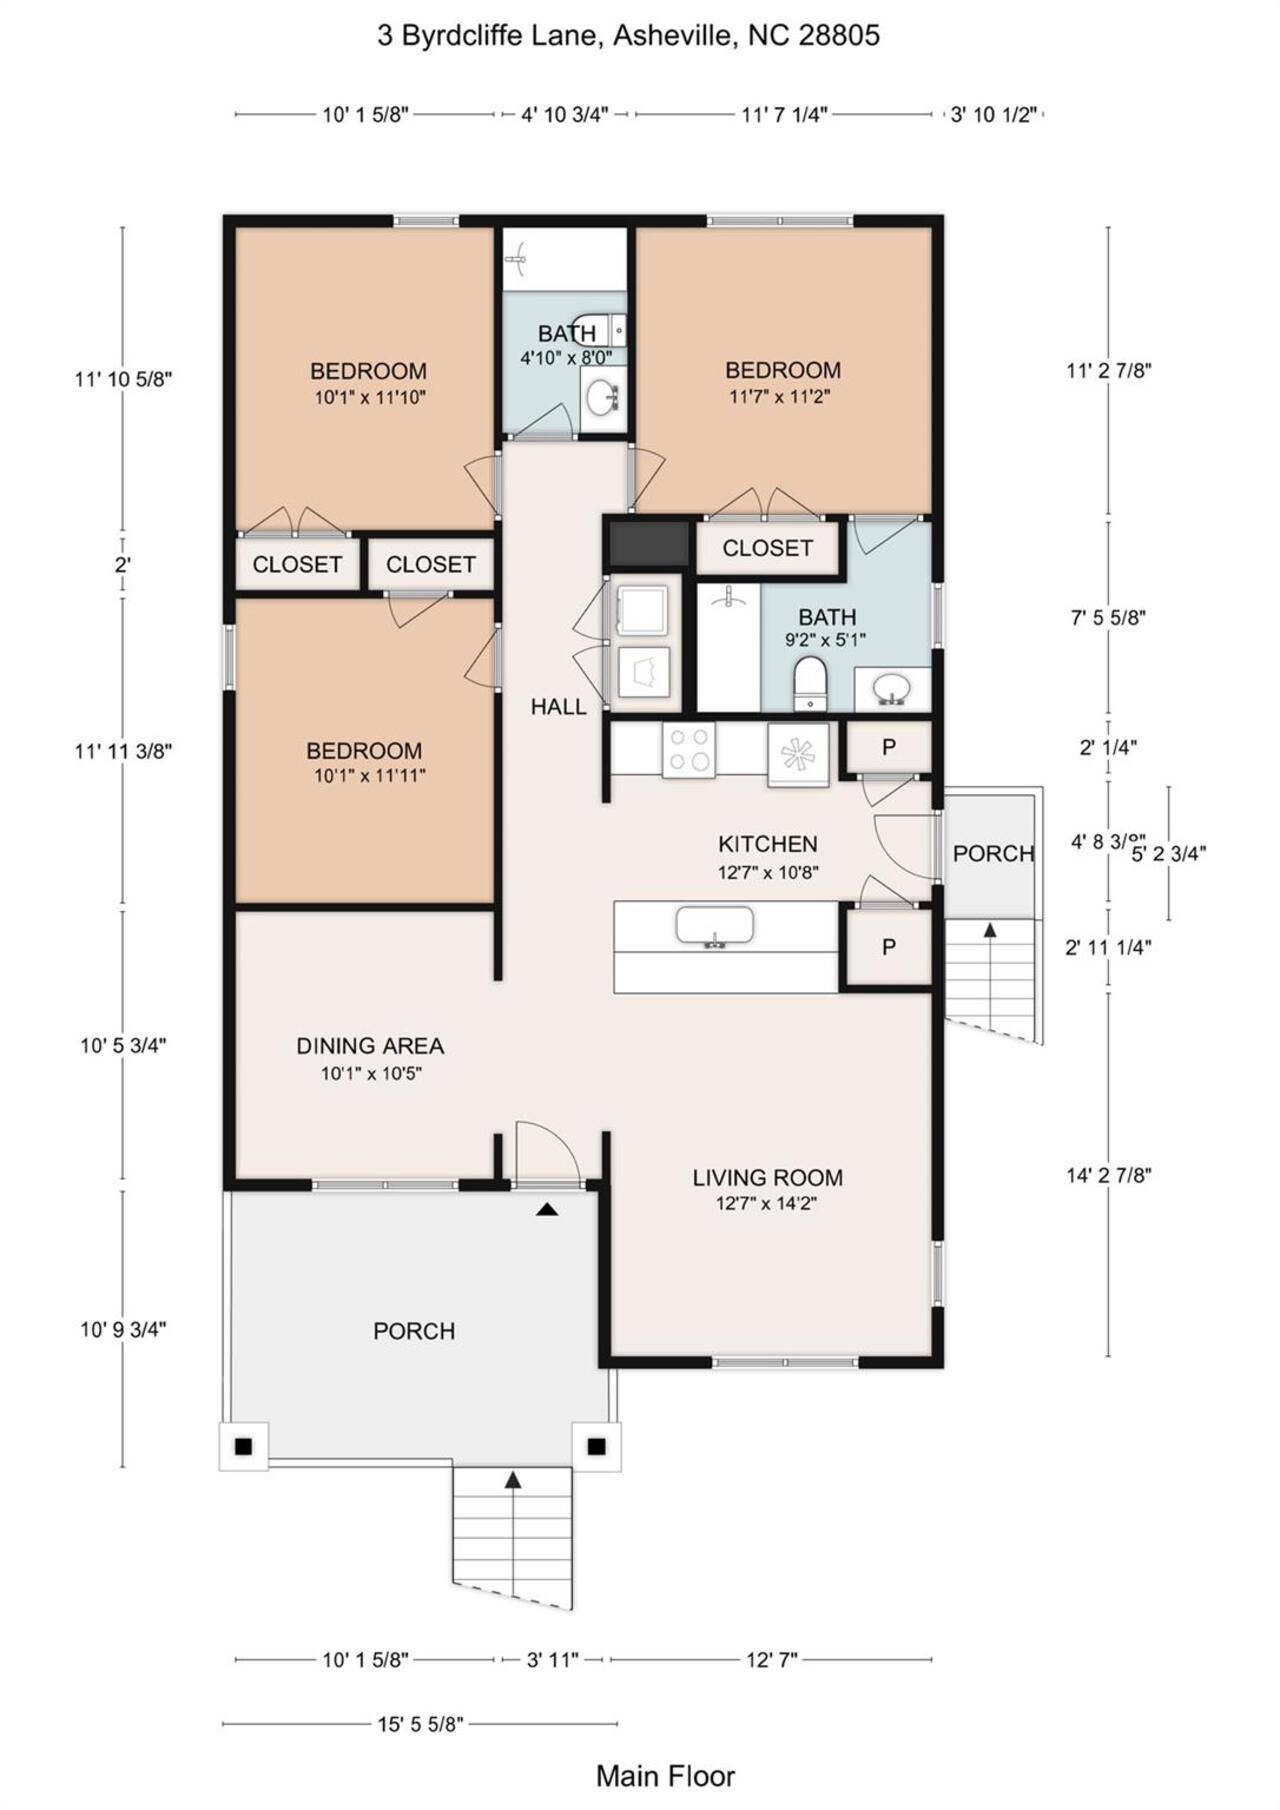
CUTE AS A BUTTON and exceptionally well cared for, this one-owner home offers easy, low-maintenance living in a convenient East Asheville location. Built in 2012, the 1,180-square-foot home features 3 bedrooms, 2 baths, wood floors, granite countertops, and a rare detached 1-car garage for your storage or workshop needs. A green thumb shows throughout the beautifully maintained, low-maintenance yard, while mountain views and an attractive neighborhood add to the appeal. Enjoy easy access to restaurants, shopping, recreation, and outdoor amenities with downtown Asheville and Black Mountain each less than 10 minutes away and the Blue Ridge Parkway just 2 miles from home. Move-in ready and lovingly maintained, this is an excellent opportunity for those seeking a compact and well-designed, essentially new-feeling home with minimal upkeep. Whether you're looking for a primary, vacation, or investment property with minimal rental restrictions, this could be the one. Come take a look!

Property Details
Property Features
Property Sub Type
Single Family Residence
View
Mountain(s)
County
Buncombe
Additional Information
Above Grade Finished Area
1180
Additional Parcels YN
false
Appliances
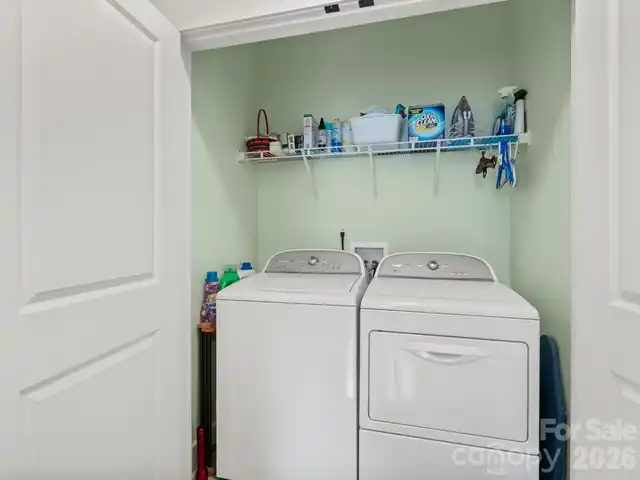
Refrigerator, Washer/Dryer
Association Annual Expense
350.00
Association Fee
350
Association Fee Frequency
Annually
Association Name
Worthy Assoc Mgmt
Association Phone
828-698-3343
Association YN
true
Assumable
No
Basement YN
false
Bathrooms Total Integer
2
Bedroom Main
3
CCR Subject To
Yes
Carport YN
false
City Taxes Paid To
No City Taxes Paid
Construction Type
Site Built
ConstructionMaterials
Fiber Cement
Cooling
Central Air, Electric
CumulativeDaysOnMarket
21
Deed Reference
4973-780
Directions
GPS to 3 Byrdcliffe Lane. From Tunnel Road / HW 70, turn north on Teems Lane, then right on Byrdcliffe Lane. Home will be on the right. Park in driveway for showings.
Down Payment Resource YN
1
Elementary School
Unspecified
Exclusions
Some outdoor plants have sentimental value and will be marked for removal prior to closing.
Fireplace YN
false
Foundation Details
Crawl Space
Full Bath Main
2
Garage Spaces
1
Garage YN
true
HOA Subject To
Required
HOA Subject To Dues
Mandatory
Heating
Electric, Heat Pump
High School
Unspecified
Laundry Features
Laundry Closet, Main Level
Levels
One
Lot Features
Orchard(s), Views, Other - See Remarks
Lot Size Area
0.164
Lot Size Units
Acres
Main Level Garage YN
1
Middle Or Junior School
Unspecified
Mls Major Change Type
Under Contract-Show
New Construction YN
false
Open Parking YN
false
Other Parking
1-car garage plus driveway that typically fits 2 cars. See CCRs for community parking guidelines.
Parcel Number
9678-47-7927-00000
Parking Features
Driveway, Detached Garage, Garage Faces Front, Other - See Remarks
Plat Book Slide
130/64
Restrictions
Deed, Short Term Rental Allowed, Other - See Remarks
Restrictions Description
See CCRs. Per management company, there are currently no rental restrictions and several STRs do operate within the community.
Road Responsibility
Private Maintained Road
Road Surface Type
Concrete, Paved
Room Count
9
Senior Community YN
false
Sewer
County Sewer
Sq Ft Total Property HLA
1180
SqFt Main
1180
Subdivision Name
Byrdcliffe
Syndicate Participation
Participant Options
Syndicate To
CarolinaHome.com, IDX, IDX_Address, Realtor.com
Tax Assessed Value
281500
Water Source
City
Zoning Specification
R-2
Neighborhood Map
Popup

Property Photos
Listing Photo
Listing Photo
Listing Photo
Listing Photo
Listing Photo
Listing Photo
Listing Photo
Listing Photo
Listing Photo
Listing Photo
Listing Photo
Listing Photo
Listing Photo
Listing Photo
Listing Photo
Listing Photo
Listing Photo
Listing Photo
Listing Photo
Listing Photo
Listing Photo
Listing Photo
Listing Photo
Listing Photo
Listing Photo
Listing Photo
Listing Photo
Listing Photo
Listing Photo
Listing Photo
Listing Photo
Listing Photo
Listing Photo
Listing Photo
Listing Photo
Listing Photo
Listing Photo
Listing Photo
Listing Photo
Listing Photo
Listing Photo
Listing Photo
Listing Photo
Listing Photo
Listing Photo
Listing Photo
Listing Photo
Listing Photo
Listing Photo
Listing Photo
Listing Photo
Listing Photo
Listing Photo
Listing Photo
Listing Photo
Listing Photo
Listing Photo
Listing Photo
Listing Photo
Listing Photo
Listing Photo
Listing Photo
Listing Photo
Listing Photo
Listing Photo
Listing Photo
Listing Photo
Listing Photo
Listing Photo
Listing Photo
Listing Photo
Listing Photo
Listing Photo
Listing Photo
Listing Photo
Listing Photo
Listing Photo
Listing Photo

MLS #CAR4426745 Listing courtesy of Greybeard Realty provided by Canopy MLS as distributed by MLS GRID.

Similar Listings


View More Similar Listings >