376 Fairview Road, Asheville, NC

NEXT
PREV
$389,900

($273/sqft)

List Status: Active
376 Fairview Road
Asheville, NC 28803


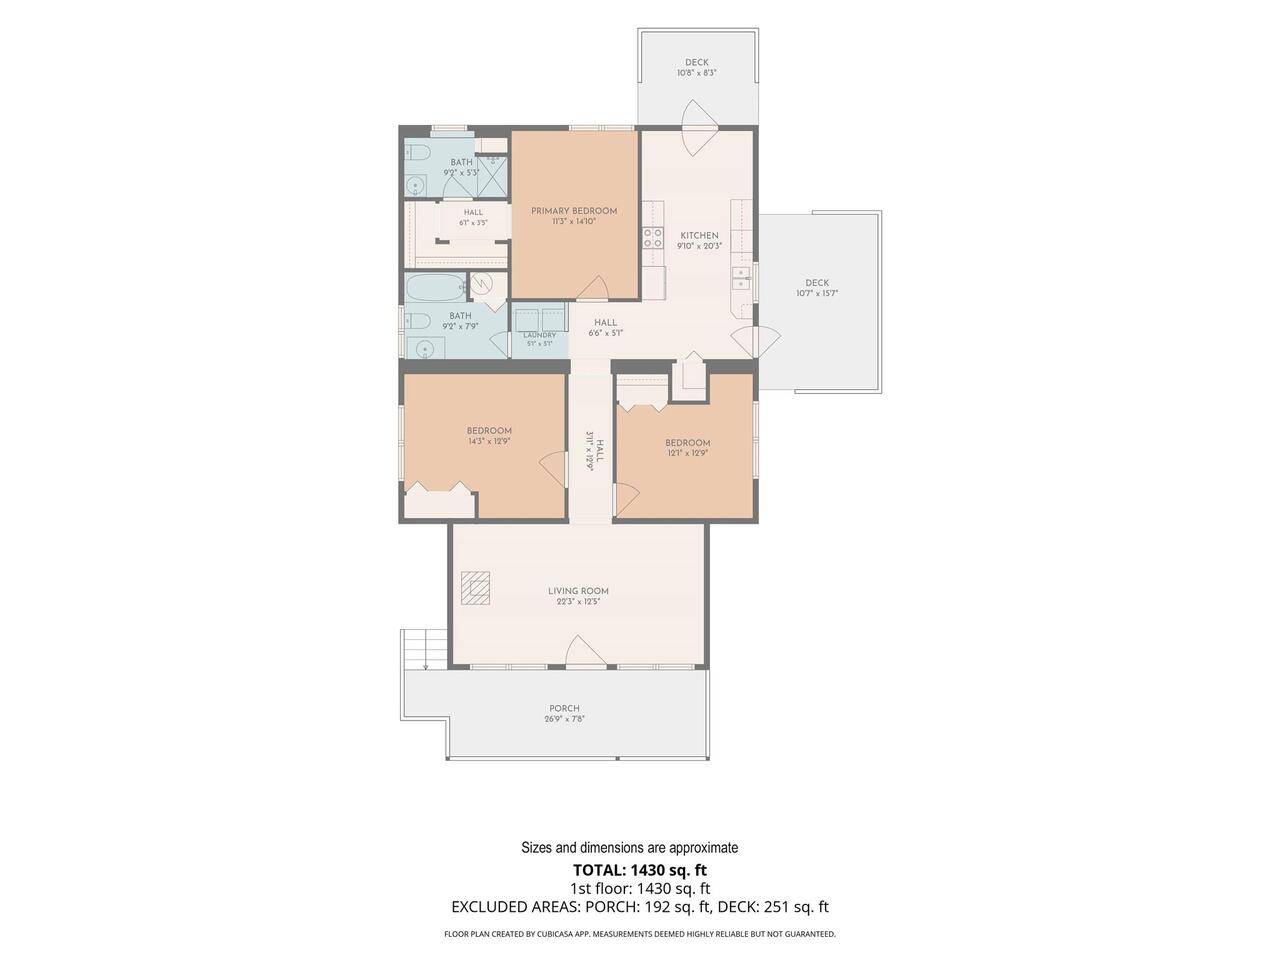
3 beds
2 baths
1430 living sqft
Top Features
  • Built in  1921
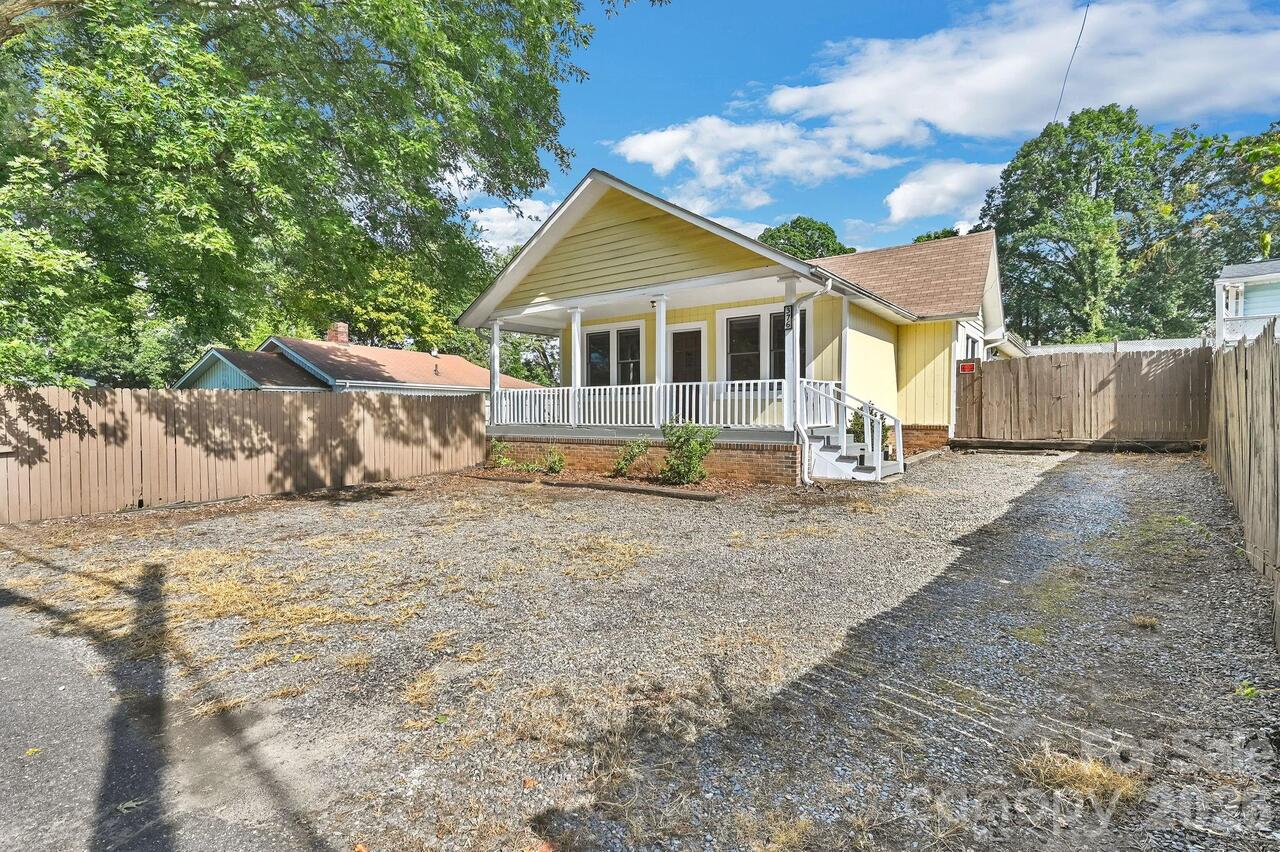
  • Style: Arts and Crafts
  • Single Family Residence
Description
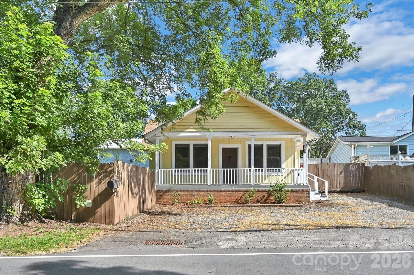
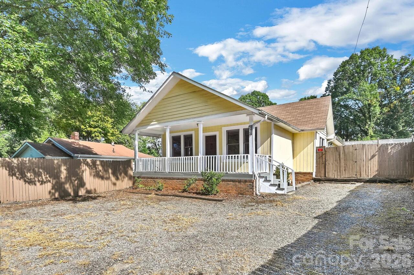
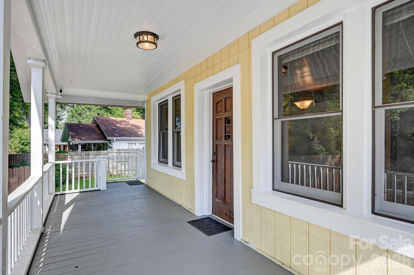
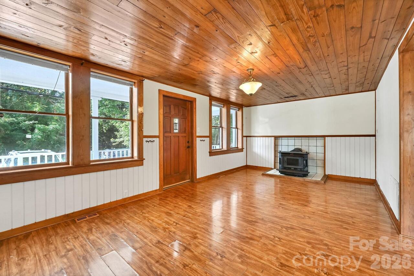
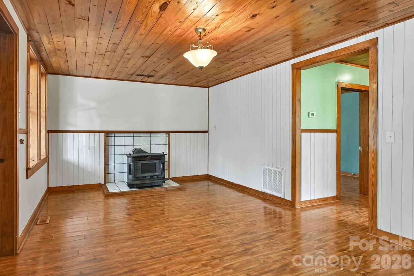
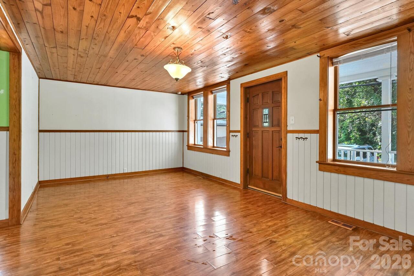
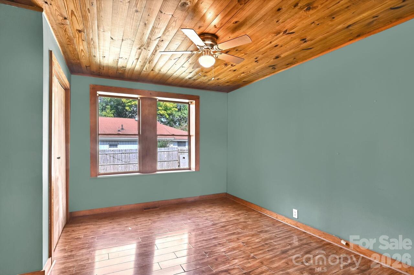
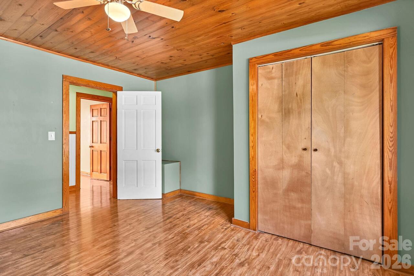
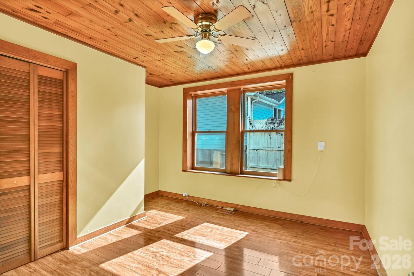
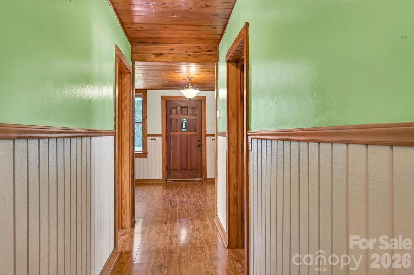
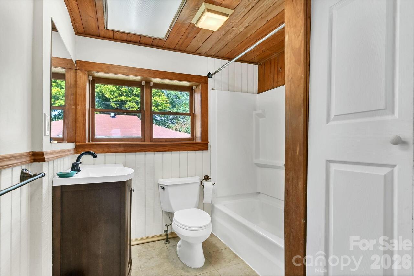
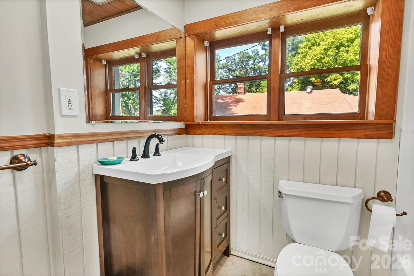
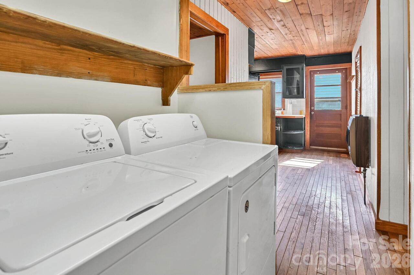
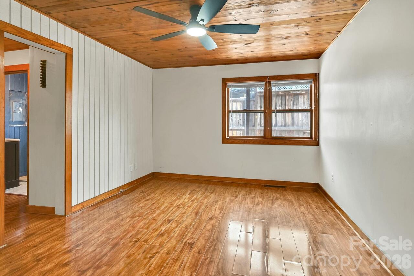
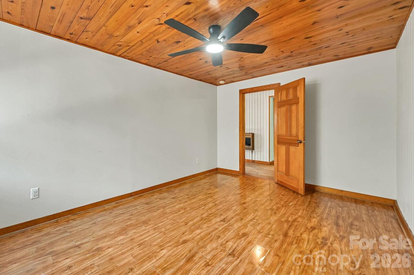
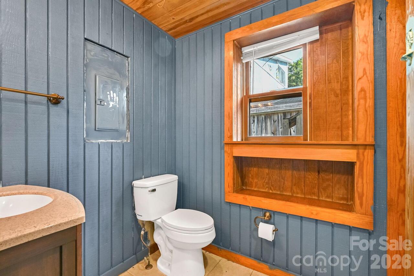
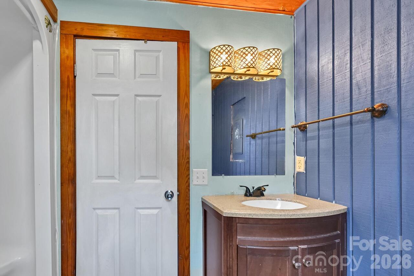
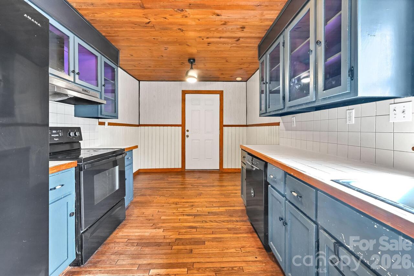
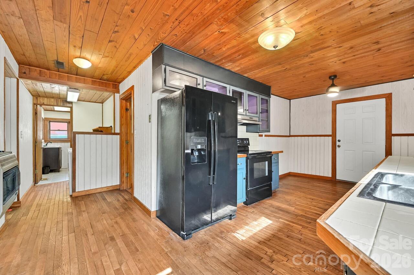
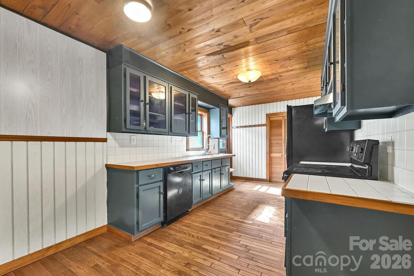
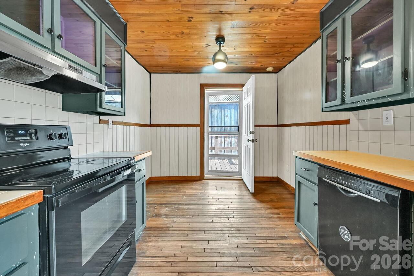
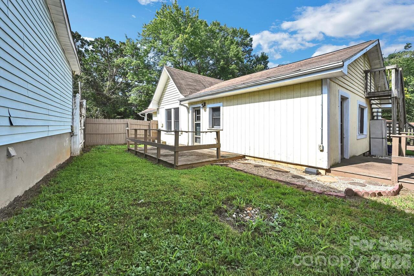
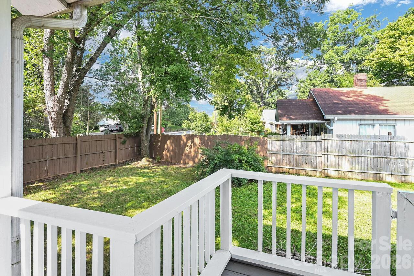
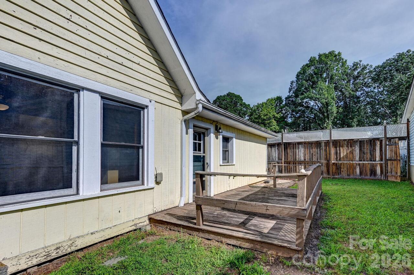
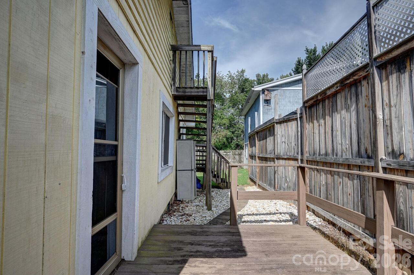
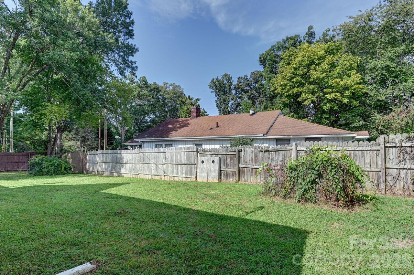
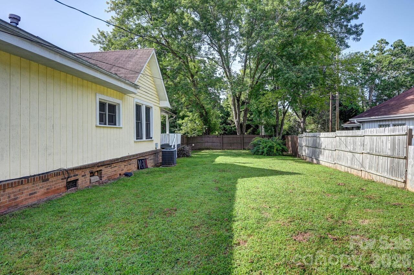
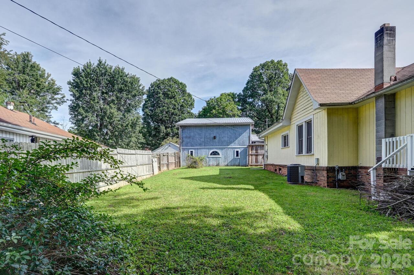
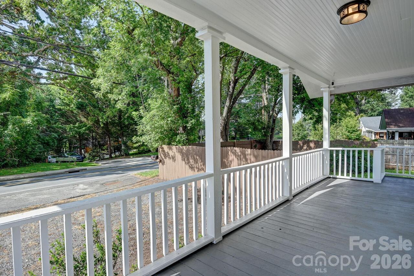
Built in the early 20th century, 376 Fairview Road is a unique piece of Asheville history, retaining many of the original details that give older homes their unmistakable character. Wood floors, tongue-and-groove ceilings, beadboard walls, substantial wood trim, tall windows, and a distinctive paneled front door with decorative glass and period hardware remain in spaces throughout the home. The character here is found not simply in the age of the home, but in the materials and craftsmanship that have endured for generations. Original woodwork, paneled walls, and wood ceilings offer a glimpse into another era and a sense of history that is increasingly difficult to find in Asheville. The completely fenced side yard is another standout feature, offering a generous, secure space for pets to roam, kids to play, and plenty of room for gardening. Situated in an exceptional location along Fairview Road, the home is conveniently positioned between the heart of Asheville and the Biltmore area, with downtown Asheville and Biltmore Village just minutes away. Enjoy easy access to restaurants, breweries, shopping, galleries, entertainment, medical facilities, and the everyday conveniences of the city, while also being within easy reach of Asheville’s outdoor recreation and scenic mountain surroundings. With so much nearby, this is a location that makes exploring and enjoying Asheville remarkably convenient. For those who appreciate the character of an older home and the opportunity to make it their own, 376 Fairview Road offers a chance to own a distinctive piece of Asheville’s past in a location that puts the best of the city close at hand.

Property Details
Property Features
Property Sub Type
Single Family Residence
Style
Arts and Crafts
County
Buncombe
Additional Information
Above Grade Finished Area
1430
Additional Parcels YN
false
Appliances
Dishwasher, Electric Range, Electric Water Heater, Exhaust Hood, Refrigerator, Washer/Dryer
Association YN
false
Assumable
No
Basement YN
false
Bathrooms Total Integer
2
Bedroom Main
3
CCR Subject To
No
Carport YN
false
City Taxes Paid To
Asheville
Community Features
Sidewalks, Street Lights
Construction Type
Site Built
ConstructionMaterials
Wood
Cooling
Central Air
CumulativeDaysOnMarket
13
Deed Reference
5639-4
Directions
Navigation will take you to the home.
Down Payment Resource YN
1
Elementary School
Oakley
Elevation
2000
Fencing
Back Yard, Fenced, Full, Privacy, Wood
Fireplace Features
Living Room, Wood Burning Stove
Fireplace YN
true
Flooring
Laminate, Tile, Wood
Foundation Details
Crawl Space
Full Bath Main
2
Garage YN
false
Heating
Heat Pump
High School
AC Reynolds
Interior Features
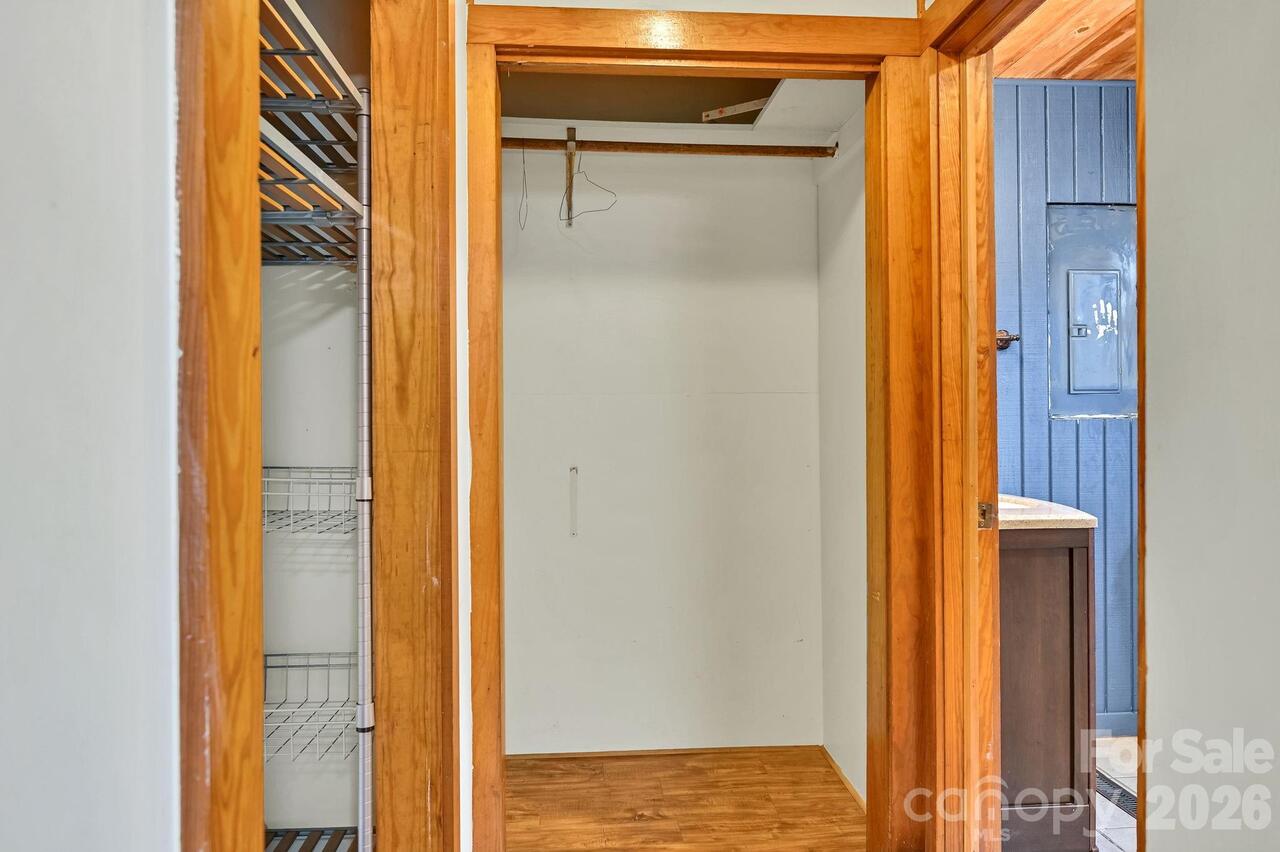
Pantry, Storage, Walk-In Closet(s)
Laundry Features
In Hall, Main Level
Levels
One
Lot Features
Cleared, Level
Lot Size Area
0.18
Lot Size Units
Acres
Middle Or Junior School
AC Reynolds
Mls Major Change Type
Price Decrease
New Construction YN
false
Open Parking Spaces
4
Open Parking YN
true
Parcel Number
9658-00-9314-00000
Parking Features
Driveway
Plat Book Slide
198/111
Previous List Price
397000
Road Responsibility
Publicly Maintained Road
Road Surface Type
Gravel, Paved
Roof
Composition
Room Count
1
Senior Community YN
false
Sewer
Public Sewer
Sq Ft Total Property HLA
1430
SqFt Main
1430
Syndicate Participation
Participant Options
Syndicate To
CarolinaHome.com, IDX, IDX_Address, Realtor.com
Tax Assessed Value
247500
Utilities
Natural Gas
Water Source
City
Zoning
RS8
Zoning Specification
RS8
Neighborhood Map
Popup

Property Photos
Listing Photo
Listing Photo
Listing Photo
Listing Photo
Listing Photo
Listing Photo
Listing Photo
Listing Photo
Listing Photo
Listing Photo
Listing Photo
Listing Photo
Listing Photo
Listing Photo
Listing Photo
Listing Photo
Listing Photo
Listing Photo
Listing Photo
Listing Photo
Listing Photo
Listing Photo
Listing Photo
Listing Photo
Listing Photo
Listing Photo
Listing Photo
Listing Photo
Listing Photo
Listing Photo
Listing Photo
Listing Photo
Listing Photo
Listing Photo
Listing Photo
Listing Photo
Listing Photo
Listing Photo
Listing Photo
Listing Photo
Listing Photo
Listing Photo
Listing Photo
Listing Photo
Listing Photo
Listing Photo
Listing Photo
Listing Photo
Listing Photo
Listing Photo
Listing Photo
Listing Photo
Listing Photo
Listing Photo
Listing Photo
Listing Photo
Listing Photo
Listing Photo
Listing Photo
Listing Photo
Listing Photo
Listing Photo
Listing Photo
Listing Photo

MLS #CAR4415834 Listing courtesy of Hollifield & Company Properties Inc. provided by Canopy MLS as distributed by MLS GRID.

Similar Listings


View More Similar Listings >