27 Mill Creek Loop, Asheville, NC

NEXT
PREV
$295,000

($257/sqft)

List Status: Contingent
27 Mill Creek Loop
Asheville, NC 28806


2 beds
2 baths
1146 living sqft
Top Features
  • Built in  2015
  • Townhouse
Description
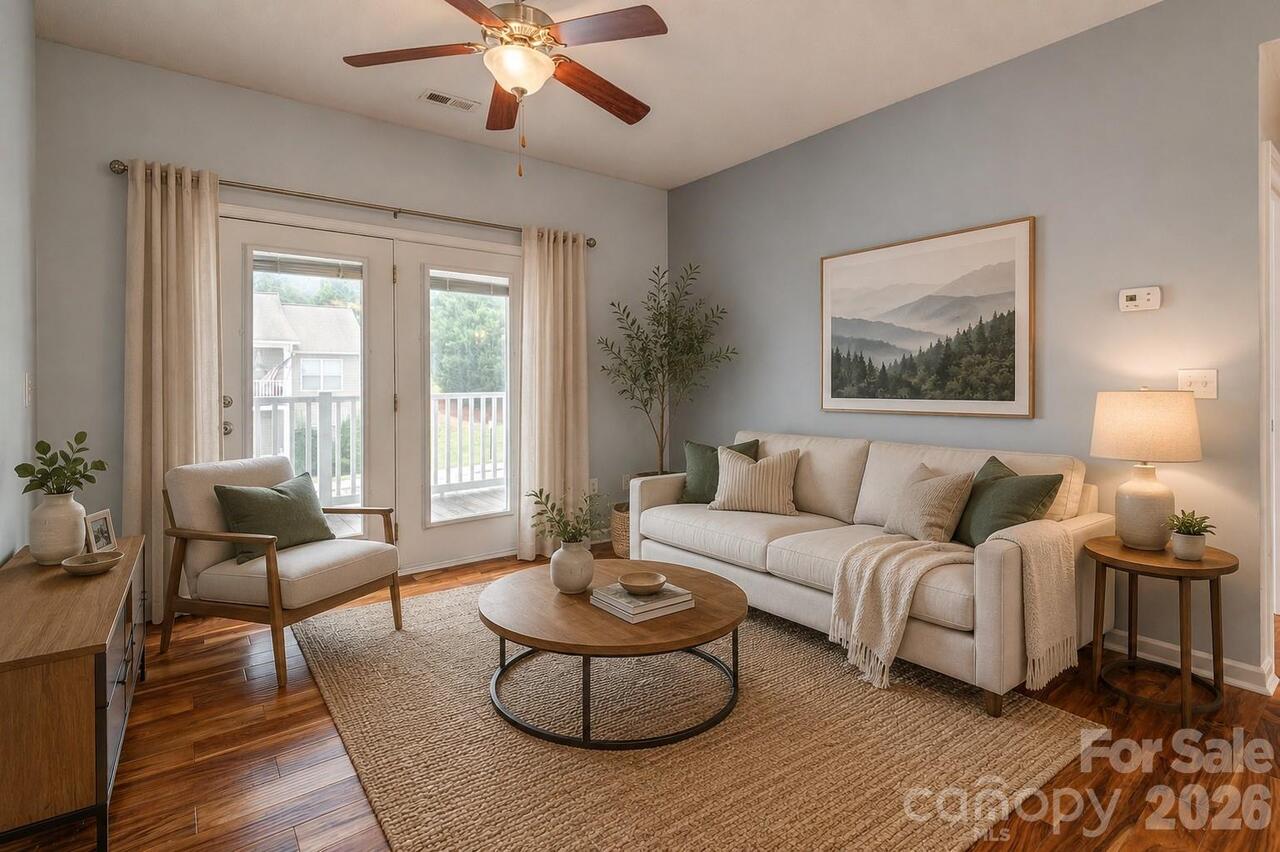
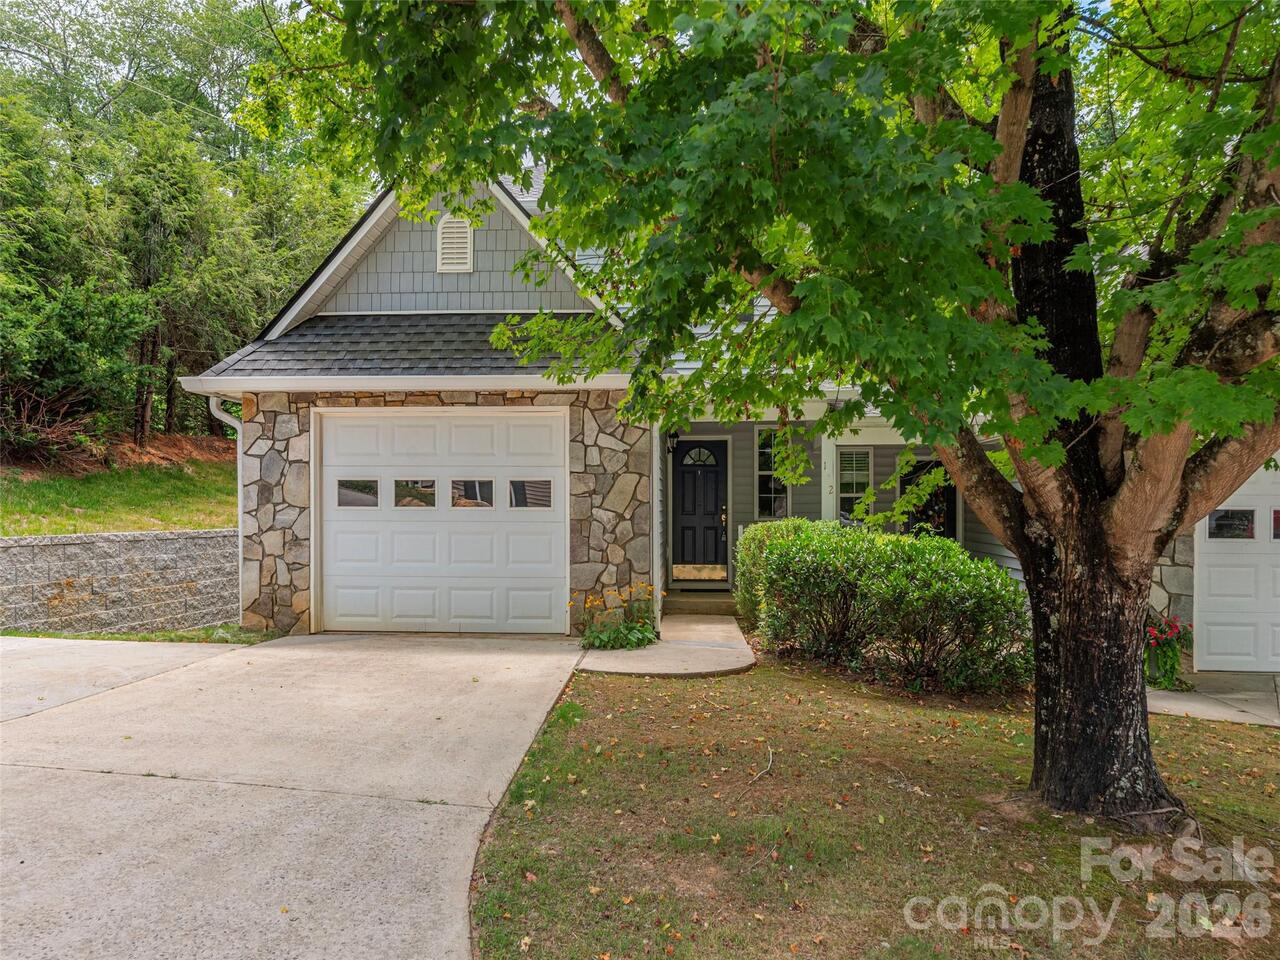
Easy living starts with this detached, end-unit townhome in Mill Creek, offering a smart floor plan, inviting outdoor space and a convenient location with West Asheville and downtown Asheville within easy reach. The main level features an open living, dining and kitchen area, plus a powder room—a small detail you'll appreciate when guests arrive and your bathroom can remain, well, yours. Upstairs, two bedrooms each enjoy their own ensuite bath, creating a flexible setup for roommates, guests, a home office or simply a little extra separation. Out back, a covered patio offers a comfortable spot for morning coffee, dinner outside or unwinding at the end of the day, while a storage shed provides a handy home for bikes, tools and outdoor gear. Mill Creek adds community gardens and a dog park without piling on the expenses, with HOA dues of just $110 per month—and no Asheville city taxes. Lawn maintenance adds to the easy-care appeal, making this a great fit for busy professionals, a second-home getaway, investment property or anyone who would rather spend the weekend enjoying Asheville than maintaining a yard. Recent attention includes an exterior pressure washing and HVAC service, with recommended HVAC maintenance completed and a transferable service plan in place for the next owner. Add in driveway parking for two plus guest parking, and this one checks a surprising number of boxes at an approachable price point.

Property Details
Property Features
Property Sub Type
Townhouse
County
Buncombe
Additional Information
Above Grade Finished Area
1146
Additional Parcels YN
false
Appliances
Dishwasher, Dryer, Electric Range, Microwave, Refrigerator, Washer
Association Annual Expense
1320.00
Association Fee
110
Association Fee Frequency
Monthly
Association Name
IPM
Association Phone
828-650-6875
Association YN
true
Assumable
No
Basement YN
false
Bathrooms Total Integer
3
Bedroom Upper
2
CCR Subject To
Yes
Carport YN
false
City Taxes Paid To
No City Taxes Paid
Community Features
Other
Construction Type
Site Built
ConstructionMaterials
Vinyl, Wood
Cooling
Heat Pump
CumulativeDaysOnMarket
12
Deed Reference
5397/997
Down Payment Resource YN
1
Elementary School
Unspecified
Elevation
2000
Entry Level
1
Entry Location MLS
Main
Exterior Features
Lawn Maintenance
Fireplace YN
false
Flooring
Laminate, Tile
Foundation Details
Slab
Full Bath Upper
2
Garage YN
false
HOA Subject To
Required
HOA Subject To Dues
Mandatory
Half Bath Main
1
Heating
Heat Pump
High School
Unspecified
Interior Features
Open Floorplan, Walk-In Closet(s)
Land Included YN
1
Laundry Features
Laundry Closet
Levels
Two
Lot Features
End Unit, Level, Paved
Lot Size Area
0.02
Lot Size Units
Acres
Middle Or Junior School
Unspecified
Mls Major Change Type
Under Contract-Show
New Construction YN
false
Open Parking YN
false
Other Parking
Driveway will accommodate two cars. Guest parking also available.
Other Structures
Shed(s)
Parcel Number
9629-22-9520-00000
Parking Features
Driveway
Patio And Porch Features
Covered, Front Porch, Patio, Rear Porch
Pets Allowed
Yes, Number Limit, Cats OK, Dogs OK
Plat Book Slide
146/169
Restrictions
Architectural Review, Deed
Road Responsibility
Private Maintained Road
Road Surface Type
Asphalt, Paved
Roof
Architectural Shingle
Room Count
8
Senior Community YN
false
Sewer
Public Sewer
Sq Ft Total Property HLA
1146
SqFt Main
573
SqFt Upper
573
Subdivision Name
Mill Creek Townhomes
Syndicate Participation
Participant Options
Syndicate To
CarolinaHome.com, IDX, IDX_Address, Realtor.com
Tax Assessed Value
205800
Water Source
City
Zoning Specification
R-2
Neighborhood Map
Popup

Property Photos

MLS #CAR4413270 Listing courtesy of Asheville Realty Group provided by Canopy MLS as distributed by MLS GRID.

Similar Listings


View More Similar Listings >