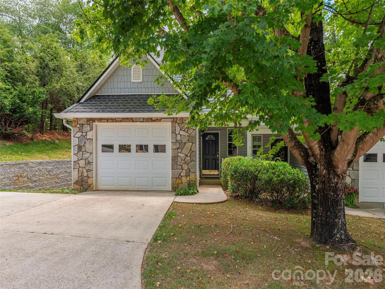
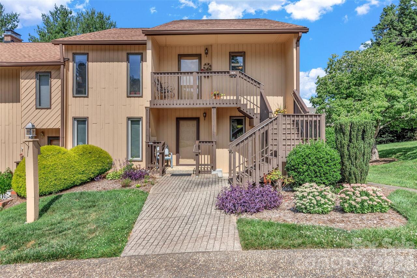
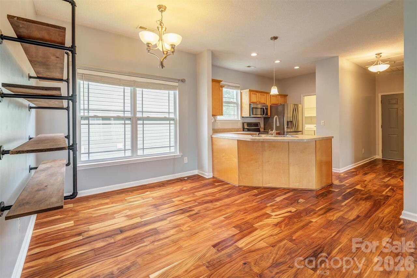
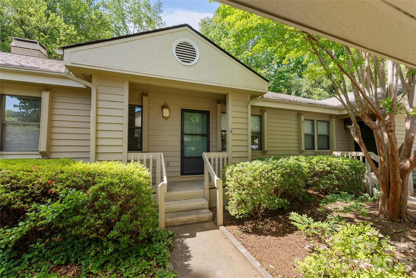
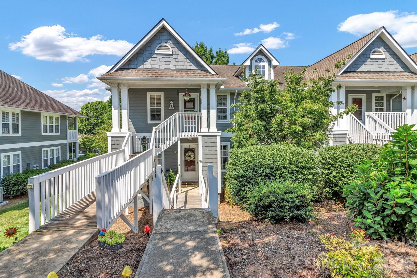
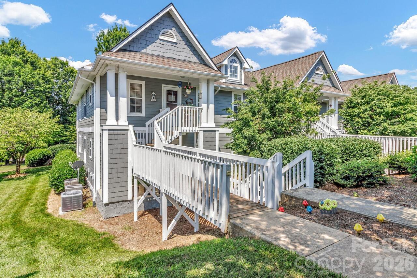
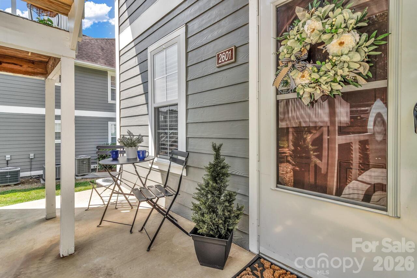
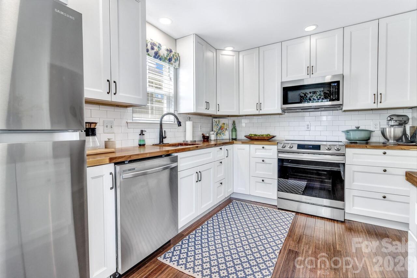
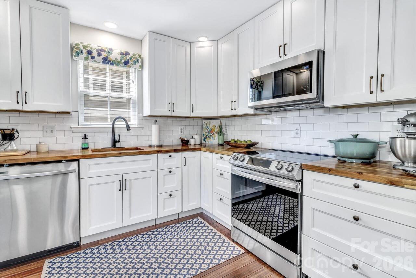
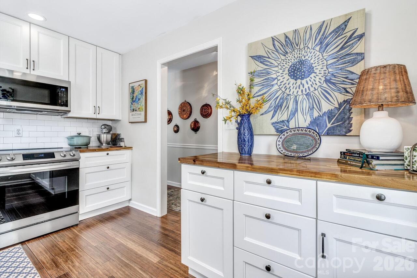
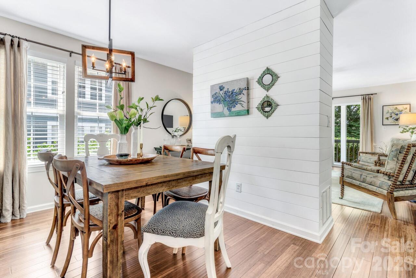
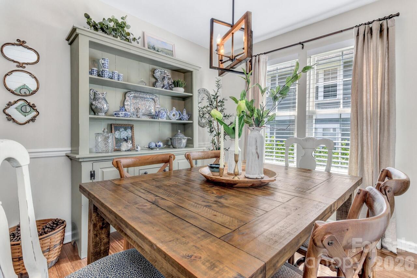
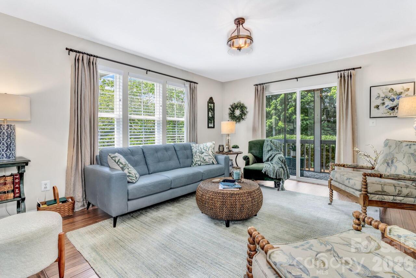
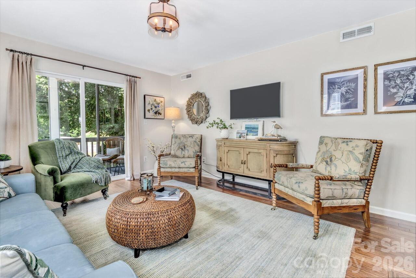
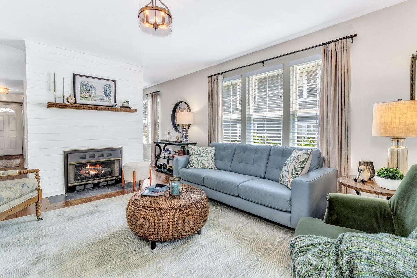
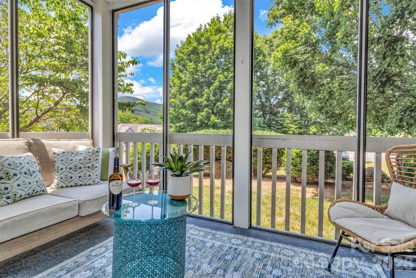
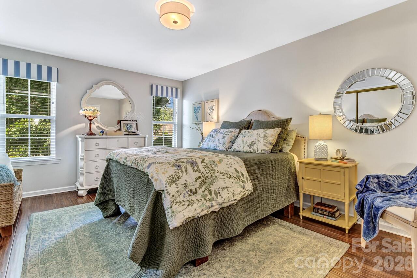
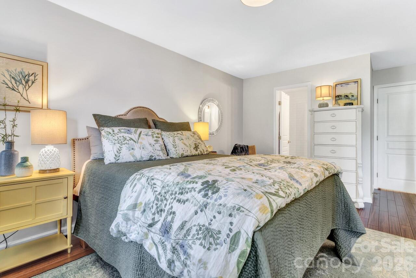
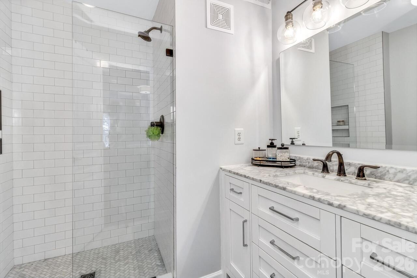
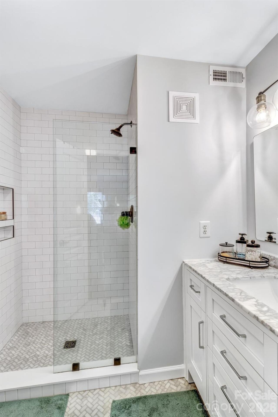
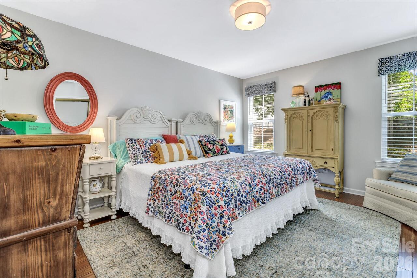
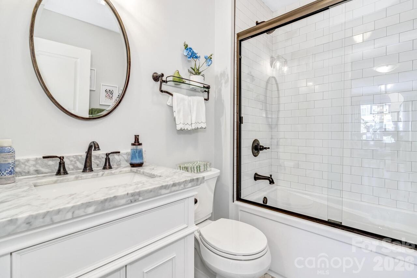
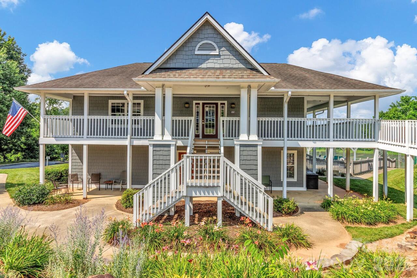
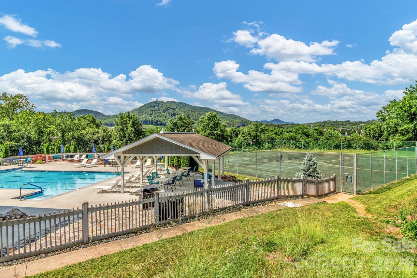
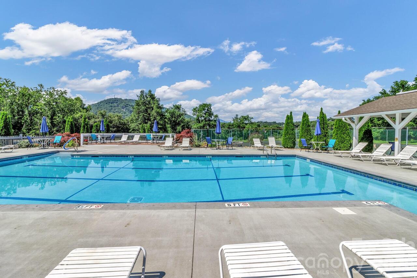
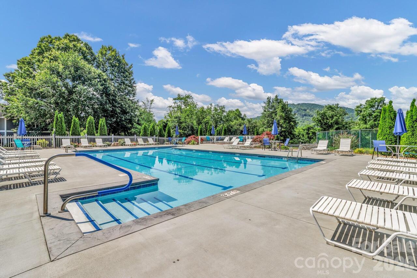
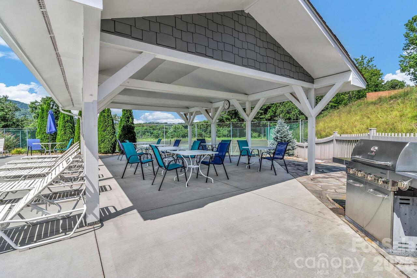
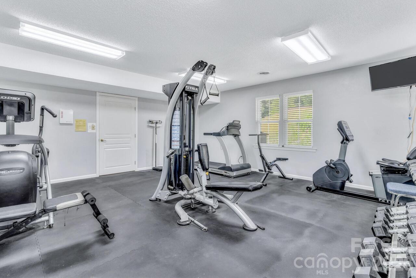
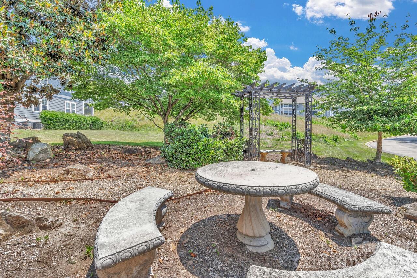
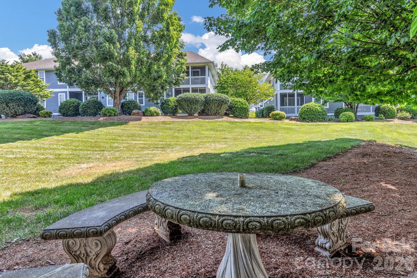
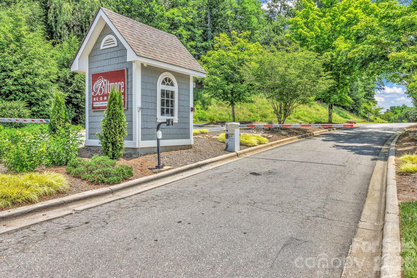
Welcome to this beautifully updated condo located in a sought-after gated community just minutes away from the lively downtown Asheville. Experience resort-style amenities such as a swimming pool, tennis courts, a fitness center, and a clubhouse. The outdoor spaces are perfect for those who wish to relax, socialize, or maintain an active lifestyle. Inside, you will discover a meticulously maintained interior featuring a stunning kitchen equipped with stainless steel appliances, ideal for both daily living and entertaining. The spacious living room exudes warmth and comfort, complete with a cozy gas fireplace. The indoor space transitions effortlessly to the outdoor seating area, where you can take in the gorgeous mountain views. This home includes two generously sized bedrooms and two full bathrooms, providing a comfortable and practical layout. Whether you are seeking a primary residence or a secondary mountain getaway, this condo offers a low-maintenance lifestyle and proximity to all that Asheville has to offer. This home is move-in ready and is a must-see!
Property Details
Property Features
Property Sub Type
Condominium
Style
Traditional
County
Buncombe
Additional Information
Above Grade Finished Area
1134
Additional Parcels YN
false
Appliances
Dishwasher, Dryer, Electric Range, Gas Water Heater, Microwave, Refrigerator, Washer
Association Annual Expense
4224.00
Association Fee
352
Association Fee Frequency
Monthly
Association Name
Biltmore Commons Owners' Association
Association YN
true
Assumable
No
Basement YN
false
Bathrooms Total Integer
2
Bedroom Main
2
CCR Subject To
Yes
Carport YN
false
City Taxes Paid To
Asheville
Community Features
Clubhouse, Fitness Center, Gated, Outdoor Pool, Picnic Area, Tennis Court(s)
Construction Type
Site Built
ConstructionMaterials
Other - See Remarks
Cooling
Ceiling Fan(s), Heat Pump
Deed Reference
5966-560
Development Status
Completed
Directions
Exit 33 from I 26. Left on Brevard Road Hwy - 191. Right on Sardis Road. Right on Sand Hill Road/ Right into Biltmore Commons. Left onto Sagamore. #2601 is lower level - 2nd set of buildings.
Down Payment Resource YN
1
Elementary School
Sand Hill-Venable/Enka
Entry Level
1
Entry Location MLS
Lower
Exterior Features
Lawn Maintenance
Fireplace Features
Gas Log, Living Room
Fireplace YN
true
Flooring
Laminate
Foundation Details
Other - See Remarks
Full Bath Main
2
Garage YN
false
HOA Subject To
Required
HOA Subject To Dues
Mandatory
Heating
Apollo System
High School
Enka
Interior Features
Split Bedroom
Laundry Features
In Unit, Main Level
Levels
One
Lot Features
Views
Middle Or Junior School
Enka
Mls Major Change Type
New Listing
New Construction YN
false
Open Parking YN
false
Parcel Number
9627-02-3924-C2601
Parking Features
Parking Lot
Patio And Porch Features
Covered, Rear Porch, Screened
Pets Allowed
Call
Plat Book Slide
0064/0099
Road Responsibility
Private Maintained Road
Road Surface Type
Asphalt, Paved
Roof
Fiberglass
Room Count
7
Senior Community YN
false
Sewer
Public Sewer
Sq Ft Total Property HLA
1134
SqFt Main
1134
Subdivision Name
Biltmore Commons
Syndicate Participation
Participant Options
Syndicate To
Apartments.com powered by CoStar, CarolinaHome.com, IDX, IDX_Address, Realtor.com
Tax Assessed Value
172100
Utilities
Cable Available
Water Source
City, Public
Zoning
RM6
Zoning Specification
RM6
Neighborhood Map
Popup
Property Photos
MLS #CAR4396066
Listing courtesy of Keller Williams Professionals
provided by Canopy MLS as distributed by MLS GRID.