24 Acadia Drive, Asheville, NC

NEXT
PREV
$875,000

($331/sqft)

List Status: Active
24 Acadia Drive
Asheville, NC 28806


3 beds
2 baths
2645 living sqft
Top Features
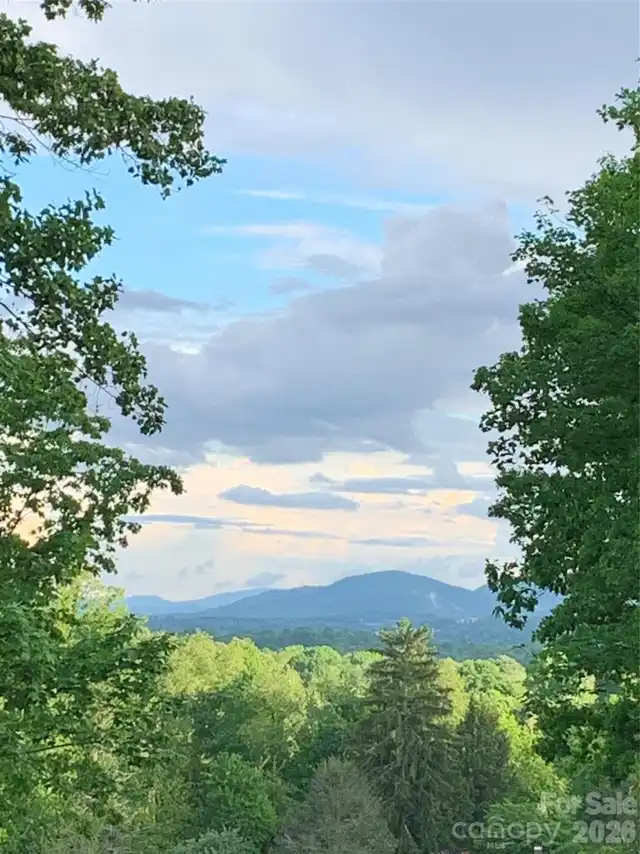
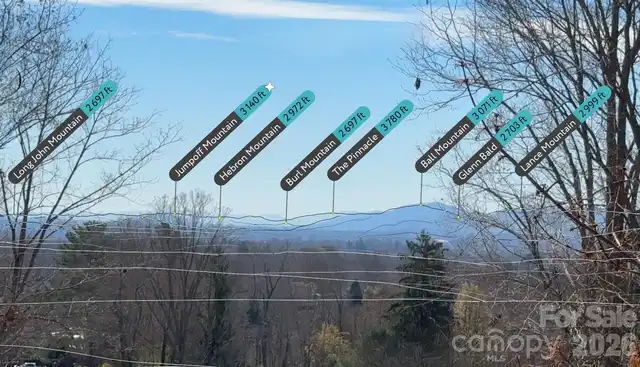
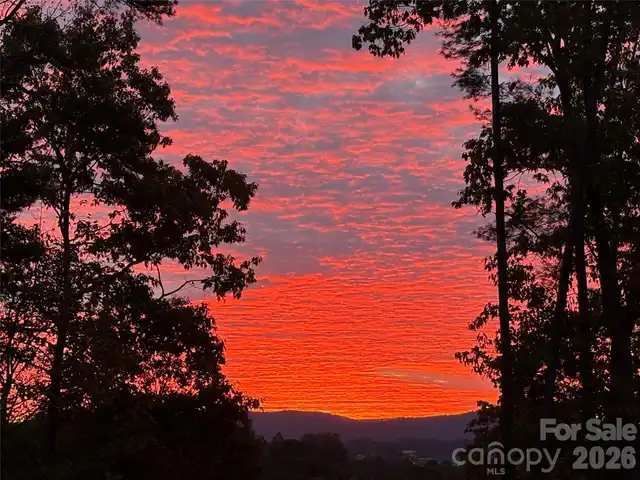
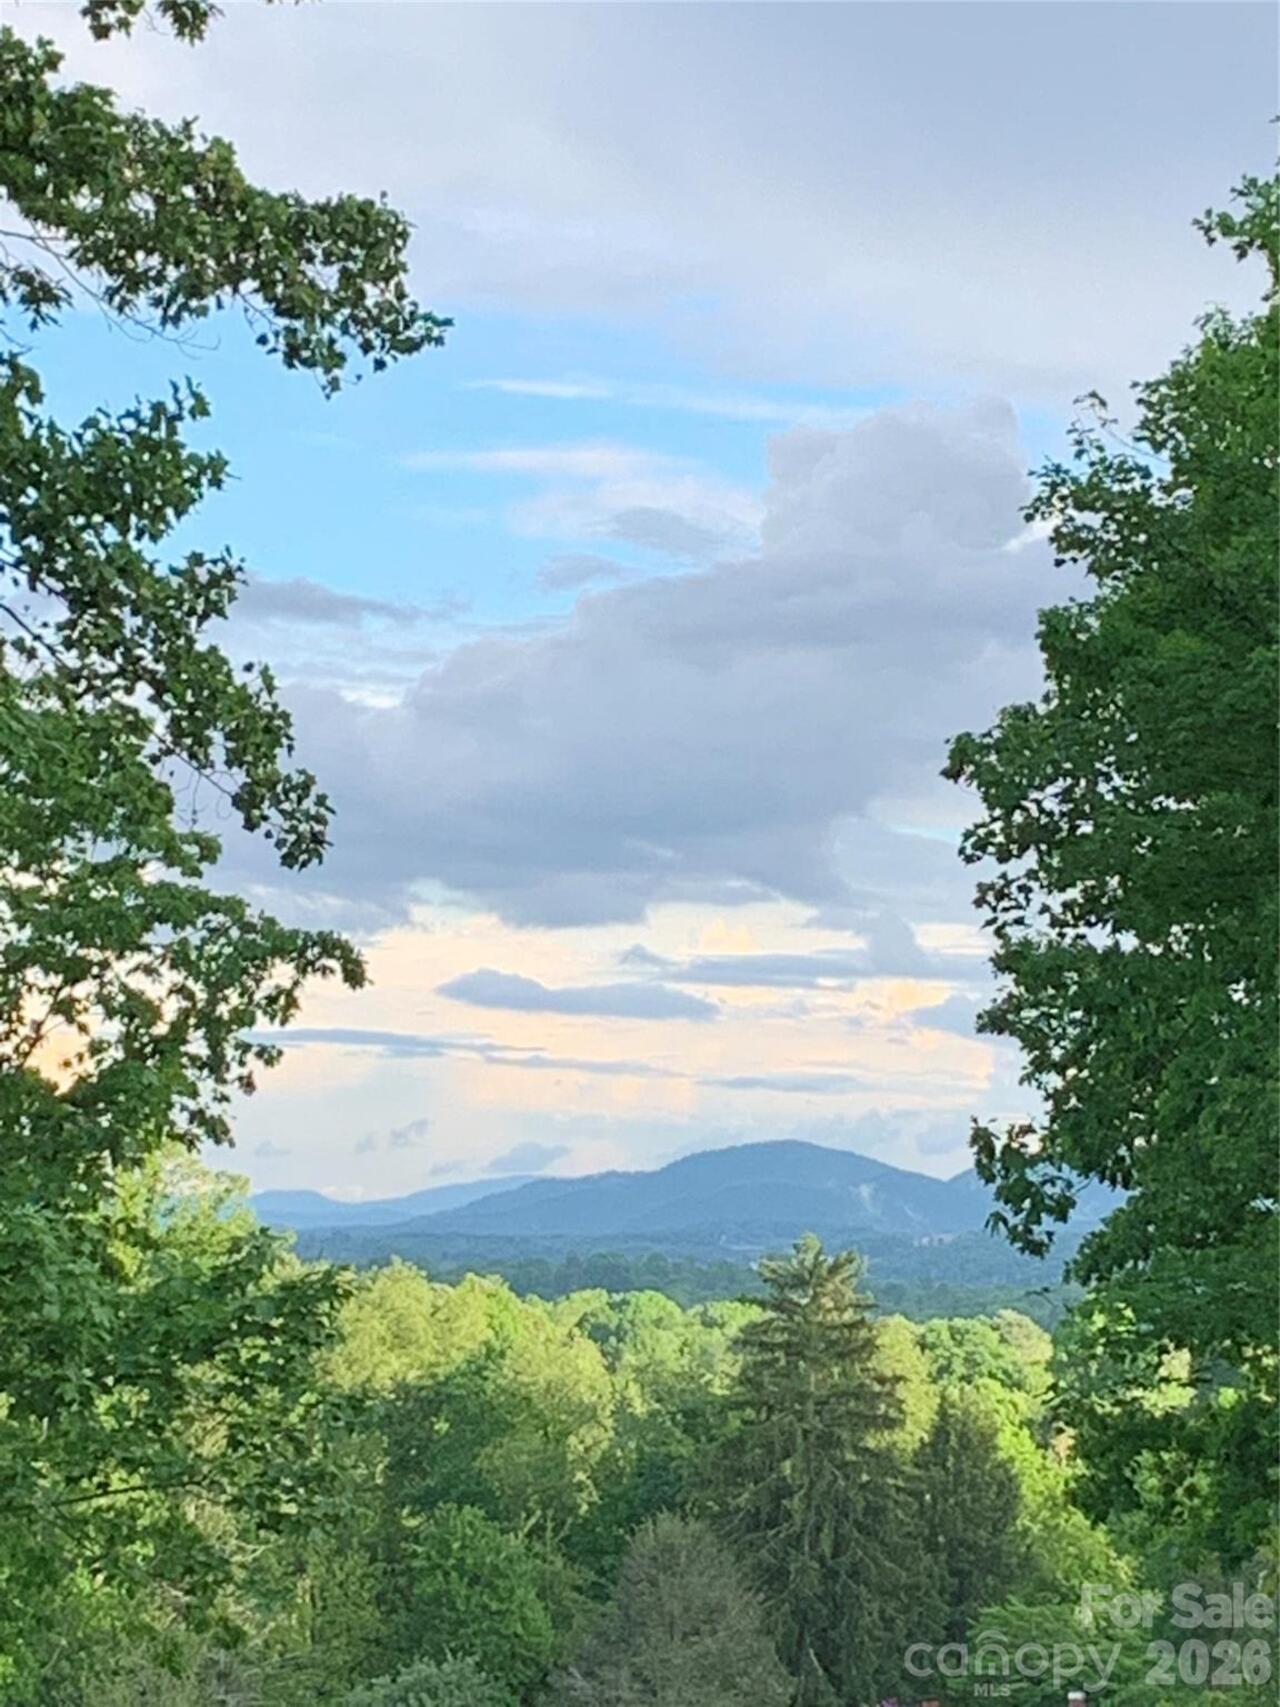
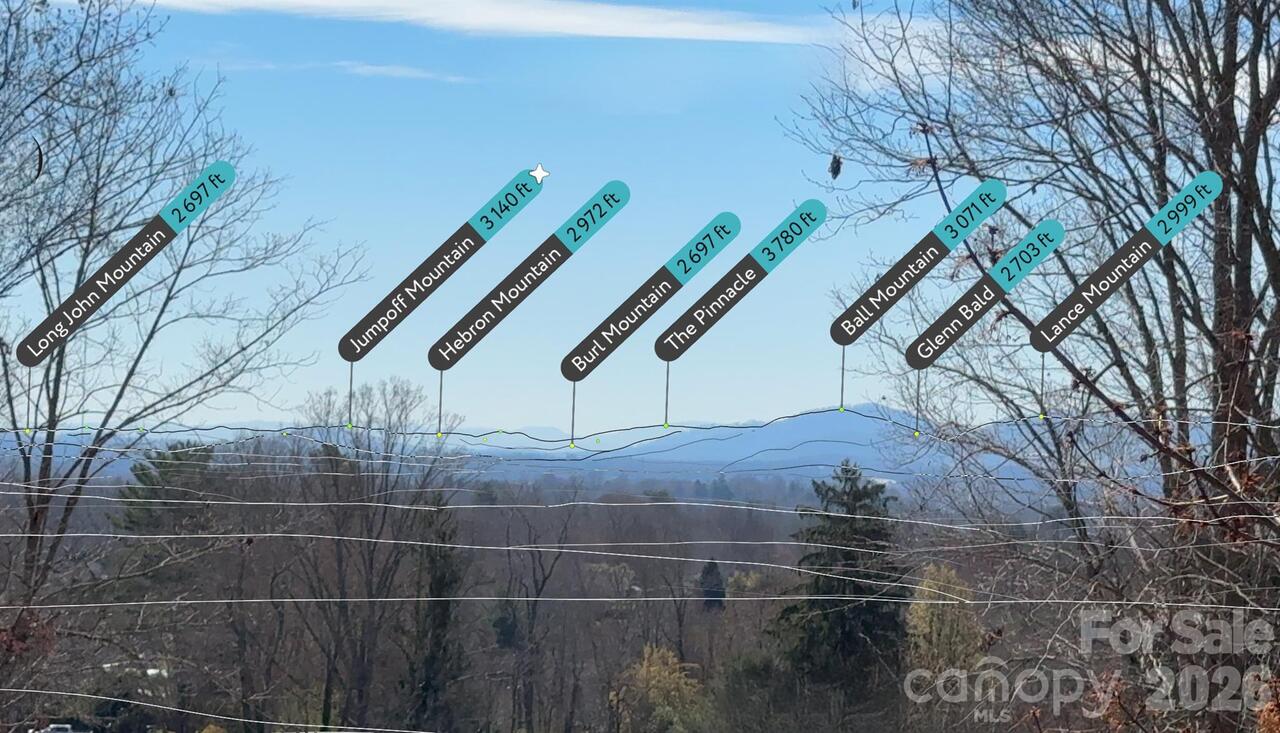
  • View: Long Range, Year Round, City, Mountain(s)
  • Built in  2017
  • Single Family Residence
Description
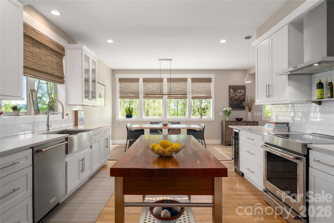
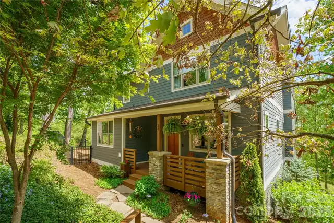
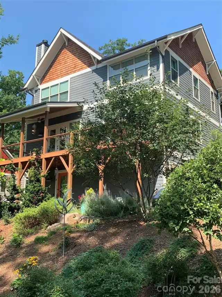
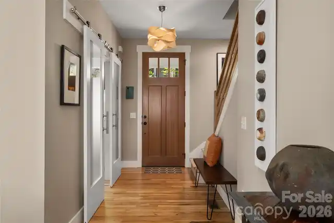
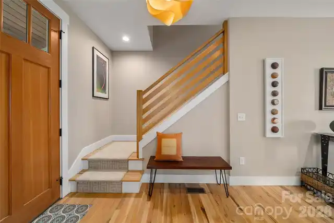
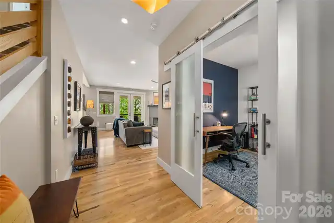
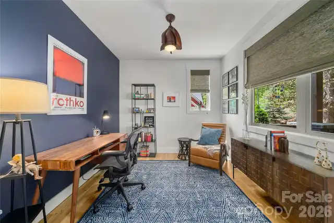
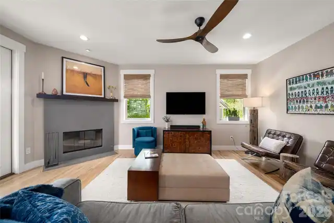
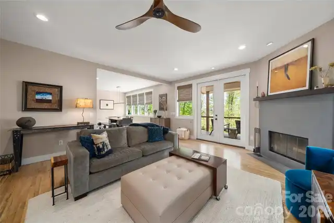
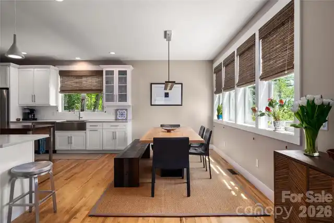
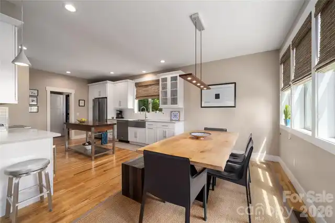
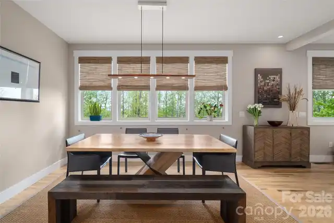
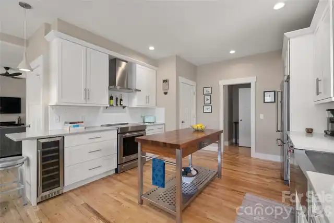
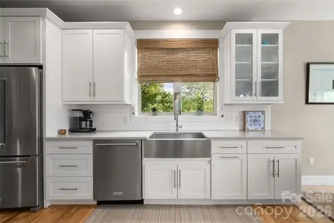
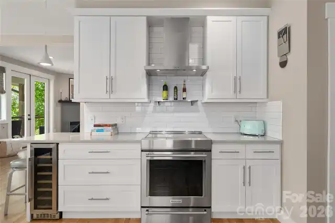
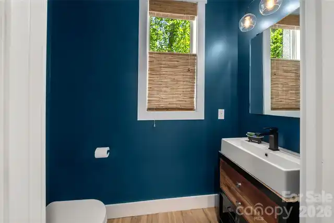
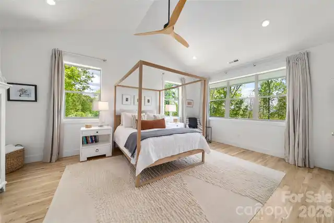
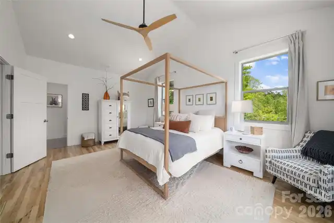
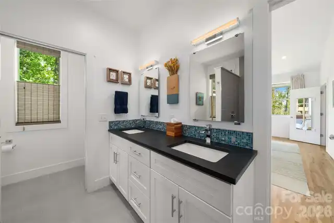
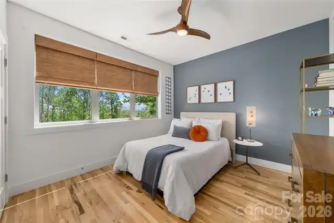
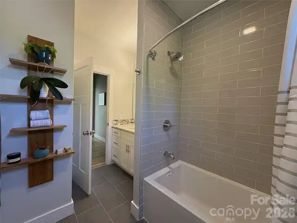
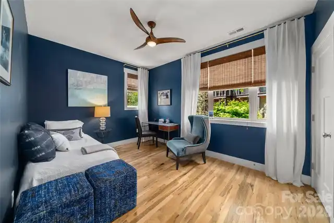
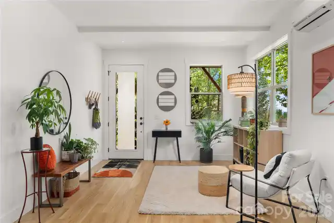
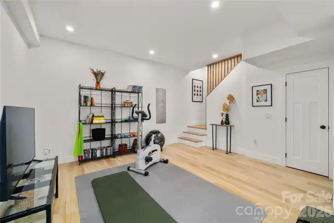
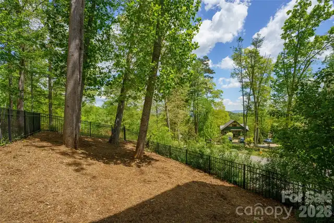
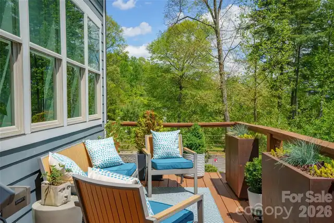
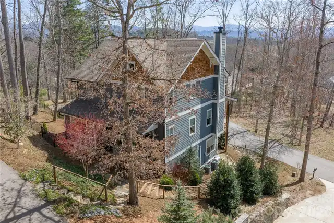
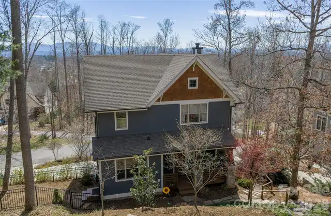
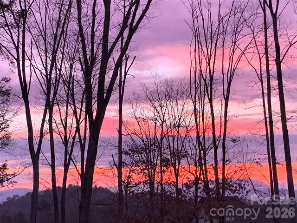
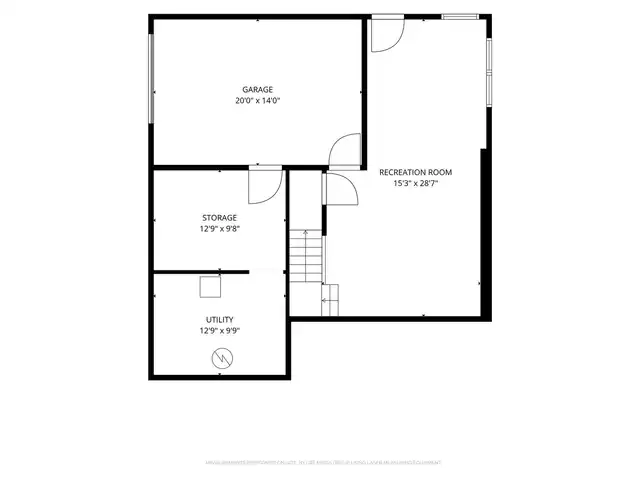
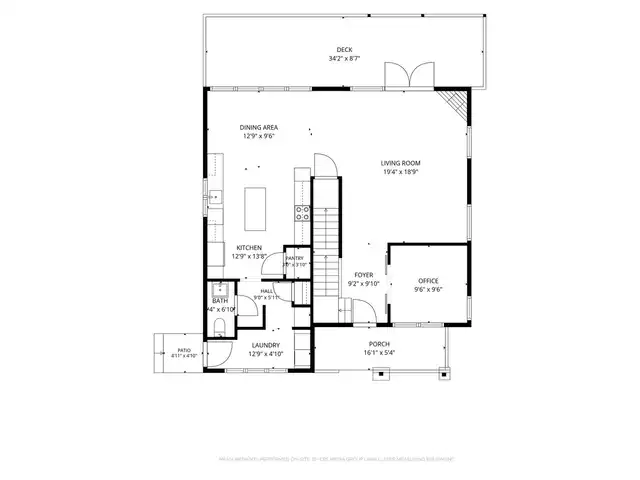
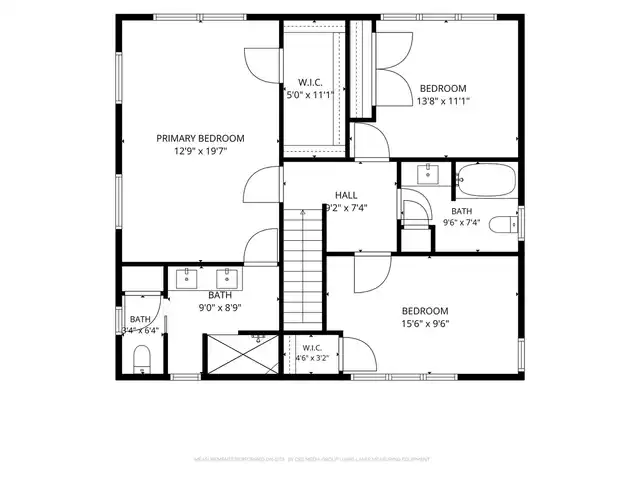
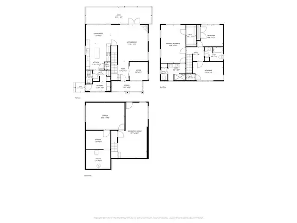
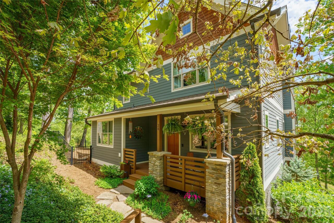
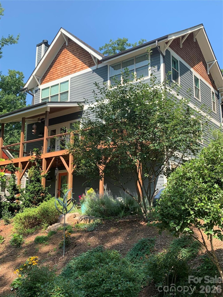
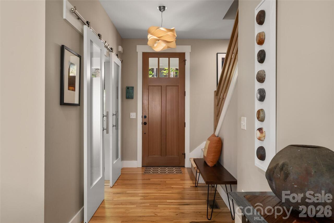
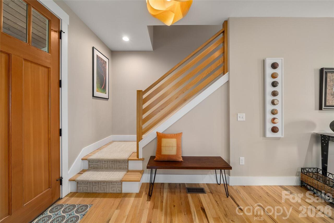
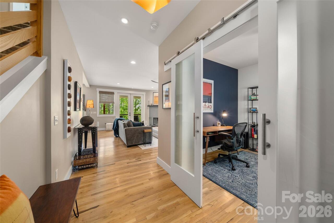
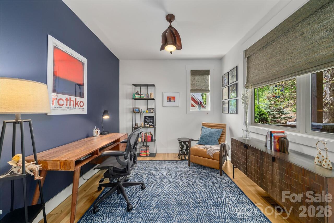
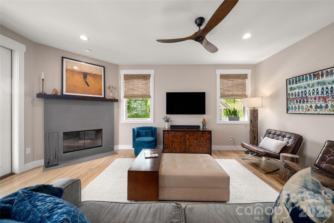
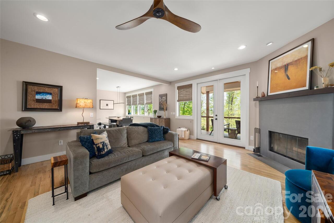
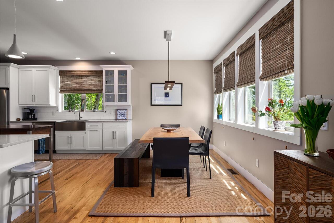
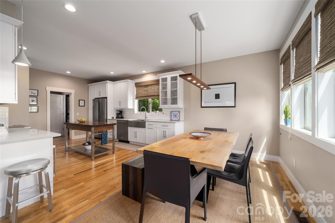
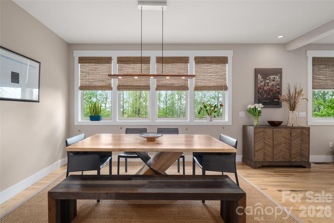
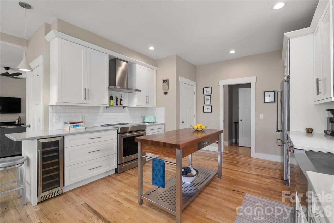
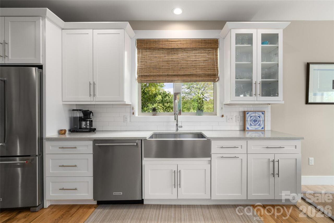
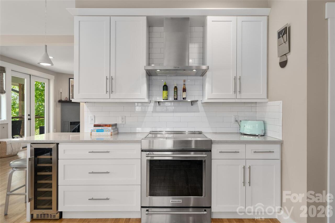
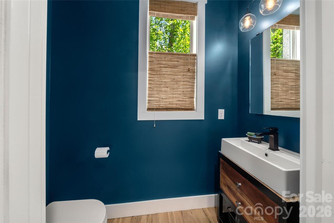
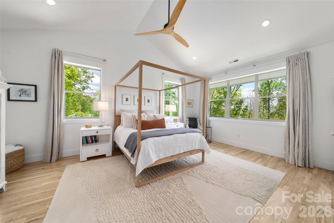
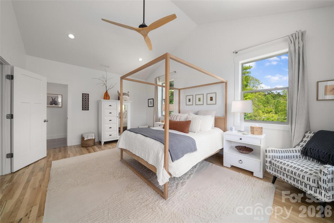
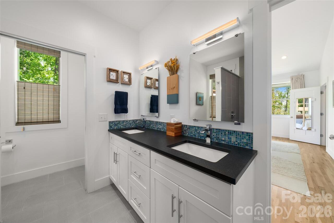
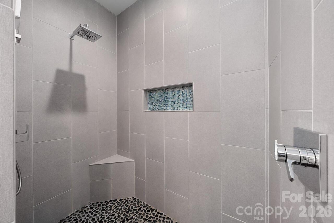
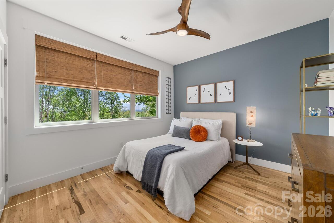
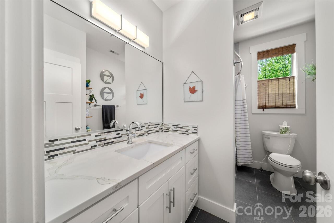
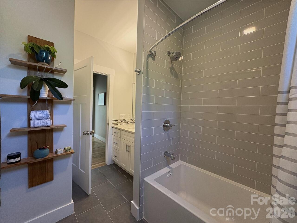
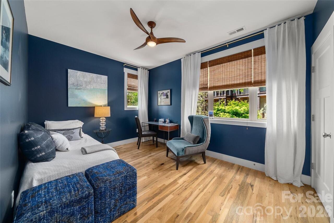
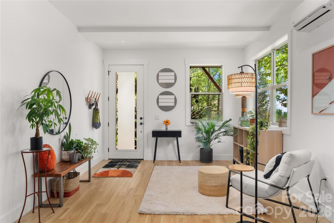
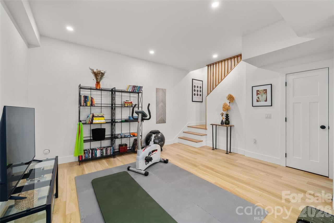
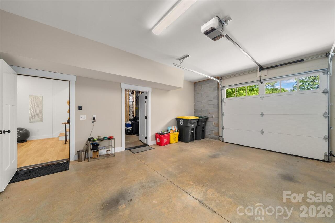
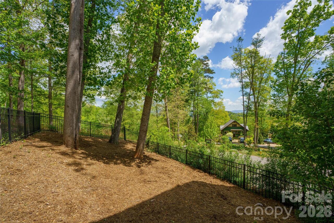
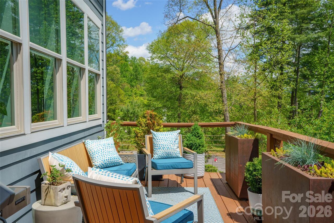
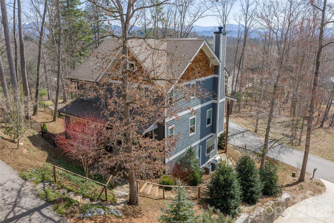
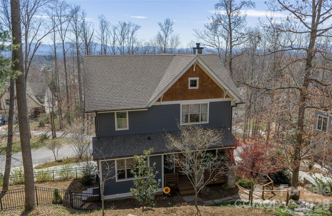
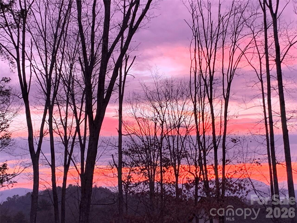
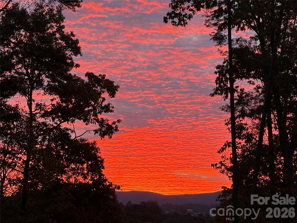
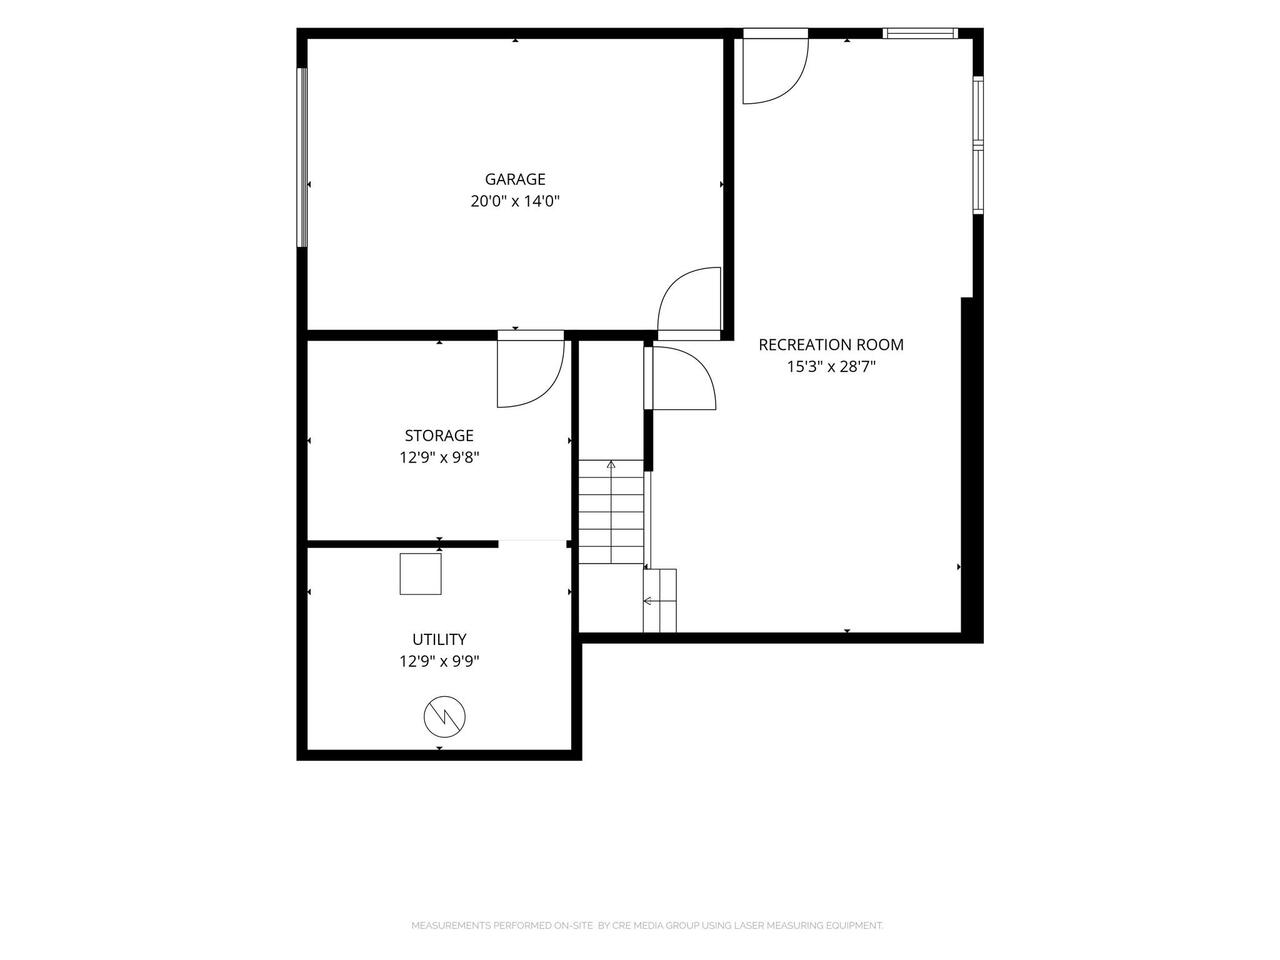
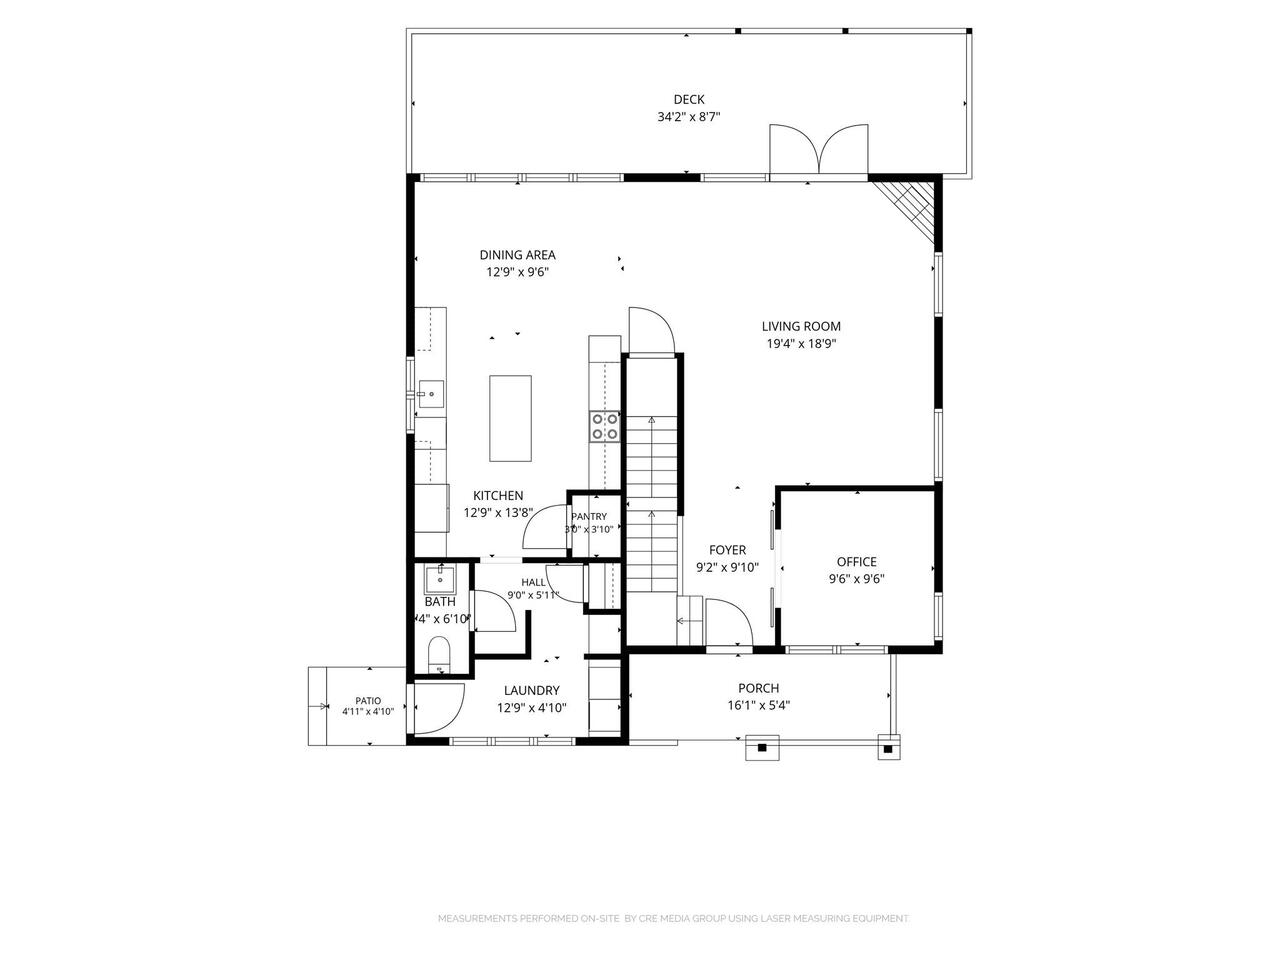
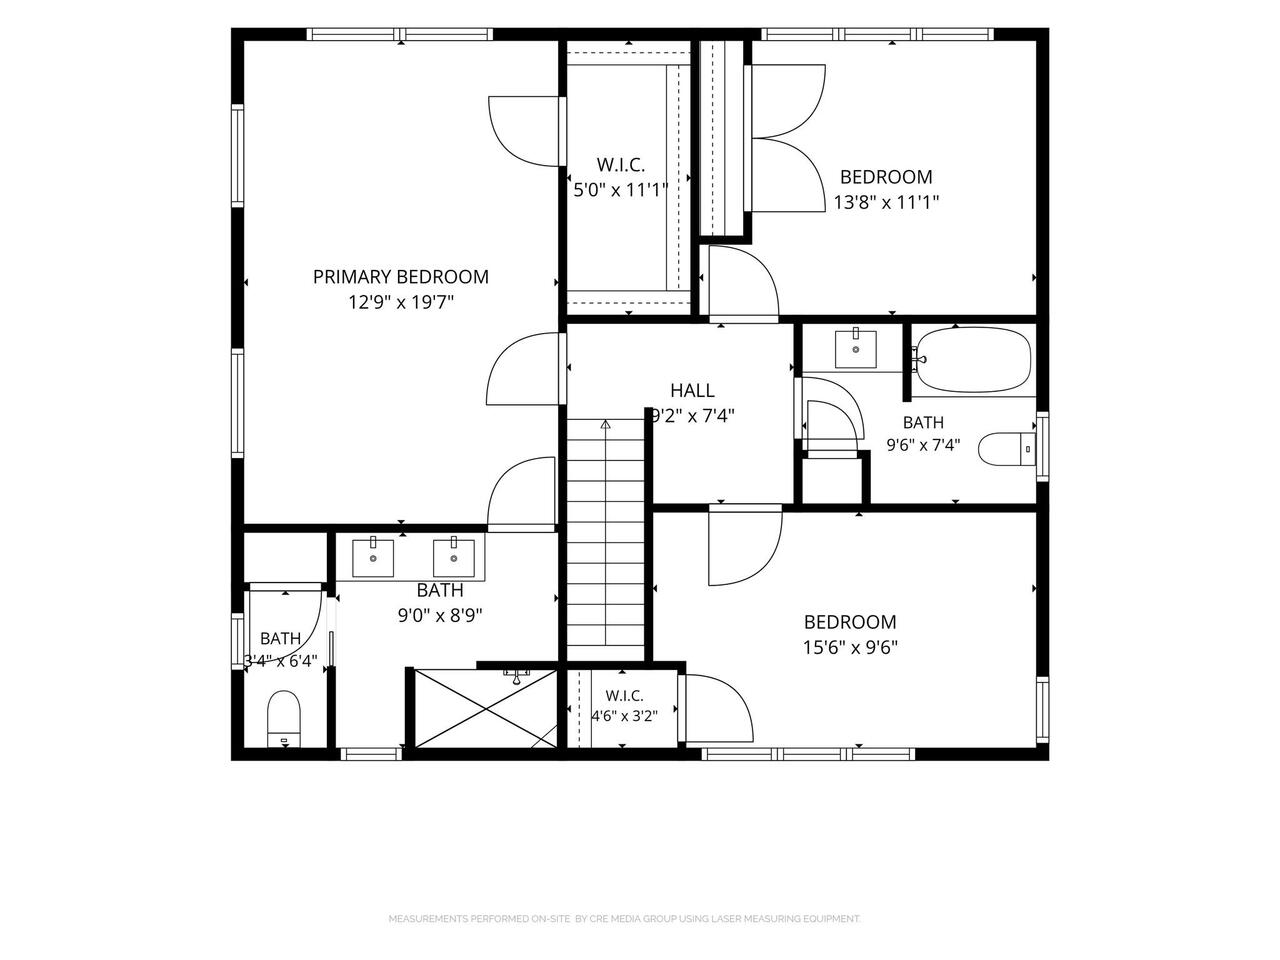
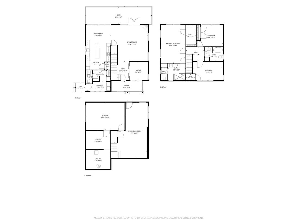
Tucked into a gated community on Crest Mountain, custom-designed so the primary suite, dining room, living room and full-length deck all take advantage of year-round mountain views ... and winter sunrises that stop you in your tracks. A three-level certified green-built contemporary craftsman with white oak floors, a wood-burning fireplace, three-zone HVAC control, custom window treatments, upgraded lighting and fans and a whole-house water filtration system. Spacious kitchen featuring high-end finishes from the Boos block island to an induction cooktop, built-in wine cooler and upgraded granite. Primary suite sanctuary with cathedral ceiling and wall of windows to take in those amazing views. A finished lower level for real flexibility – gym, media room, fourth bedroom or guest/in-law suite – that is already partially plumbed to add a bathroom. Thoughtfully landscaped with fenced yard. Immaculately maintained. And all in a neighborhood with a community garden, certified Monarch butterfly waystation and the best neighbors in town. Quiet mountain living just minutes away from downtown Asheville, the River Arts District, farmers markets, restaurants, breweries and more. Buyer broker protected.
Property Details
Property Features
Property Sub Type
Single Family Residence
View
Long Range, Year Round, City, Mountain(s)
County
Buncombe
Additional Information
Above Grade Finished Area
2138
Accessibility Features
Two or More Access Exits, Swing In Door(s), Garage Door Height Greater Than 84 inches, Kitchen 60 Inch Turning Radius, Remote Devices
Additional Parcels YN
false
Appliances
Convection Oven, Dishwasher, Disposal, Dryer, ENERGY STAR Qualified Washer, ENERGY STAR Qualified Dishwasher, ENERGY STAR Qualified Dryer, ENERGY STAR Qualified Refrigerator, Exhaust Fan, Exhaust Hood, Filtration System, Heat Pump Water Heater, Induction Cooktop, Self Cleaning Oven, Warming Drawer, Washer/Dryer, Wine Refrigerator
Association Annual Expense
600.00
Association Fee
400
Association Fee 2
200
Association Fee 2 Frequency
Annually
Association Fee Frequency
Annually
Association YN
true
Assumable
No
Basement
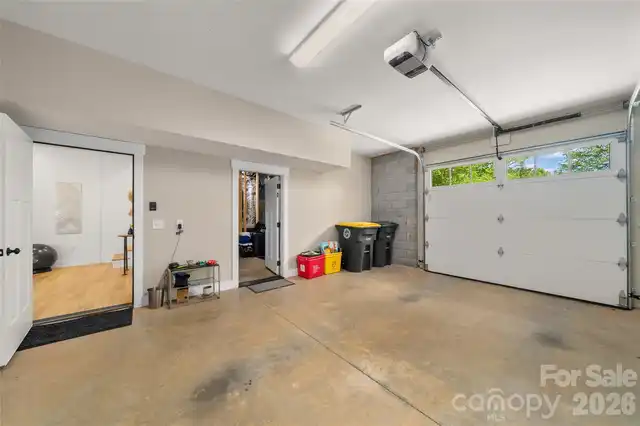
Basement Garage Door, Daylight, Exterior Entry, Partially Finished, Storage Space, Walk-Out Access, Walk-Up Access
Basement YN
true
Bathrooms Total Integer
3
Bedroom Upper
3
Below Grade Finished Area
507
CCR Subject To
Yes
Carport YN
false
City Taxes Paid To
Woodfin
Community Features
Gated, Picnic Area, Street Lights, Walking Trails, Other
Construction Type
Site Built
ConstructionMaterials
Cedar Shake, Hardboard Siding, Shingle/Shake, Stone
Cooling
Ceiling Fan(s), Central Air, Ductless, Electric, ENERGY STAR Qualified Equipment, Heat Pump, Zoned
CumulativeDaysOnMarket
136
Deed Reference
5516/1349
Directions
GPS is accurate
Door Features
French Doors, Insulated Door(s), Pocket Doors
Elementary School
Emma/Eblen
Elevation
2000
Fencing
Back Yard
Fireplace Features
Gas Starter, Living Room, Wood Burning
Fireplace YN
true
Flooring
Concrete, Tile, Vinyl, Wood
Foundation Details
Basement
Full Bath Upper
2
Garage Spaces
1
Garage YN
true
Green Sustainability
Low VOC Coatings, Spray Foam Insulation
Green Verification Count
3
HOA Subject To
Required
HOA Subject To Dues
Mandatory
Half Bath Main
1
Heating
Ductless, Electric, ENERGY STAR Qualified Equipment, Heat Pump, Natural Gas, Zoned
High School
Clyde A Erwin
Interior Features
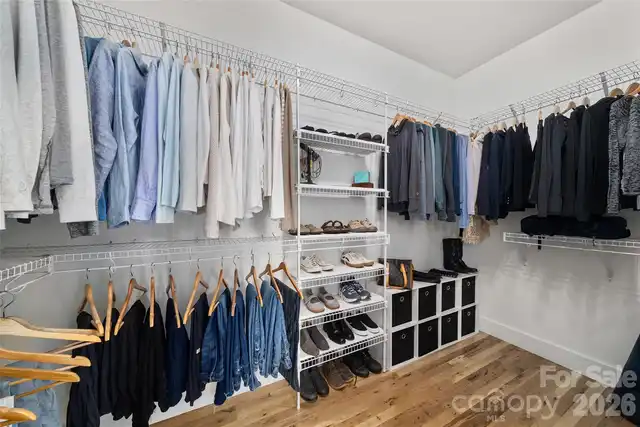
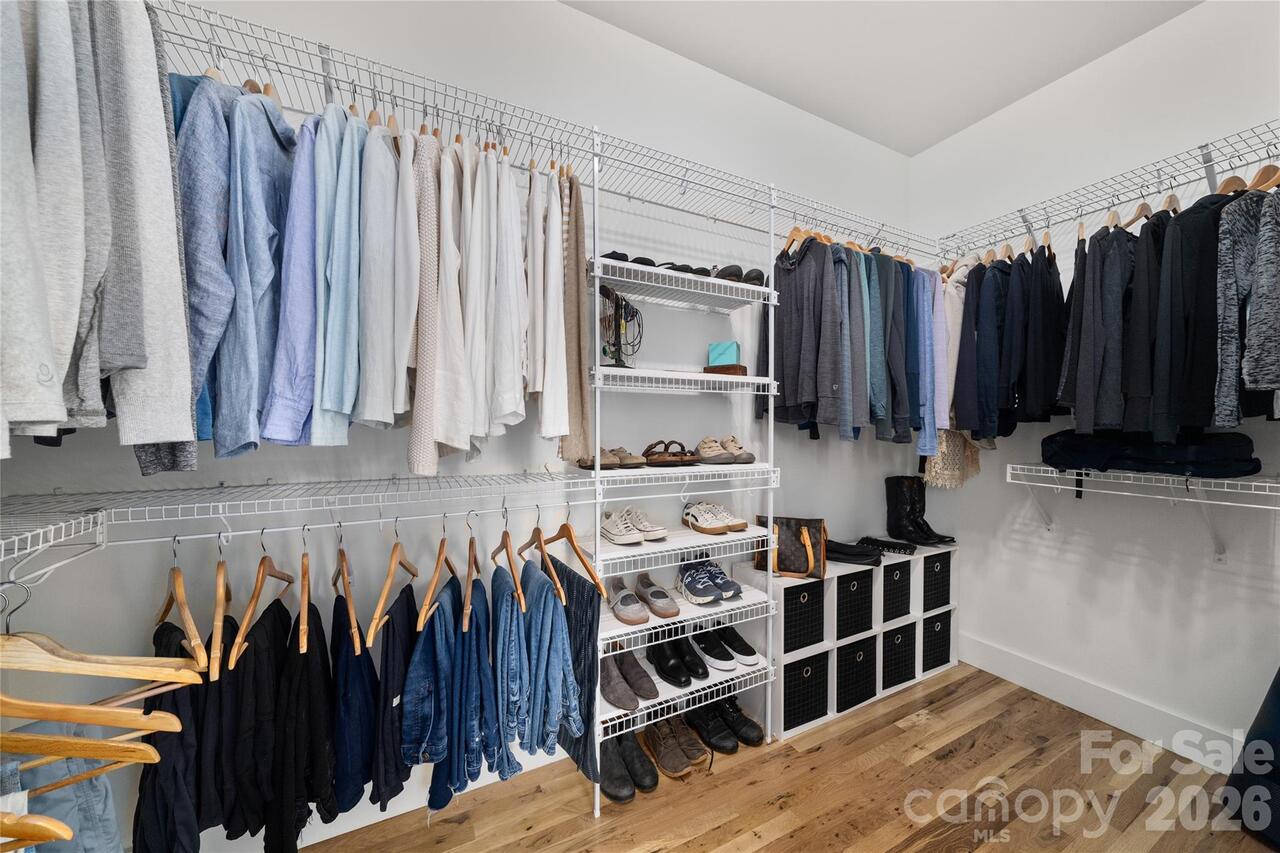
Attic Other, Entrance Foyer, Kitchen Island, Open Floorplan, Pantry, Walk-In Closet(s)
Laundry Features
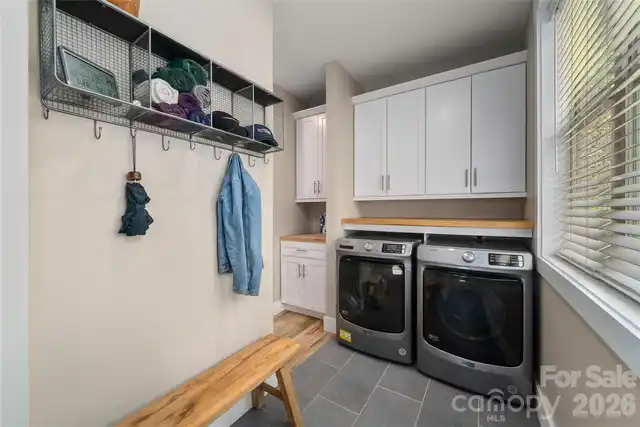
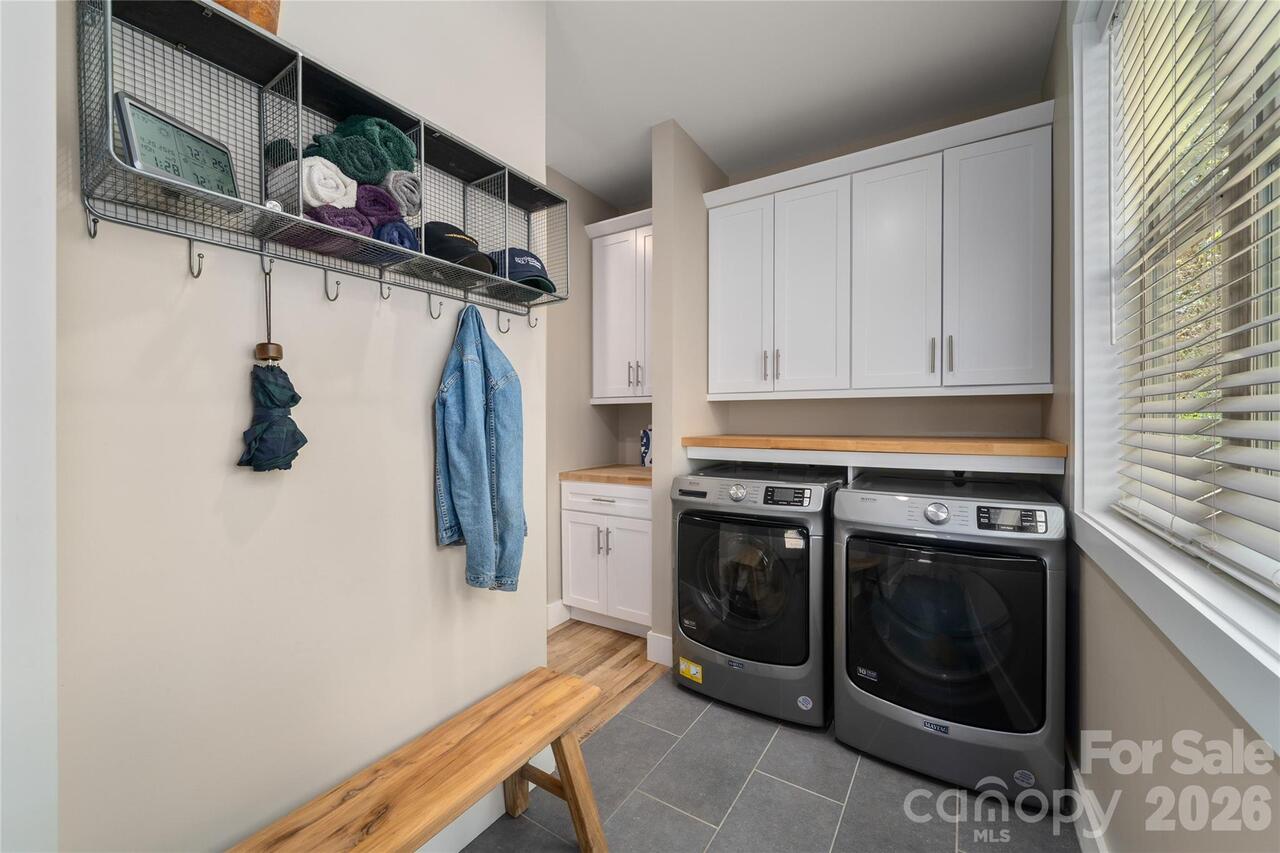
Electric Dryer Hookup, Mud Room, Inside, Main Level
Levels
Two
Lot Features
Sloped, Wooded, Views
Lot Size Area
0.21
Lot Size Units
Acres
Middle Or Junior School
Clyde A Erwin
Mls Major Change Type
Price Decrease
New Construction YN
false
Open Parking Spaces
2
Open Parking YN
true
Parcel Number
9629-66-1546-00000
Parking Features
Basement, Driveway, Attached Garage, Garage Door Opener, Garage Faces Side
Patio And Porch Features
Covered, Deck, Front Porch
Plat Reference Section Pages
168-59
Previous List Price
899000
Road Responsibility
Publicly Maintained Road, Private Maintained Road
Road Surface Type
Concrete, Paved
Roof
Architectural Shingle
Room Count
12
Security Features
Carbon Monoxide Detector(s), Radon Mitigation System, Security System, Smoke Detector(s)
Senior Community YN
false
Sewer
Public Sewer
Sq Ft Total Property HLA
2645
SqFt Garage
317
SqFt Main
1111
SqFt Unheated Basement
203
SqFt Unheated Total
203
SqFt Upper
1027
Subdivision Name
The Villages At Crest Mountain
Syndicate Participation
Participant Options
Syndicate To
CarolinaHome.com, IDX, IDX_Address, Realtor.com
Tax Assessed Value
786200
Utilities
Electricity Connected, Fiber Optics, Natural Gas, Underground Power Lines, Underground Utilities, Wired Internet Available
Water Source
City
Window Features
Window Treatments
Zoning Specification
VILLAGE

Neighborhood Map
Popup

Property Photos
Listing Photo
Listing Photo
Listing Photo
Listing Photo
Listing Photo
Listing Photo
Listing Photo
Listing Photo
Listing Photo
Listing Photo
Listing Photo
Listing Photo
Listing Photo
Listing Photo
Listing Photo
Listing Photo
Listing Photo
Listing Photo
Listing Photo
Listing Photo
Listing Photo
Listing Photo
Listing Photo
Listing Photo
Listing Photo
Listing Photo
Listing Photo
Listing Photo
Listing Photo
Listing Photo
Listing Photo
Listing Photo
Listing Photo
Listing Photo
Listing Photo
Listing Photo
Listing Photo
Listing Photo
Listing Photo
Listing Photo
Listing Photo
Listing Photo
Listing Photo
Listing Photo
Listing Photo
Listing Photo
Listing Photo
Listing Photo
Listing Photo
Listing Photo
Listing Photo
Listing Photo
Listing Photo
Listing Photo
Listing Photo
Listing Photo
Listing Photo
Listing Photo
Listing Photo
Listing Photo
Listing Photo
Listing Photo
Listing Photo
Listing Photo
Listing Photo
Listing Photo
Listing Photo
Listing Photo
Listing Photo
Listing Photo
Listing Photo
Listing Photo
Listing Photo
Listing Photo
Listing Photo
Listing Photo
Listing Photo
Listing Photo
Listing Photo
Listing Photo
Listing Photo
Listing Photo
Listing Photo
Listing Photo

MLS #CAR4374488 Listing courtesy of Seller Solutions provided by Canopy MLS as distributed by MLS GRID.

Similar Listings


View More Similar Listings >