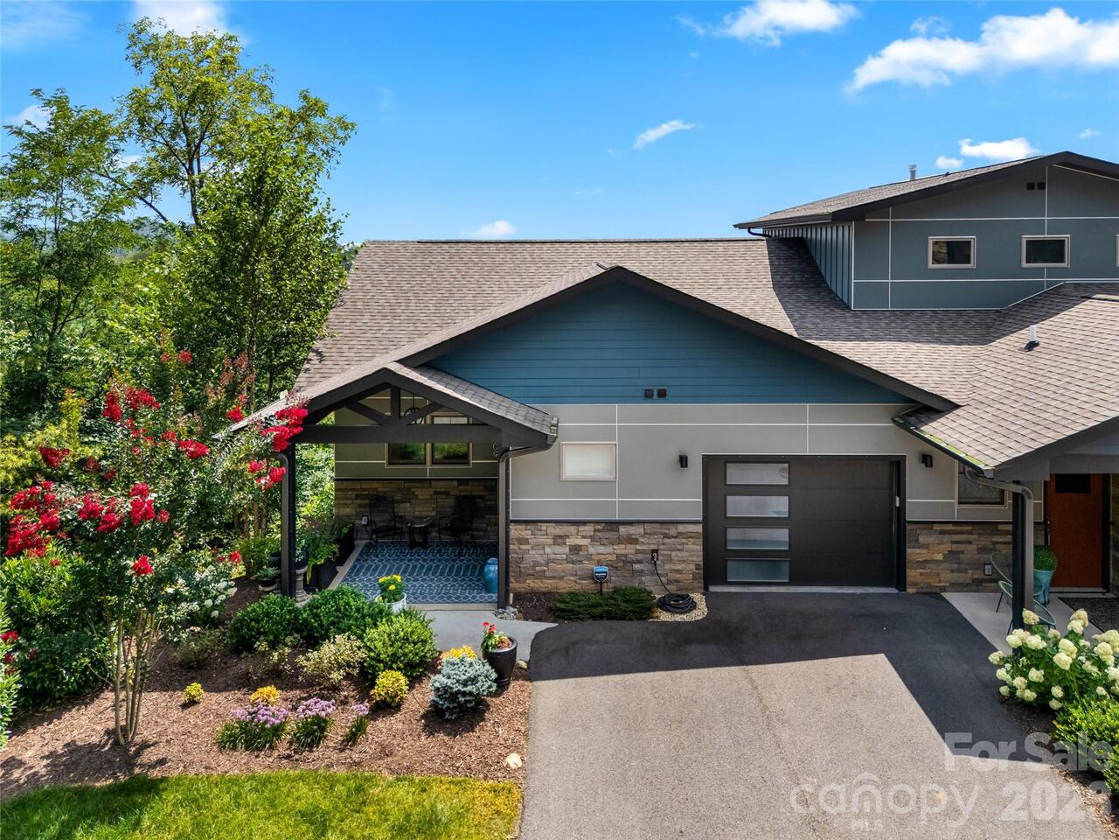
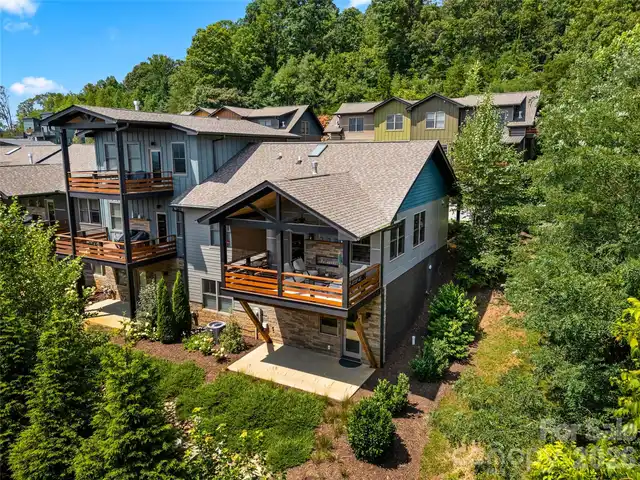
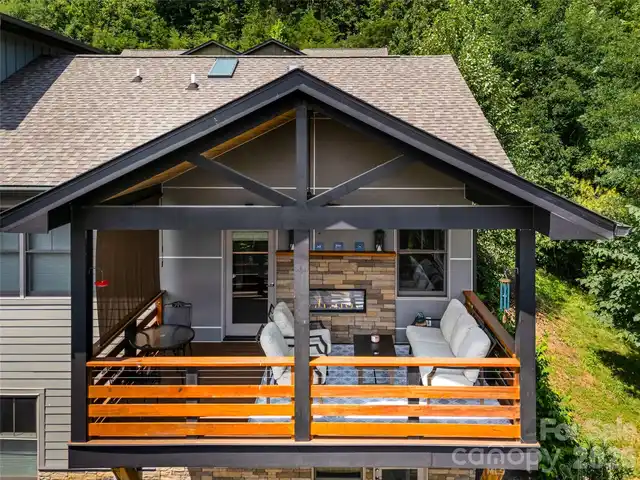
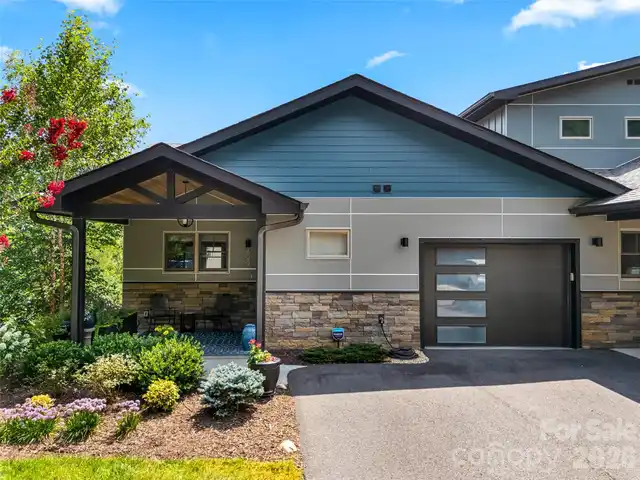
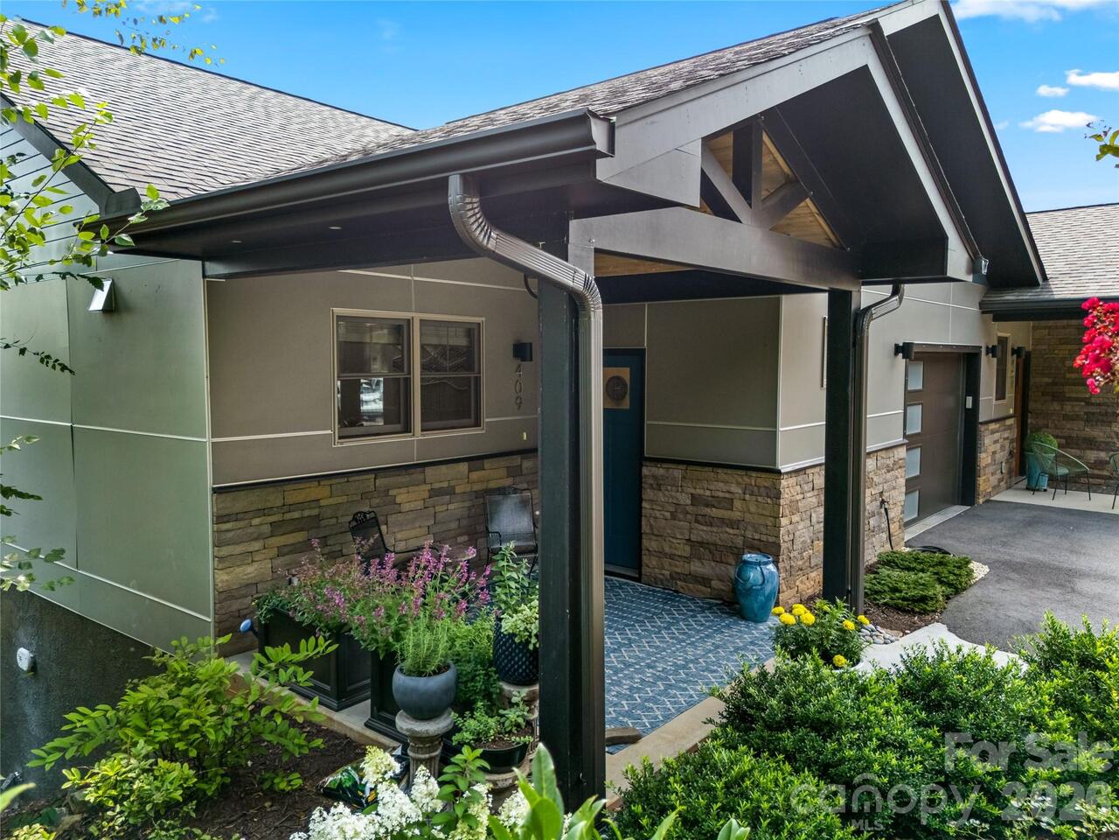
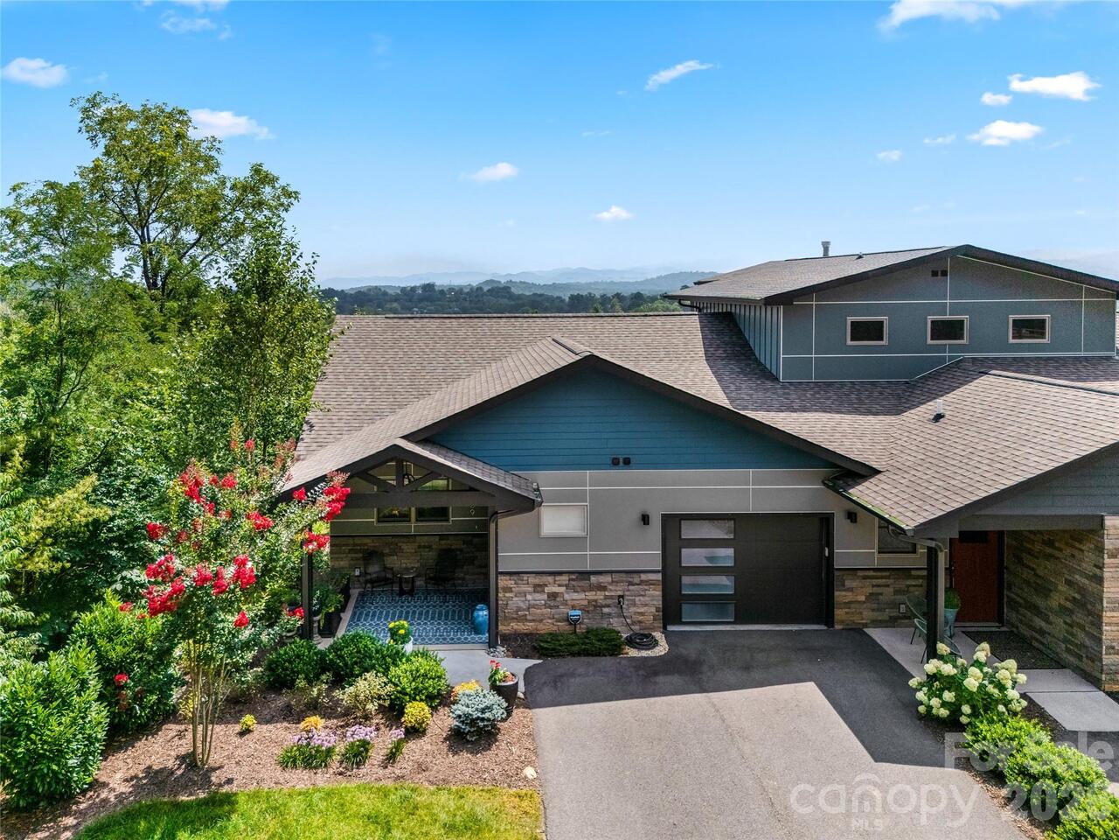
409 Kessler Place, Asheville, NC

NEXT
PREV
$794,000

($443/sqft)

List Status: Contingent
409 Kessler Place
Asheville, NC 28804


3 beds
2 baths
1791 living sqft
Top Features
  • View: Winter, Mountain(s)
  • Built in  2020
  • Townhouse
Description
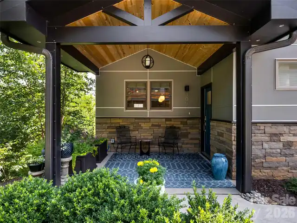
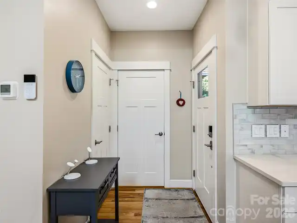
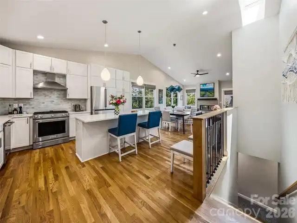
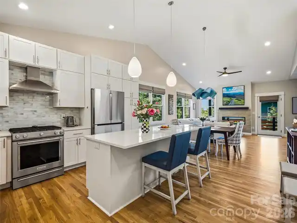
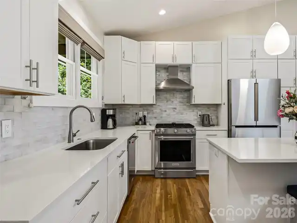
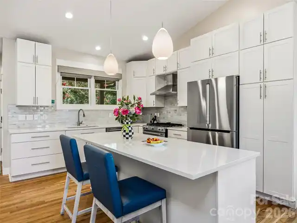
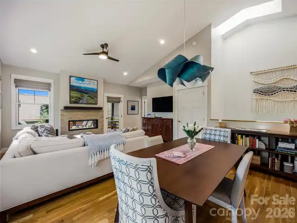
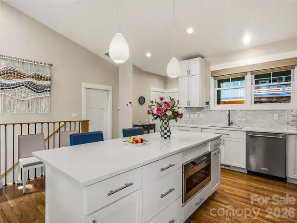
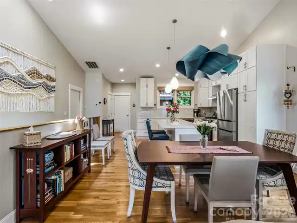
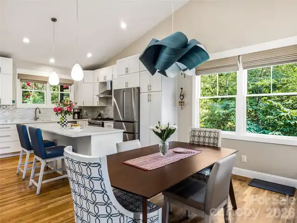
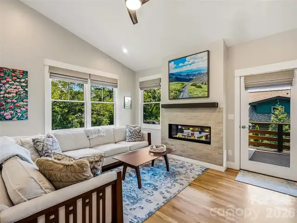
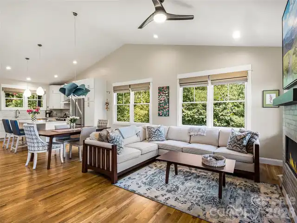
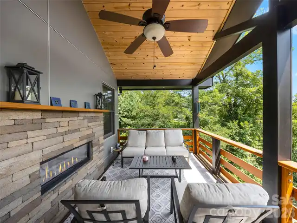
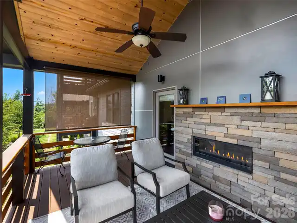
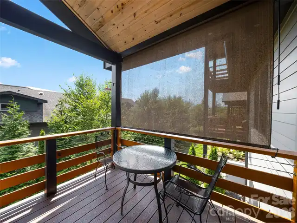
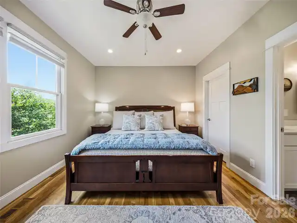
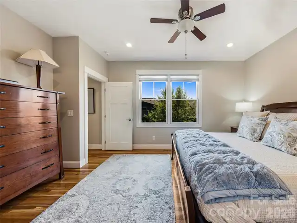
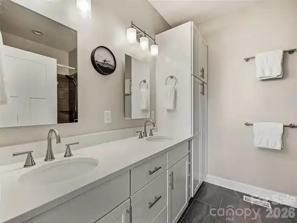
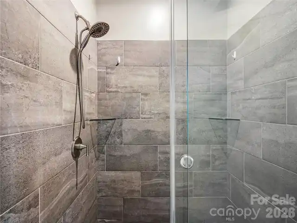
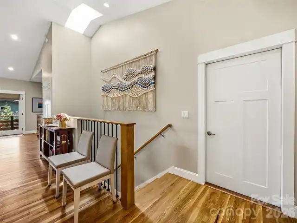
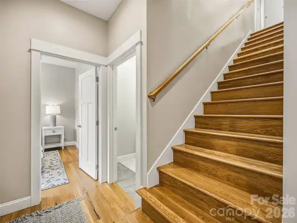
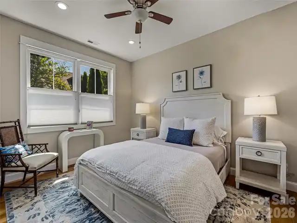
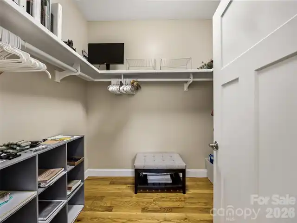
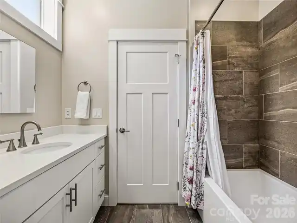
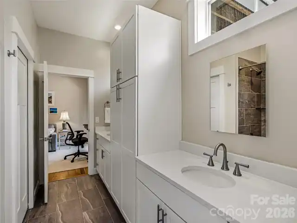
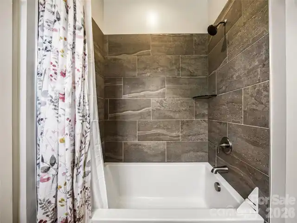
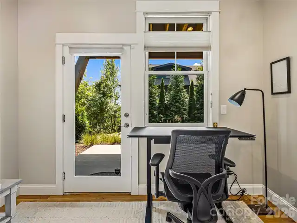
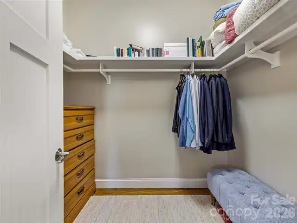
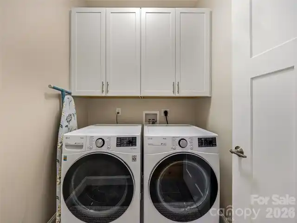
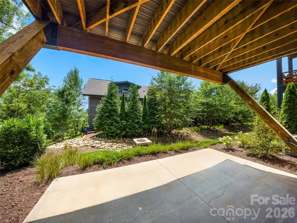
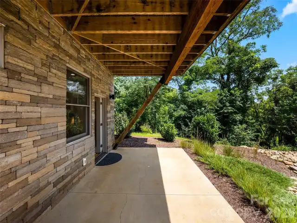
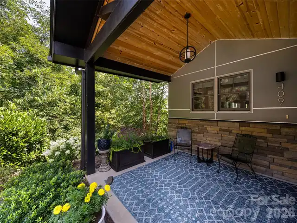
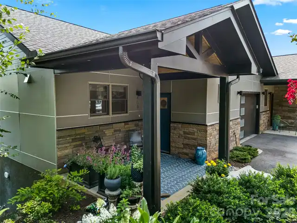
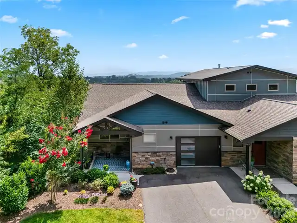
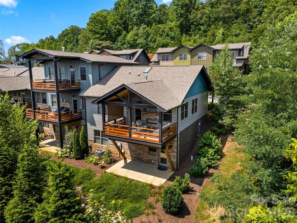
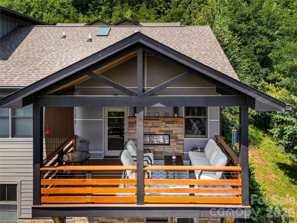
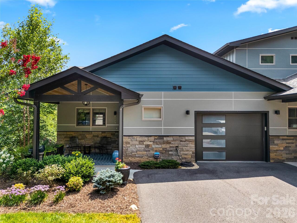
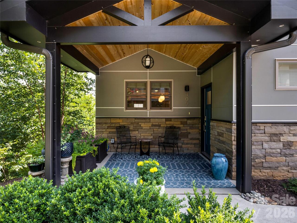
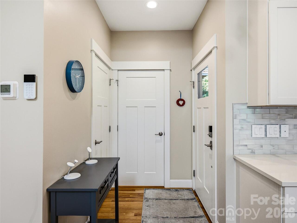
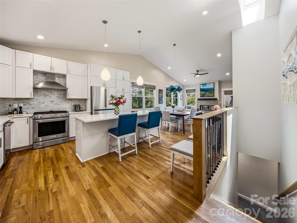
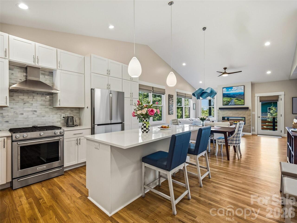
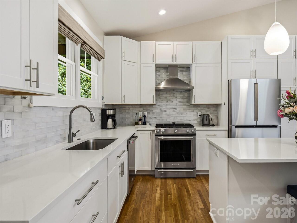
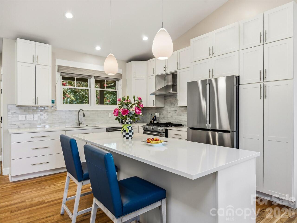
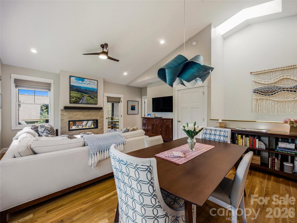
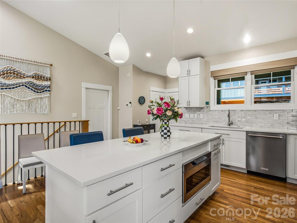
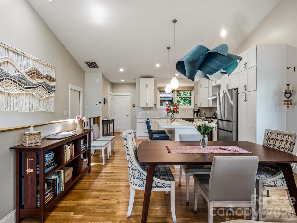
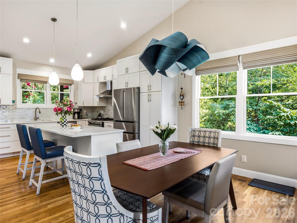
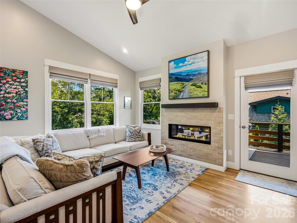
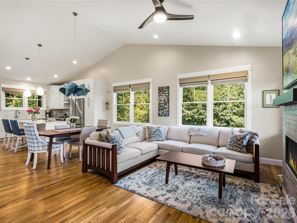
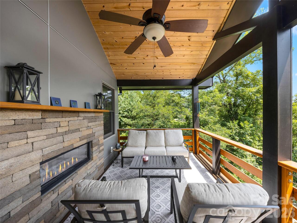
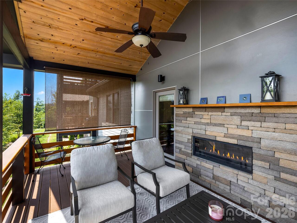
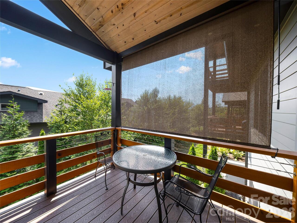
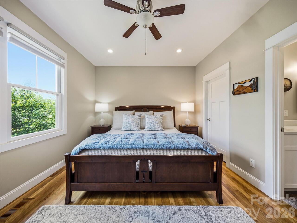
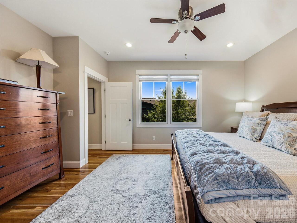
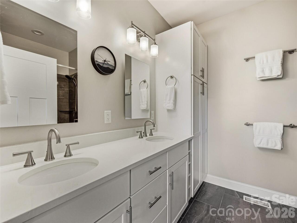
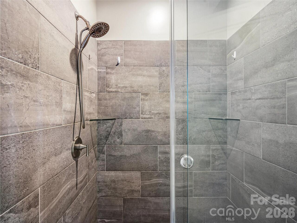
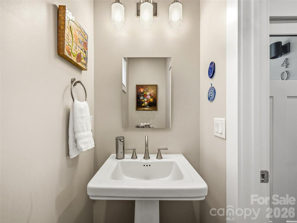
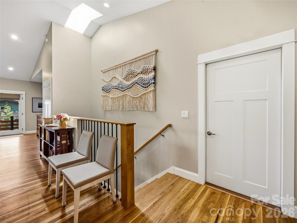
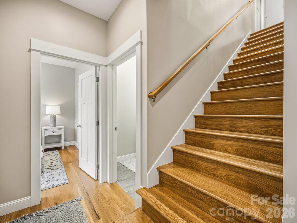
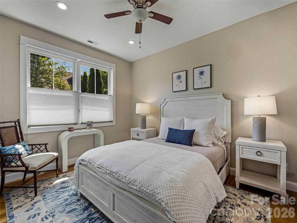
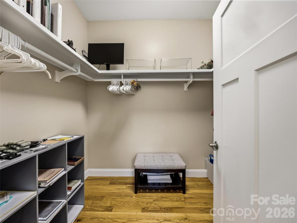
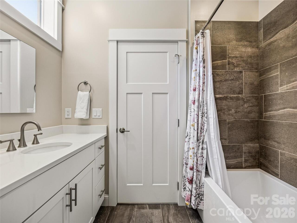
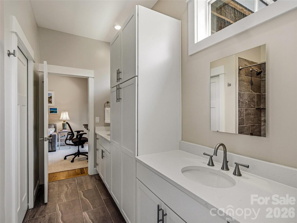
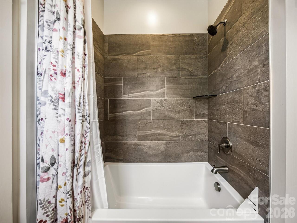
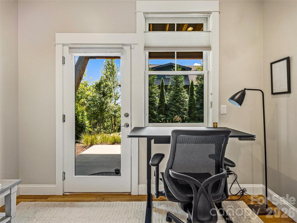
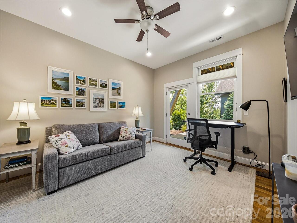
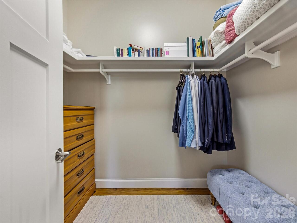
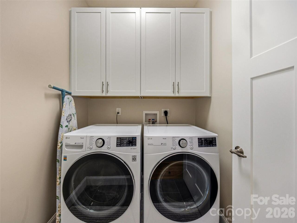
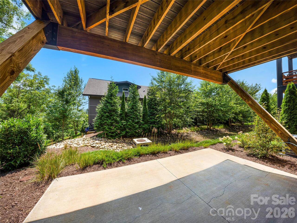
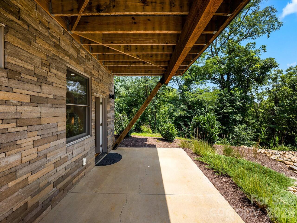
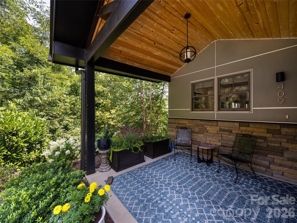
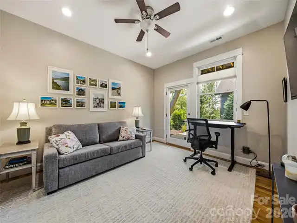
Bright, open, and designed for effortless living, this desirable end-unit townhome on Reynolds Mountain offers the perfect blend of comfort, style, and low-maintenance living. Soaring vaulted ceilings, a skylight, and abundant southeast-facing windows fill the main level with natural light, while the open floor plan creates an inviting atmosphere that lives larger than its footprint. The beautifully updated kitchen serves as the heart of the home, featuring Silestone countertops, a gas range, updated lighting, and a center island with seating and storage. The adjoining dining area flows seamlessly into the living room, creating an ideal setting for everyday living and entertaining. A see-through gas fireplace connects the living room to the covered deck, creating a warm, welcoming ambiance and extending the living space outdoors throughout the seasons. The main-level primary suite offers the convenience of one-level living with a walk-in closet and a well-appointed bath featuring double vanities and a walk-in shower. The lower level provides outstanding flexibility with two additional rooms connected by a Jack-and-Jill bath, each with a walk-in closet. Whether used as guest bedrooms, home offices, a fitness room, or hobby space, the layout adapts to your needs. One room also opens directly to the private rear patio, providing another inviting outdoor space. There are washer/dryer hookups on both floors for flexibility, along with multiple storage closets. An attached one-car garage and lock-and-leave design make this home an excellent choice for full-time living or a mountain retreat. Conveniently located just minutes from downtown Asheville and Weaverville, you'll also enjoy being less than a half mile from Reynolds Mountain Village, where the YMCA, neighborhood restaurants, a wine shop, and everyday conveniences are close.
Property Details
Property Features
Property Sub Type
Townhouse
View
Winter, Mountain(s)
County
Buncombe
Additional Information
Above Grade Finished Area
1058
Accessibility Features
Two or More Access Exits
Additional Parcels YN
false
Appliances
Dishwasher, Disposal, Gas Range, Microwave, Refrigerator, Washer/Dryer
Association Annual Expense
5400.00
Association Fee
450
Association Fee Frequency
Monthly
Association Name
Asheville Terrace Assoc
Association Phone
828-650-6875
Association YN
true
Assumable
No
Basement
Daylight, Finished, Interior Entry, Walk-Out Access, Walk-Up Access
Basement YN
true
Bathrooms Total Integer
3
Bedroom Basement
2
Bedroom Main
1
Below Grade Finished Area
733
CCR Subject To
Yes
Carport YN
false
City Taxes Paid To
Woodfin
Community Features
Street Lights
Construction Type
Site Built
ConstructionMaterials
Hardboard Siding, Stone Veneer
Cooling
Central Air, Electric
CumulativeDaysOnMarket
50
Deed Reference
6024/0073
Development Status
Completed
Directions
From Downtown AVL take Merrimon Ave North, Turn Right onto Senator Reynolds Drive, Right onto Kessler Lane, 409 is on the right - end unit. Or you can take 19/23 North
Door Features
Insulated Door(s)
Down Payment Resource YN
1
Elementary School
Woodfin/Eblen
Elevation
2000
Entry Level
1
Entry Location MLS
Main
Exterior Features
Lawn Maintenance
Fireplace Features
Gas, Living Room, Porch, See Through
Fireplace YN
true
Flooring
Tile, Wood
Foundation Details
Basement
Full Bath Basement
1
Full Bath Main
1
Garage Spaces
1
Garage YN
true
HOA Subject To
Required
HOA Subject To Dues
Mandatory
Half Bath Main
1
Heating
Electric, Heat Pump, Zoned
High School
Clyde A Erwin
Interior Features
Breakfast Bar, Kitchen Island, Open Floorplan, Split Bedroom, Walk-In Closet(s)
Land Included YN
1
Laundry Features
Laundry Room
Levels
One
Lot Features
End Unit, Wooded
Lot Size Area
0.03
Lot Size Units
Acres
Main Level Garage YN
1
Middle Or Junior School
Clyde A Erwin
Mls Major Change Type
Under Contract-Show
New Construction YN
false
Open Parking Spaces
2
Open Parking YN
true
Parcel Number
973088601100000
Parking Features
Driveway, Attached Garage, Garage Door Opener, Garage Faces Front, Parking Space(s)
Patio And Porch Features
Covered, Deck, Patio, Rear Porch
Pets Allowed
Yes
Plat Book Slide
211/187
Plat Reference Section Pages
0187
Restrictions
Architectural Review, Deed
Road Responsibility
Private Maintained Road
Road Surface Type
Asphalt, Paved
Roof
Composition
Room Count
7
Security Features
Carbon Monoxide Detector(s), Smoke Detector(s)
Senior Community YN
false
Sewer
Public Sewer
Sq Ft Total Property HLA
1791
SqFt Garage
315
SqFt Main
1058
Subdivision Name
The Terrace at Reynolds Mountain
Syndicate Participation
Participant Options
Syndicate To
CarolinaHome.com, IDX, IDX_Address, Realtor.com
Tax Assessed Value
549800
Utilities
Cable Connected, Electricity Connected
Virtual Tour URL Branded
https://iframe.videodelivery.net/3e6adb11fc0992d83c1dad080481a799
Virtual Tour URL Unbranded
https://iframe.videodelivery.net/3e6adb11fc0992d83c1dad080481a799
Water Source
City
Window Features
Insulated Window(s)
Zoning Specification
CWO- CS

Neighborhood Map
Popup

Property Photos
Listing Photo
Listing Photo
Listing Photo
Listing Photo
Listing Photo
Listing Photo
Listing Photo
Listing Photo
Listing Photo
Listing Photo
Listing Photo
Listing Photo
Listing Photo
Listing Photo
Listing Photo
Listing Photo
Listing Photo
Listing Photo
Listing Photo
Listing Photo
Listing Photo
Listing Photo
Listing Photo
Listing Photo
Listing Photo
Listing Photo
Listing Photo
Listing Photo
Listing Photo
Listing Photo
Listing Photo
Listing Photo
Listing Photo
Listing Photo
Listing Photo
Listing Photo
Listing Photo
Listing Photo
Listing Photo
Listing Photo
Listing Photo
Listing Photo
Listing Photo
Listing Photo
Listing Photo
Listing Photo
Listing Photo
Listing Photo
Listing Photo
Listing Photo
Listing Photo
Listing Photo
Listing Photo
Listing Photo
Listing Photo
Listing Photo
Listing Photo
Listing Photo
Listing Photo
Listing Photo
Listing Photo
Listing Photo
Listing Photo
Listing Photo
Listing Photo
Listing Photo
Listing Photo
Listing Photo
Listing Photo
Listing Photo
Listing Photo
Listing Photo
Listing Photo
Listing Photo
Listing Photo
Listing Photo
Listing Photo
Listing Photo
Listing Photo
Listing Photo

MLS #CAR4410858 Listing courtesy of Ivester Jackson Blackstream provided by Canopy MLS as distributed by MLS GRID.
Similar Listings


View More Similar Listings >