220 Richmond Hill Drive Unit: Unit: 8, Asheville, NC

NEXT
PREV
$340,000

($354/sqft)

List Status: Contingent
220 Richmond Hill Drive
Asheville, NC 28806


3 beds
1 baths
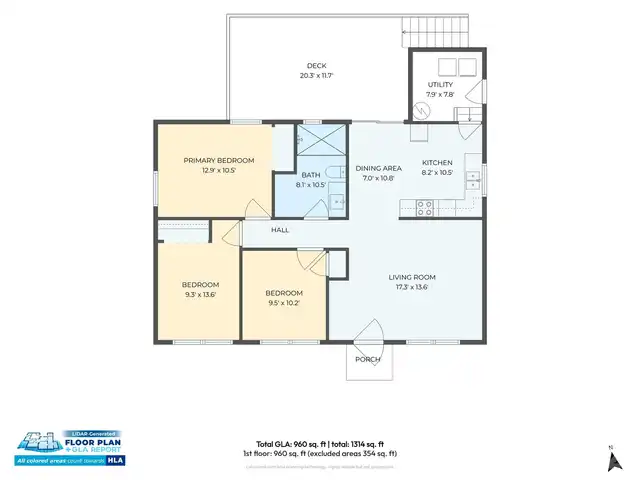
960 living sqft
Top Features
  • Built in  1963
  • Single Family Residence
Description
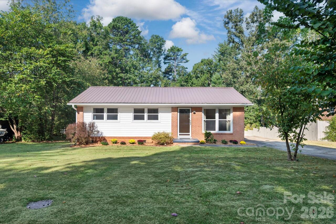
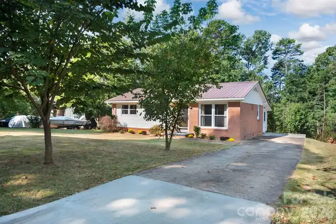
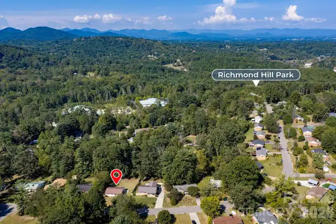
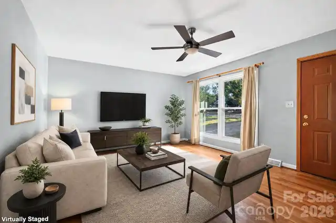
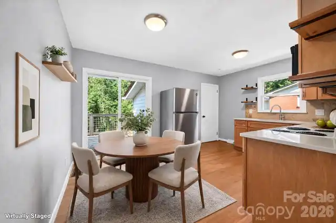
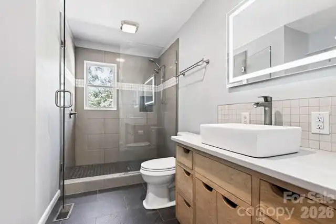
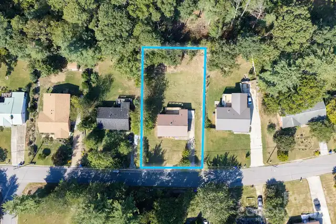
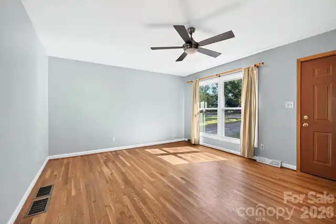
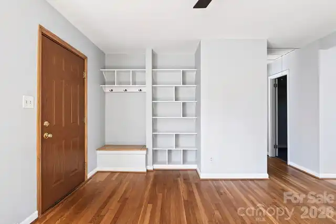
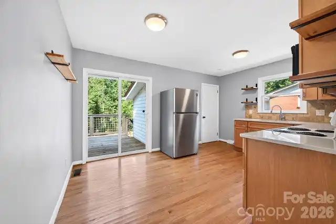
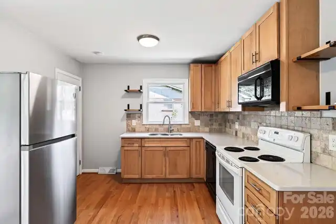
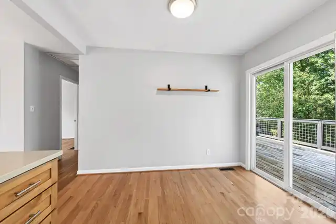
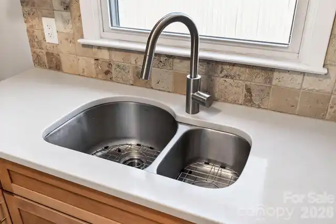
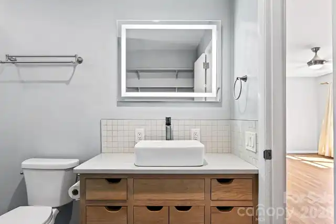
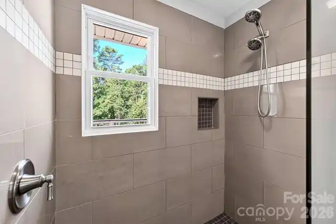
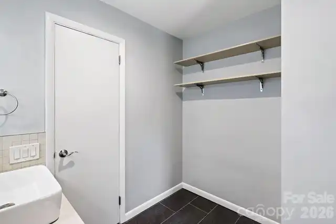
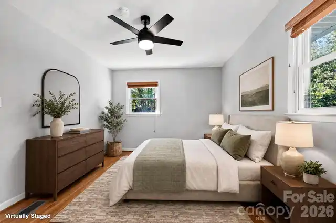
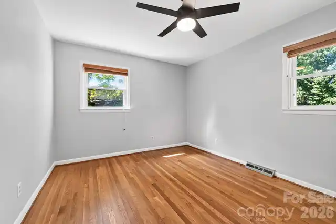
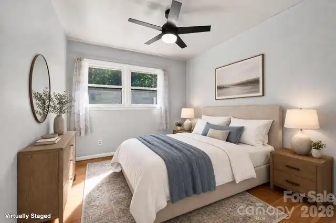
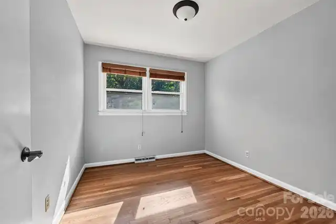
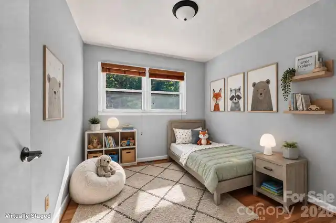
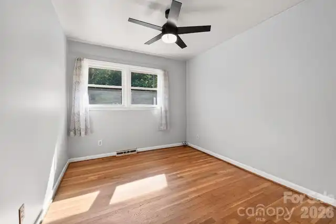
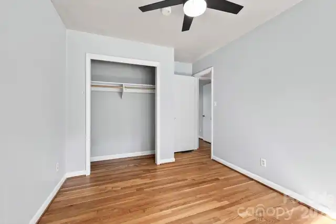
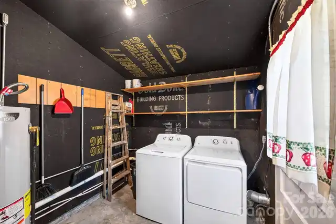
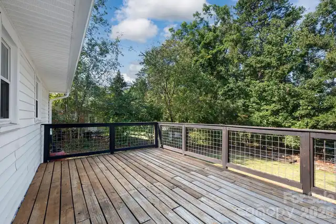
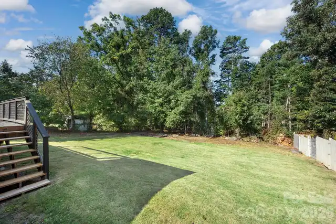
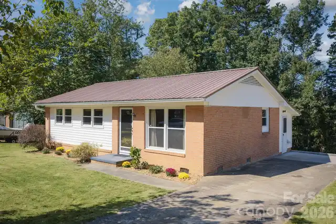
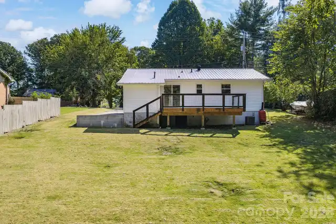
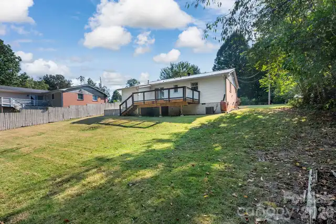
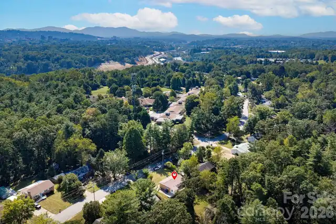
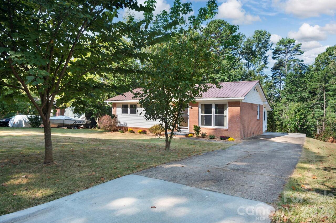
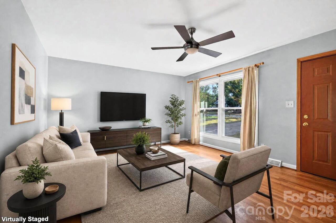
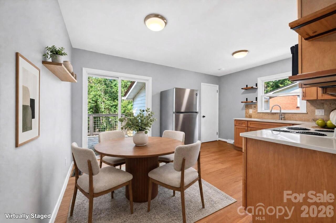
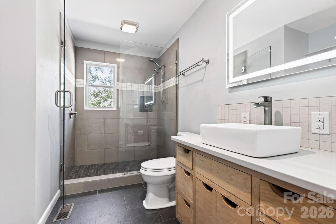
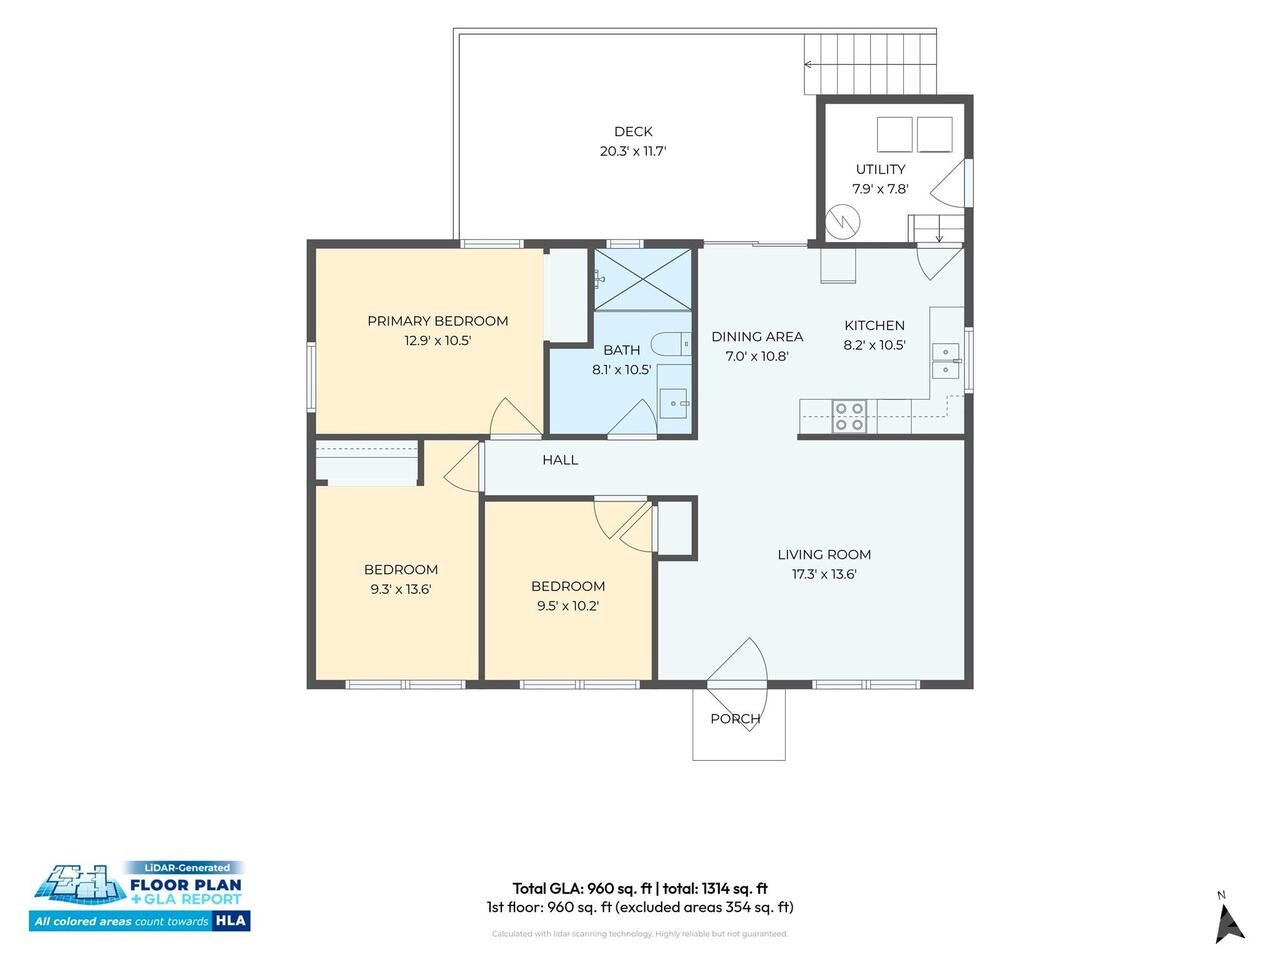
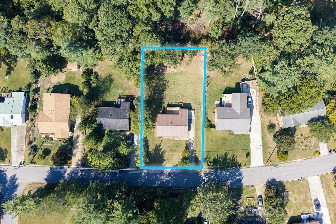
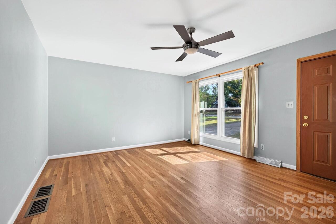
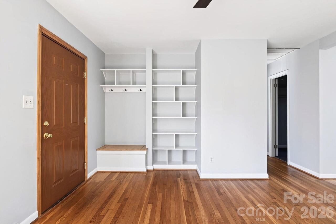
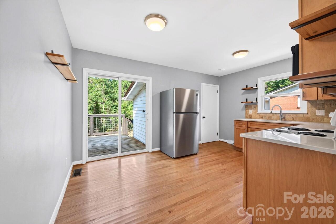
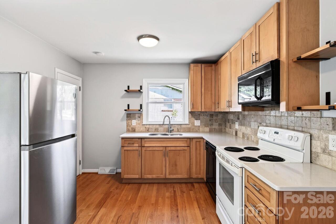
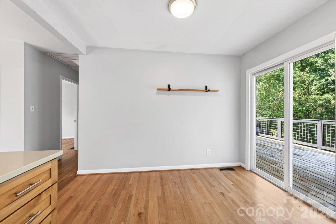
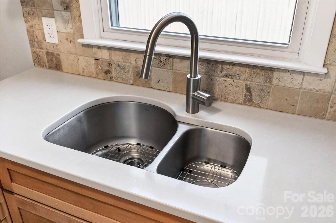
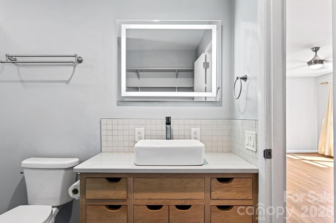
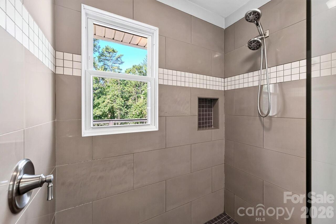
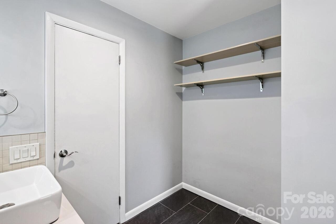
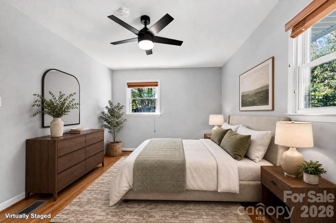
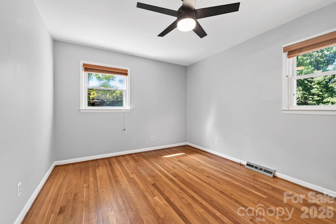
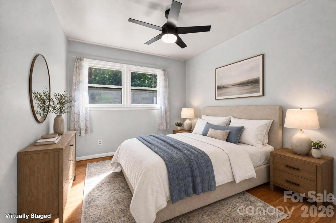
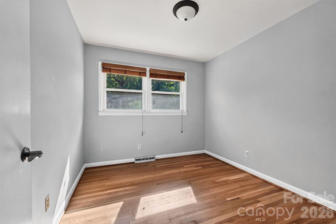
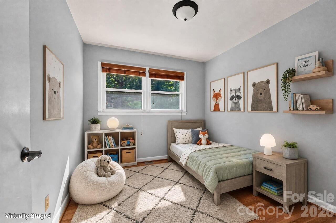
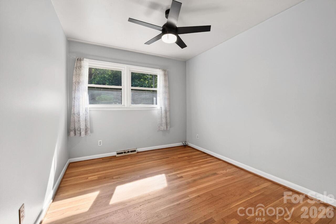
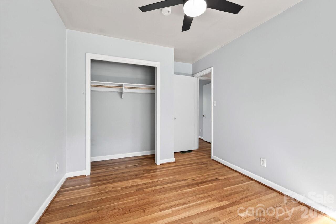
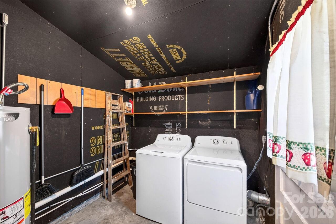
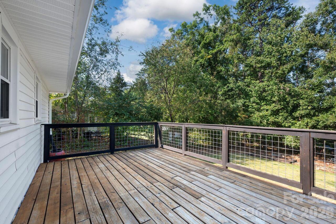
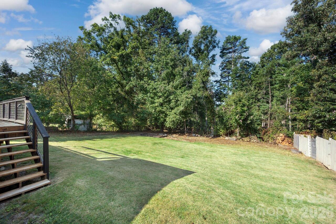
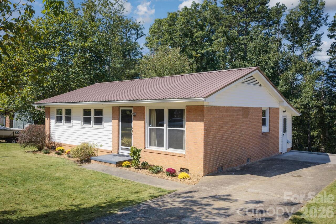
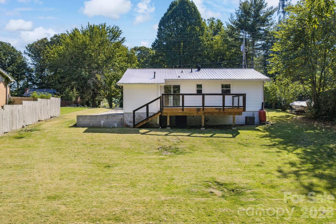
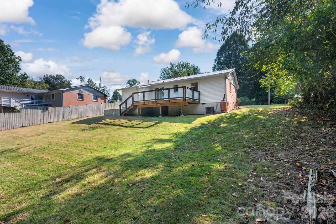
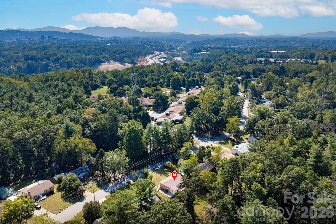
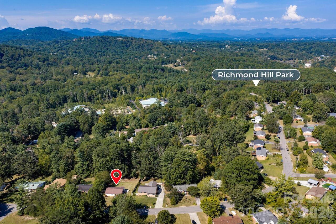
HIGHEST AND BEST BY 8PM 9/27/26. Well-maintained 3BR/1BA brick cottage in established Richmond Hill community in Asheville. Features original hardwood floors, updated kitchen with new refrigerator, quartz countertops, tile backsplash, soft close wood cabinets, microwave and electric oven/range. Modern bathroom has a walk-in tile shower, tile floors, and a quartz vanity with LED lighted mirror. 2020 Trane heat pump/AC, 2023 gas water heater and metal roof add comfort to this thoughtful home. Eat-in dining area off the kitchen has access to a large deck overlooking the backyard.The spacious yard offers room for gardens, pets, recreation, or future expansion. A convenient laundry/mudroom, washer and dryer convey, offers great storage space and has exterior access to the driveway. Richmond Hill Park is at the end of the road offering hiking, biking, and disc golf trails; a playground mecca for all ages. With its combination of classic charm, thoughtful updates, generous outdoor space, and convenient access to Asheville, this well-maintained cottage offers an inviting opportunity to make a home in one of Asheville's best communities. *Please note-the Pearson Bridge is Closed for 6 weeks-normally the drive is just 3 miles to downtown but temporary detour adds another 1.5 miles.

Property Details
Property Features
Property Sub Type
Single Family Residence
County
Buncombe
Additional Information
Above Grade Finished Area
960
Additional Parcels YN
false
Appliances
Dishwasher, Electric Oven, Electric Range, Microwave, Refrigerator, Washer/Dryer
Association YN
false
Assumable
No
Basement YN
false
Bathrooms Total Integer
1
Bedroom Main
3
CCR Subject To
Undiscovered
Carport YN
false
City Taxes Paid To
Asheville
Construction Type
Site Built
ConstructionMaterials
Brick Full, Vinyl
Cooling
Ceiling Fan(s), Central Air, Electric, Heat Pump
CumulativeDaysOnMarket
4
Deed Reference
5760-581
Directions
Google maps is accurate. Take either Patton to Louisiana to Bingham rd or take Emma rd to Bingham rd to Richmond Hill Dr
Door Features
Sliding Doors
Down Payment Resource YN
1
Elementary School
Asheville City
Elevation
2000
Fencing
Fenced
Fireplace YN
false
Flooring
Tile, Wood
Foundation Details
Crawl Space
Full Bath Main
1
Garage YN
false
HOA Subject To Dues
No
Heating
Electric, Heat Pump
High School
Asheville
Interior Features
Built-in Features, Cable Prewire
Laundry Features
Mud Room
Levels
One
Lot Features
Cleared, Level, Sloped
Lot Size Area
0.28
Lot Size Units
Acres
Middle Or Junior School
Asheville
Mls Major Change Type
Under Contract-Show
New Construction YN
false
Open Parking YN
false
Parcel Number
9639-47-9842-00000
Parking Features
Driveway
Patio And Porch Features
Deck
Road Responsibility
Publicly Maintained Road
Road Surface Type
Concrete, Paved
Roof
Metal
Room Count
8
Senior Community YN
false
Sewer
Public Sewer
Sq Ft Total Property HLA
960
SqFt Main
960
SqFt Unheated Main
62
SqFt Unheated Total
62
Subdivision Name
Richmond Hill Park
Syndicate Participation
Participant Options
Syndicate To
CarolinaHome.com, IDX, IDX_Address, Realtor.com
Tax Assessed Value
194500
Utilities
Cable Connected, Natural Gas
Water Source
City
Window Features
Insulated Window(s)
Zoning
RM6
Zoning Specification
RM6
Neighborhood Map
Popup

Property Photos
Listing Photo
Listing Photo
Listing Photo
Listing Photo
Listing Photo
Listing Photo
Listing Photo
Listing Photo
Listing Photo
Listing Photo
Listing Photo
Listing Photo
Listing Photo
Listing Photo
Listing Photo
Listing Photo
Listing Photo
Listing Photo
Listing Photo
Listing Photo
Listing Photo
Listing Photo
Listing Photo
Listing Photo
Listing Photo
Listing Photo
Listing Photo
Listing Photo
Listing Photo
Listing Photo
Listing Photo
Listing Photo
Listing Photo
Listing Photo
Listing Photo
Listing Photo
Listing Photo
Listing Photo
Listing Photo
Listing Photo
Listing Photo
Listing Photo
Listing Photo
Listing Photo
Listing Photo
Listing Photo
Listing Photo
Listing Photo
Listing Photo
Listing Photo
Listing Photo
Listing Photo
Listing Photo
Listing Photo
Listing Photo
Listing Photo
Listing Photo
Listing Photo
Listing Photo
Listing Photo
Listing Photo
Listing Photo

MLS #CAR4426706 Listing courtesy of Mosaic Community Lifestyle Realty provided by Canopy MLS as distributed by MLS GRID.

Similar Listings


View More Similar Listings >