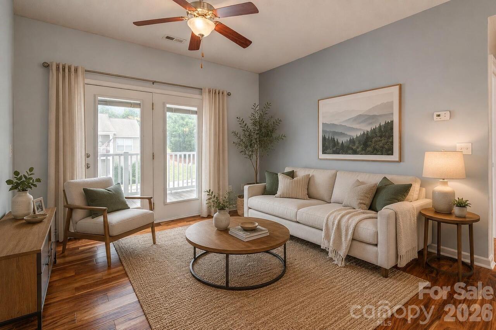
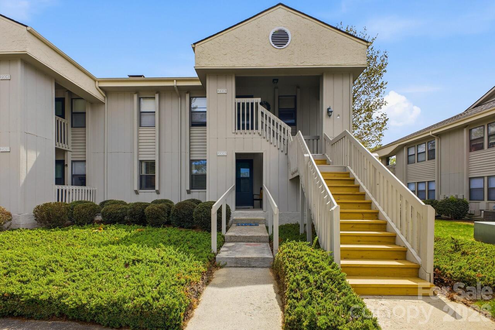
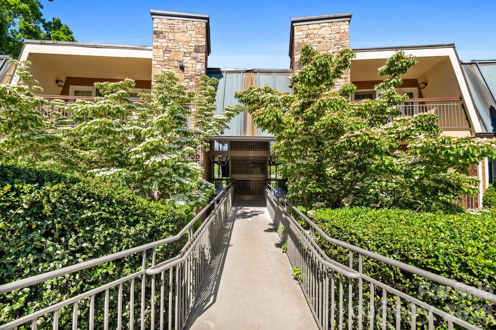
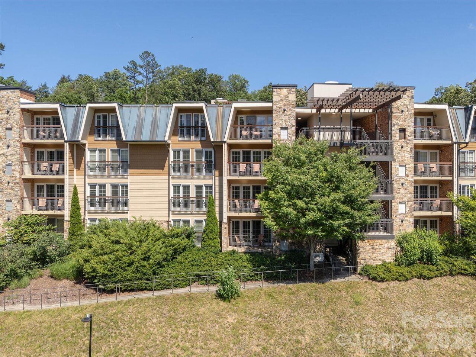
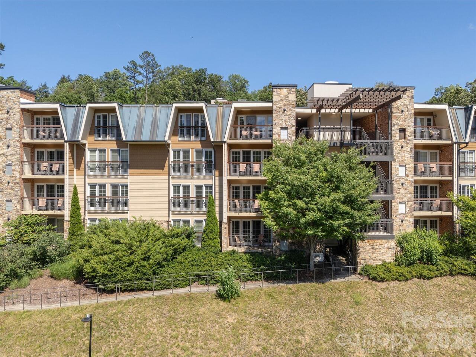
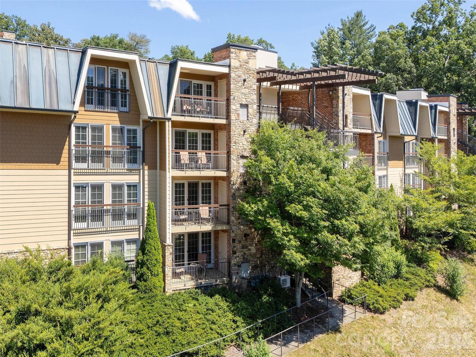
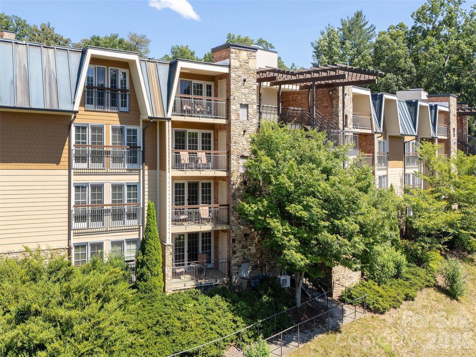
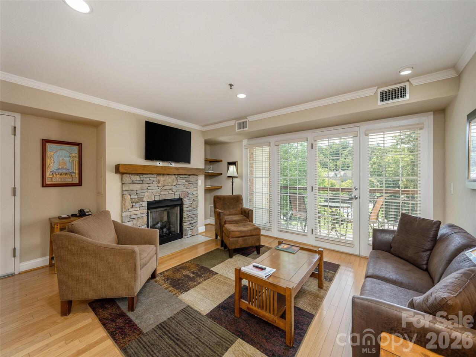
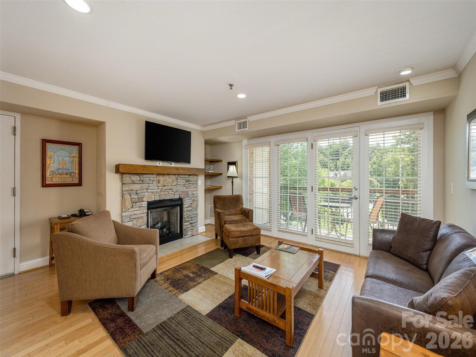
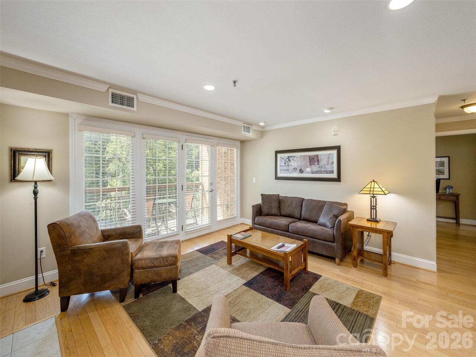
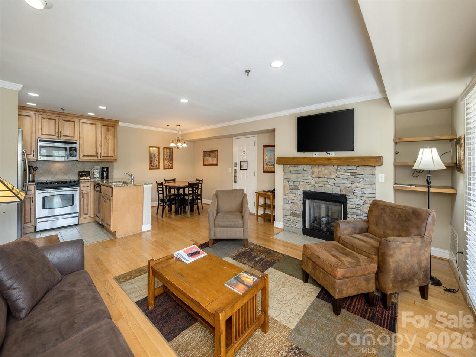
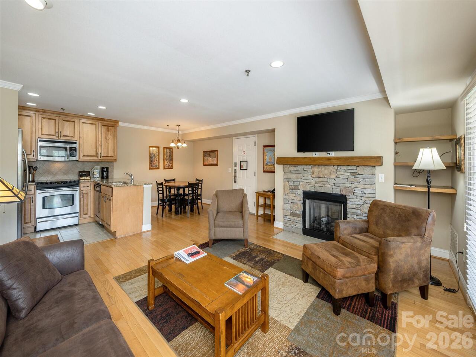
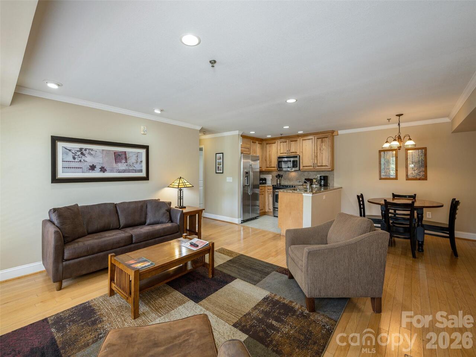
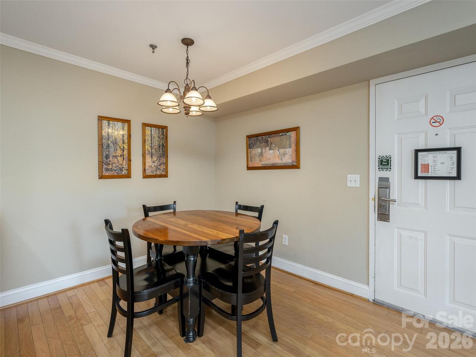
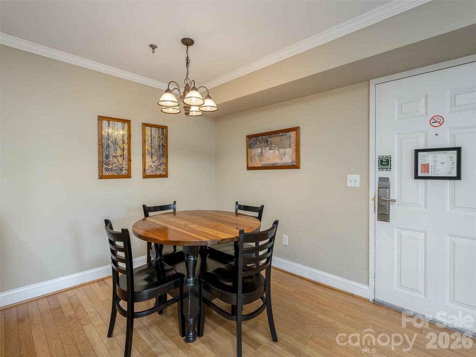
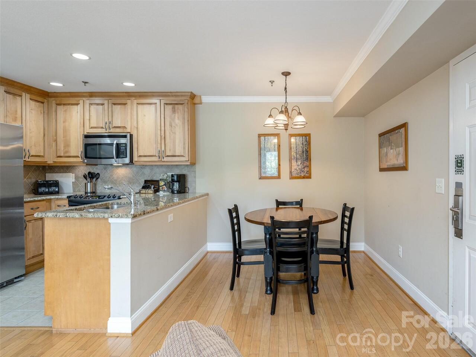
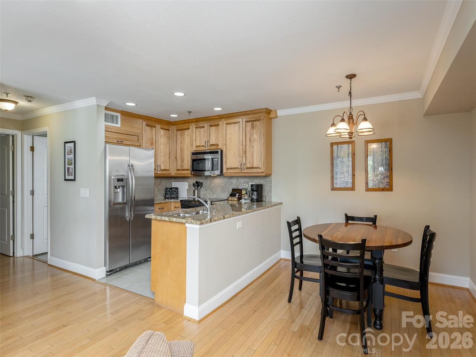
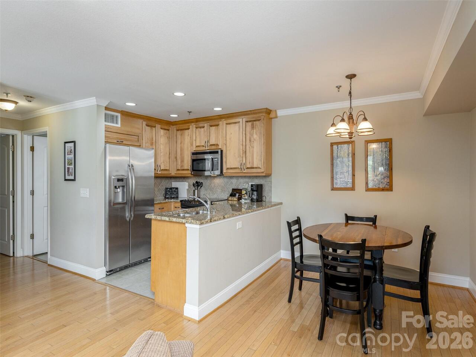
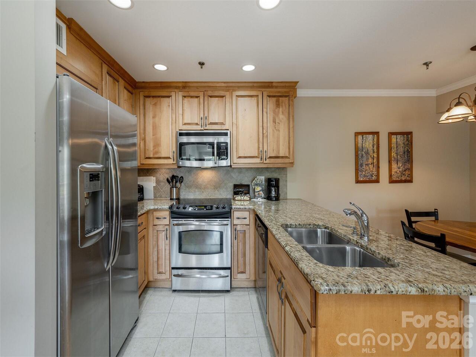
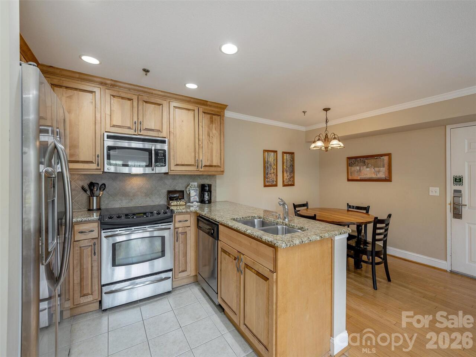
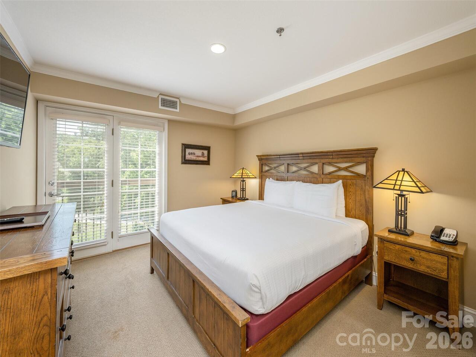
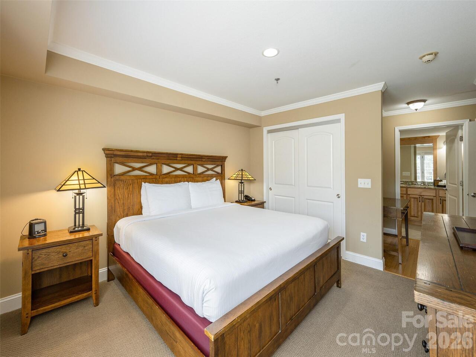
Open Floor Plan with Living, Dining and Kitchen areas. Includes a gas log fireplace in living room area and private patio/deck. Well maintained unit is on the community complex rental program, but this can be optional for the buyer. It can be rented short-term when you are not present for income potential or you can remove from program and maintain your exclusive use. Owner has access to pool, fitness center and the property is conveniently located near Biltmore Village, the Biltmore Estate, and Asheville's vibrant downtown. Formerly The Residences of Biltmore, now community called Lantern Lodge. Other Features include granite counter tops, wood floors, carpets and tile. Conveniently located parking allows the unit to be accessed by main level parking, or elevator or stairs.
Property Details
Property Features
Property Sub Type
Condominium
County
Buncombe
Additional Information
Above Grade Finished Area
1032
Additional Parcels YN
false
Appliances
Dishwasher, Electric Cooktop, Electric Water Heater, Microwave, Oven, Refrigerator, Washer/Dryer
Association Annual Expense
9108.00
Association Fee
759
Association Fee Frequency
Monthly
Association Name
Lantern Lodge
Association Phone
864-986-1044
Association YN
true
Assumable
No
Basement YN
false
Bathrooms Total Integer
2
Bedroom Main
2
CCR Subject To
Yes
Carport YN
false
City Taxes Paid To
Asheville
Construction Type
Site Built
ConstructionMaterials
Brick Partial, Fiber Cement, Stone Veneer
Cooling
Central Air
CumulativeDaysOnMarket
1
Deed Reference
5554/0041
Directions
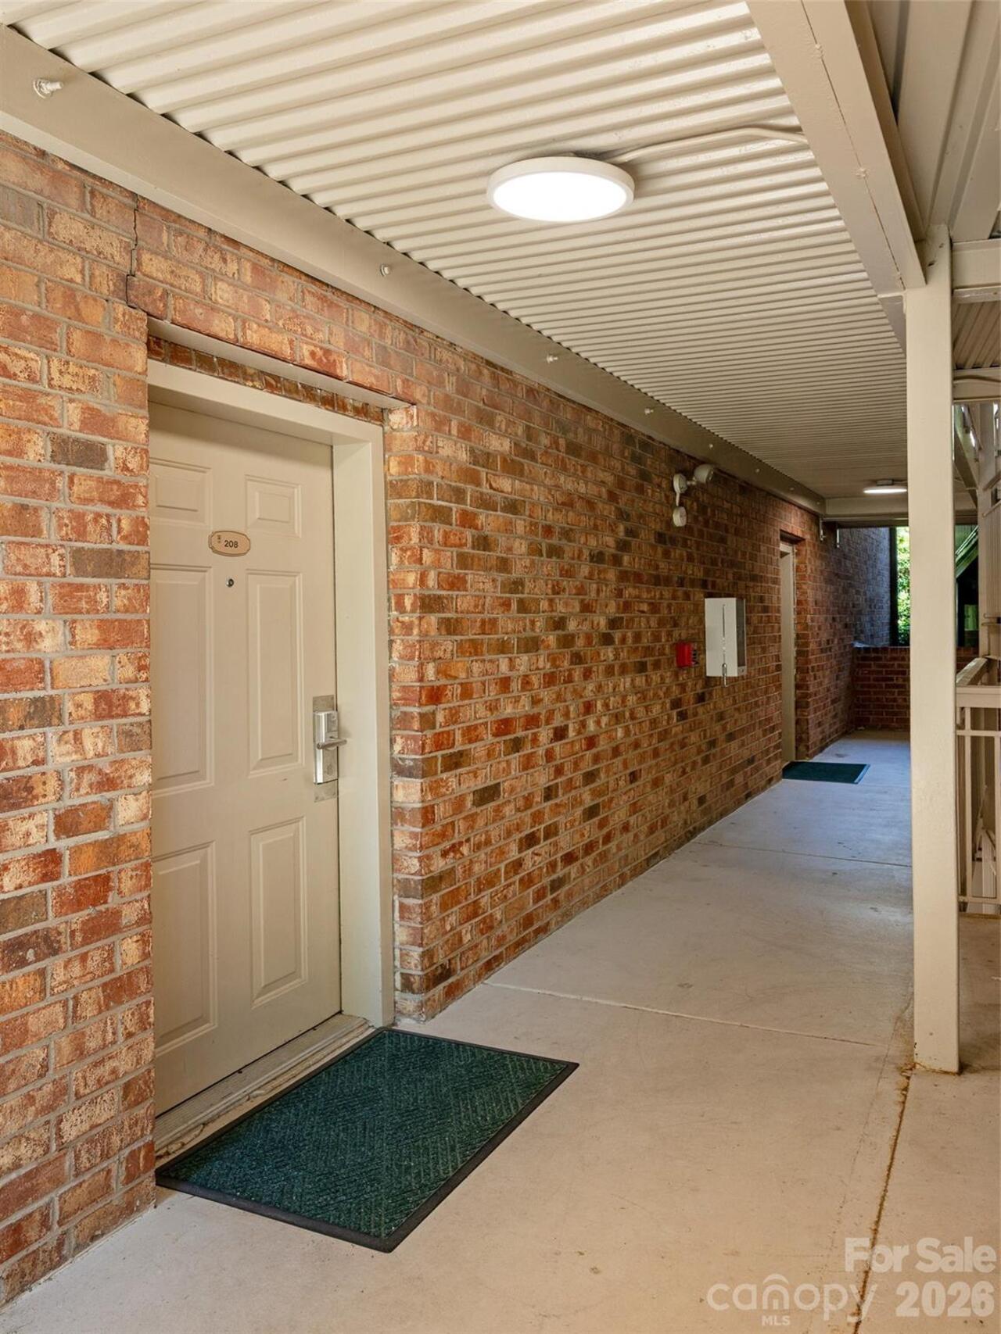
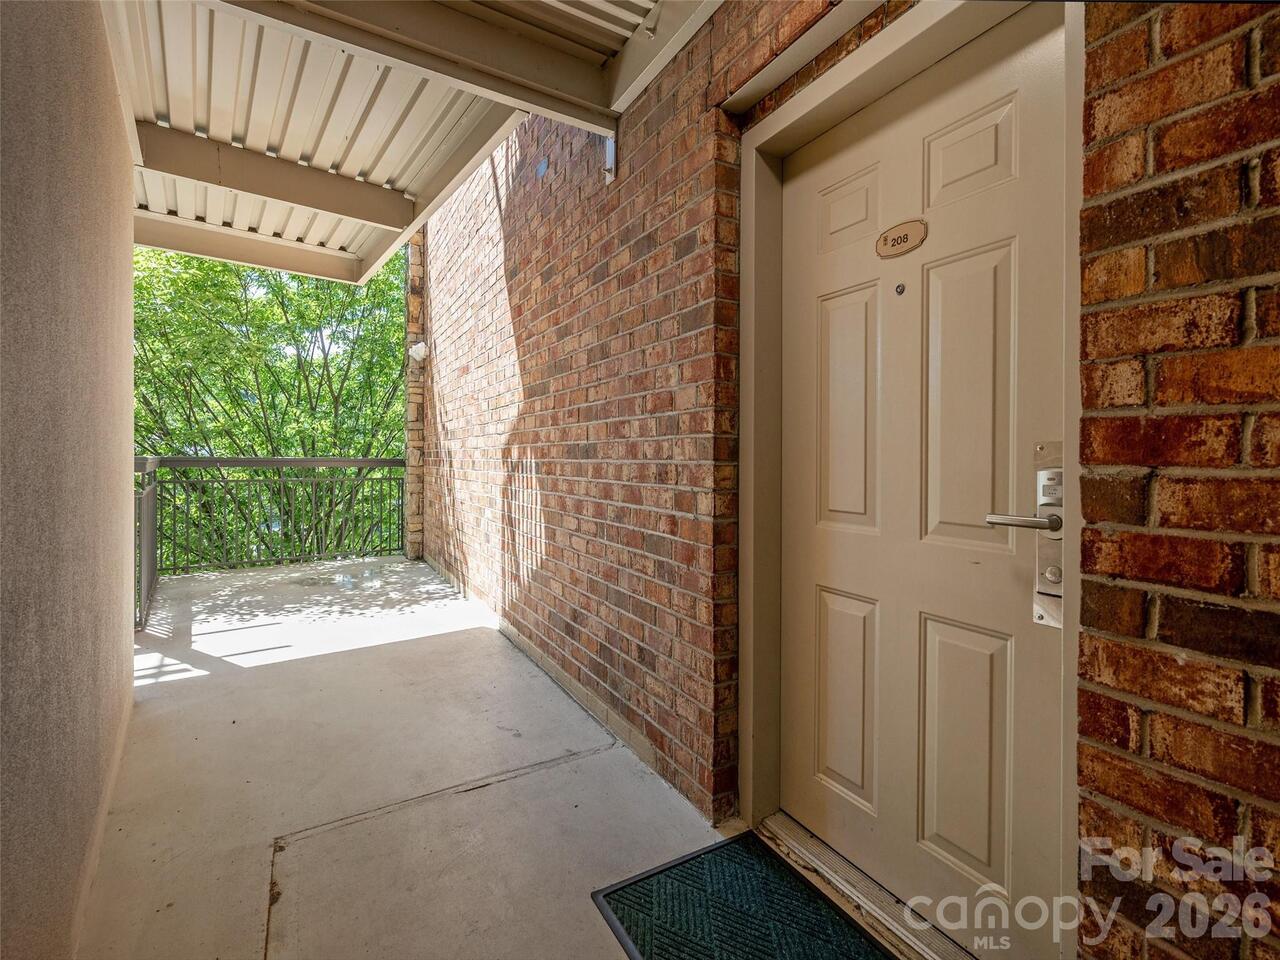
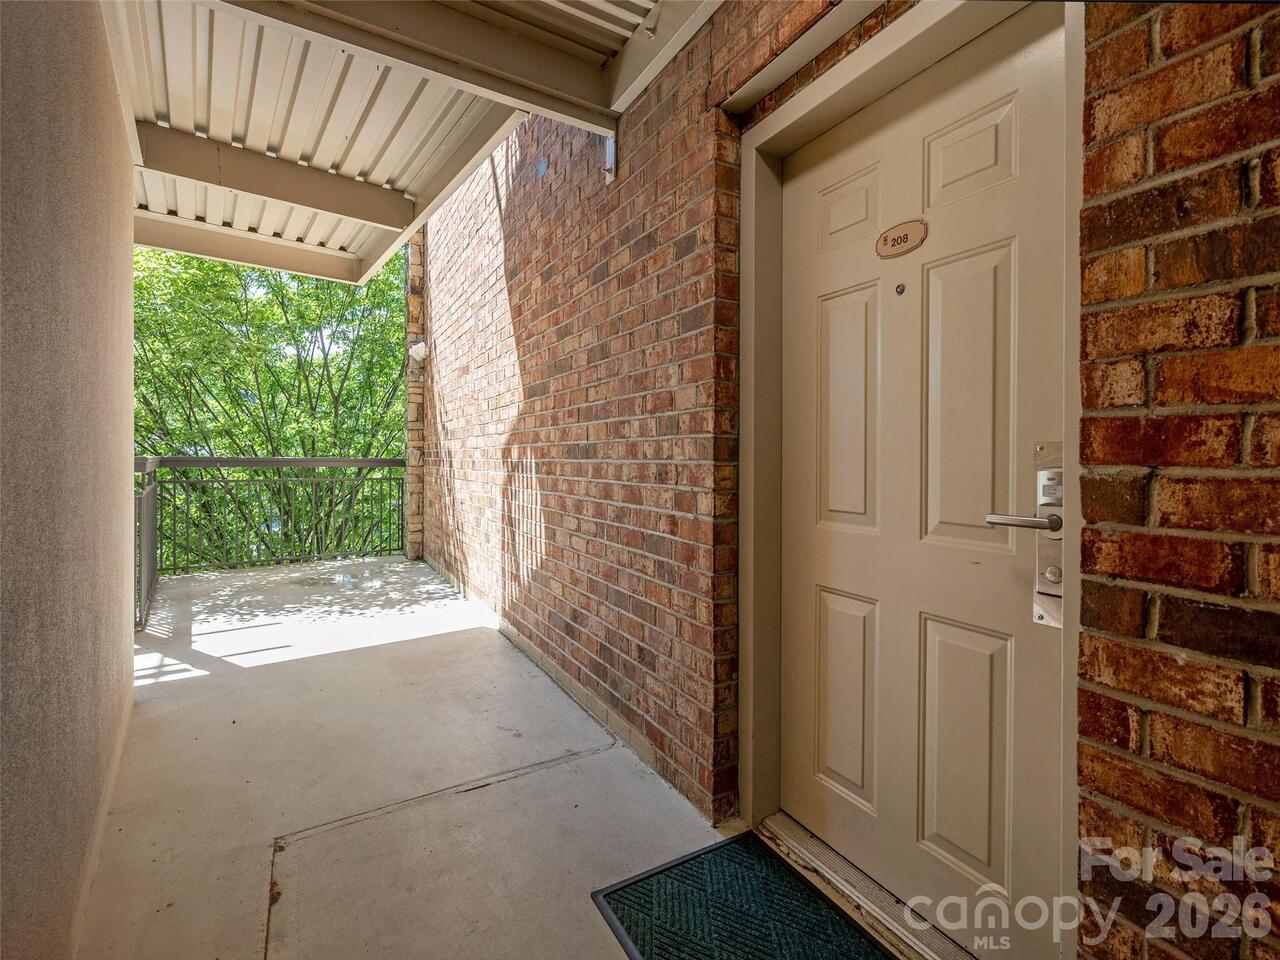
Located just south of Mission Hospital off Biltmore Avenue. From Biltmore Avenue, take Bowling Park Road to complex on the left. You can park out front and take elevator to the 2nd floor, unit # 208 immediately to your left upon exiting elevator.
Down Payment Resource YN
1
Elementary School
Unspecified
Entry Level
3
Entry Location MLS
Main
Exterior Features
Elevator, Other - See Remarks
Fireplace Features
Family Room, Gas Log
Fireplace YN
true
Full Bath Main
2
Garage YN
false
HOA Subject To
Required
HOA Subject To Dues
Mandatory
Heating
Central
High School
Unspecified
Laundry Features
Laundry Closet
Levels
One
Middle Or Junior School
Unspecified
Mls Major Change Type
New Listing
New Construction YN
false
Open Parking YN
false
Parcel Number
9648-62-3059-C0208
Parking Features
Parking Lot, Parking Space(s)
Road Responsibility
Publicly Maintained Road
Road Surface Type
Asphalt, Paved
Room Count
6
Senior Community YN
false
Sewer
Public Sewer
Sq Ft Total Property HLA
1032
SqFt Main
1032
Subdivision Name
Residences At Biltmore
Syndicate Participation
Participant Options
Syndicate To
CarolinaHome.com, IDX, IDX_Address, Realtor.com
Tax Assessed Value
321100
Water Source
City
Zoning Specification
INST
Neighborhood Map
Popup
Property Photos
MLS #CAR4399478
Listing courtesy of Howard Hanna Beverly-hanks Asheville-downtown
provided by Canopy MLS as distributed by MLS GRID.