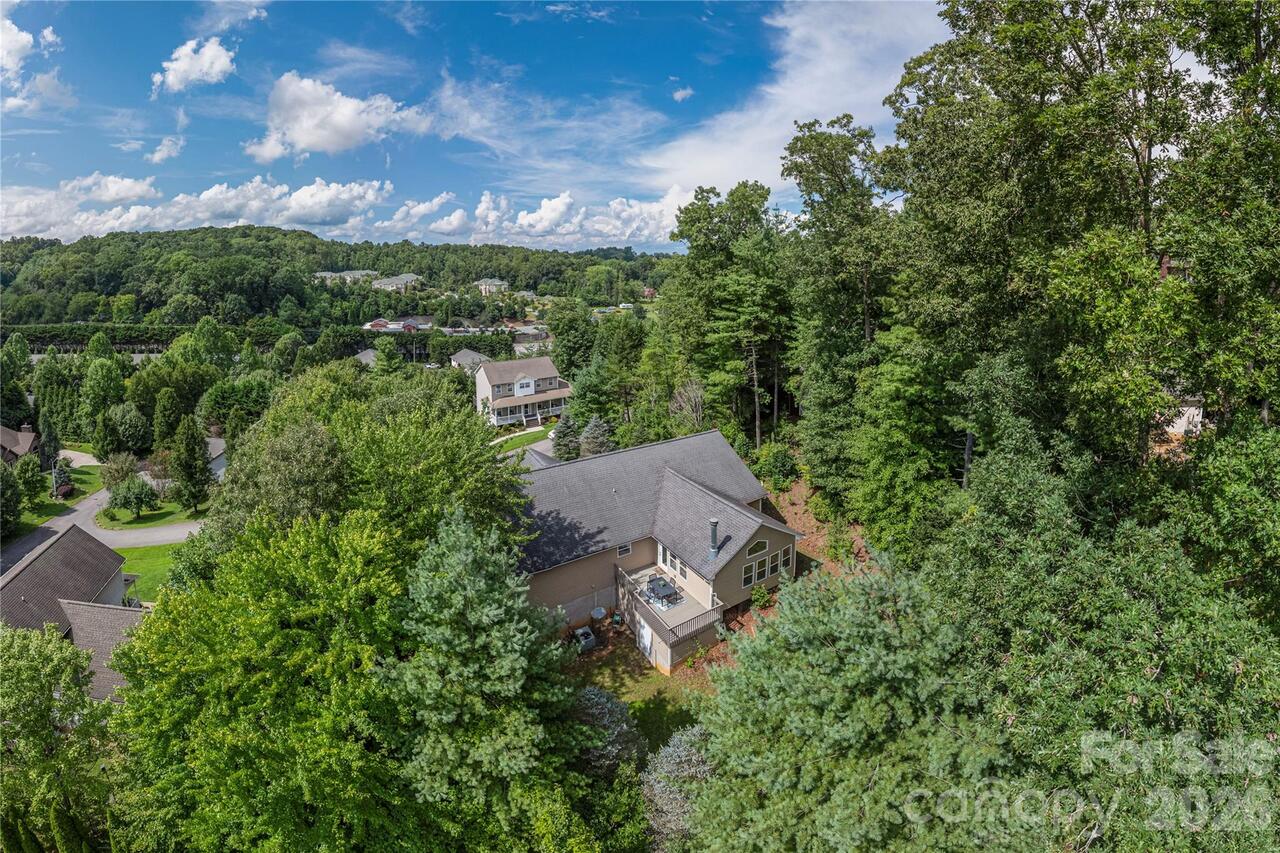
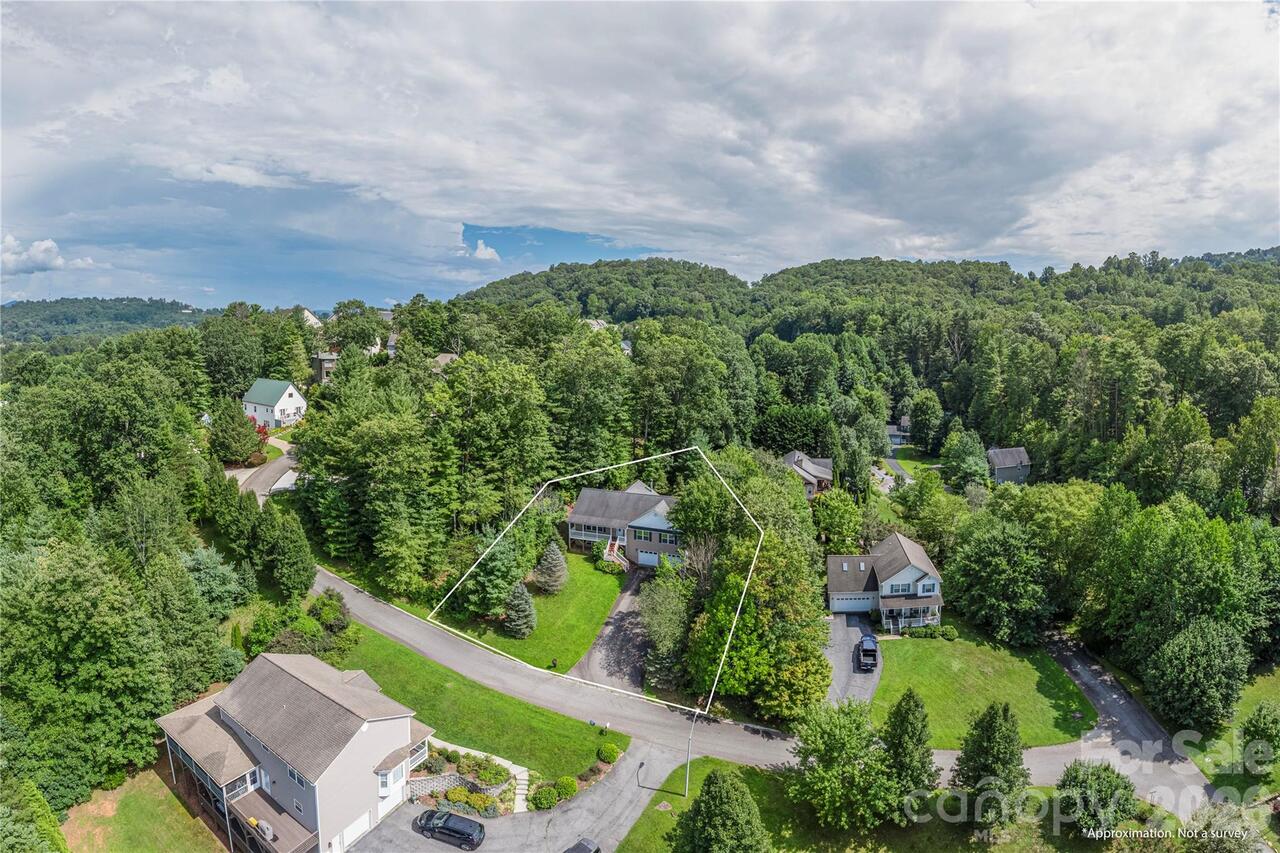
207 Christina Court, Asheville, NC

NEXT
PREV
$525,000

($188/sqft)

List Status: Active
207 Christina Court
Asheville, NC 28806


4 beds
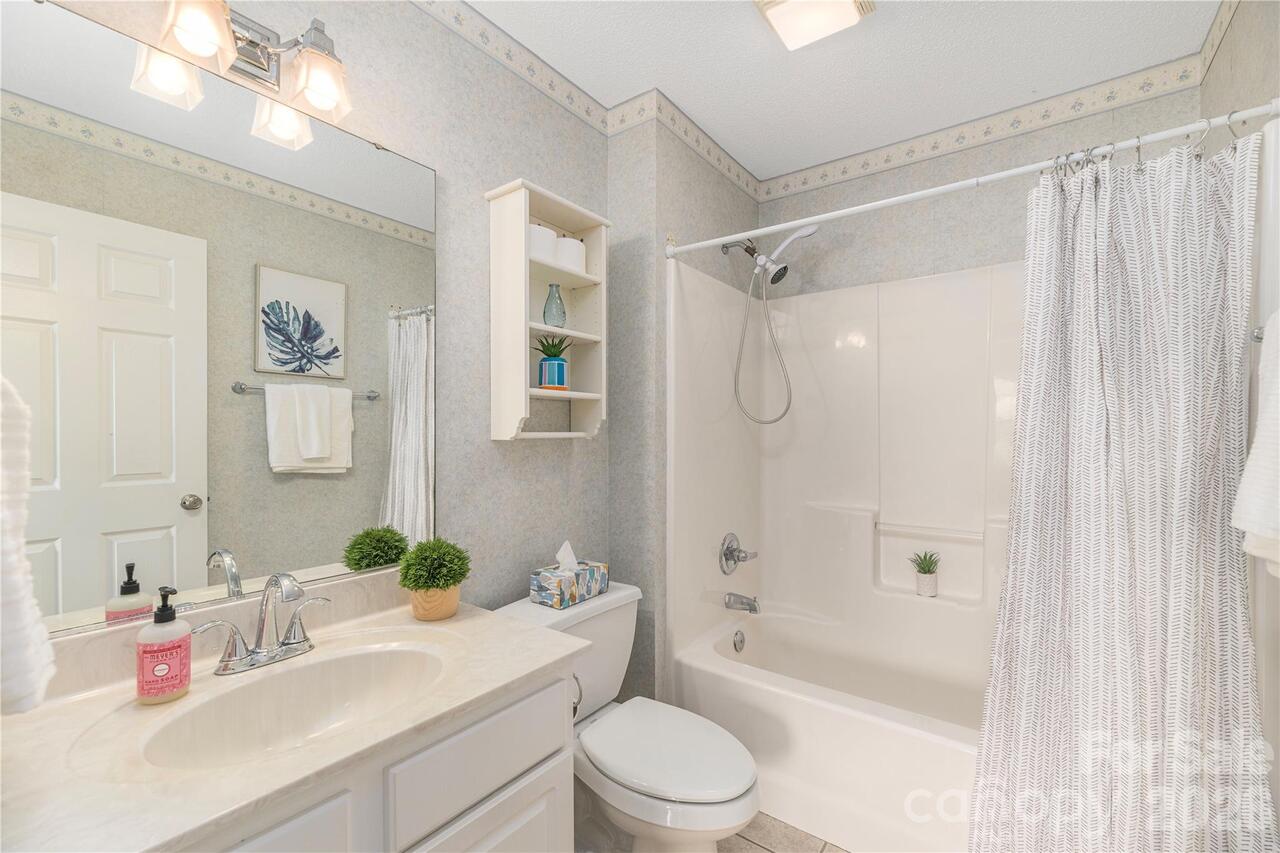
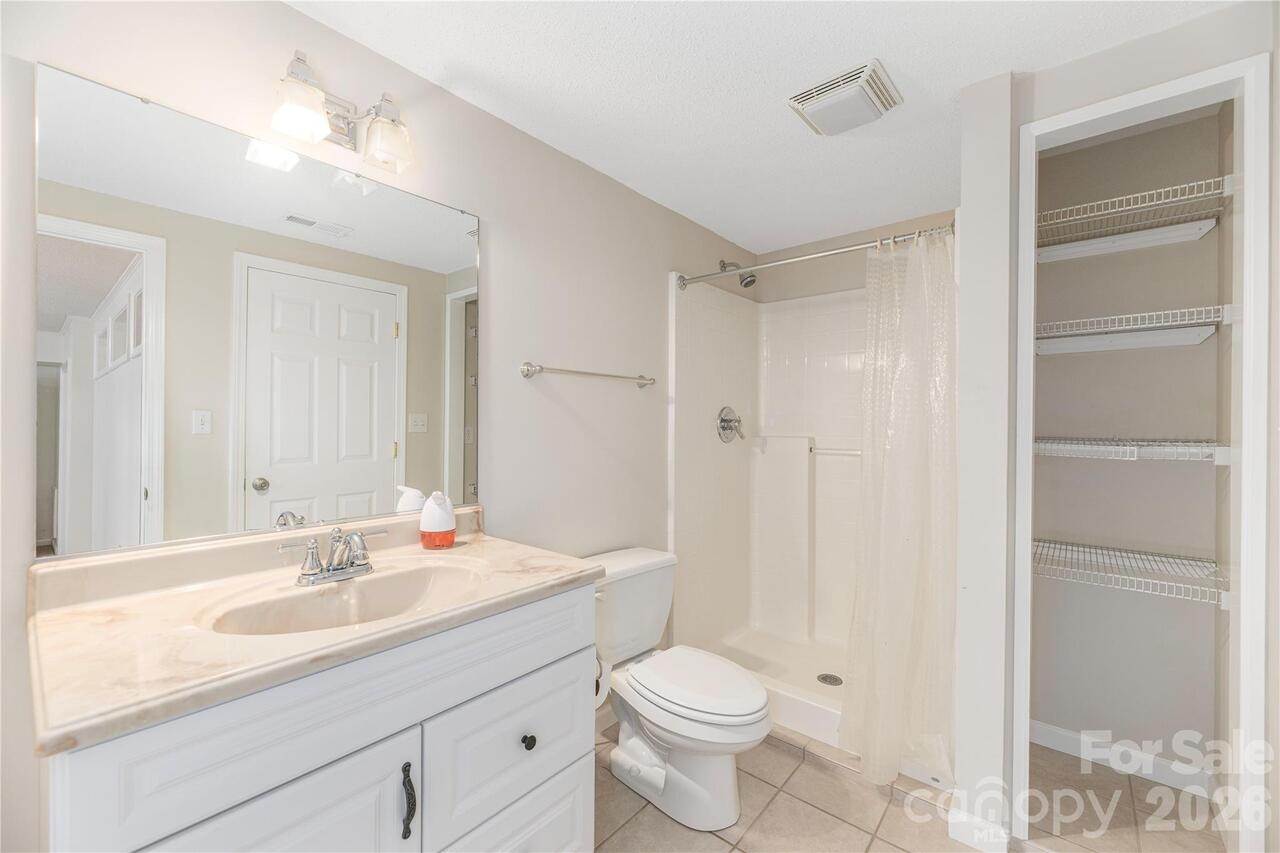
3 baths
2796 living sqft
Top Features
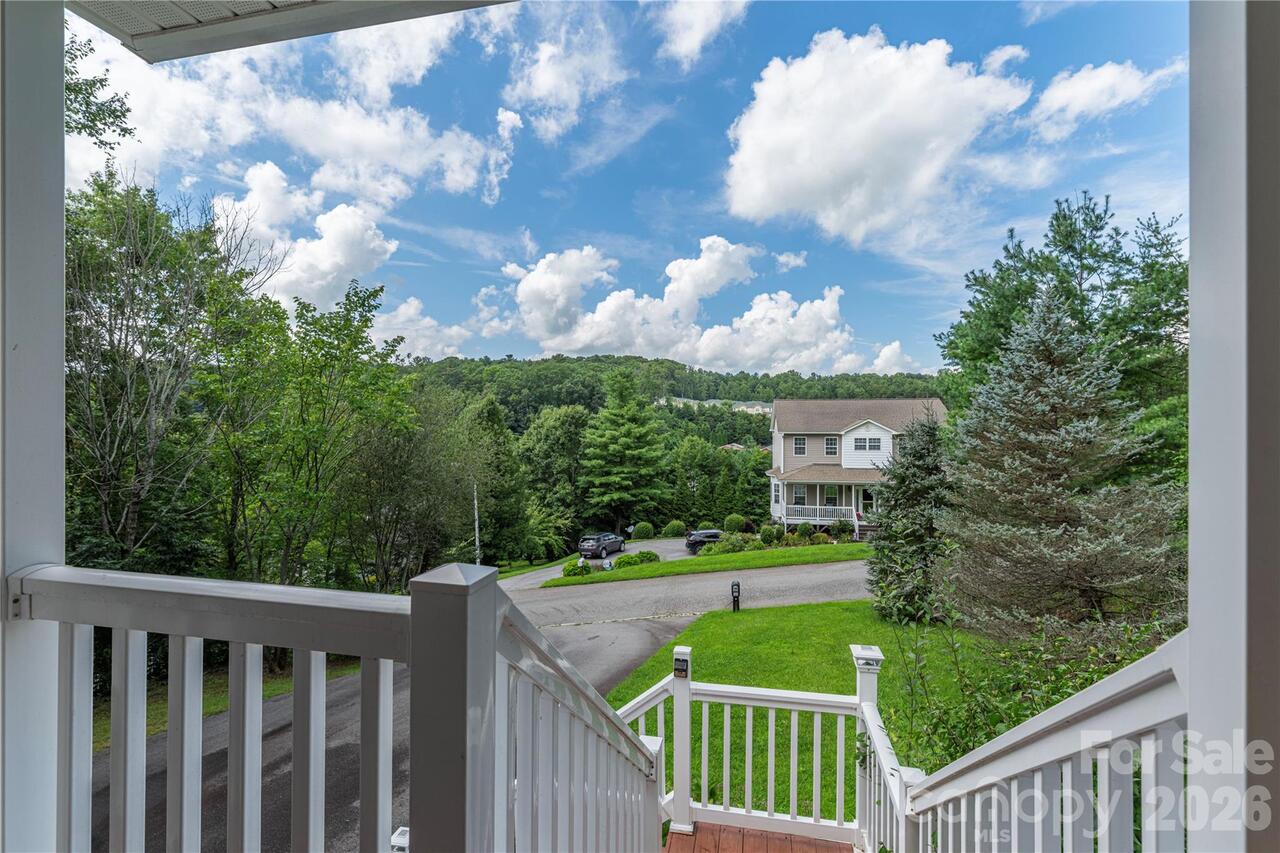
  • View: Long Range
  • Built in  2005
  • Style: Traditional
  • Single Family Residence
Description
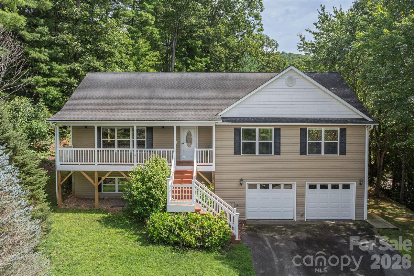
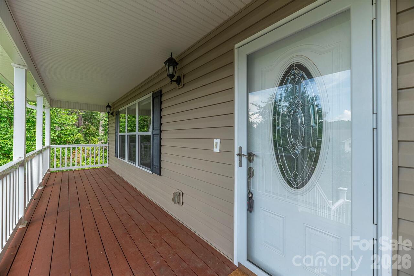
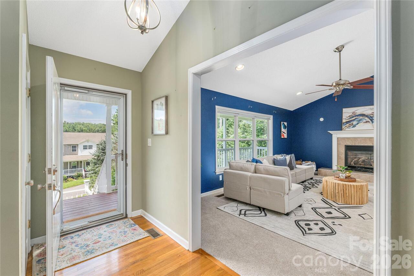
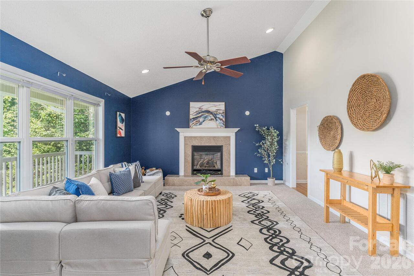
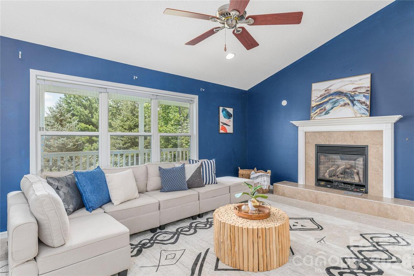
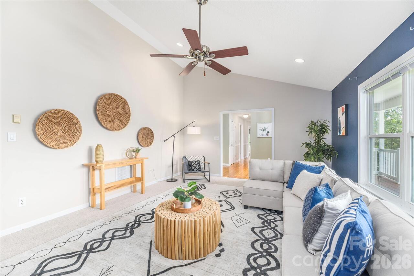
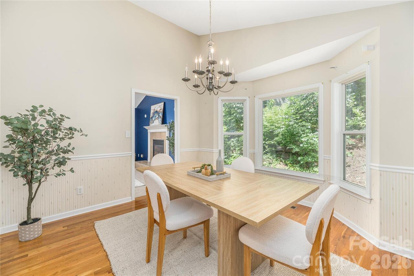
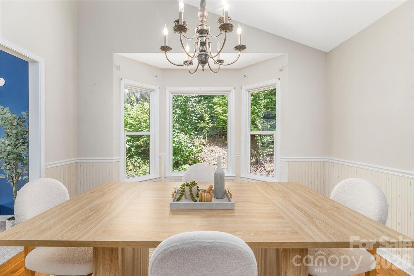
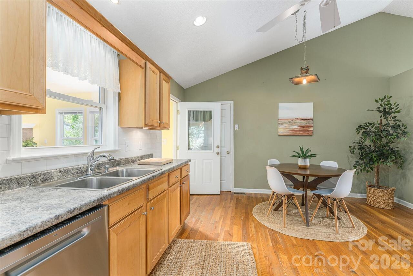
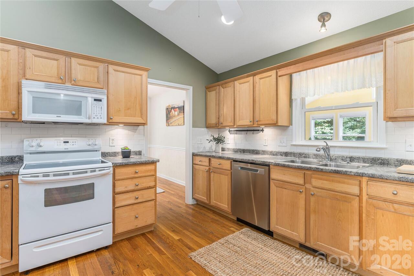
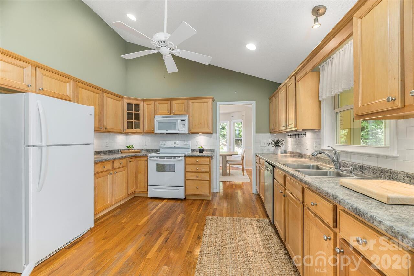
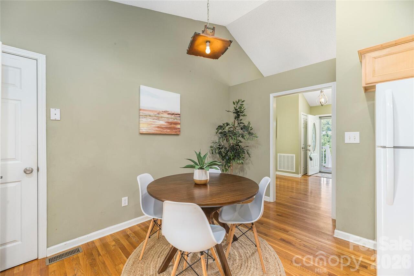
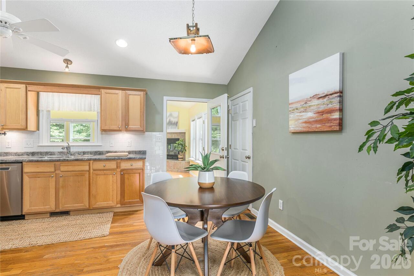
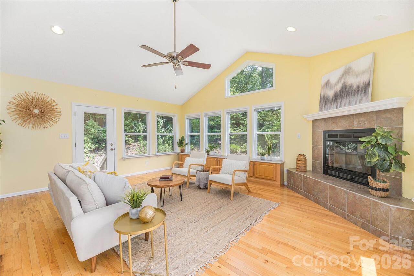
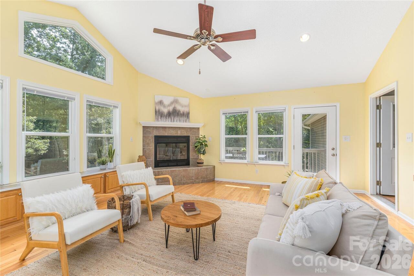
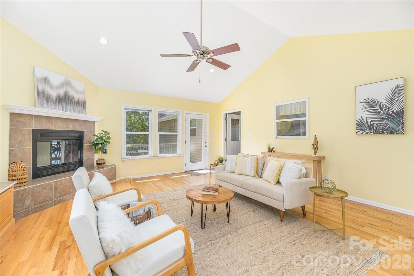
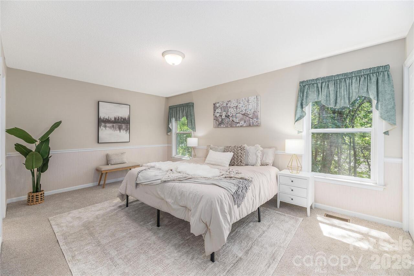
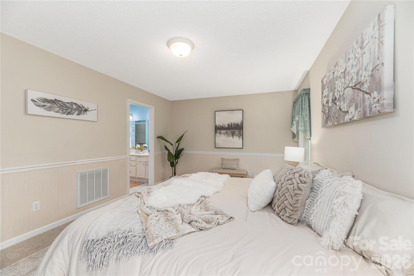
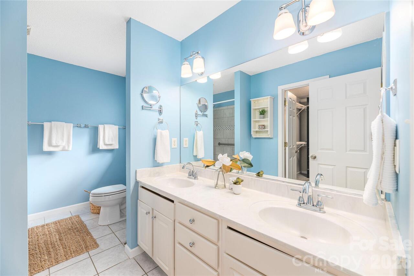
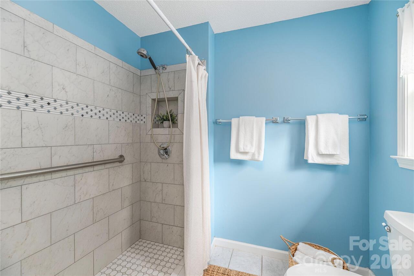
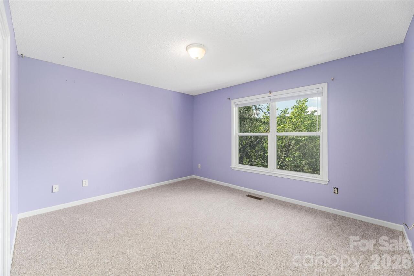
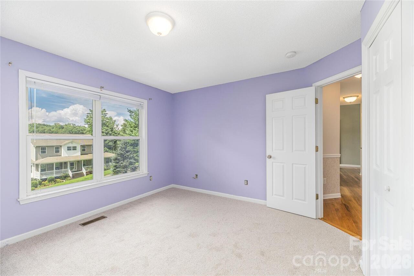
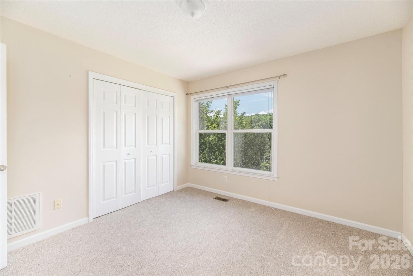
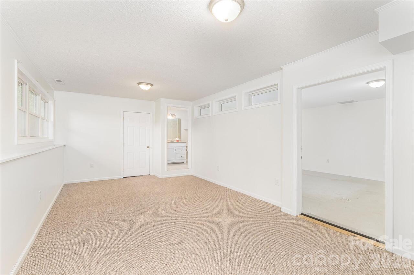
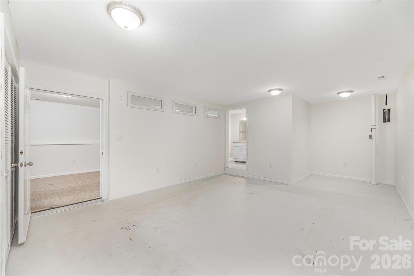
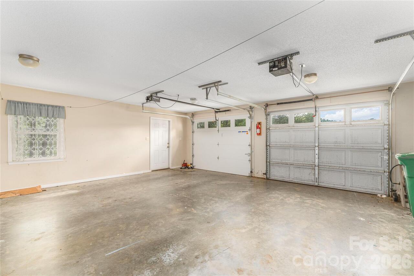
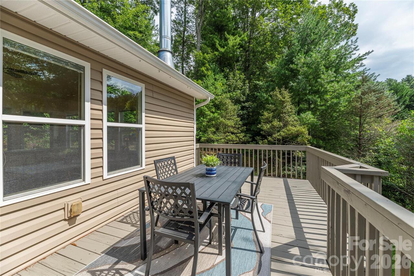
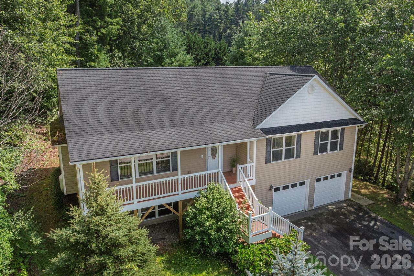
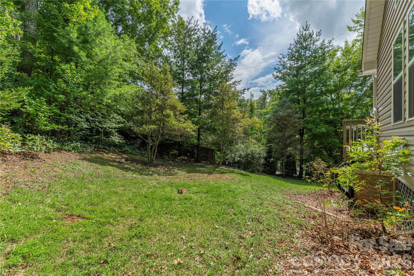
Discover the comfort and versatility of this four-bedroom, three-bath home in Village Creek West. The covered front porch provides a welcoming spot to unwind with a cool drink, while the bright, open living areas offer plenty of space for gathering with family and friends. The formal dining room is ideal for special occasions, while the eat-in kitchen provides a more casual setting for everyday meals. The sunroom offers a peaceful retreat with a cozy fireplace and beautiful views overlooking the private, thoughtfully landscaped yard. (Note: Heat source for sunroom is a wood burning fireplace so it is not counted as square footage). Three additional bedrooms provide comfortable accommodations for family or overnight guests. Downstairs, the finished basement adds flexible space for recreation, hobbies, a home office, or other needs. A two-car garage and finished storage/workshop area beneath the deck provide even more room for projects and storage. Enjoy the best of neighborhood living with easy access to everything Asheville has to offer, including a location just 15 minutes from downtown.
Property Details
Property Features
Property Sub Type
Single Family Residence
Style
Traditional
View
Long Range
County
Buncombe
Additional Information
Above Grade Finished Area
1720
Additional Parcels YN
false
Appliances
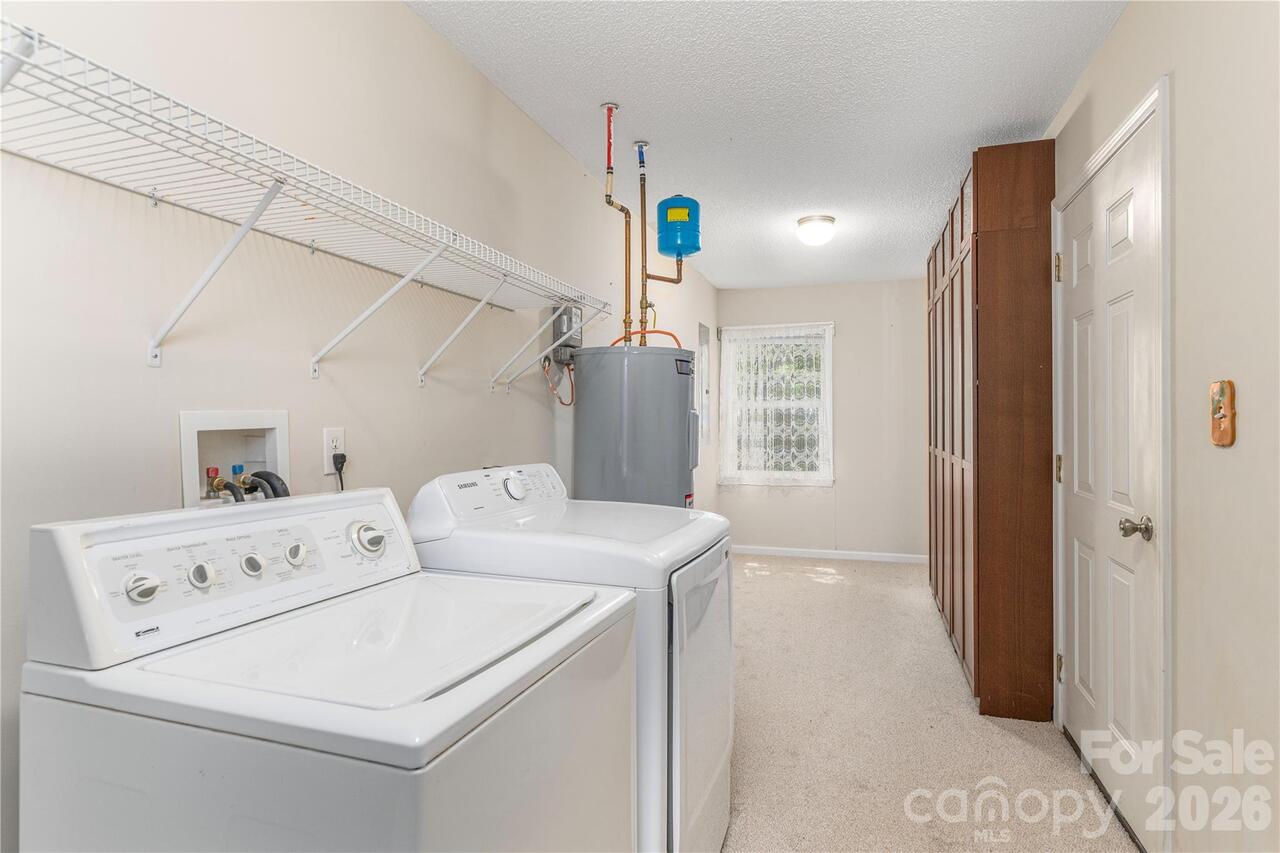
Dishwasher, Disposal, Dryer, Electric Oven, Electric Range, Microwave, Plumbed For Ice Maker, Refrigerator, Washer/Dryer
Association YN
false
Assumable
No
Basement
Basement Garage Door, Interior Entry, Partially Finished, Storage Space, Walk-Out Access
Basement YN
true
Bathrooms Total Integer
3
Bedroom Basement
1
Bedroom Main
3
Below Grade Finished Area
1076
CCR Subject To
Yes
Carport YN
false
City Taxes Paid To
No City Taxes Paid
Construction Type
Site Built
ConstructionMaterials
Vinyl
Cooling
Ceiling Fan(s), Central Air, Heat Pump
CumulativeDaysOnMarket
327
Deed Reference
6094/159
Directions
From Patton Ave, take New Leicester Hwy 3 miles to left on Village Creek. Left on Christina Court.
Down Payment Resource YN
1
Elementary School
Unspecified
Elevation
2000
Fireplace Features
Family Room, Gas, Gas Vented, Great Room, Wood Burning
Fireplace YN
true
Flooring
Carpet, Tile, Wood
Foundation Details
Basement
Full Bath Basement
1
Full Bath Main
2
Garage Spaces
2
Garage YN
true
HOA Subject To Dues
No
Heating
Central, Electric, Heat Pump
High School
Clyde A Erwin
Laundry Features
Laundry Room
Levels
One
Lot Size Area
0.36
Lot Size Units
Acres
Middle Or Junior School
Unspecified
Mls Major Change Type
Price Decrease
New Construction YN
false
Open Parking YN
false
Parcel Number
961997145100000
Parking Features
Driveway, Attached Garage
Patio And Porch Features
Covered, Deck, Front Porch, Rear Porch
Plat Reference Section Pages
0074/0199
Previous List Price
535000
Restrictions
Subdivision
Road Responsibility
Private Maintained Road
Road Surface Type
Asphalt, Paved
Roof
Architectural Shingle
Room Count
13
Senior Community YN
false
Sewer
Public Sewer
Sq Ft Total Property HLA
2796
SqFt Garage
604
SqFt Main
1720
SqFt Unheated Main
380
SqFt Unheated Total
380
Subdivision Name
Village Creek West
Syndicate Participation
Participant Options
Syndicate To
CarolinaHome.com, IDX, IDX_Address, Realtor.com
Tax Assessed Value
406100
Utilities
Cable Available, Cable Connected, Electricity Connected, Propane, Underground Power Lines, Underground Utilities, Wired Internet Available

Water Source
City
Zoning
R-2
Zoning Specification
R2
Neighborhood Map
Popup

Property Photos
Listing Photo
Listing Photo
Listing Photo
Listing Photo
Listing Photo
Listing Photo
Listing Photo
Listing Photo
Listing Photo
Listing Photo
Listing Photo
Listing Photo
Listing Photo
Listing Photo
Listing Photo
Listing Photo
Listing Photo
Listing Photo
Listing Photo
Listing Photo
Listing Photo
Listing Photo
Listing Photo
Listing Photo
Listing Photo
Listing Photo
Listing Photo
Listing Photo
Listing Photo
Listing Photo
Listing Photo
Listing Photo
Listing Photo
Listing Photo
Listing Photo
Listing Photo
Listing Photo
Listing Photo
Listing Photo
Listing Photo
Listing Photo
Listing Photo
Listing Photo
Listing Photo
Listing Photo
Listing Photo
Listing Photo
Listing Photo
Listing Photo
Listing Photo
Listing Photo
Listing Photo
Listing Photo
Listing Photo
Listing Photo
Listing Photo
Listing Photo
Listing Photo
Listing Photo
Listing Photo
Listing Photo
Listing Photo
Listing Photo
Listing Photo
Listing Photo
Listing Photo
Listing Photo
Listing Photo
Listing Photo
Listing Photo

MLS #CAR4412150 Listing courtesy of Asheville Realty Group provided by Canopy MLS as distributed by MLS GRID.
Similar Listings


View More Similar Listings >