25 Hickory Tree Road, Asheville, NC

NEXT
PREV
$475,000

($419/sqft)

List Status: Active
25 Hickory Tree Road
Asheville, NC 28805


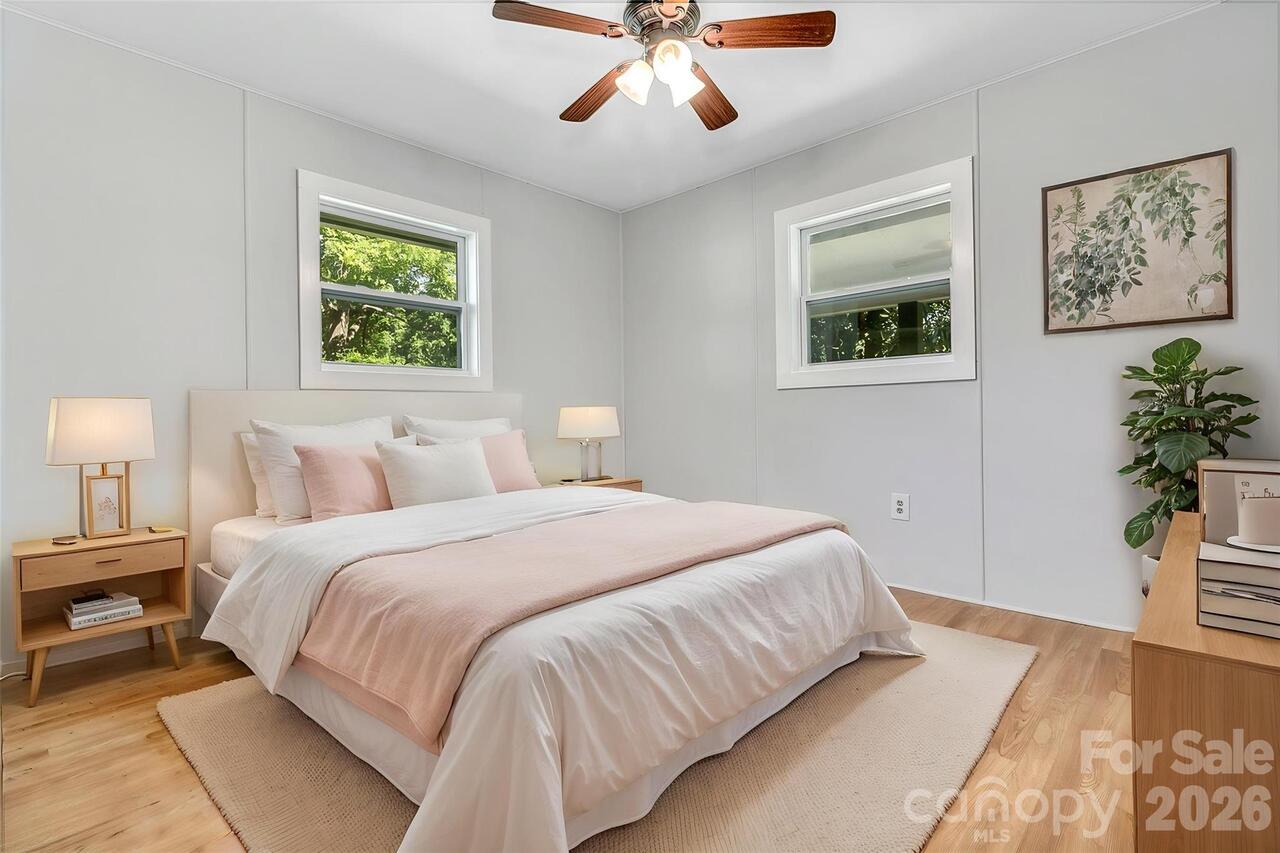
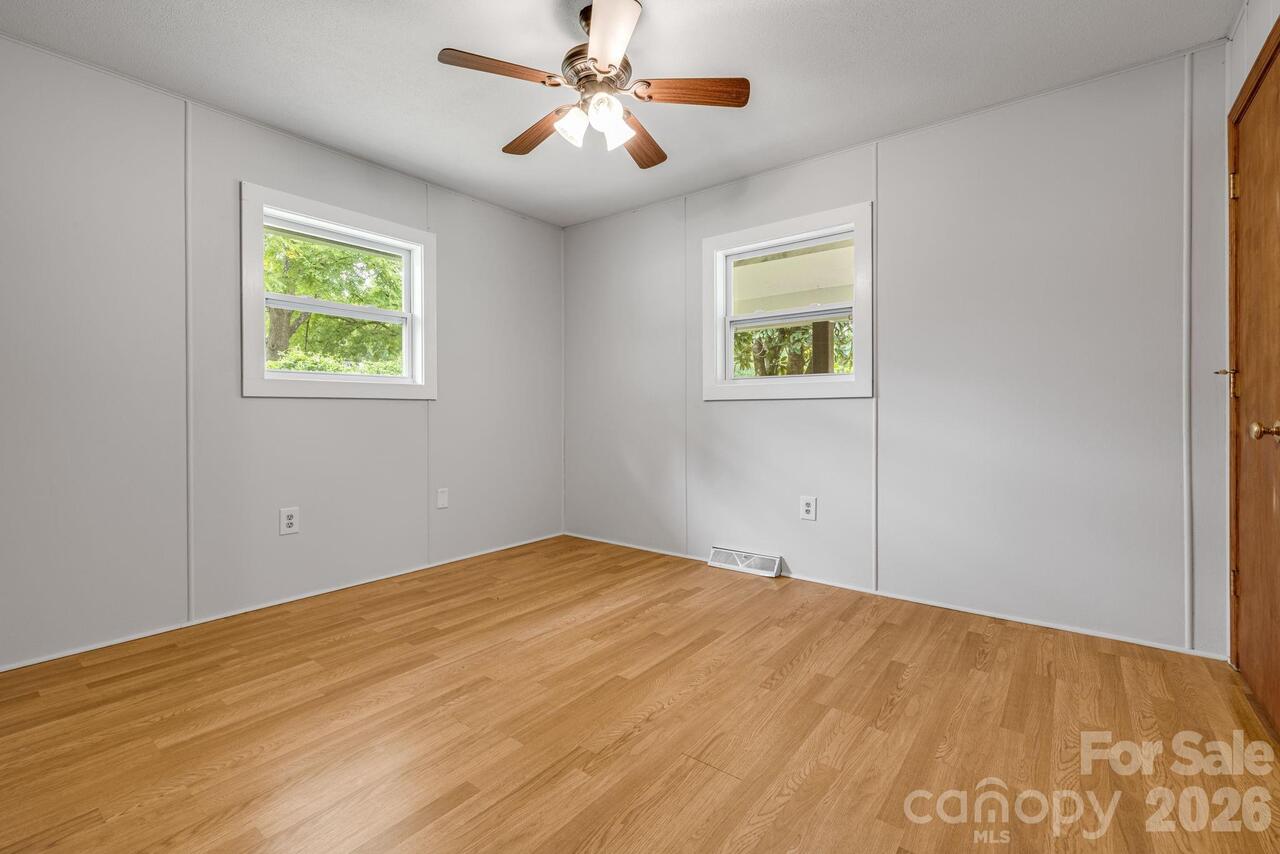
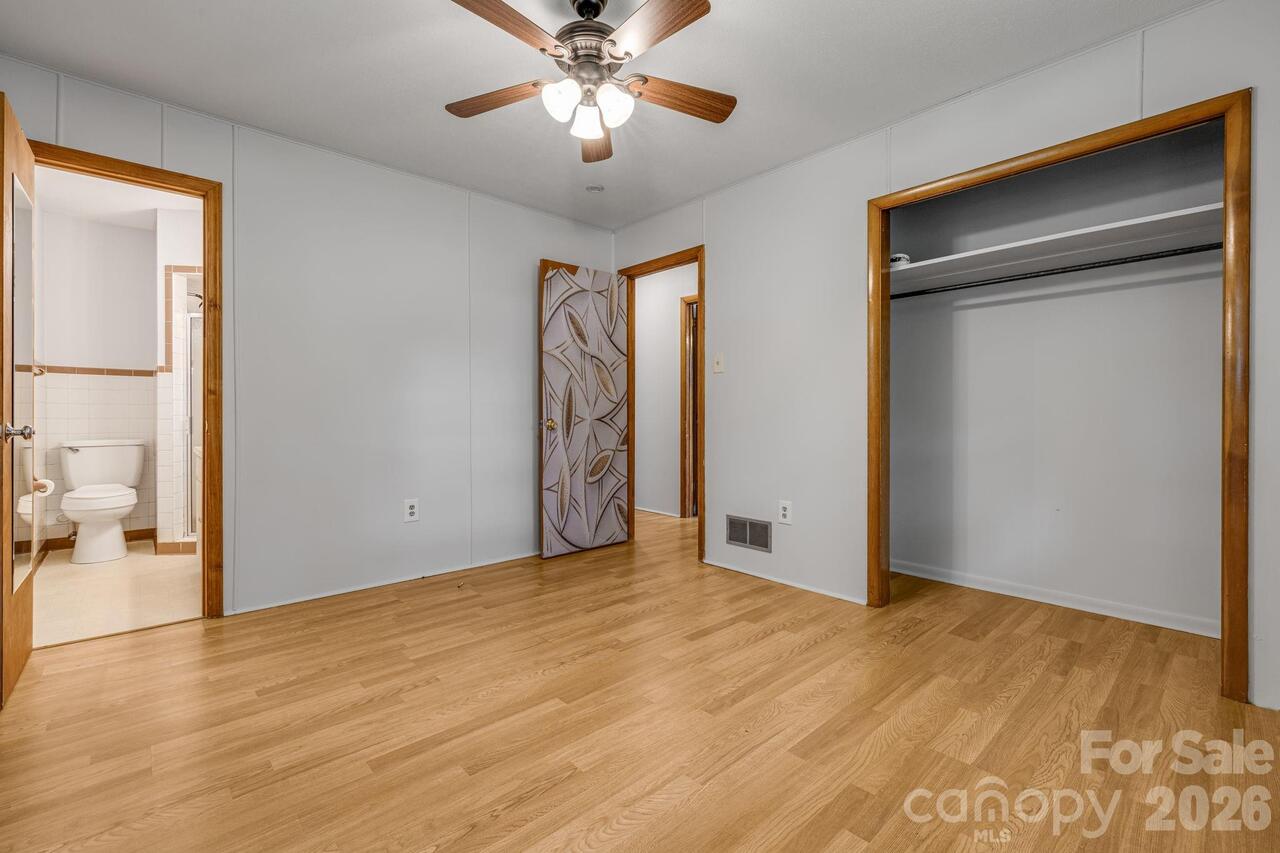
4 beds
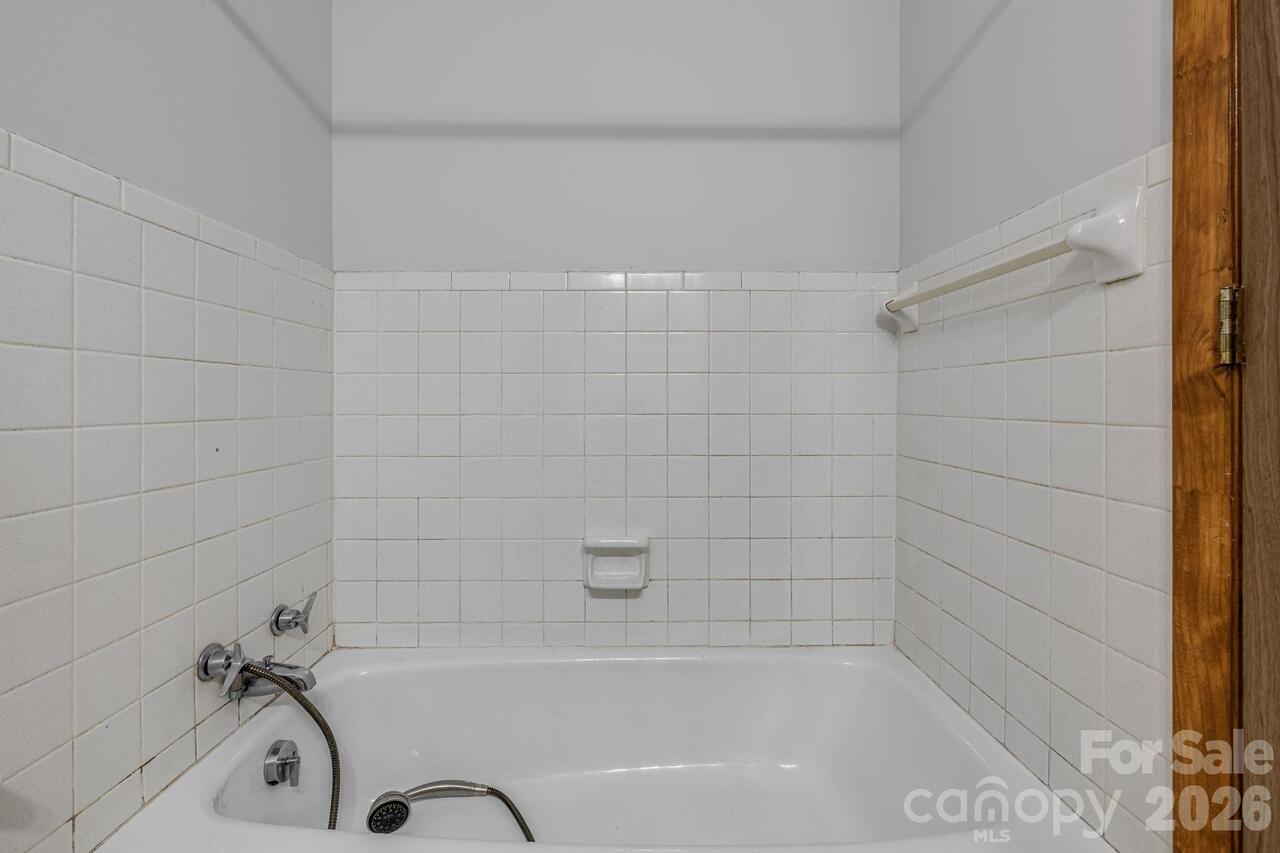
3 baths
1135 living sqft
Top Features
  • Built in  1967
  • Style: Ranch
  • Single Family Residence
Description
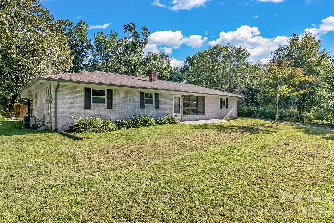
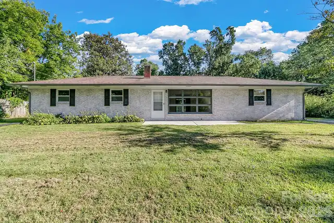
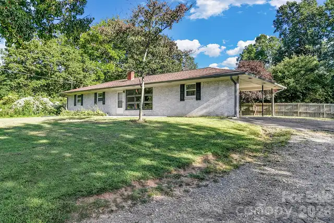
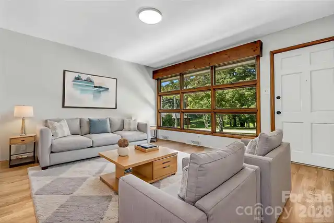
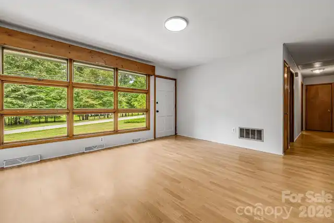
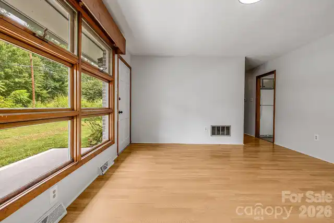
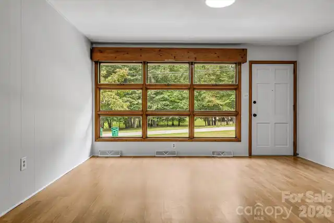
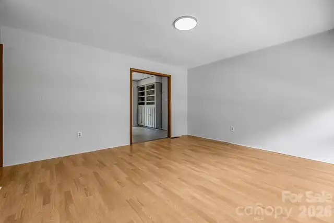
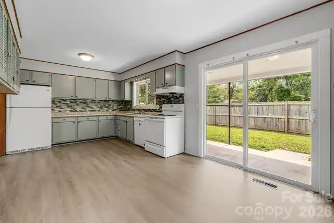
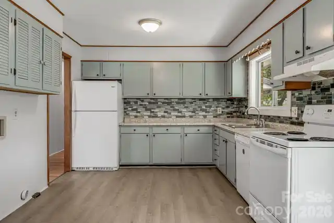
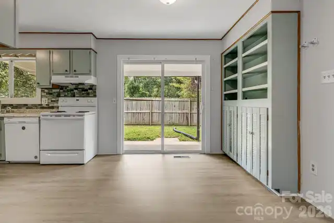
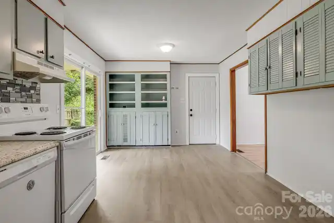
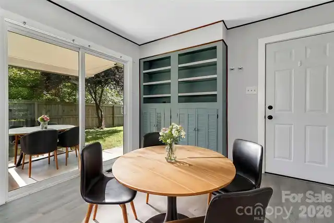
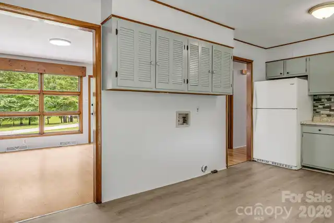
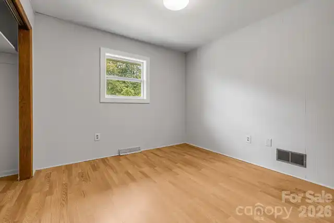
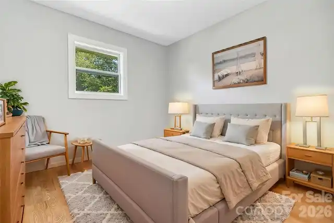
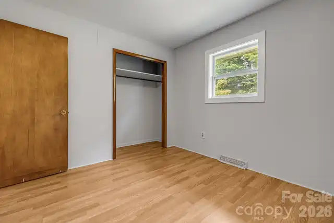
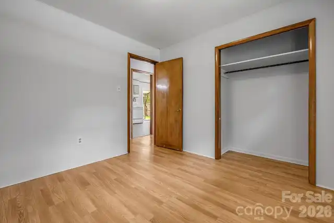
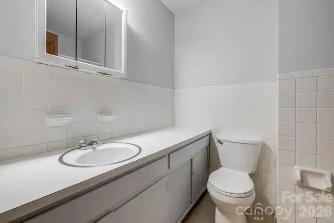
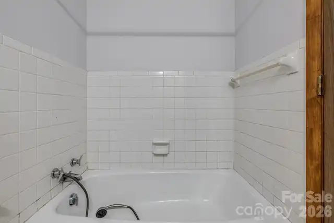
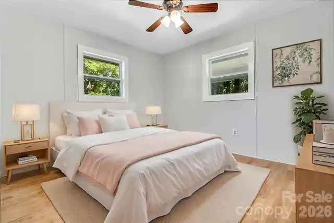
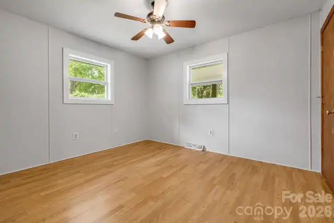
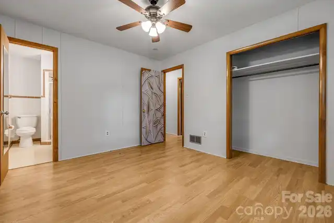
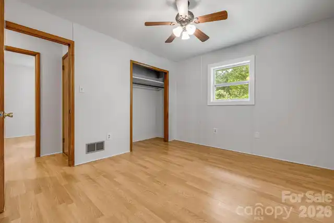
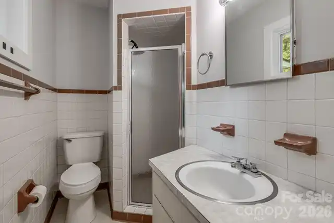
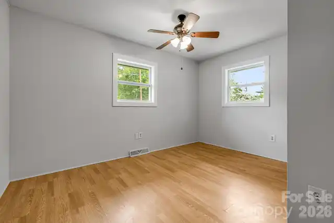
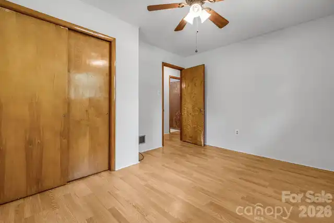
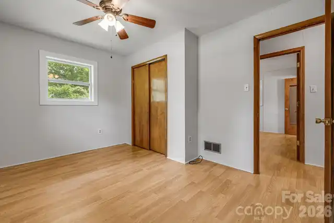
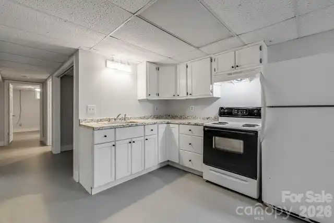
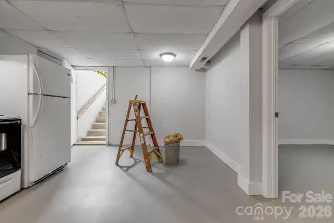
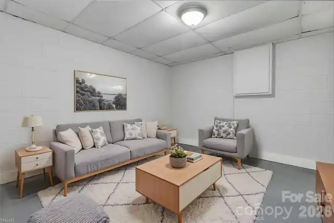
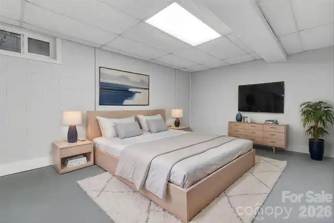
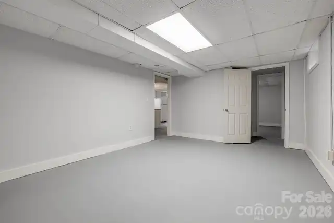
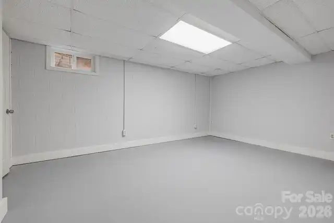
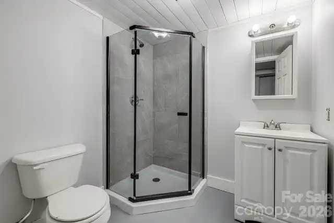
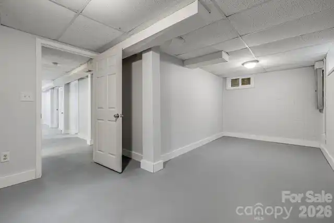
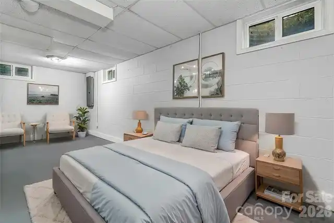
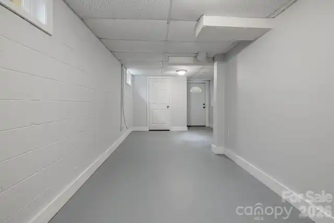
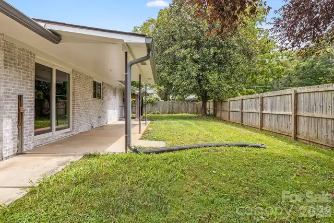
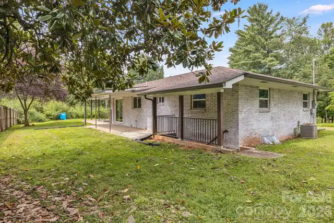
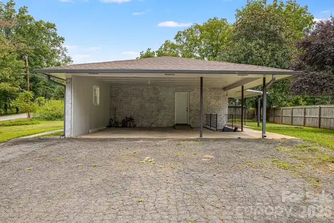
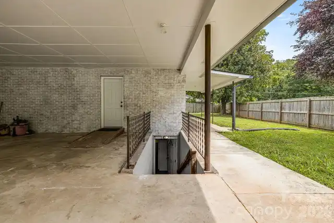
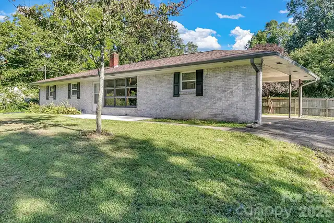
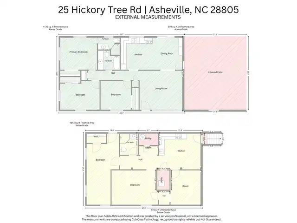
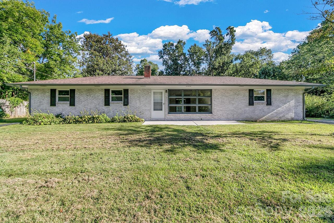
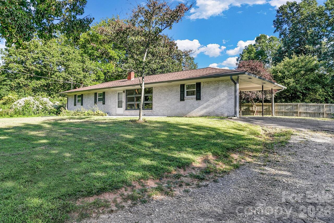
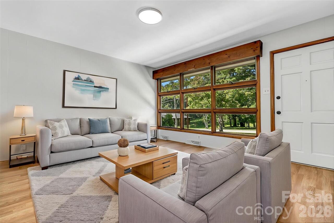
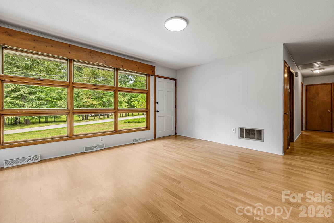
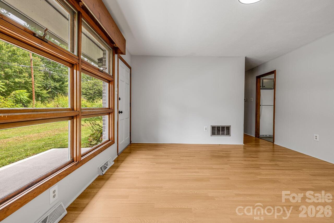
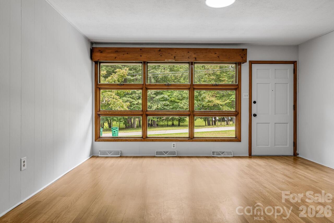
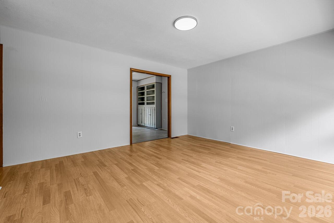
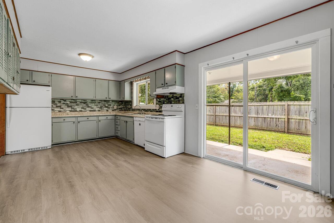
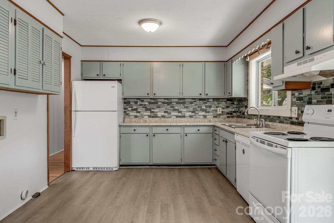
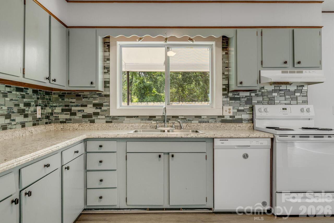
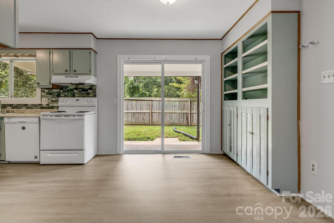
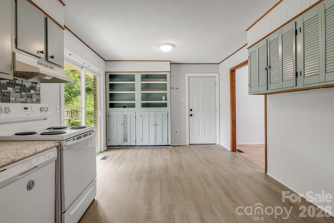
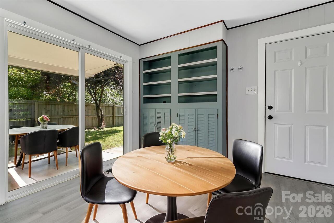
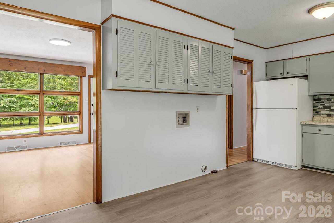
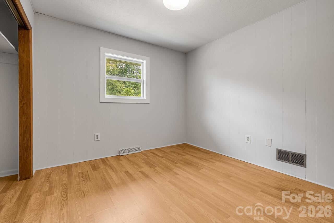
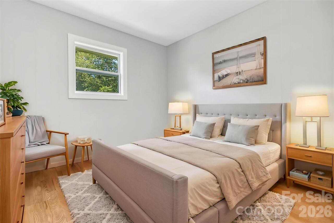
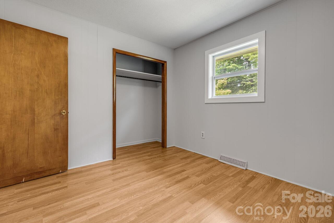
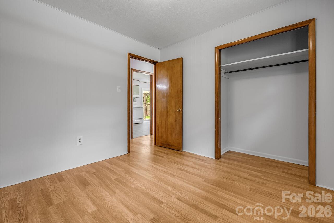
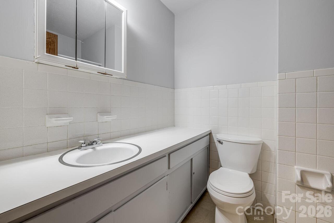
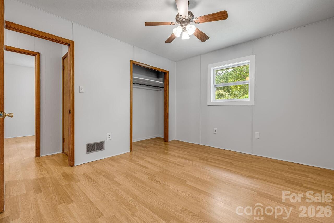
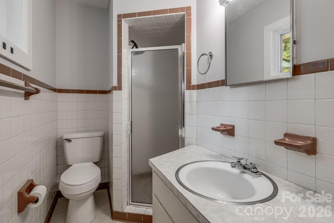
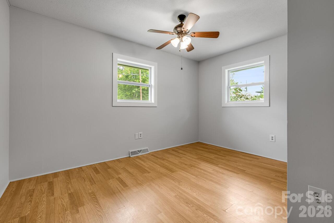
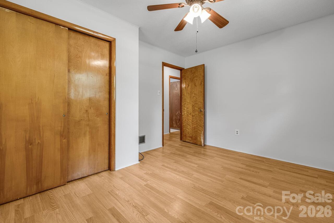
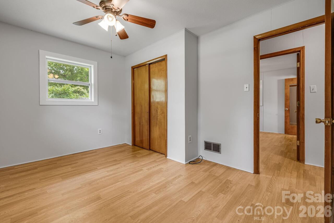
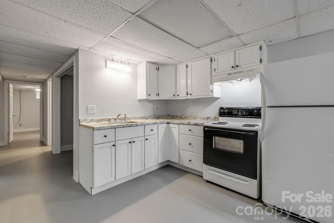
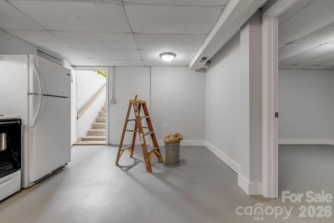
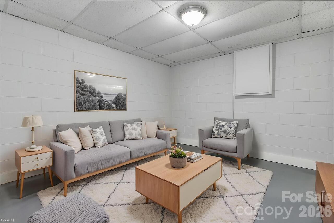
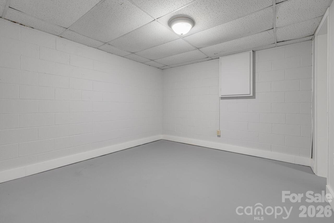
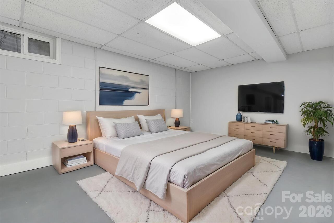
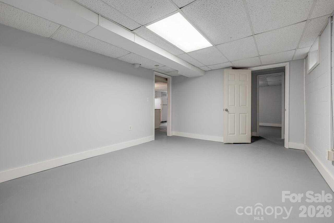
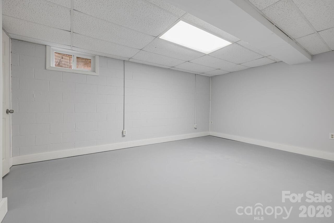
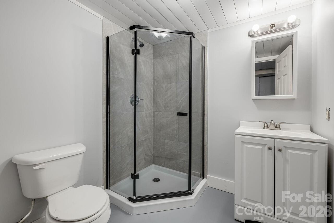
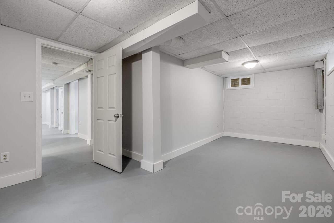
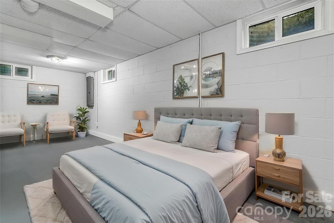
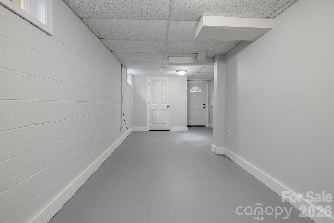
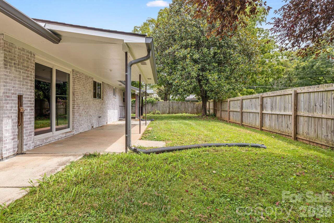
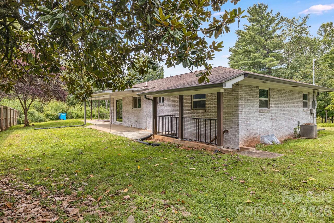
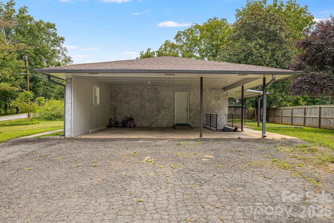
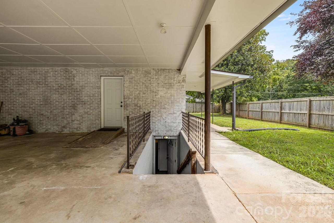
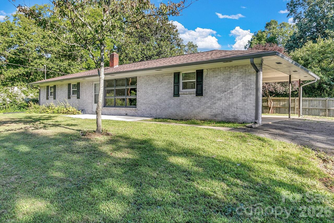
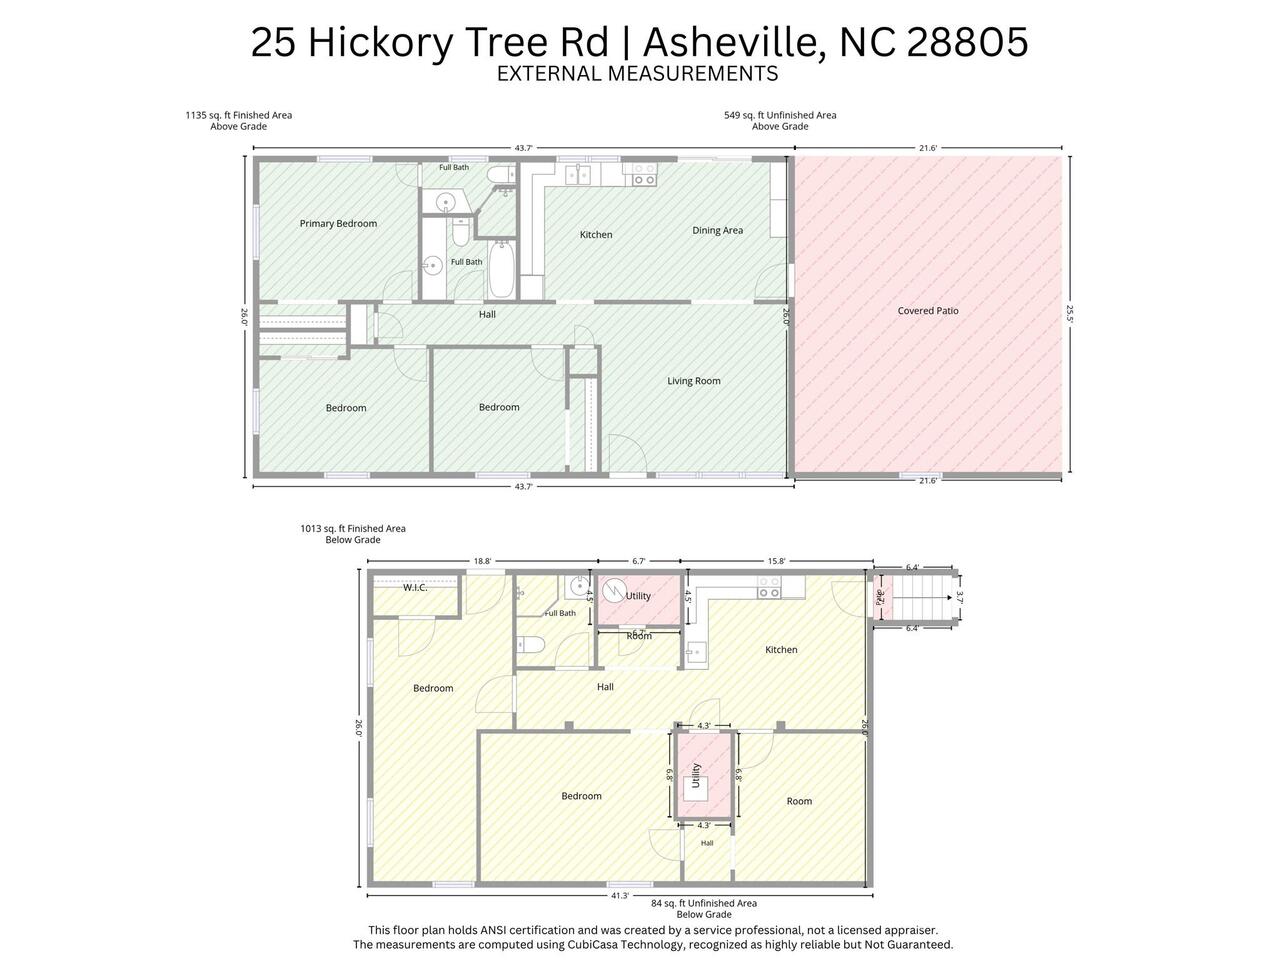
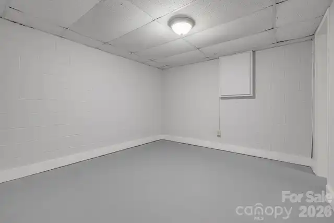
Enjoy the best of Asheville living without the city limits! Conveniently located near schools, shopping, restaurants, and everyday amenities, this unique property is ideal for multigenerational living, an investment property, or simply a spacious home with room to spread out. Situated on a flat, level yard, the home offers plenty of usable outdoor space for pets, gardening, entertaining, or play. The main level features three bedrooms and two bathrooms, while the finished lower level provides its own living space with a kitchen, full bathroom, and multiple additional rooms that could be used for guests, extended family, a home office, recreation space, or other needs. Previously utilized with separate living arrangements, the home provides an appealing option for those seeking additional income potential or space for multiple generations under one roof. Although conveniently located in Asheville, the property is outside Asheville city limits, offering the advantage of no Asheville city property taxes and potentially greater options for rental use. Whether you're searching for a primary residence, multigenerational space, or an investment, this property offers a rare combination of location, usable space, and possibilities. Book your appointment today! *The lower level offers approximately 1,013 additional square feet of finished space heated by a heat pump. This area is not included in the advertised heated living area because access requires passing through a non-continuously heated space. The lower level includes multiple finished rooms offering flexible options for a home office, recreation room, guest space, workout area, or additional living space. These rooms are not represented or advertised as bedrooms due to window and egress requirements.

Property Details
Property Features
Property Sub Type
Single Family Residence
Style
Ranch
County
Buncombe
Additional Information
Above Grade Finished Area
1135
Additional Parcels YN
false
Appliances
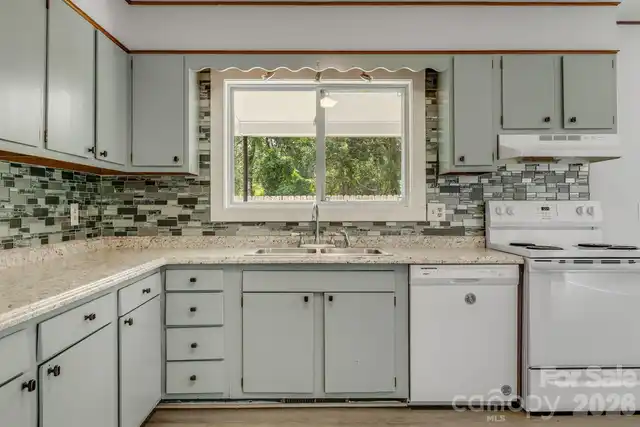
Dishwasher, Oven, Refrigerator
Association YN
false
Assumable
No
Basement
Finished
Basement YN
true
Bathrooms Total Integer
3
Bedroom Basement
1
Bedroom Main
3
CCR Subject To
Undiscovered
Carport YN
true
City Taxes Paid To
No City Taxes Paid
Construction Type
Site Built
ConstructionMaterials
Brick Full
Cooling
Heat Pump
Deed Reference
6191-341
Development Status
Completed
Down Payment Resource YN
1
Elementary School
Charles C Bell
Fireplace YN
false
Foundation Details
Basement
Full Bath Basement
1
Full Bath Main
2
Garage YN
false
Heating
Heat Pump
High School
Asheville
Laundry Features
In Basement
Levels
One
Lot Size Area
0.3
Lot Size Units
Acres
Middle Or Junior School
Asheville
Mls Major Change Type
New Listing
New Construction YN
false
Open Parking YN
false
Parcel Number
9668-87-0914-00000
Parking Features
Attached Carport
Plat Book Slide
208-74
Road Responsibility
Publicly Maintained Road
Road Surface Type
Gravel, Paved
Roof
Composition
Room Count
14
Second Living Quarters
Exterior Not Connected
Senior Community YN
false
Sewer
Public Sewer
Sq Ft Total Property HLA
1135
SqFt Main
1135
SqFt Unheated Basement
1013
SqFt Unheated Main
549
SqFt Unheated Total
1562
Subdivision Name
none
Syndicate Participation
Participant Options
Syndicate To
Apartments.com powered by CoStar, CarolinaHome.com, IDX, IDX_Address, Realtor.com
Tax Assessed Value
224700
Virtual Tour URL Branded
https://listings.wncrealestatephotography.com/sites/25-hickory-tree-rd-asheville-nc-28805-28189574/branded
Virtual Tour URL Unbranded
https://listings.wncrealestatephotography.com/sites/25-hickory-tree-rd-asheville-nc-28805-28189574/branded
Water Source
City
Zoning
R-3
Zoning Specification
R-3
Neighborhood Map
Popup

Property Photos
Listing Photo
Listing Photo
Listing Photo
Listing Photo
Listing Photo
Listing Photo
Listing Photo
Listing Photo
Listing Photo
Listing Photo
Listing Photo
Listing Photo
Listing Photo
Listing Photo
Listing Photo
Listing Photo
Listing Photo
Listing Photo
Listing Photo
Listing Photo
Listing Photo
Listing Photo
Listing Photo
Listing Photo
Listing Photo
Listing Photo
Listing Photo
Listing Photo
Listing Photo
Listing Photo
Listing Photo
Listing Photo
Listing Photo
Listing Photo
Listing Photo
Listing Photo
Listing Photo
Listing Photo
Listing Photo
Listing Photo
Listing Photo
Listing Photo
Listing Photo
Listing Photo
Listing Photo
Listing Photo
Listing Photo
Listing Photo
Listing Photo
Listing Photo
Listing Photo
Listing Photo
Listing Photo
Listing Photo
Listing Photo
Listing Photo
Listing Photo
Listing Photo
Listing Photo
Listing Photo
Listing Photo
Listing Photo
Listing Photo
Listing Photo
Listing Photo
Listing Photo
Listing Photo
Listing Photo
Listing Photo
Listing Photo
Listing Photo
Listing Photo
Listing Photo
Listing Photo
Listing Photo
Listing Photo
Listing Photo
Listing Photo

MLS #CAR4418920 Listing courtesy of Keller Williams Professionals provided by Canopy MLS as distributed by MLS GRID.
Similar Listings


View More Similar Listings >