220 Hyder Ridge Road, Asheville, NC

NEXT
PREV
$476,990

($186/sqft)

List Status: Active
220 Hyder Ridge Road
Asheville, NC 28804


4 beds
3 baths
2565 living sqft
Top Features
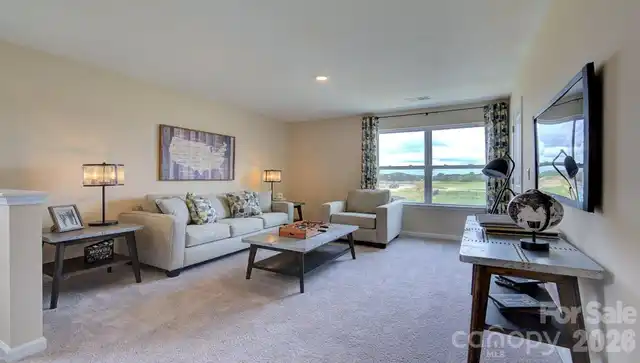
  • View: Mountain(s)
  • Built in  2026
  • Style: Traditional
  • Single Family Residence
Description
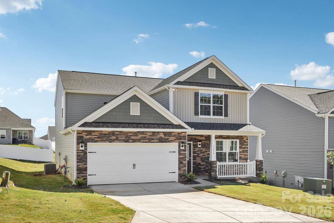
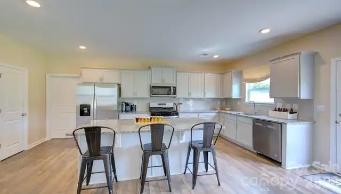
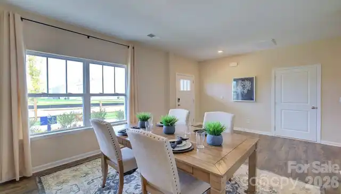
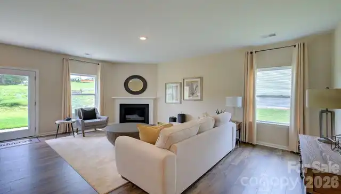
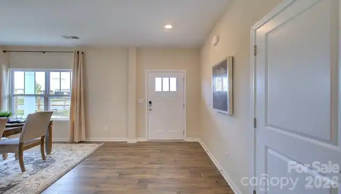
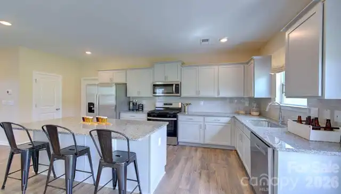
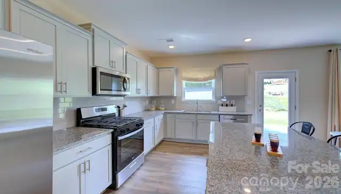
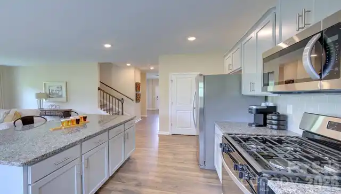
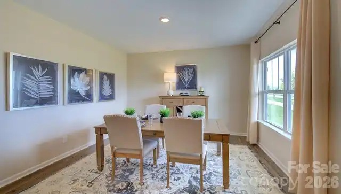
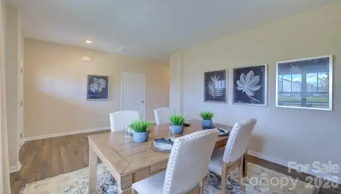
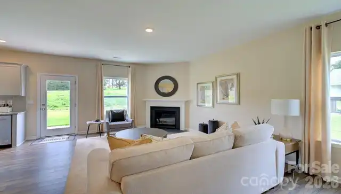
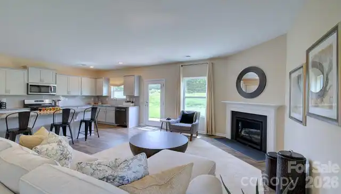
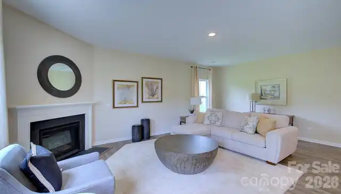
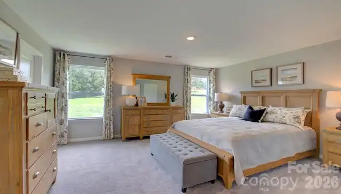
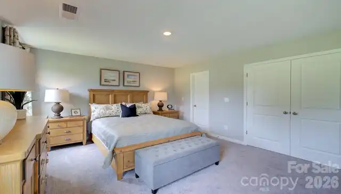
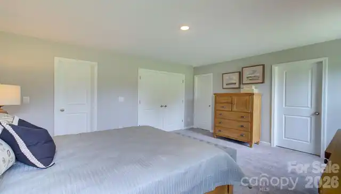
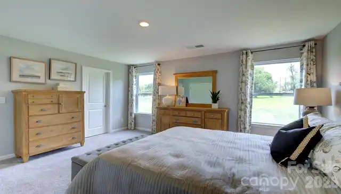
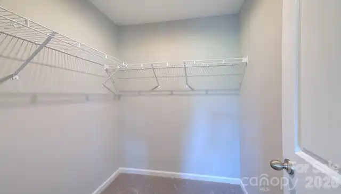
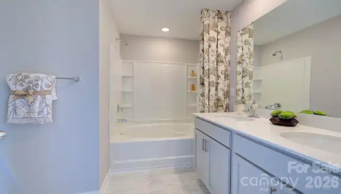
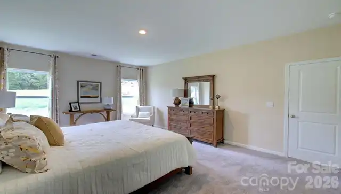
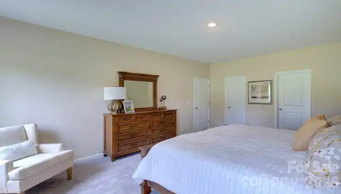
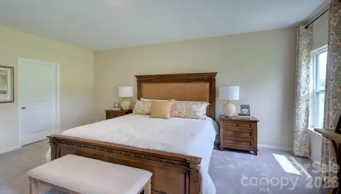
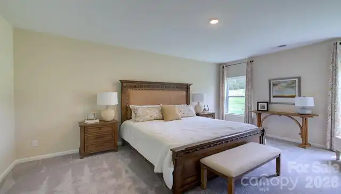
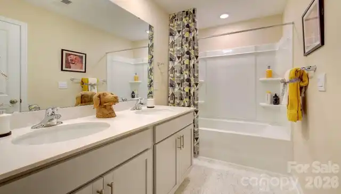
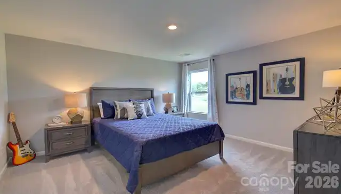
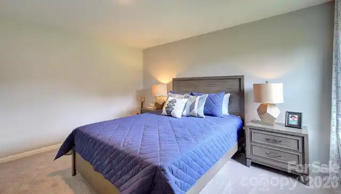
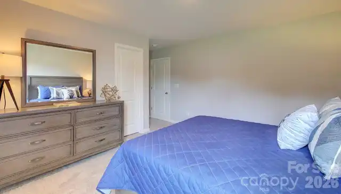
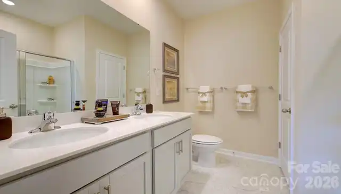
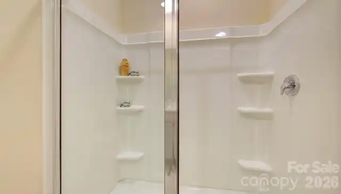
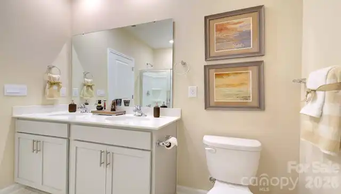
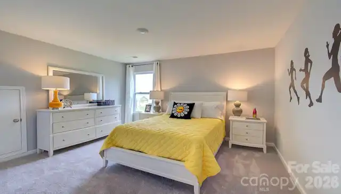
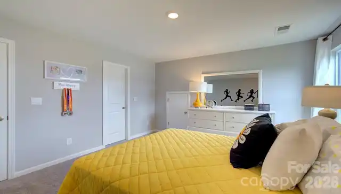
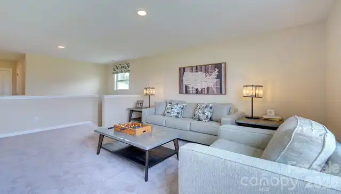
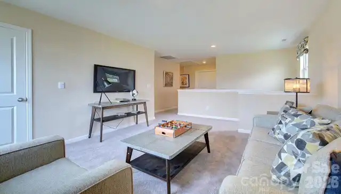
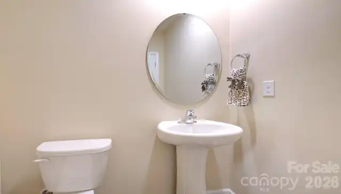
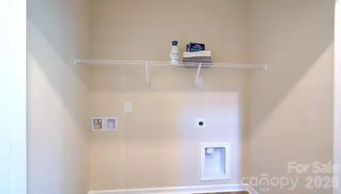
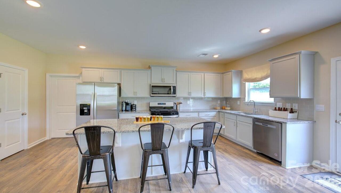
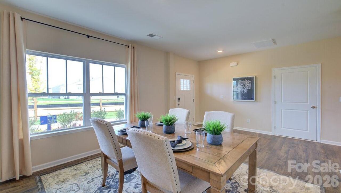
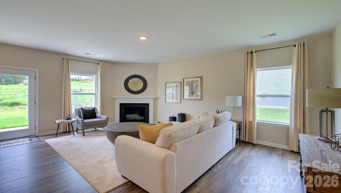
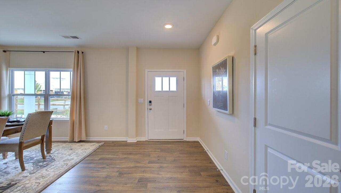
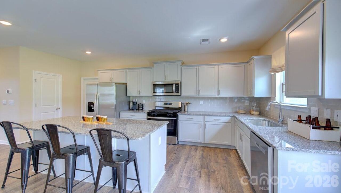
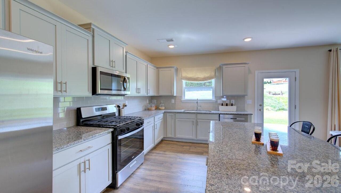
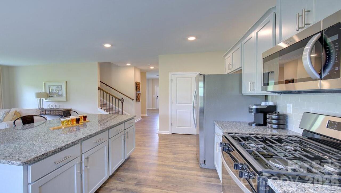
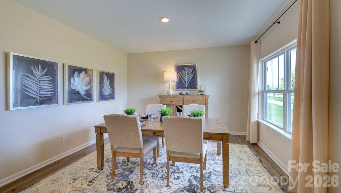
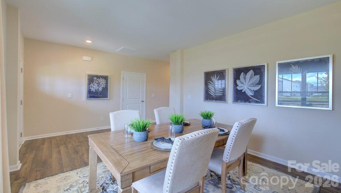
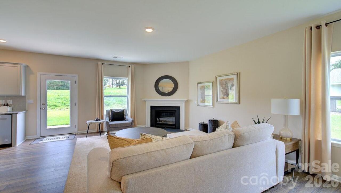
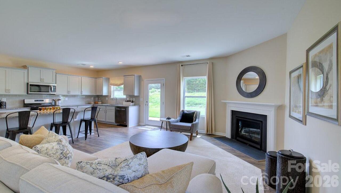
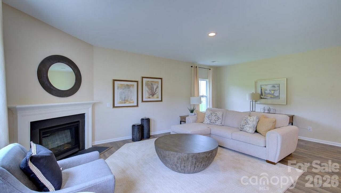
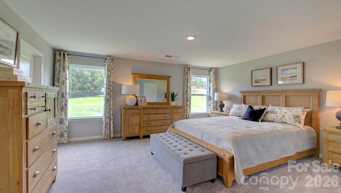
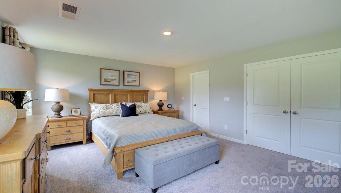
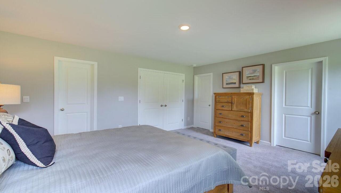
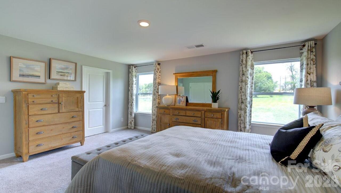
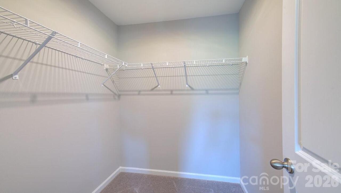
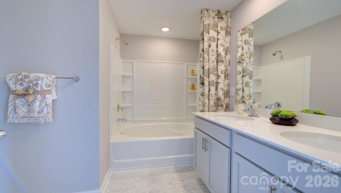
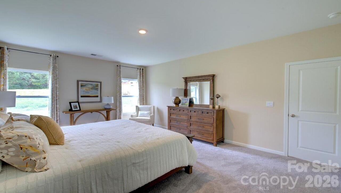
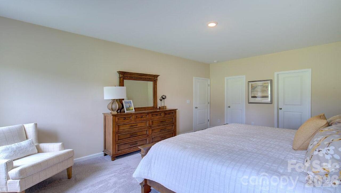
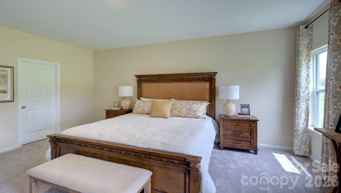
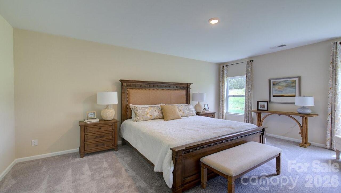
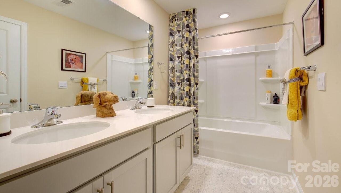
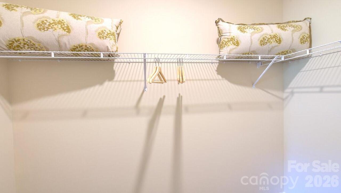
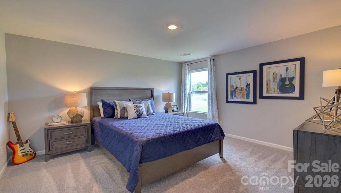
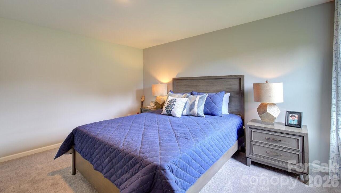
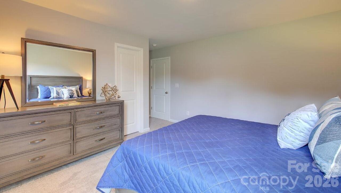
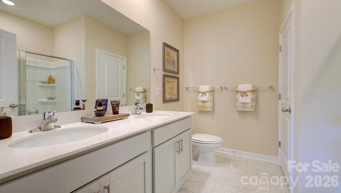
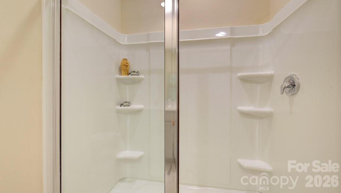
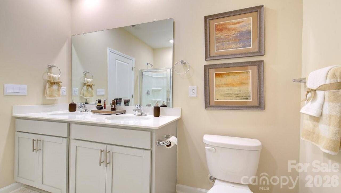
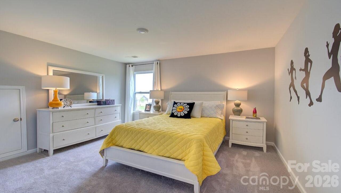
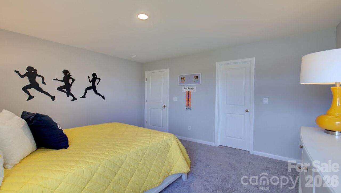
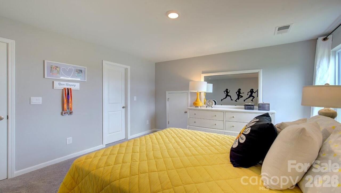
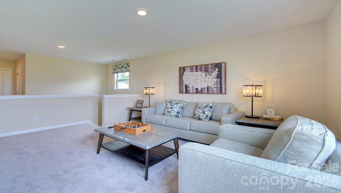
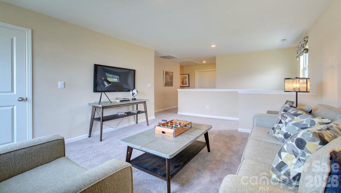
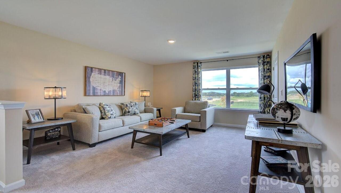
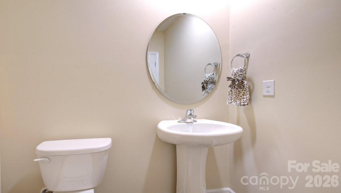
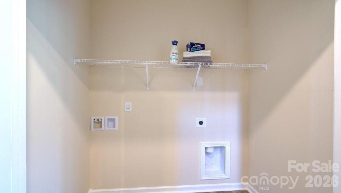
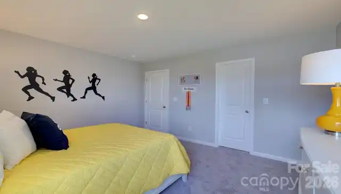
The Winston at Rydele Heights Express offers the perfect blend of space, comfort, and flexibility with a thoughtfully designed layout ideal for modern living. The first-floor owner's suite serves as a private retreat, featuring an attached bathroom and a spacious walk-in closet. The main level also includes a welcoming family room, an open-concept kitchen perfect for gathering and entertaining, a formal dining room for special occasions, a convenient laundry room, and a half bath for guests. Upstairs, a rare second owner's suite provides the perfect space for multi-generational living, guests, or added privacy. Two additional bedrooms, each with their own walk-in closet, offer plenty of room for family members or a home office setup. A versatile loft creates the ideal space for a media room, play area, or secondary living space, while a full bathroom completes the second floor. With dual owner's suites, abundant storage, and spacious gathering areas throughout, the Winston delivers exceptional functionality and comfort for households of all sizes.

Property Details
Property Features
Property Sub Type
Single Family Residence
Style
Traditional
View
Mountain(s)
County
Buncombe
Additional Information
Above Grade Finished Area
2565
Accessibility Features
Two or More Access Exits
Additional Parcels YN
false
Appliances
Dishwasher, Electric Range, Electric Water Heater, Exhaust Fan, Exhaust Hood, Microwave, Plumbed For Ice Maker
Association Annual Expense
608.64
Association Fee
50.72
Association Fee Frequency
Monthly
Association Name
IPM HOA Management
Association Phone
828-650-6875
Association YN
true
Assumable
No
Basement YN
false
Bathrooms Total Integer
4
Bedroom Main
1
Bedroom Upper
3
Builder Model
Winston A
Builder Name
D.R. Horton
CCR Subject To
Yes
Carport YN
false
City Taxes Paid To
No City Taxes Paid
Community Features
Street Lights
Construction Type
Site Built
ConstructionMaterials
Vinyl
Cooling
Heat Pump
CumulativeDaysOnMarket
2
Deed Reference
6590/0444
Development Status
Under Construction
Directions
From Asheville: Merge onto I-26 W. Take exit 21 onto New Stock Rd. in 0.2 mi turn left onto Woodland Hills Rd. in 0.8 mi turn right onto Aiken Rd, keep driving half a mile down, turn left onto Country Oak Dr. All the way down Country Oak Dr and arrive at the community.
Down Payment Resource YN
1
Elementary School
Weaverville/N. Windy Ridge
Elevation
2000
Fireplace Features
Great Room
Fireplace YN
false
Foundation Details
Slab
Full Bath Main
1
Full Bath Upper
2
Garage Spaces
2
Garage YN
true
HOA Subject To
Required
HOA Subject To Dues
Mandatory
Half Bath Main
1
Heating
Heat Pump
High School
North Buncombe
Interior Features
Entrance Foyer, Open Floorplan, Pantry, Walk-In Closet(s), Walk-In Pantry
Land Included YN
1
Laundry Features
Electric Dryer Hookup, Upper Level
Levels
Two
Lot Features
Paved, Sloped
Lot Size Area
0.16
Lot Size Units
Acres
Main Level Garage YN
1
Middle Or Junior School
North Buncombe
Mls Major Change Type
New Listing
New Construction YN
true
Open Parking YN
false
Parcel Number
9732546409
Parking Features
Driveway, Attached Garage
Pets Allowed
Yes
Plat Book Slide
0255/0064
Plat Reference Section Pages
0255/0064
Proposed Completion Date
2026-11-04
Restrictions
Architectural Review, Building, Deed
Restrictions Description
See CCR's attached
Road Responsibility
Publicly Maintained Road
Road Surface Type
Concrete, Paved
Roof
Composition
Room Count
13
Senior Community YN
false
Sewer
Public Sewer
Sq Ft Total Property HLA
2565
SqFt Garage
402
SqFt Main
1303
SqFt Upper
1262
Subdivision Name
Rydele Heights
Syndicate Participation
Participant Options
Syndicate To
CarolinaHome.com, IDX, IDX_Address, Realtor.com
Tax Assessed Value
99999
Utilities
Underground Power Lines
Water Source
City
Zoning Specification
RES
Neighborhood Map
Popup

Property Photos
Listing Photo
Listing Photo
Listing Photo
Listing Photo
Listing Photo
Listing Photo
Listing Photo
Listing Photo
Listing Photo
Listing Photo
Listing Photo
Listing Photo
Listing Photo
Listing Photo
Listing Photo
Listing Photo
Listing Photo
Listing Photo
Listing Photo
Listing Photo
Listing Photo
Listing Photo
Listing Photo
Listing Photo
Listing Photo
Listing Photo
Listing Photo
Listing Photo
Listing Photo
Listing Photo
Listing Photo
Listing Photo
Listing Photo
Listing Photo
Listing Photo
Listing Photo
Listing Photo
Listing Photo
Listing Photo
Listing Photo
Listing Photo
Listing Photo
Listing Photo
Listing Photo
Listing Photo
Listing Photo
Listing Photo
Listing Photo
Listing Photo
Listing Photo
Listing Photo
Listing Photo
Listing Photo
Listing Photo
Listing Photo
Listing Photo
Listing Photo
Listing Photo
Listing Photo
Listing Photo
Listing Photo
Listing Photo
Listing Photo
Listing Photo
Listing Photo
Listing Photo
Listing Photo
Listing Photo
Listing Photo
Listing Photo
Listing Photo
Listing Photo
Listing Photo
Listing Photo
Listing Photo
Listing Photo
Listing Photo
Listing Photo

MLS #CAR4421836 Listing courtesy of Dr Horton Inc provided by Canopy MLS as distributed by MLS GRID.

Similar Listings


View More Similar Listings >