20 Cedar Farm Road, Asheville, NC

NEXT
PREV
$850,000

($690/sqft)

List Status: Active
20 Cedar Farm Road
Asheville, NC 28803


3 beds
2 baths
1232 living sqft
Top Features
  • View: Year Round, Mountain(s)
  • Built in  1959
  • Style: Ranch
  • Single Family Residence
Description
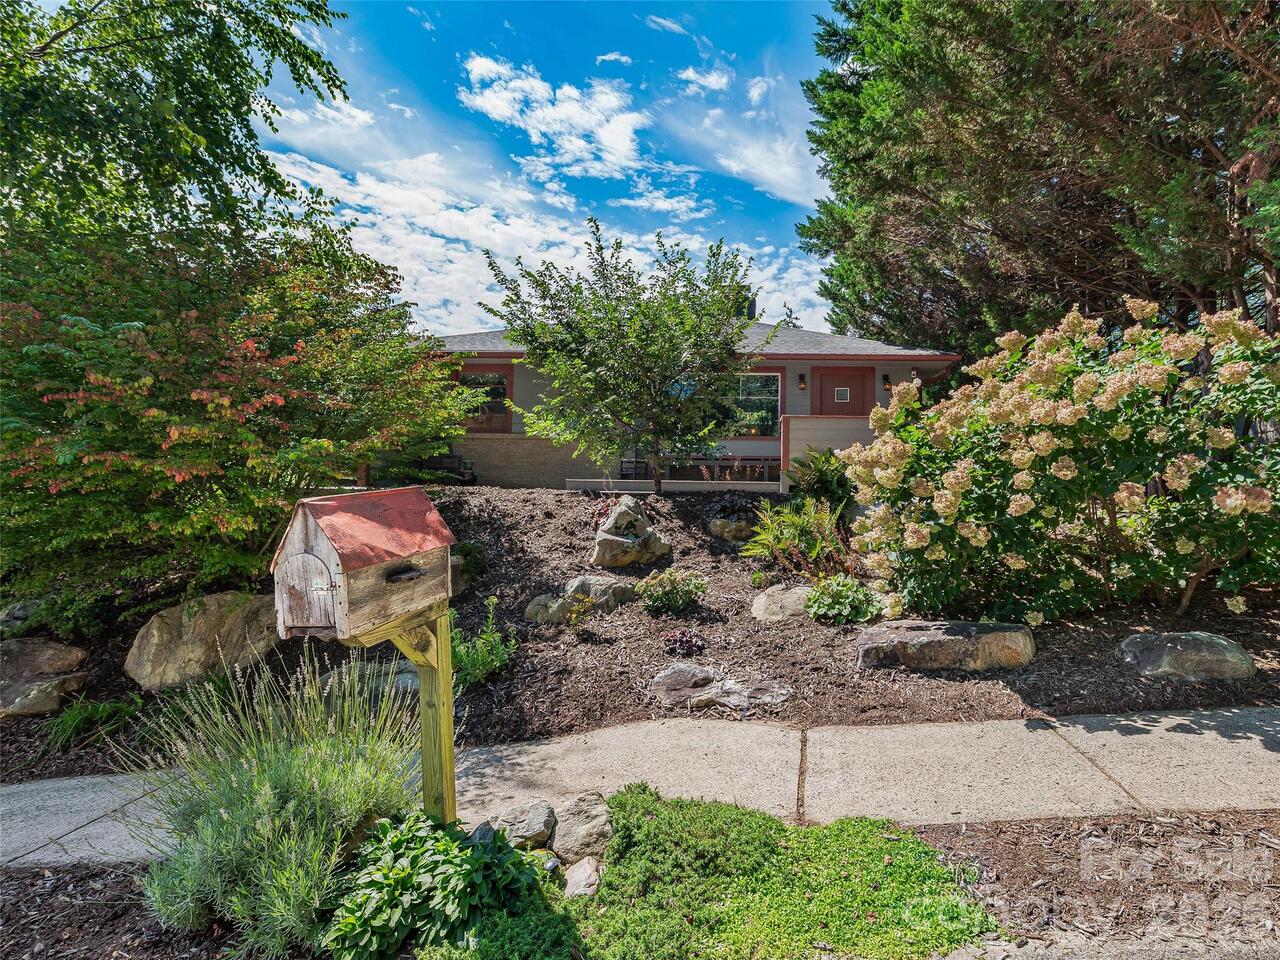
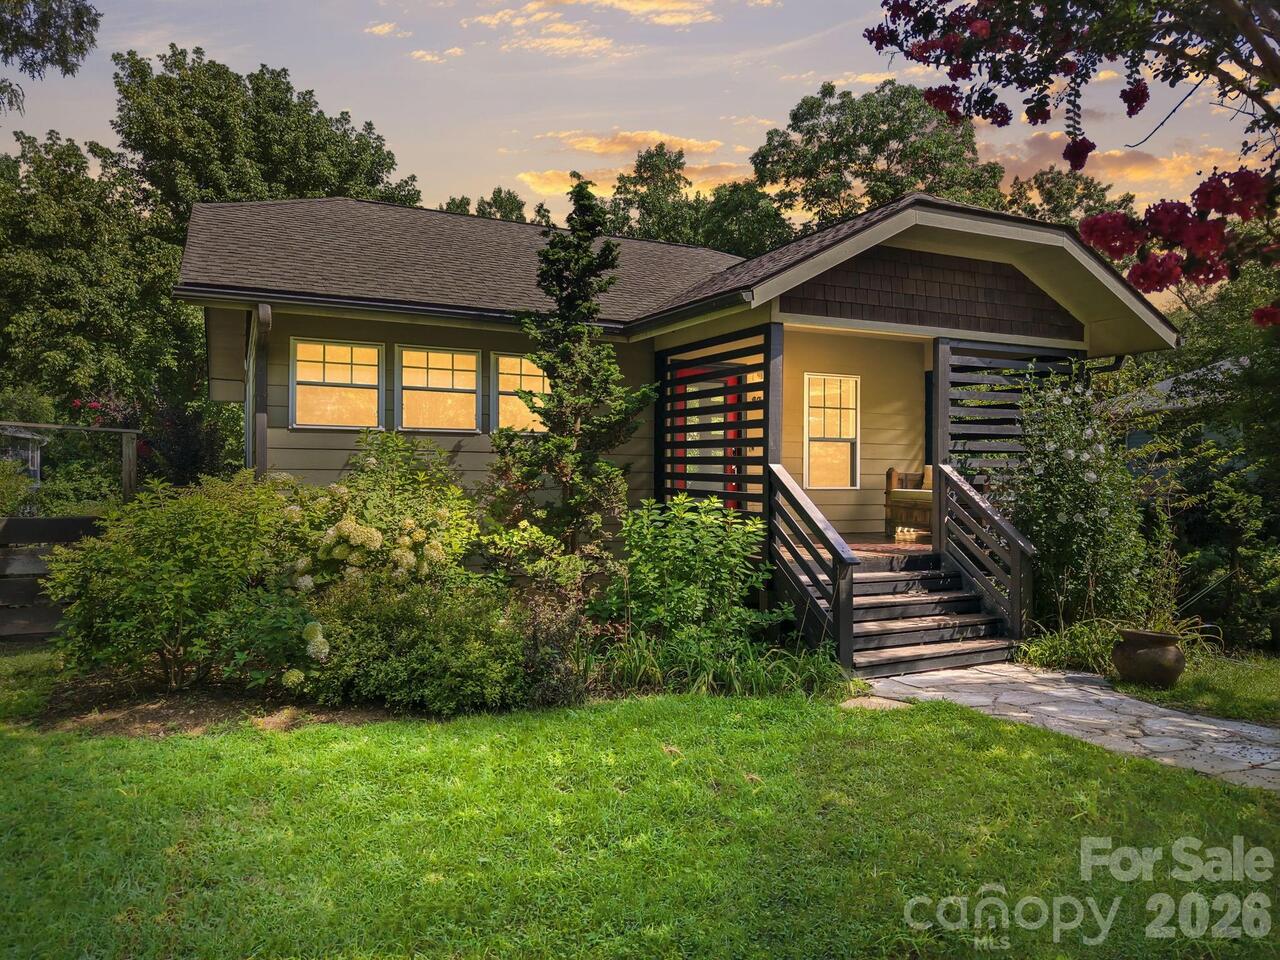
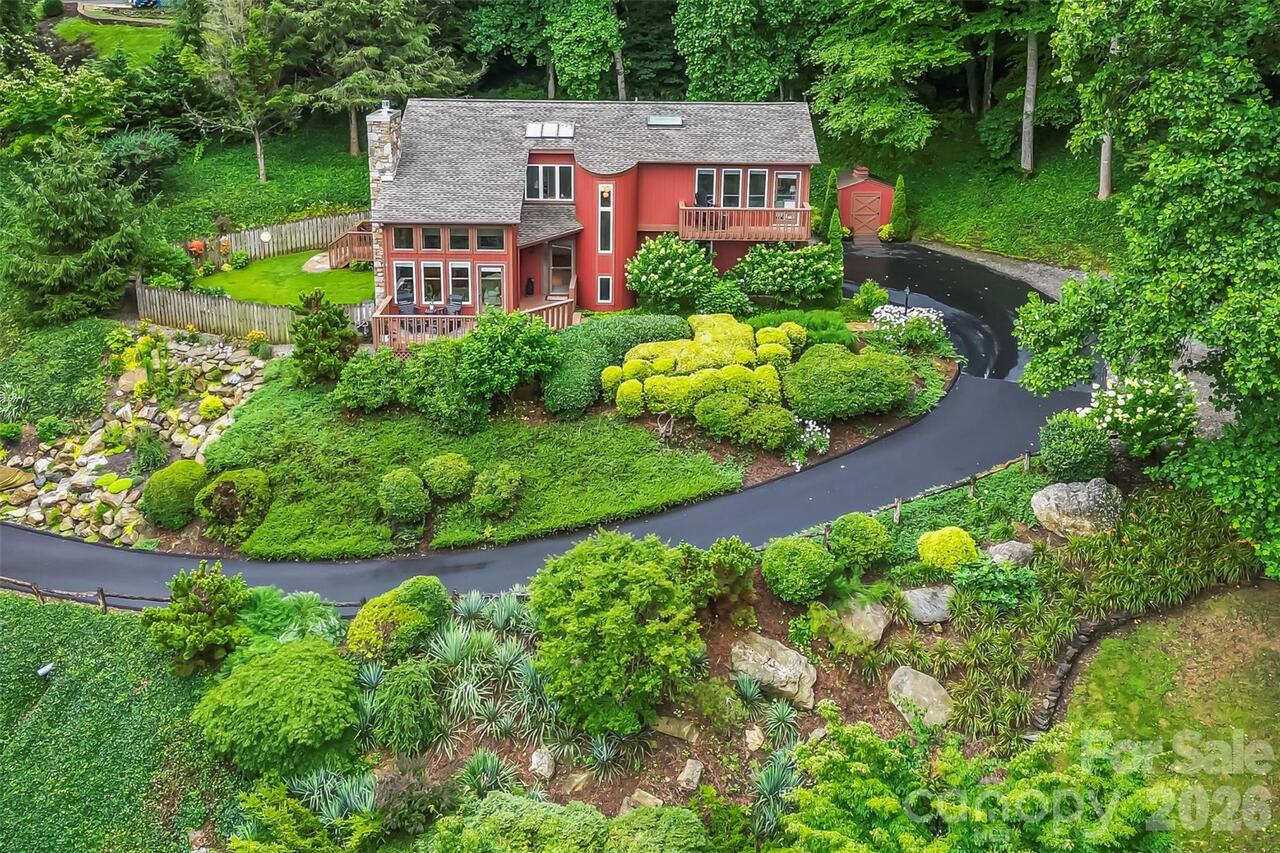
First time ever on the market, this solid 3BR/2BA rancher offers a rare opportunity to own nearly 3 gently sloping acres in a peaceful setting just outside the Asheville city limits. Formerly used as a hay pasture for horses and adjacent to a quiet horse farm, the property combines open usable land with a convenient location less than 2 miles from the Blue Ridge Parkway and under 10 minutes to downtown Asheville. Updated in 2019, the home features comfortable one-level living, a metal roof, spacious basement, and an oversized detached two-car garage with ample room for storage, workshop space, or hobby use. The property has also proven to be a successful long-term rental, offering flexibility for primary residence, investment, or multigenerational living. With expansive usable acreage and favorable topography, the land presents a variety of possibilities for future expansion, gardens, hobby farming, or potential subdivision opportunities subject to county approval. A unique combination of convenience, versatility, and peaceful surroundings in one of Western North Carolina’s most desirable areas.

Property Details
Property Features
Property Sub Type
Single Family Residence
Style
Ranch
View
Year Round, Mountain(s)
County
Buncombe
Additional Information
Above Grade Finished Area
1232
Additional Parcels YN
false
Appliances
Dishwasher, Electric Oven, Electric Range, Microwave, Refrigerator, Washer/Dryer
Association YN
false
Assumable
No
Basement
Basement Garage Door, Exterior Entry, Storage Space
Basement YN
true
Bathrooms Total Integer
2
Bedroom Main
3
CCR Subject To
No
Carport YN
false
City Taxes Paid To
No City Taxes Paid
Construction Type
Site Built
ConstructionMaterials
Wood
Cooling
Central Air
CumulativeDaysOnMarket
7
Deed Reference
5759-1353
Elementary School
Oakley
Fireplace Features
Non-Functional
Fireplace YN
true
Foundation Details
Basement
Full Bath Main
2
Garage Spaces
3
Garage YN
true
Heating
Heat Pump, Oil
High School
AC Reynolds
Horse Amenities
Horses Allowed, Trailer Storage
Laundry Features
In Basement
Levels
One
Lot Features
Cleared, Open Lot, Pasture
Lot Size Area
3.3
Lot Size Units
Acres
Middle Or Junior School
Unspecified
Mls Major Change Type
Temporarily Off Market
New Construction YN
false
Open Parking YN
false
Other Equipment
Fuel Tank - Owned
Other Structures
Outbuilding
Parcel Number
9667-51-1143-00000
Parking Features
Basement, Driveway, Detached Garage
Patio And Porch Features
Patio
Road Responsibility
Private Maintained Road
Road Surface Type
Asphalt, Gravel
Roof
Metal
Room Count
5
Senior Community YN
false
Sewer
Septic Installed
Sq Ft Total Property HLA
1232
SqFt Main
1232
SqFt Unheated Basement
1232
SqFt Unheated Main
1232
SqFt Unheated Total
2464
Syndicate Participation
Participant Options
Syndicate To
Apartments.com powered by CoStar, CarolinaHome.com, IDX, IDX_Address, Realtor.com
Tax Assessed Value
501600
Water Source
Well
Zoning Specification
R-1
Neighborhood Map
Popup

Property Photos

MLS #CAR4387192 Listing courtesy of Keller Williams Professionals provided by Canopy MLS as distributed by MLS GRID.

Similar Listings


View More Similar Listings >