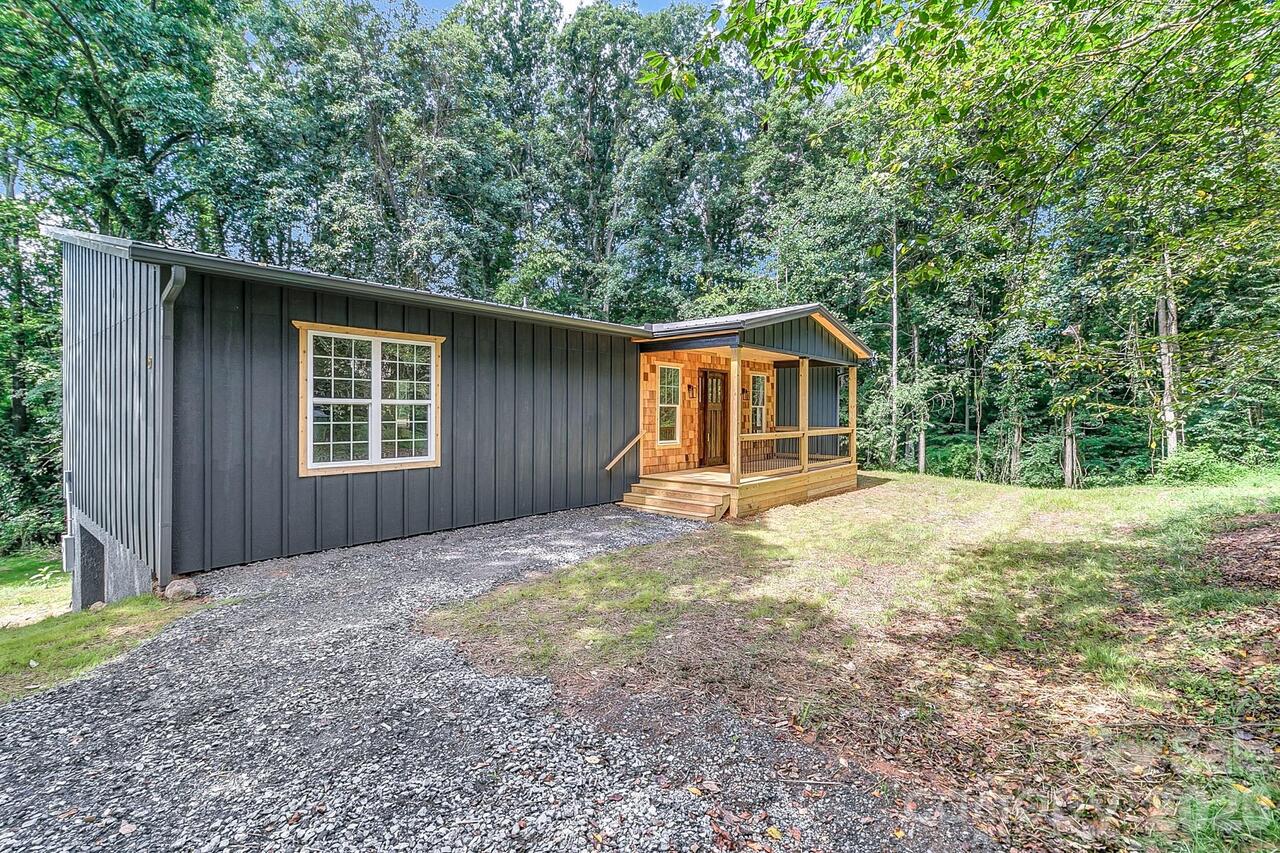
19 Green Valley Road, Asheville, NC

NEXT
PREV
$525,000

($303/sqft)

List Status: Active
19 Green Valley Road
Asheville, NC 28806


2 beds
2 baths
1735 living sqft
Top Features
  • Built in  2026
  • Style: Modern
  • Single Family Residence
Description
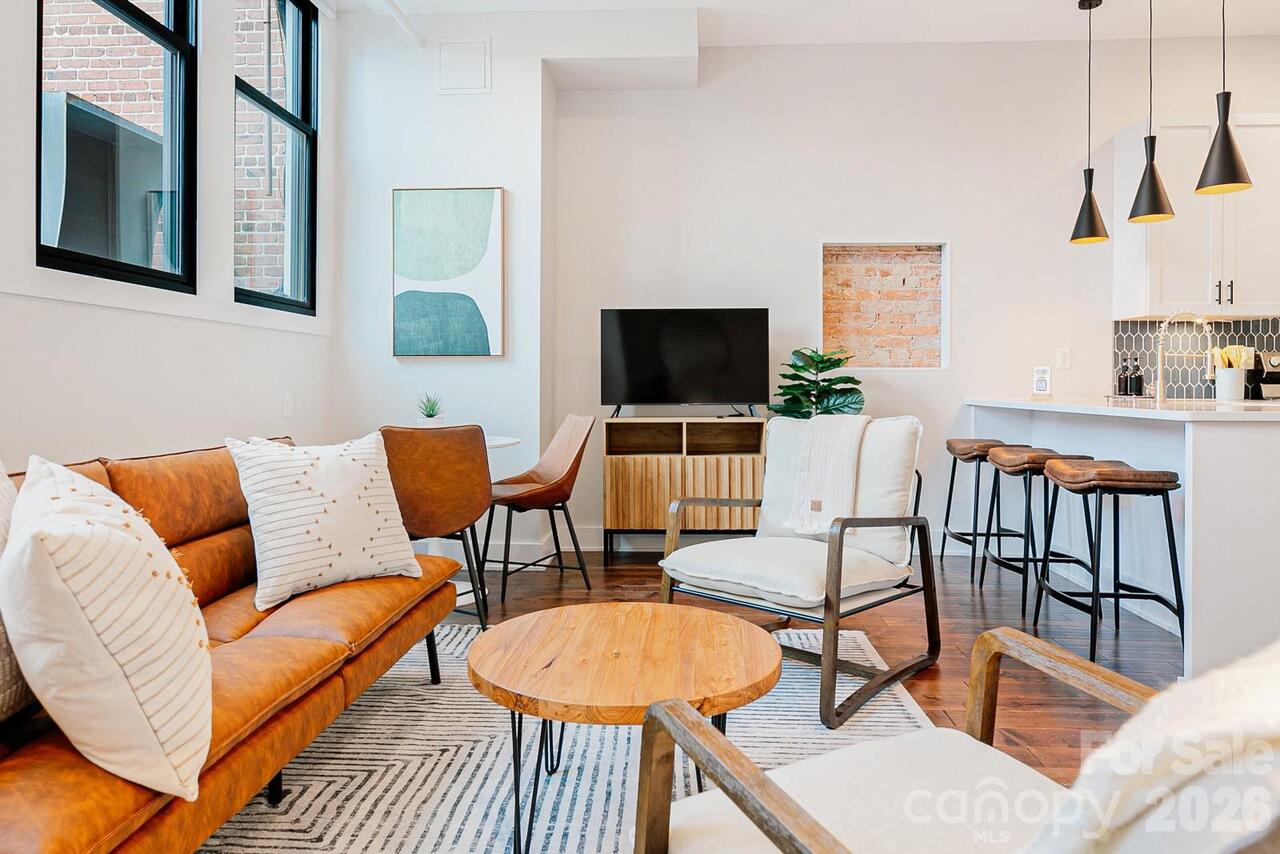
Modern Mountain Living Meets Timeless Craftsmanship! Welcome home to this stunning new construction nestled on a private, wooded lot in Buncombe County. Offering 2 bedrooms, 2 full bathrooms, and a versatile bonus room, this thoughtfully designed home combines modern finishes with warm, natural elements to create an inviting retreat. Inside the home, you'll notice an expansive open floor plan highlighted by soaring tongue-and-groove vaulted ceilings, abundant natural light, and a striking linear electric fireplace with a beautiful wood accent wall. The spacious kitchen is designed for gathering and entertaining with quartz countertops, a large center island, custom cabinetry, farmhouse sink, and stylish designer lighting. The primary suite provides a peaceful escape, while the beautifully finished bathrooms feature elegant tile work and upscale fixtures. Throughout the home you'll find quality craftsmanship, tasteful finishes, and a clean contemporary aesthetic that blends perfectly with its wooded surroundings. Enjoy the outdoors from the large rear deck, overlooking the peaceful forest setting, ideal for morning coffee, entertaining, or simply relaxing in nature. The full unfinished basement offers tremendous potential with a one-car garage door and ample space for storage, workshop space, additional vehicles, or future expansion. Located in Buncombe County, this property may offer the opportunity for short-term rental use (buyer to verify applicable county regulations and permitting requirements). Please note: The home is nearing completion, with final finishing touches still in progress, including installation of appliances, garage door, closet built-ins, and other minor punch-list items. This is a rare opportunity to own a beautifully crafted new home that offers modern comfort, timeless design, and exceptional flexibility in one of Western North Carolina's most desirable locations.

Property Details
Property Features
Property Sub Type
Single Family Residence
Style
Modern
County
Buncombe
Additional Information
Above Grade Finished Area
1735
Additional Parcels YN
false
Appliances
Dishwasher, Electric Oven, Electric Range, Microwave, Refrigerator
Association YN
false
Assumable
No
Basement
Basement Garage Door, Exterior Entry, Full, Unfinished, Walk-Out Access
Basement YN
true
Bathrooms Total Integer
2
Bedroom Main
2
CCR Subject To
Undiscovered
Carport YN
false
City Taxes Paid To
No City Taxes Paid
Construction Type
Site Built
ConstructionMaterials
Other - See Remarks
Cooling
Central Air
CumulativeDaysOnMarket
39
Deed Reference
6523-1580
Development Status
Under Construction
Door Features
Sliding Doors
Down Payment Resource YN
1
Elementary School
Unspecified
Fireplace Features
Electric, Living Room
Fireplace YN
true
Flooring
Tile, Vinyl
Foundation Details
Basement
Full Bath Main
2
Garage Spaces
1
Garage YN
true
Heating
Heat Pump
High School
Unspecified
Interior Features
Open Floorplan, Split Bedroom, Walk-In Closet(s)
Laundry Features
In Hall, Laundry Closet, Main Level
Levels
One
Lot Features
Private, Wooded
Lot Size Area
0.44
Lot Size Units
Acres
Middle Or Junior School
Unspecified
Mls Major Change Type
Price Decrease
New Construction YN
true
Open Parking YN
false
Parcel Number
9627-25-5834-00000
Parking Features
Driveway, Attached Garage, Garage Faces Side, Tandem
Patio And Porch Features
Covered, Deck, Front Porch, Rear Porch
Previous List Price
550000
Proposed Completion Date
2026-08-31
Restrictions
No Restrictions, Short Term Rental Allowed, Other - See Remarks
Road Responsibility
Publicly Maintained Road
Road Surface Type
Gravel, Paved
Roof
Metal
Room Count
9
Senior Community YN
false
Sewer
Septic Installed
Sq Ft Total Property HLA
1735
SqFt Main
1735
SqFt Unheated Basement
1450
SqFt Unheated Total
1450
Syndicate Participation
Participant Options
Syndicate To
CarolinaHome.com, IDX, IDX_Address, Realtor.com
Tax Assessed Value
121300
Water Source
City
Zoning Specification
R-1
Neighborhood Map
Popup

Property Photos
Listing Photo
Listing Photo

MLS #CAR4411506 Listing courtesy of Nexthome Partners provided by Canopy MLS as distributed by MLS GRID.

Similar Listings


View More Similar Listings >