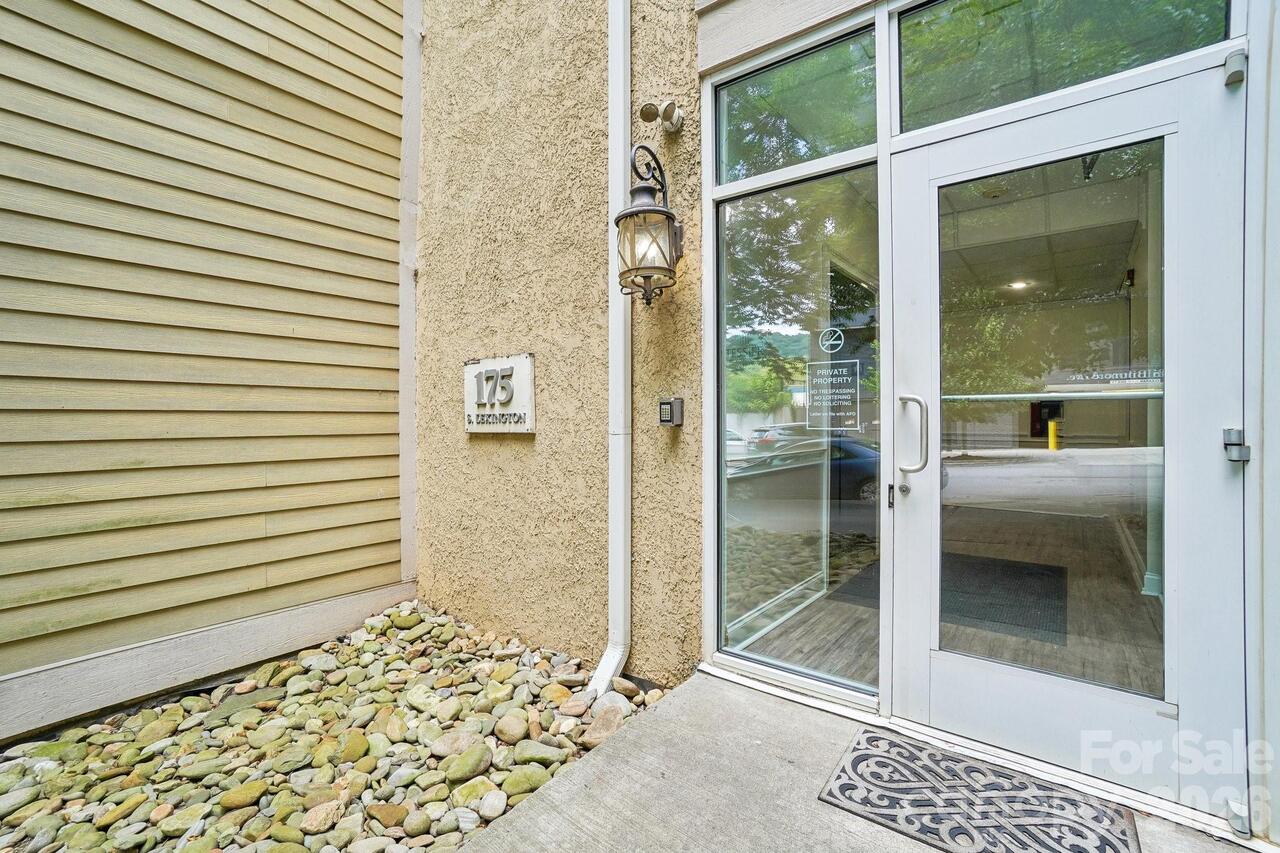
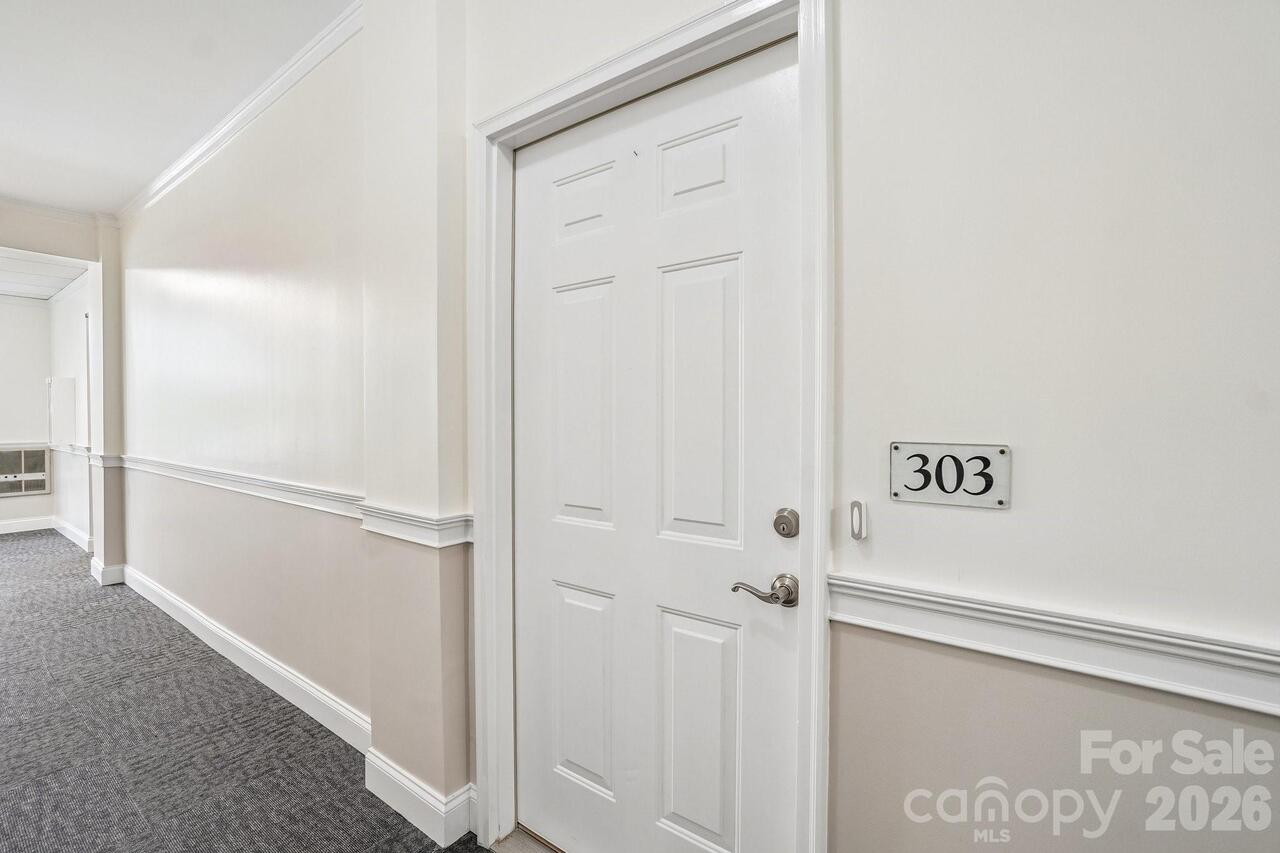
175 S Lexington Avenue Unit: Unit: 303, Asheville, NC

NEXT
PREV
$549,900

($460/sqft)

List Status: Active
175 S Lexington Avenue
Asheville, NC 28801


2 beds
2 baths
1195 living sqft
Top Features
  • View: Long Range, Mountain(s)
  • Built in  2006
  • Condominium, Mid-Rise
Description
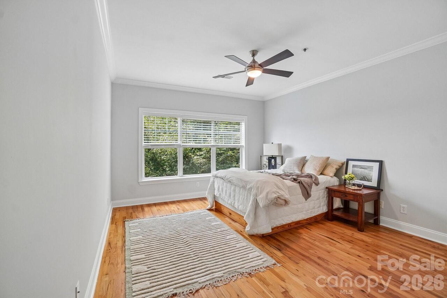
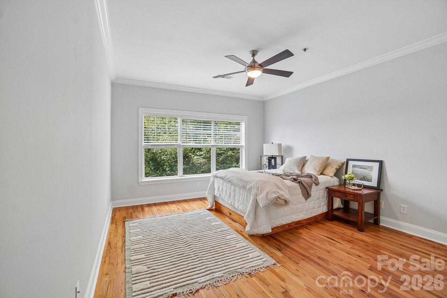
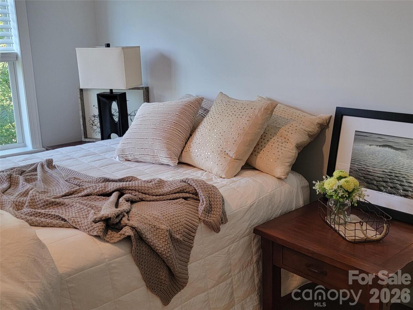
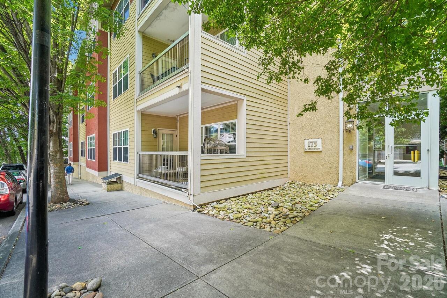
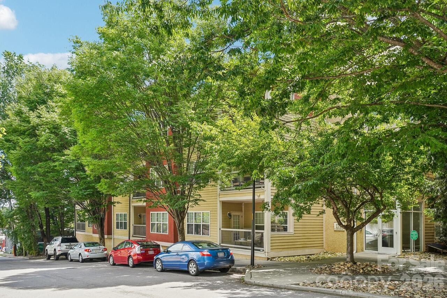
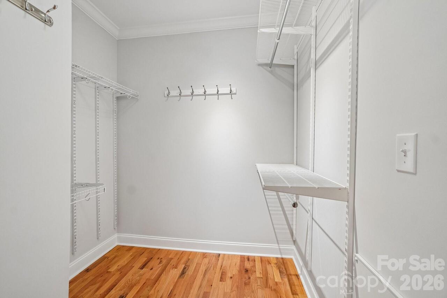
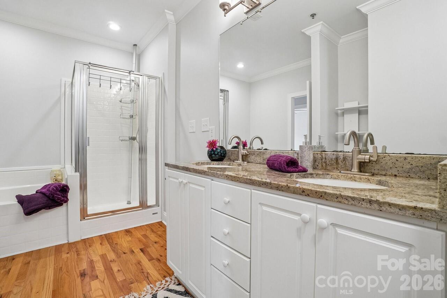
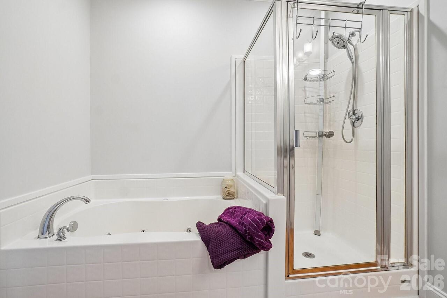
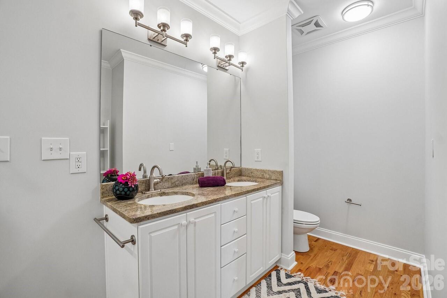
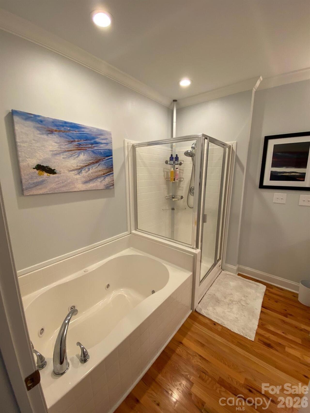
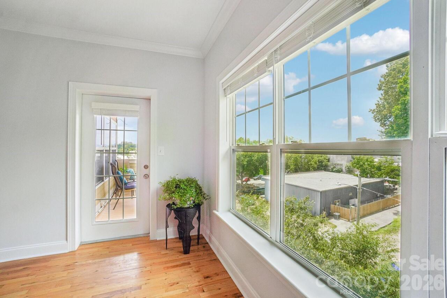
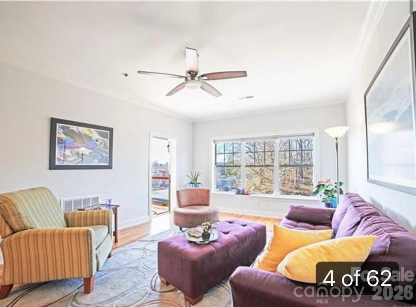
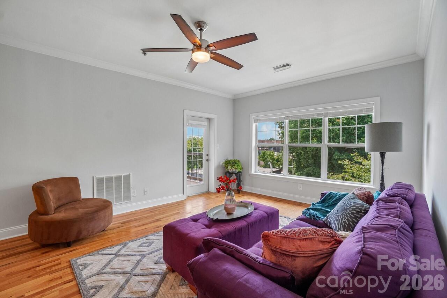
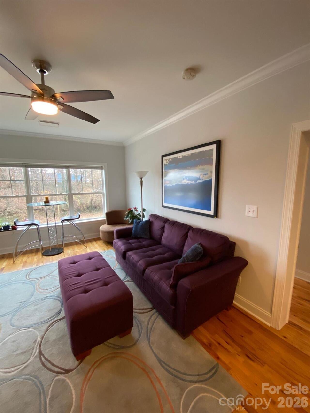
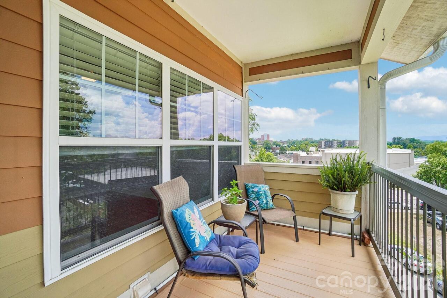
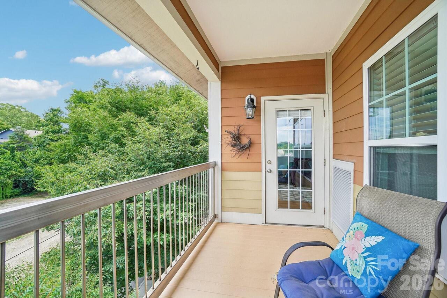
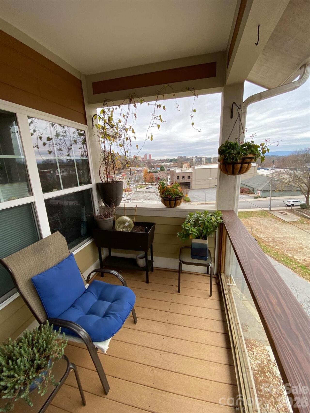
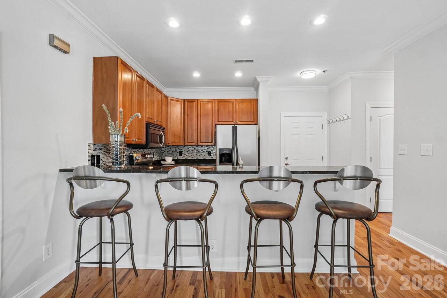
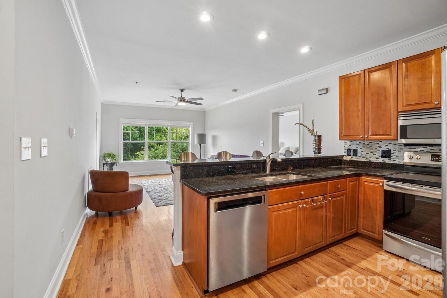
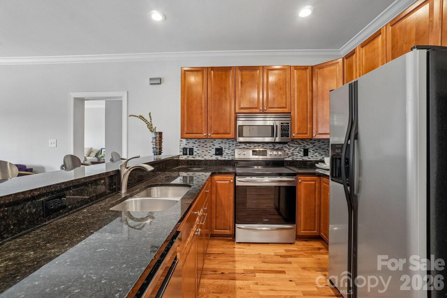
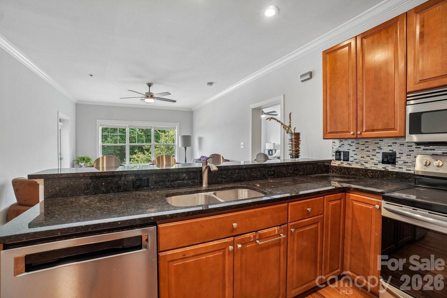
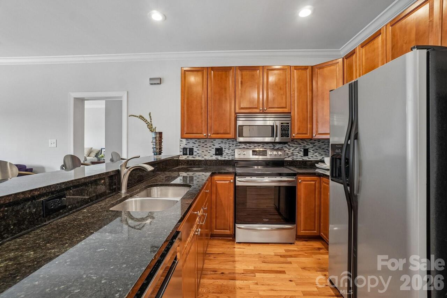
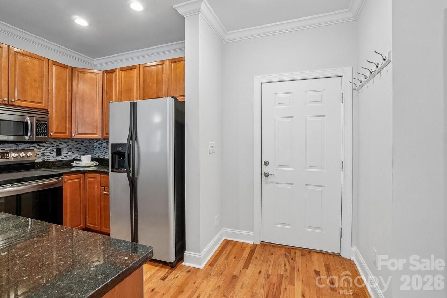
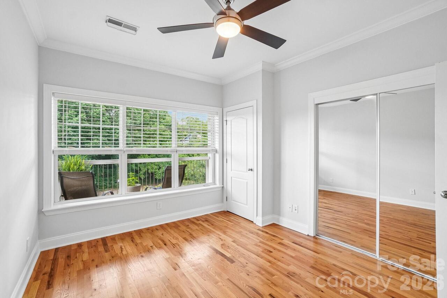
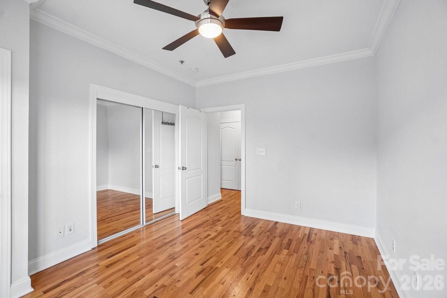
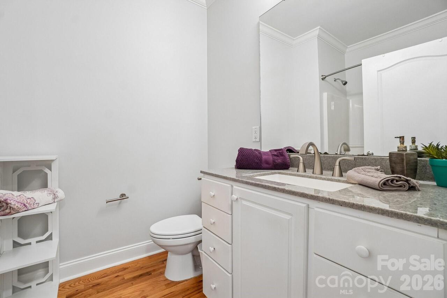
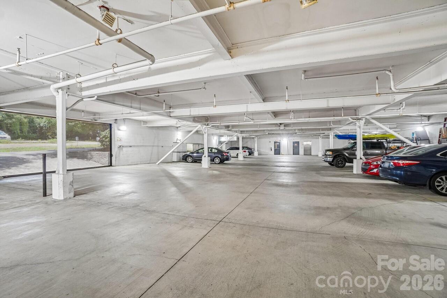
This rare top-floor, end-of-hall unit sits on a sunlit southwest corner in the South Slope, one of Asheville’s most sought-after neighborhoods. Just out the door you’re steps from the city’s best downtown breweries, restaurants, and live entertainment. The thoughtfully designed split-bedroom layout offers privacy and flexibility, ideal for guests or a home office. Inside, enjoy 9-foot ceilings, hardwood floors throughout, and stainless steel appliances. The spacious primary suite features a soaking tub and walk-in closet, while the private deck offers mountain views — perfect for soaking in Asheville’s vibrant energy right outside your door. Conveniently located, yet quiet. 175 S Lexington Ave is the last block of Lexington Station offering convenience with a quieter feel. Chai Pani and Xica are 2 minutes away. The Orange Peel is one street over on Biltmore Ave. Enjoy dinner and a show with ease. Never search for downtown parking again. The basement garage offers a secured deeded parking space. Hometrust Stadium is very close by as well if you are in the mood for a ball game. The hardwood floors throughout this condo create a warm feel. Fresh paint job throughout and freshly cleaned The large owners suite with generous walk in closet and soaking tub is impressive. Large living room space offers versatility for furniture layout. Space for dining table or use the large breakfast bar. Cherry finish cabinets with dark granite countertops pair well with the oak hardwood floors. Well priced for the location and quality. Liberal pet policy allows 2 pets with no real size restrictions. Your fur babies are welcome! This unit truly is a must see.
Property Details
Property Features
Property Sub Type
Condominium, Mid-Rise
View
Long Range, Mountain(s)
County
Buncombe
Additional Information
Above Grade Finished Area
1195
Additional Parcels YN
false
Appliances
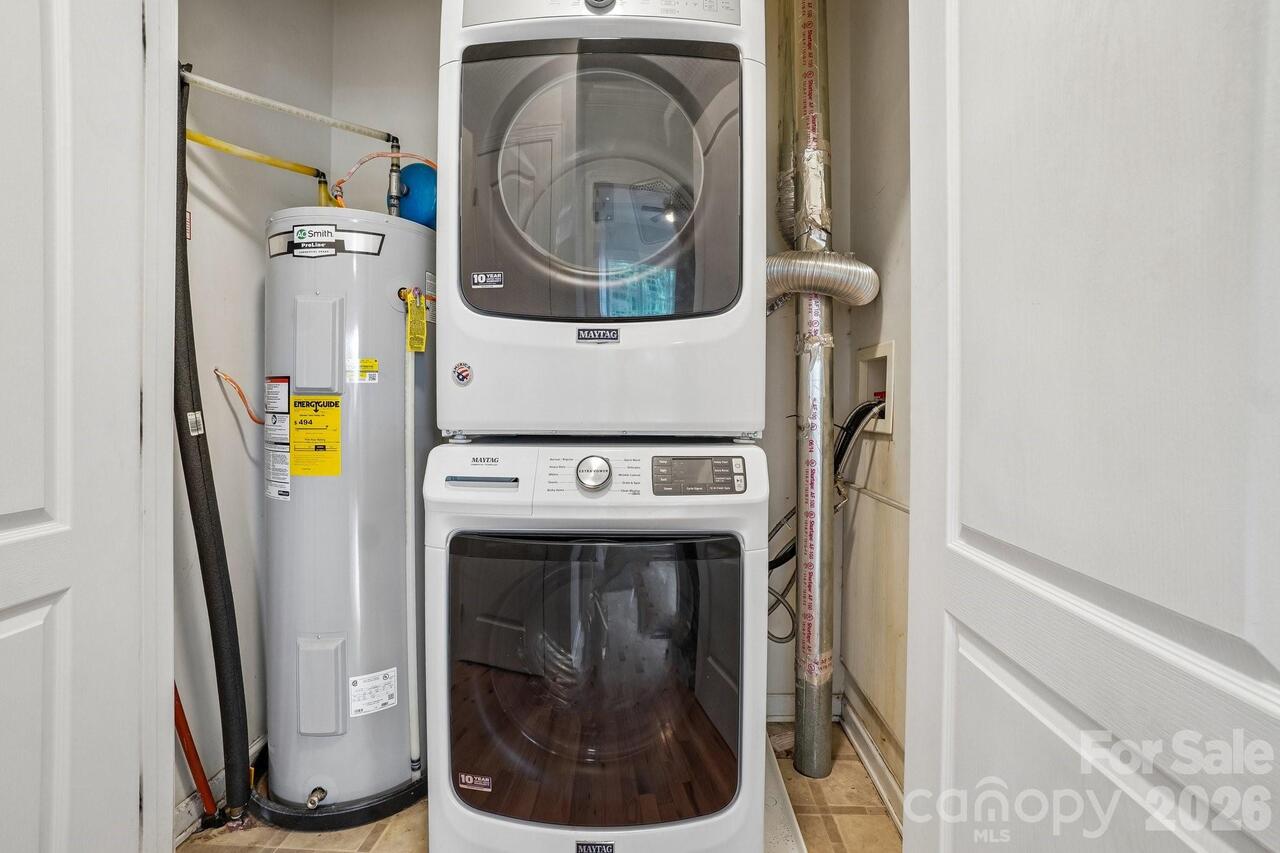
Dishwasher, Dryer, Electric Range, Electric Water Heater, Microwave, Refrigerator, Washer, Washer/Dryer
Assigned Spaces
1
Association Annual Expense
4788.00
Association Fee
399
Association Fee Frequency
Monthly
Association Name
Tessier Group
Association Phone
828-254-9842
Association YN
true
Assumable
No
Basement
Storage Space
Basement YN
true
Bathrooms Total Integer
2
Bedroom Main
2
CCR Subject To
Yes
Carport YN
false
City Taxes Paid To
Asheville
Community Features
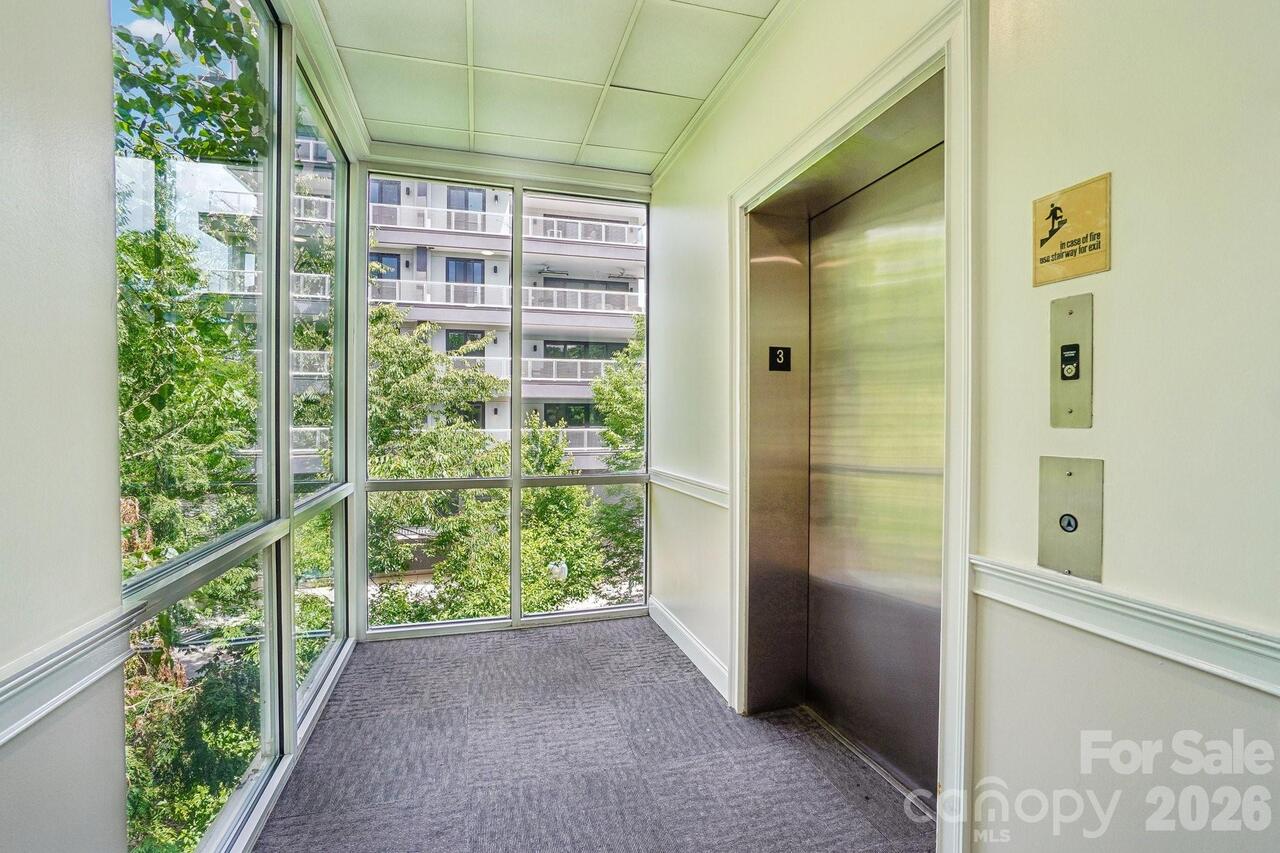
Elevator
Construction Type
Site Built
ConstructionMaterials
Fiber Cement
Cooling
Heat Pump
CumulativeDaysOnMarket
46
Deed Reference
4215/912
Development Status
Completed
Down Payment Resource YN
1
Elementary School
Unspecified
Elevation
2000
Entry Level
3
Entry Location MLS
Main
Exterior Features
Elevator, Storage
Fireplace YN
false
Flooring
Wood
Foundation Details
Basement
Full Bath Main
2
Garage Spaces
1
Garage YN
true
HOA Subject To
Required
HOA Subject To Dues
Mandatory
Heating
Heat Pump
High School
Unspecified
Laundry Features
In Hall
Levels
Three
Middle Or Junior School
Unspecified
Mls Major Change Type
Price Decrease
New Construction YN
false
Open Parking YN
false
Other Parking
Gated and secured garage parking basement level. Accessed by elevator
Parcel Number
9648-48-1412-C0303
Parking Features
Assigned, Basement, Attached Garage
Patio And Porch Features
Covered, Deck
Pets Allowed
Yes
Previous List Price
568900
Restrictions
Rental – See Restrictions Description, Signage, Use
Restrictions Description
Rentals must be 6 months or longer
Road Responsibility
Publicly Maintained Road
Road Surface Type
Paved
Roof
Rubber
Room Count
1
Security Features
Security System, Smoke Detector(s)
Senior Community YN
false
Sewer
Public Sewer
Sq Ft Total Property HLA
1195
SqFt Main
1195
SqFt Unheated Total
9
SqFt Unheated Upper
9
Subdivision Name
Lexington Station
Syndicate Participation
Participant Options
Syndicate To
CarolinaHome.com, IDX, IDX_Address, Realtor.com
Tax Assessed Value
487500
Utilities
Electricity Connected, Wired Internet Available
Virtual Tour URL Branded
https://www.zillow.com/view-imx/2dd708a6-f141-4514-ae9d-87aa86f025b2?wl=true&setAttribution=mls&initialViewType=pano

Virtual Tour URL Unbranded
https://www.zillow.com/view-imx/2dd708a6-f141-4514-ae9d-87aa86f025b2?wl=true&setAttribution=mls&initialViewType=pano
Water Source
City
Zoning
CBD
Zoning Specification
CBD
Neighborhood Map
Popup

Property Photos
Listing Photo
Listing Photo
Listing Photo
Listing Photo
Listing Photo
Listing Photo
Listing Photo
Listing Photo
Listing Photo
Listing Photo
Listing Photo
Listing Photo
Listing Photo
Listing Photo
Listing Photo
Listing Photo
Listing Photo
Listing Photo
Listing Photo
Listing Photo
Listing Photo
Listing Photo
Listing Photo
Listing Photo
Listing Photo
Listing Photo
Listing Photo
Listing Photo
Listing Photo
Listing Photo
Listing Photo
Listing Photo
Listing Photo
Listing Photo
Listing Photo
Listing Photo
Listing Photo
Listing Photo
Listing Photo
Listing Photo
Listing Photo
Listing Photo
Listing Photo
Listing Photo
Listing Photo
Listing Photo
Listing Photo
Listing Photo
Listing Photo
Listing Photo
Listing Photo
Listing Photo
Listing Photo
Listing Photo
Listing Photo
Listing Photo
Listing Photo
Listing Photo
Listing Photo
Listing Photo
Listing Photo
Listing Photo

MLS #CAR4402670 Listing courtesy of Drg Homes & Land provided by Canopy MLS as distributed by MLS GRID.

Similar Listings


View More Similar Listings >