173 Camp Elliott Road, Black Mountain, NC

NEXT
PREV
$599,000

($257/sqft)

List Status: Contingent
173 Camp Elliott Road
Black Mountain, NC 28711


3 beds
2 baths
2329 living sqft
Top Features
  • View: Long Range, Winter, Year Round, Mountain(s)
  • Built in  1982
  • Style: Farmhouse, Old World
  • Single Family Residence
Description
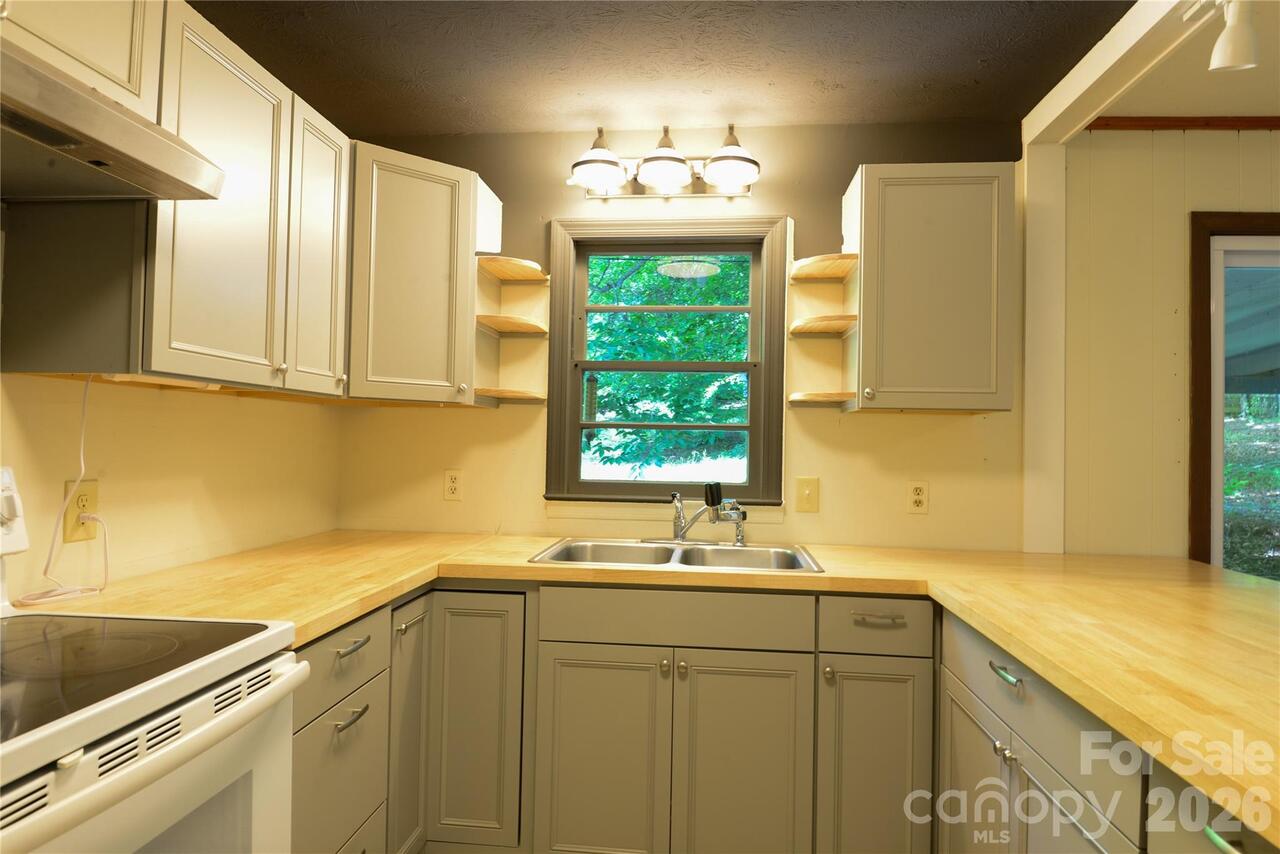
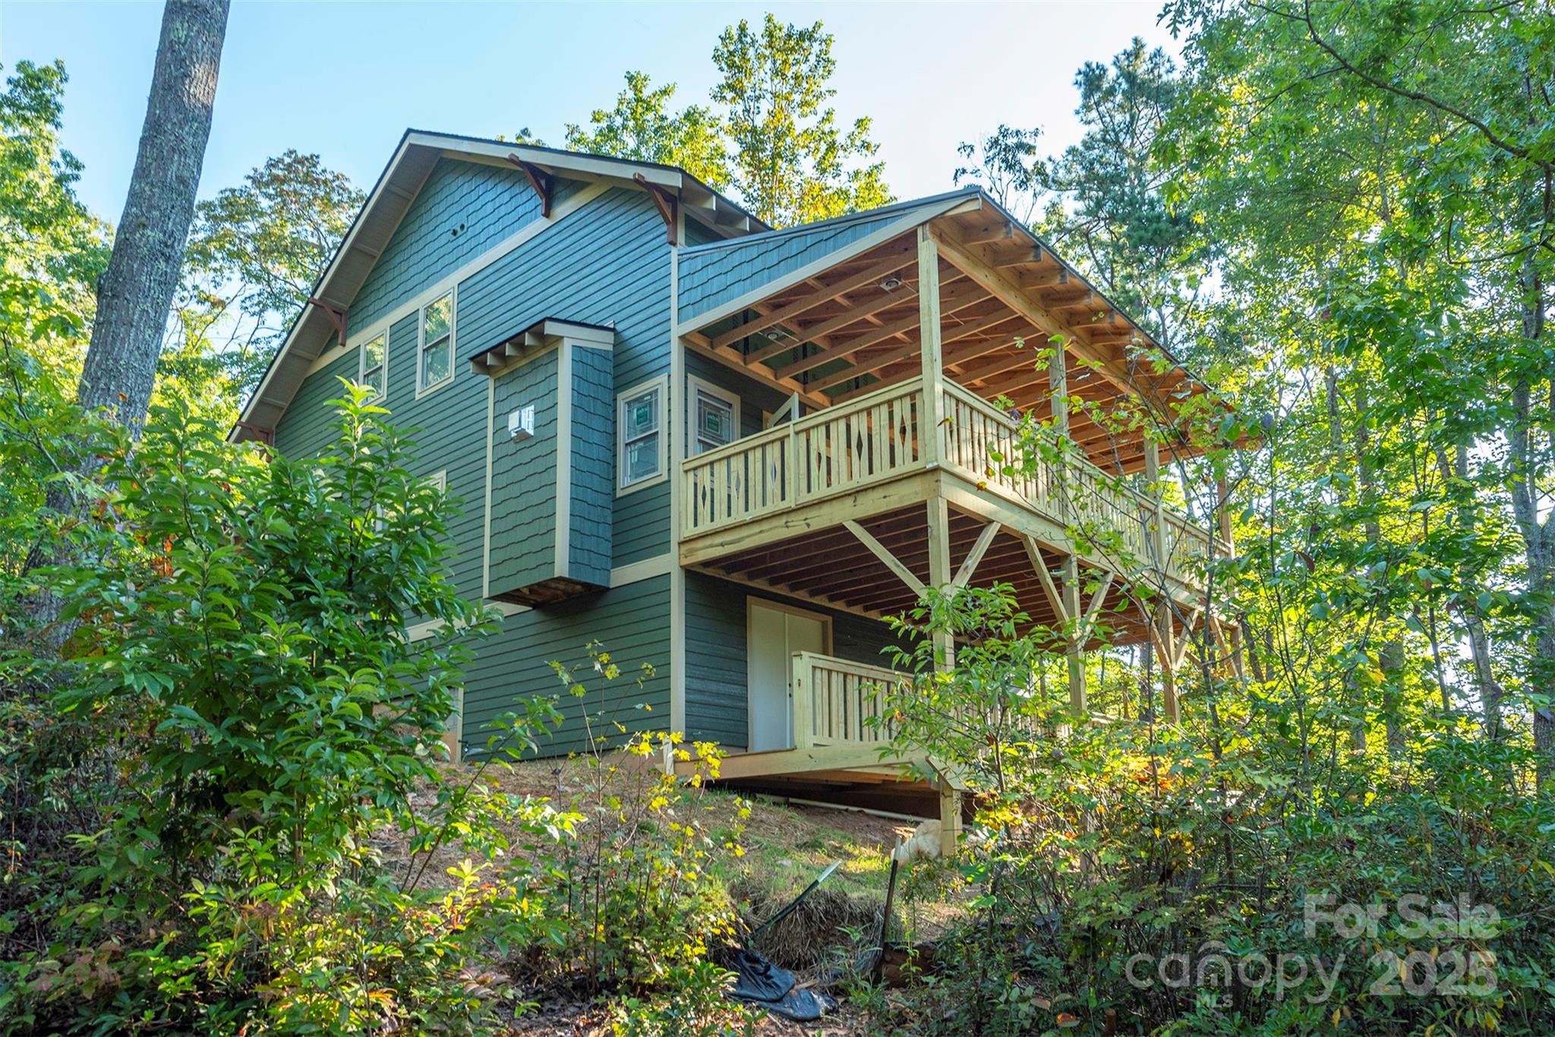
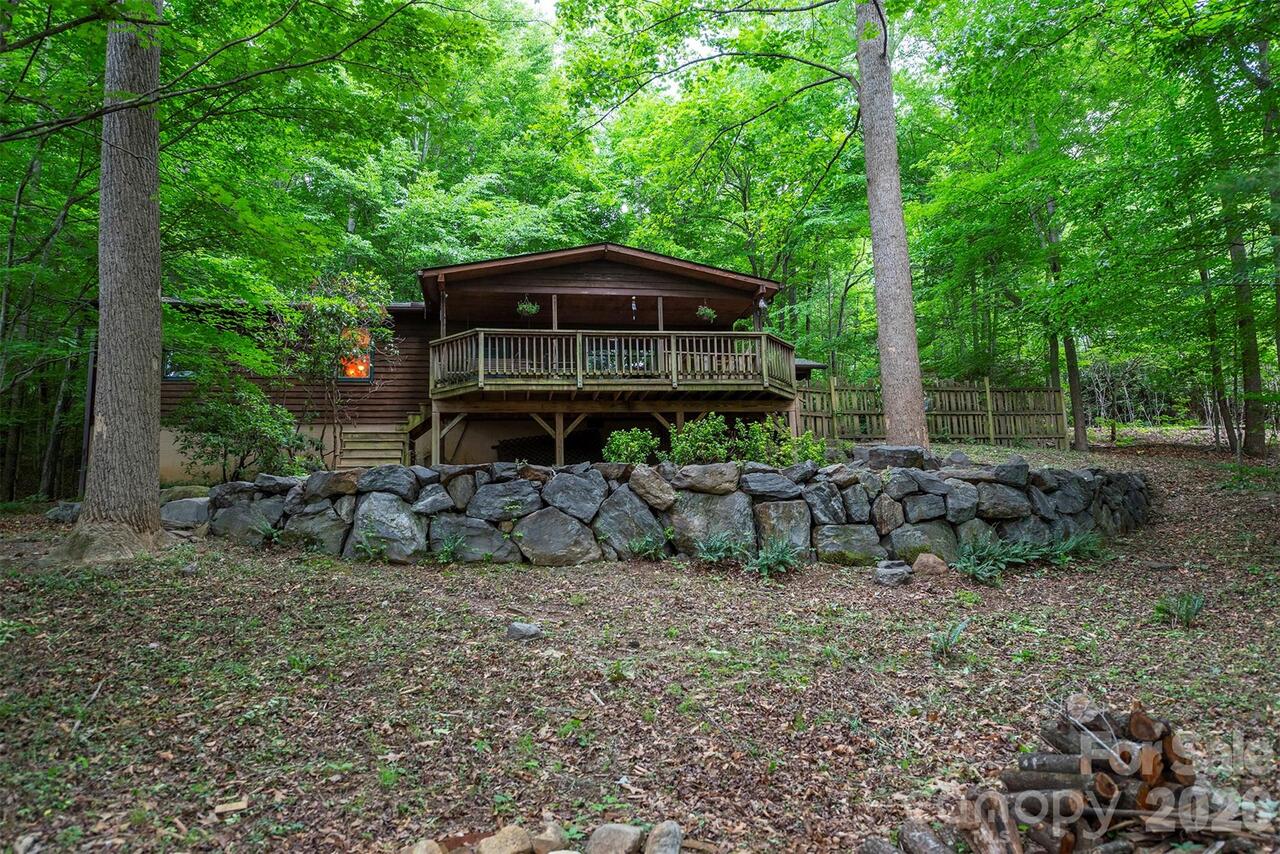
Epic one of a kind property! Tucked away on a private mountain setting just off of Hwy 9 in Black Mountain. The extraordinary custom-built home is a true work of art. Designed and constructed by a home builder, stone mason, and tile artist for his own family, the 2,329 SF residence offers a 3 bedrooms, 2.5 baths, a sunroom, and a distinctive bonus tower room filled with character and craftsmanship. Visitors have described it as one of the most unique homes they have ever experienced. It's located just 1/4 mile from Earthaven Ecovillage, which is an incredible demonstration of community resilience. It's less than 20 minutes to Old Fort, with a grocery store, bank, farm-to-table restaurants, cafes and bakeries, a Montessori school, library, Catawba Falls, mountain music and arts events, and extensive biking trails. And this amazing property is only about 25 minutes from Cheshire Village, and another 5 minutes from there to the great shops and restaurants of Black Mountain! Artistic details abound throughout, including custom stonework, exquisite tile artistry, stained glass accents, built-in bookshelves, custom cabinetry, hardwood floors, and thoughtfully designed living spaces. Modern comforts include new energy-efficient windows, new appliances, fiber optic internet, three mini-split systems, a Vermont Castings wood stove, large pantry, encapsulated crawl space with dehumidifiers, well water, septic, and grid power. Available with approximately 7 acres, the dynamic land is equally enchanting, featuring two small creeks, walking trails through the forest, mature gardens, a beautiful mosaic patio, a handcrafted stone sculpture grotto, and a unique mini-Stonehenge fire circle perfect for gatherings under the stars. Two versatile outbuildings provide additional functionality, including a workshop/garage with electricity and its own mini-split system that could easily be converted into a guest house, studio, or income-producing space. Offering exceptional privacy, artist
Property Details
Property Features
Property Sub Type
Single Family Residence
Style
Farmhouse, Old World
View
Long Range, Winter, Year Round, Mountain(s)
Frontage
Other - See Remarks
County
Buncombe
Additional Information
Above Grade Finished Area
2329
Additional Parcels YN
false
Appliances
Bar Fridge, Dishwasher, ENERGY STAR Qualified Dishwasher, ENERGY STAR Qualified Dryer, Gas Cooktop, Gas Oven, Gas Range, Gas Water Heater, Low Flow Fixtures, Washer/Dryer
Association YN
false
Assumable
No
Basement YN
false
Bathrooms Total Integer
3
Bedroom Upper
3
CCR Subject To
No
Carport YN
false
City Taxes Paid To
No City Taxes Paid
Community Features
Walking Trails
Construction Type
Site Built
ConstructionMaterials
Hard Stucco, Rough Sawn, Wood
Cooling
Ceiling Fan(s), Ductless
CumulativeDaysOnMarket
75
Deed Reference
6542-1985
Development Status
Completed
Directions
Take I-40 East exit 64, Black Mountain, right on Hwy 9 S, 10 mi to left on Old Fort Rd, go 3 mi to right on Camp Elliott Rd, go 1 mi, turn right onto gravel drive at black mail boxes, keep to left. House at end of drive. 30 min from Black Mtn.
Door Features
French Doors, Screen Door(s)
Down Payment Resource YN
1
Elementary School
Unspecified
Elevation
2000
Exclusions
Second washer
Exterior Features
Fire Pit, Storage
Fencing
Back Yard, Chain Link
Fireplace Features
Den, Family Room, Fire Pit, Wood Burning Stove
Fireplace YN
true
Flooring
Tile, Wood
Foundation Details
Crawl Space
Full Bath Main
1
Full Bath Upper
1
Garage Spaces
1
Garage YN
true
Half Bath Main
1
Heating
Ductless, ENERGY STAR Qualified Equipment, Wood Stove
High School
Unspecified
Horse Amenities
Horses Allowed
Interior Features
Breakfast Bar, Built-in Features, Garden Tub, Kitchen Island, Open Floorplan, Pantry, Storage, Walk-In Closet(s), Walk-In Pantry
Laundry Features
Electric Dryer Hookup, Inside, Laundry Closet, Laundry Room, Main Level, Washer Hookup
Levels
Two
Lot Features
Orchard(s), Green Area, Hilly, Private, Sloped, Creek/Stream, Wooded, Views
Lot Size Area
6.7
Lot Size Units
Acres
Main Level Garage YN
1
Middle Or Junior School
Unspecified
Mls Major Change Type
Under Contract-Show
New Construction YN
false
Open Parking Spaces
10
Open Parking YN
true
Other Equipment
Fuel Tank - Leased
Other Structures
Auto Shop, Outbuilding, Shed(s), Workshop
Parcel Number
0646-52-1616-00000
Parking Features
Circular Driveway, Driveway, Detached Garage, Garage Shop, RV Access/Parking
Patio And Porch Features
Front Porch, Patio, Rear Porch
Plat Reference Section Pages
171/144
Previous List Price
619900
Road Responsibility
Private Maintained Road
Road Surface Type
Gravel
Roof
Metal
Room Count
4
Security Features
Carbon Monoxide Detector(s), Radon Mitigation System
Senior Community YN
false
Sewer
Septic Installed
Sq Ft Total Property HLA
2329
SqFt Garage
400
SqFt Main
1404
SqFt Upper
925
Syndicate Participation
Participant Options
Syndicate To
Apartments.com powered by CoStar, CarolinaHome.com, IDX, IDX_Address, Realtor.com
Tax Assessed Value
537000
Utilities
Electricity Connected, Fiber Optics, Underground Power Lines, Wired Internet Available
Water Source
Well
Window Features
Insulated Window(s)
Zoning
OU
Zoning Specification
OU
Neighborhood Map
Popup

Property Photos

MLS #CAR4394206 Listing courtesy of Keller Williams Professionals provided by Canopy MLS as distributed by MLS GRID.

Similar Listings


View More Similar Listings >