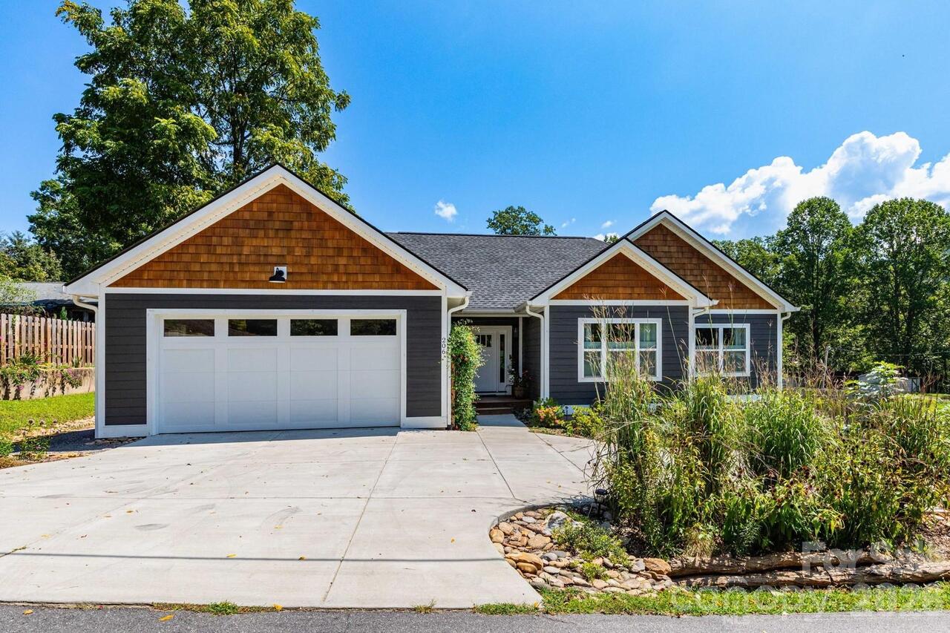
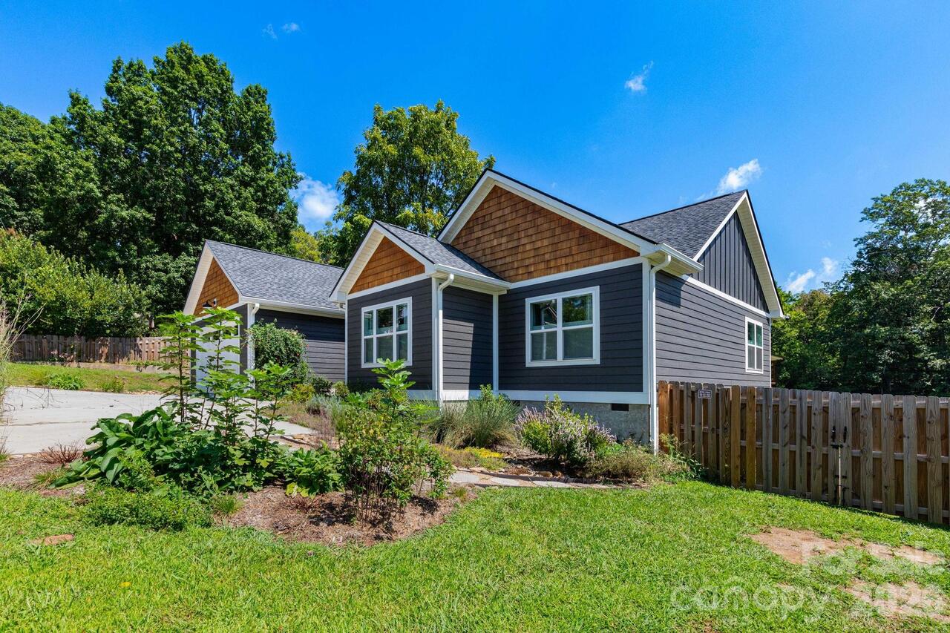
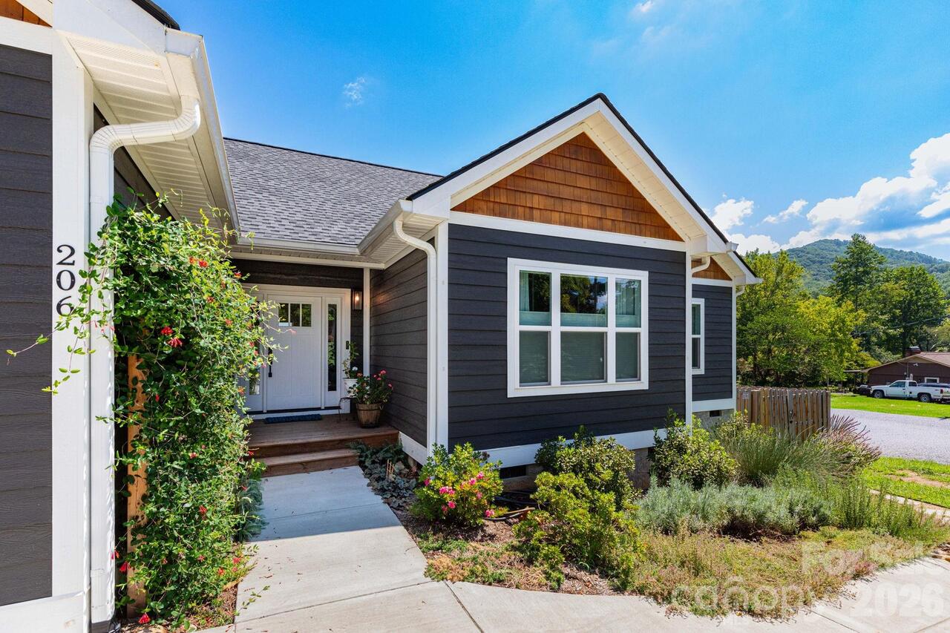
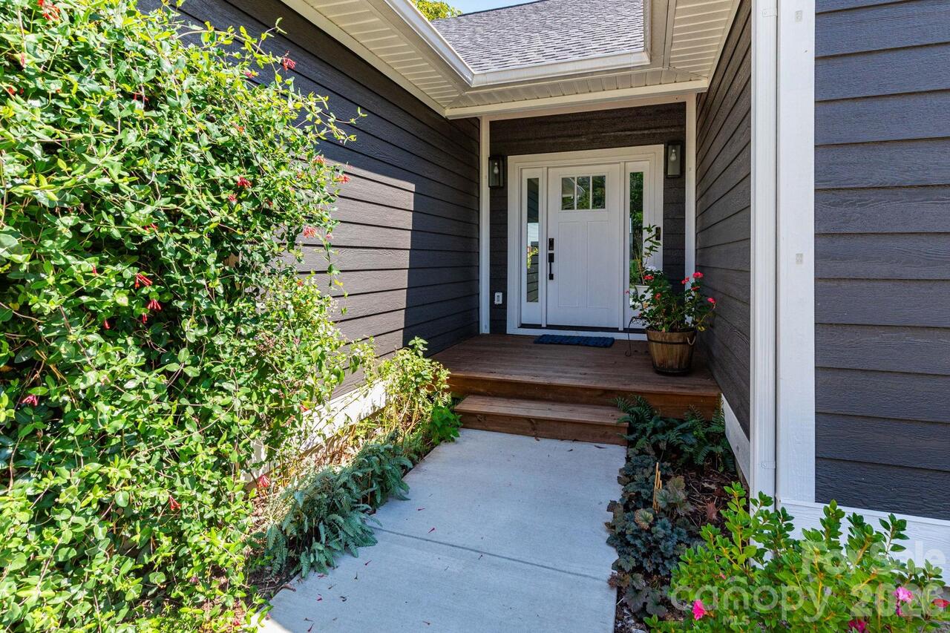
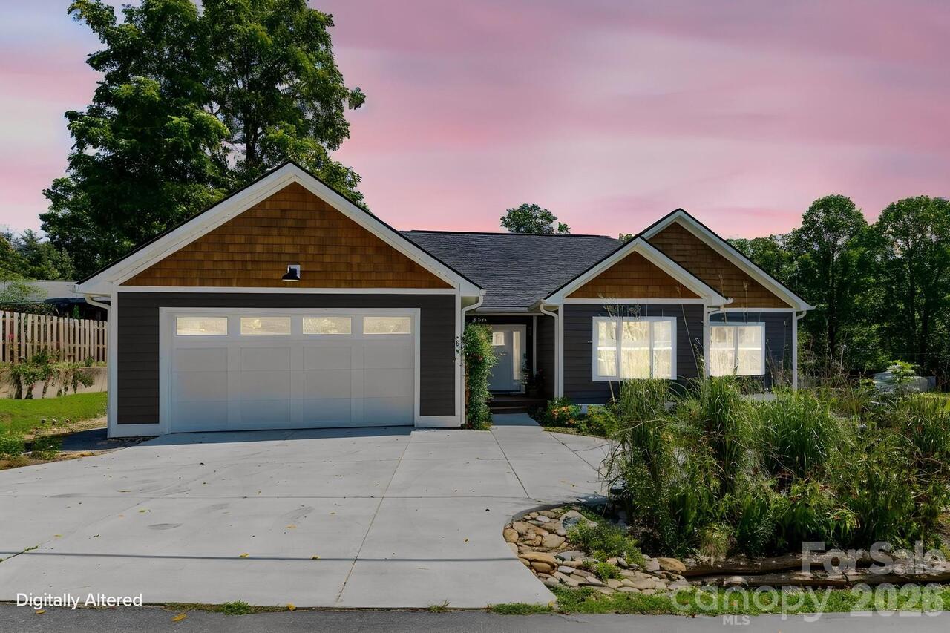
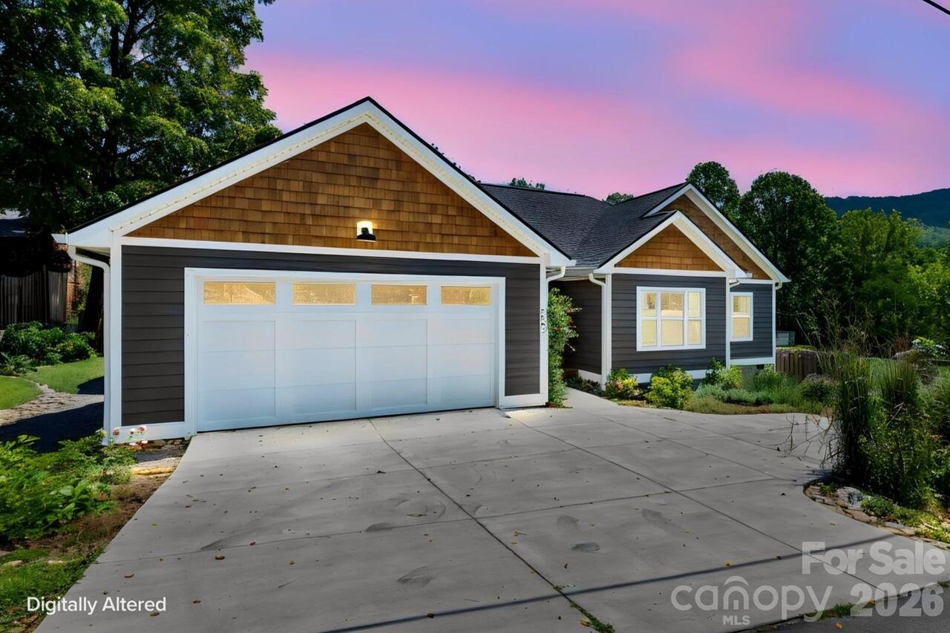
206 Padgettown Road, Black Mountain, NC

NEXT
PREV
$550,000

($335/sqft)

List Status: Active
206 Padgettown Road
Black Mountain, NC 28711


3 beds
2 baths
1643 living sqft
Top Features
  • View: Mountain(s)
  • Built in  2024
  • Single Family Residence
Description
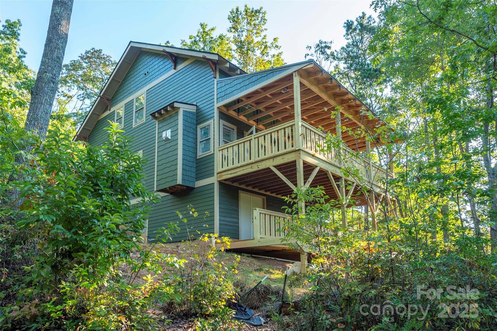
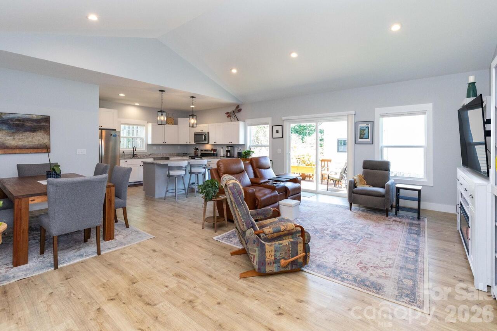
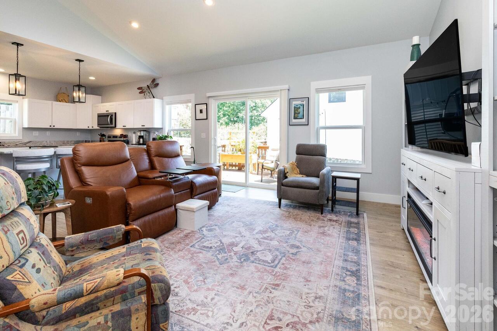
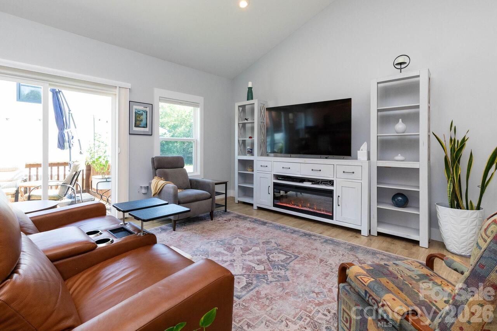
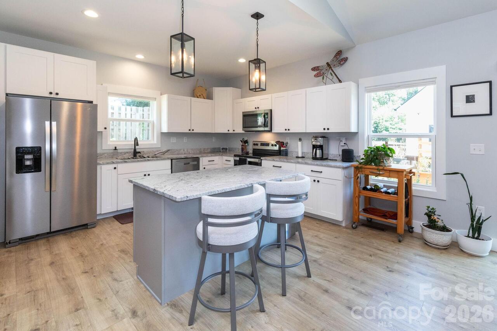
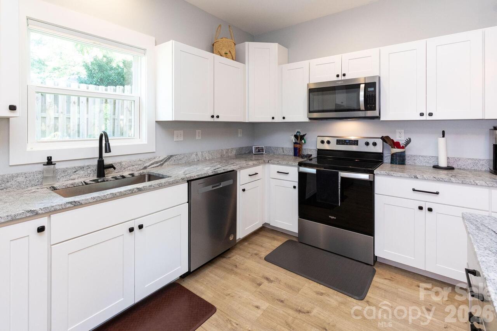
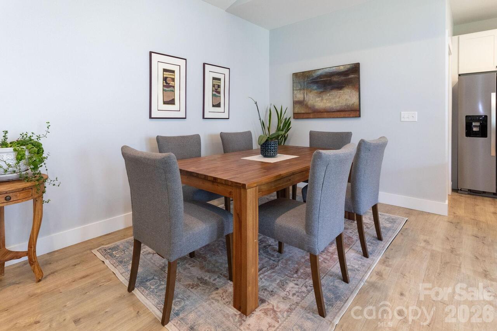
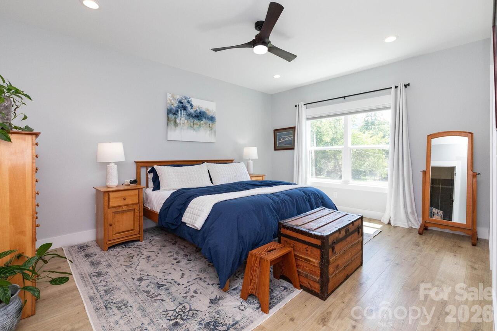
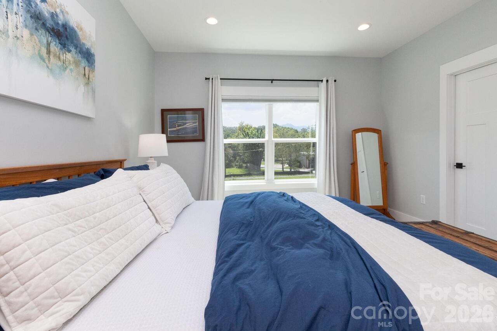
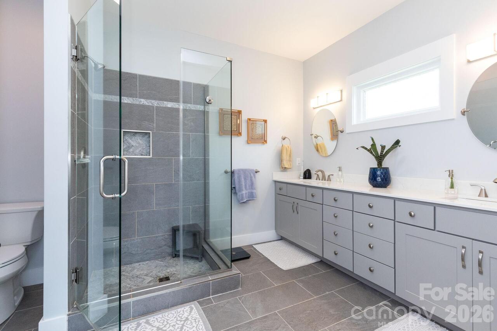
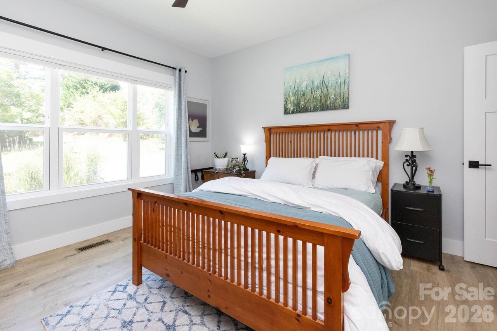
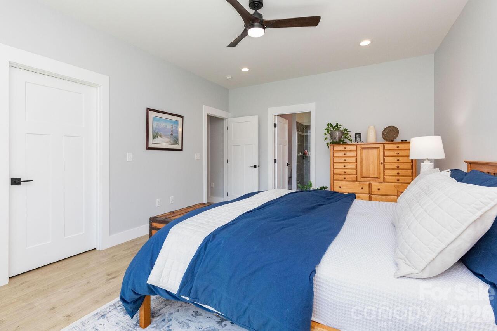
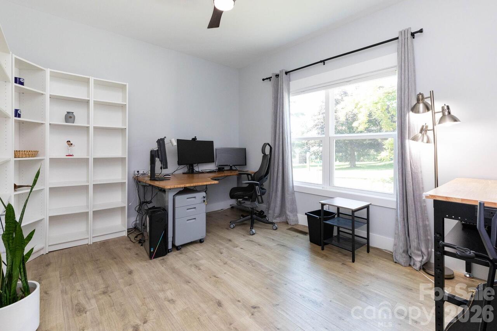
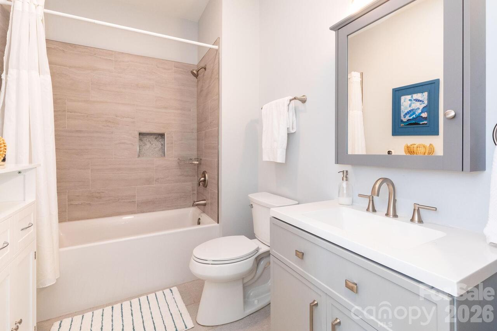
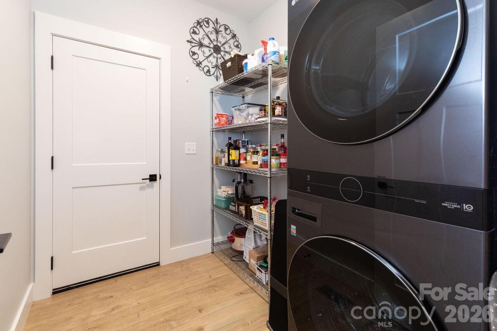
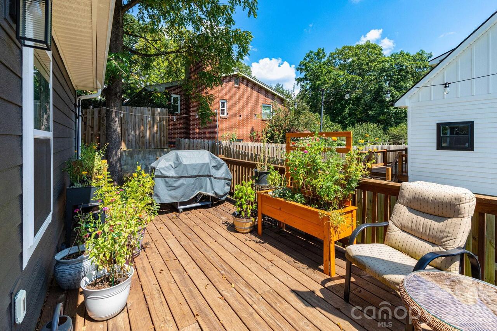
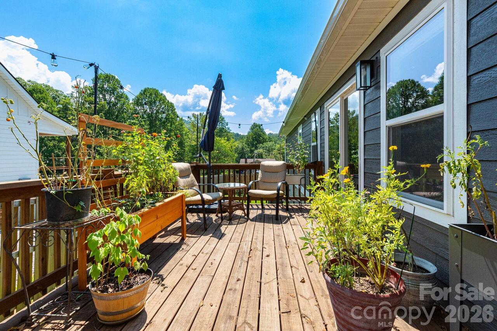
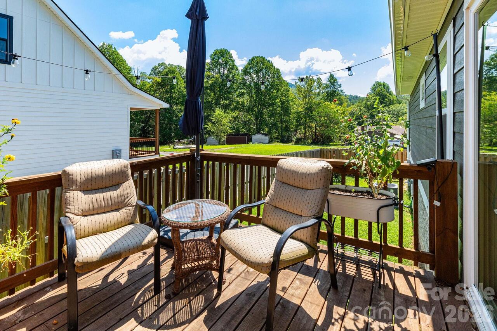
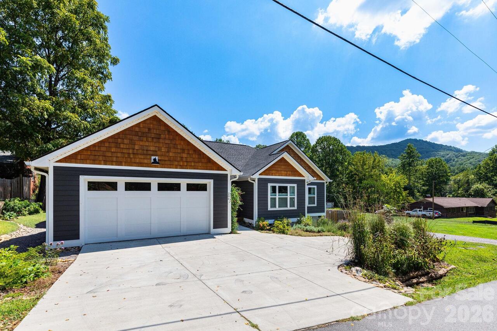
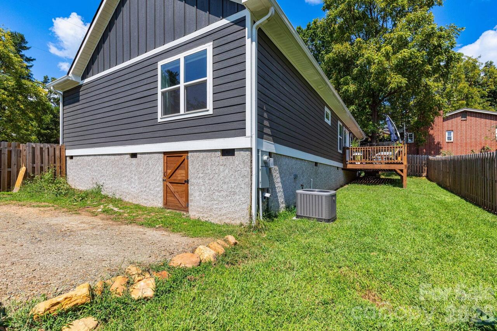
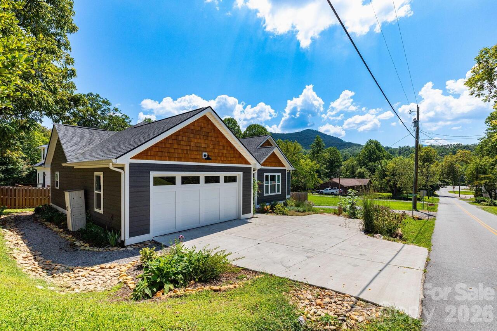
Like-new single-level home built in 2024, offering quality finishes, an open layout, and an exceptional location less than 1 mile from the heart of Black Mountain. Vaulted ceilings and abundant natural light give the main living area a bright, spacious feel, with a large dining area, breakfast bar, and well-appointed kitchen featuring leathered granite countertops and stainless steel appliances. The primary suite includes an ensuite bath with walk-in closet, double vanity, and tiled shower, while two additional bedrooms and a second full bath provide plenty of flexibility. A spacious laundry/mud room off the kitchen connects directly to the 2-car garage for added convenience. Outside, enjoy a large back deck overlooking the partially fenced yard, plus ample parking for 4+ vehicles. With no HOA and easy access to Black Mountain's restaurants, shops, and downtown amenities, this home offers the perfect combination of comfort, convenience, and low-maintenance living. Asheville is just 20 minutes away. Schedule your showing and see all this move-in-ready home has to offer!

Property Details
Property Features
Property Sub Type
Single Family Residence
View
Mountain(s)
County
Buncombe
Additional Information
Above Grade Finished Area
1643
Accessibility Features
Two or More Access Exits
Additional Parcels YN
false
Appliances
Dishwasher, Electric Cooktop, Electric Oven, Microwave, Refrigerator
Association YN
false
Assumable
No
Basement YN
false
Bathrooms Total Integer
2
Bedroom Main
3
CCR Subject To
No
Carport YN
false
City Taxes Paid To
Black Mountain
Construction Type
Site Built
ConstructionMaterials
Cedar Shake, Hardboard Siding
Cooling
Ceiling Fan(s), Central Air
CumulativeDaysOnMarket
9
Deed Reference
6420-1019
Directions
From I-40, take exit 64 toward Black Mountain, head north on NC-9 then turn right onto E State St, follow for .5 miles. Turn left onto Padgettown Rd, home will be on the right.
Down Payment Resource YN
1
Elementary School
Black Mountain
Fencing
Partial
Fireplace YN
false
Flooring
Tile, Vinyl
Foundation Details
Crawl Space
Full Bath Main
2
Garage Spaces
2
Garage YN
true
Heating
Central
High School
Charles D Owen
Interior Features
Attic Stairs Pulldown, Breakfast Bar, Entrance Foyer, Kitchen Island, Open Floorplan, Walk-In Closet(s)
Laundry Features
Laundry Room, Main Level
Levels
One
Lot Size Area
0.16
Lot Size Units
Acres
Main Level Garage YN
1
Middle Or Junior School
Charles D Owen
Mls Major Change Type
New Listing
New Construction YN
false
Open Parking Spaces
4
Open Parking YN
true
Parcel Number
0619-57-9568-00000
Parking Features
Driveway, Attached Garage
Patio And Porch Features
Deck
Plat Book Slide
0239/0065
Plat Reference Section Pages
0239/0065
Road Responsibility
Publicly Maintained Road
Road Surface Type
Asphalt, Paved
Roof
Architectural Shingle
Room Count
8
Senior Community YN
false
Sewer
Public Sewer
Sq Ft Total Property HLA
1643
SqFt Garage
489
SqFt Main
1643
Subdivision Name
none
Syndicate Participation
Participant Options
Syndicate To
Apartments.com powered by CoStar, CarolinaHome.com, IDX, IDX_Address, Realtor.com
Tax Assessed Value
415400
Virtual Tour URL Branded
https://view.ricoh360.com/a2fb8552-7250-476f-842a-849dd2387c1c
Virtual Tour URL Unbranded
https://view.ricoh360.com/a2fb8552-7250-476f-842a-849dd2387c1c
Water Source
City
Zoning
UR-8
Zoning Specification
UR-8
Neighborhood Map
Popup

Property Photos
Listing Photo
Listing Photo
Listing Photo
Listing Photo
Listing Photo
Listing Photo
Listing Photo
Listing Photo
Listing Photo
Listing Photo
Listing Photo
Listing Photo
Listing Photo
Listing Photo
Listing Photo
Listing Photo
Listing Photo
Listing Photo
Listing Photo
Listing Photo
Listing Photo
Listing Photo
Listing Photo
Listing Photo
Listing Photo
Listing Photo
Listing Photo
Listing Photo
Listing Photo
Listing Photo
Listing Photo
Listing Photo
Listing Photo
Listing Photo
Listing Photo
Listing Photo
Listing Photo
Listing Photo
Listing Photo
Listing Photo
Listing Photo
Listing Photo
Listing Photo
Listing Photo
Listing Photo
Listing Photo
Listing Photo
Listing Photo
Listing Photo
Listing Photo
Listing Photo
Listing Photo

MLS #CAR4421314 Listing courtesy of Keller Williams Professionals provided by Canopy MLS as distributed by MLS GRID.

Similar Listings


View More Similar Listings >