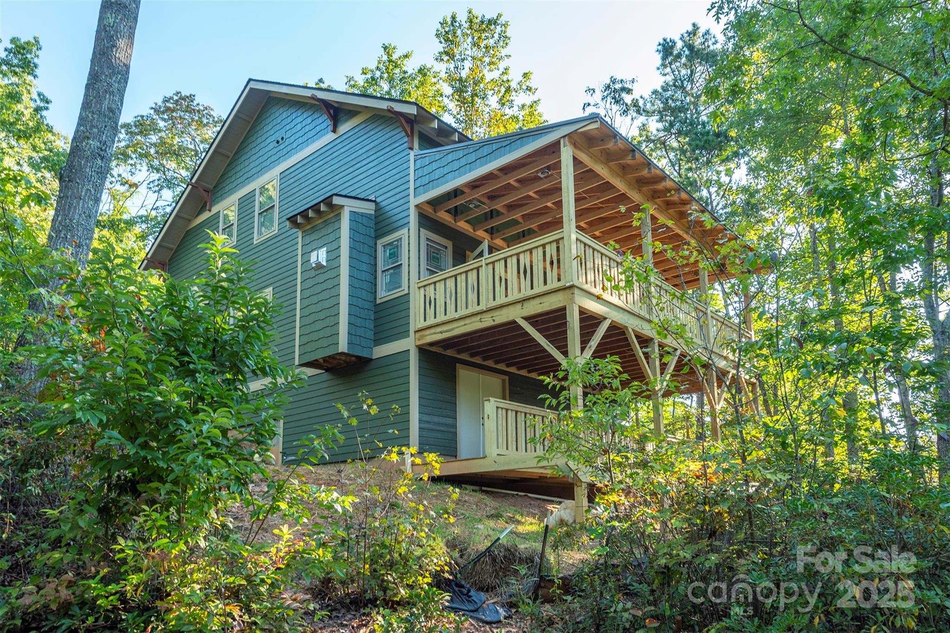
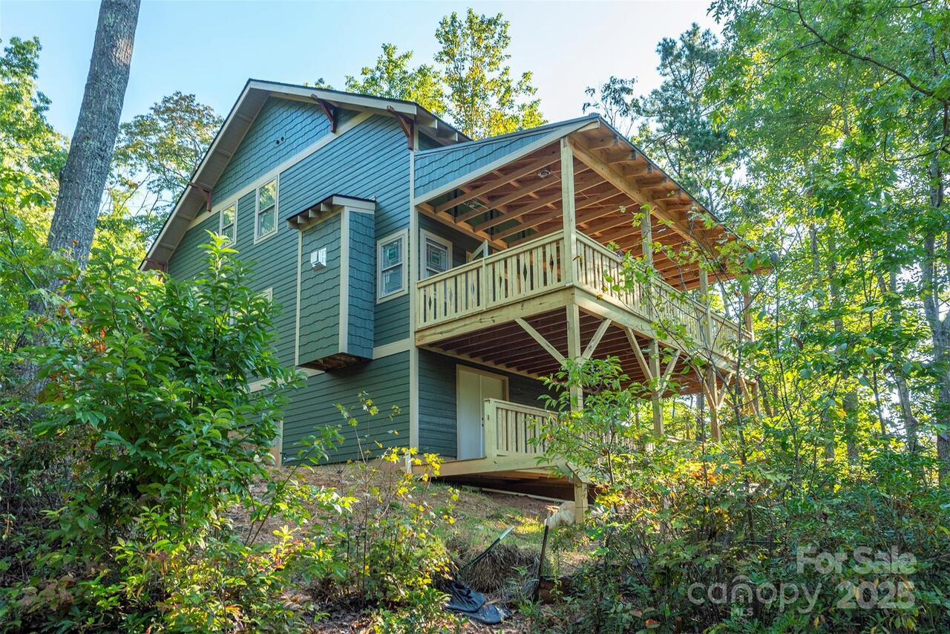
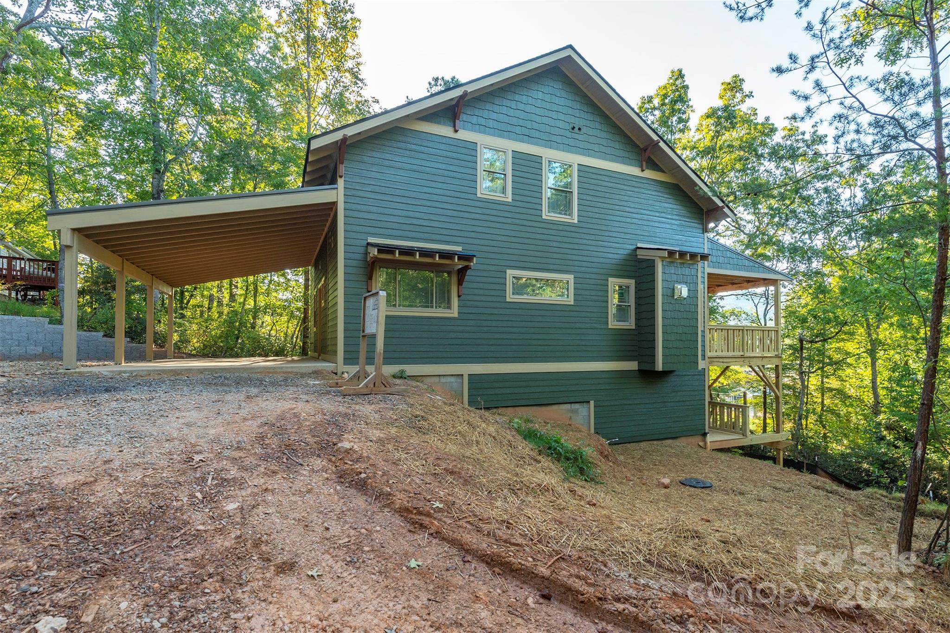
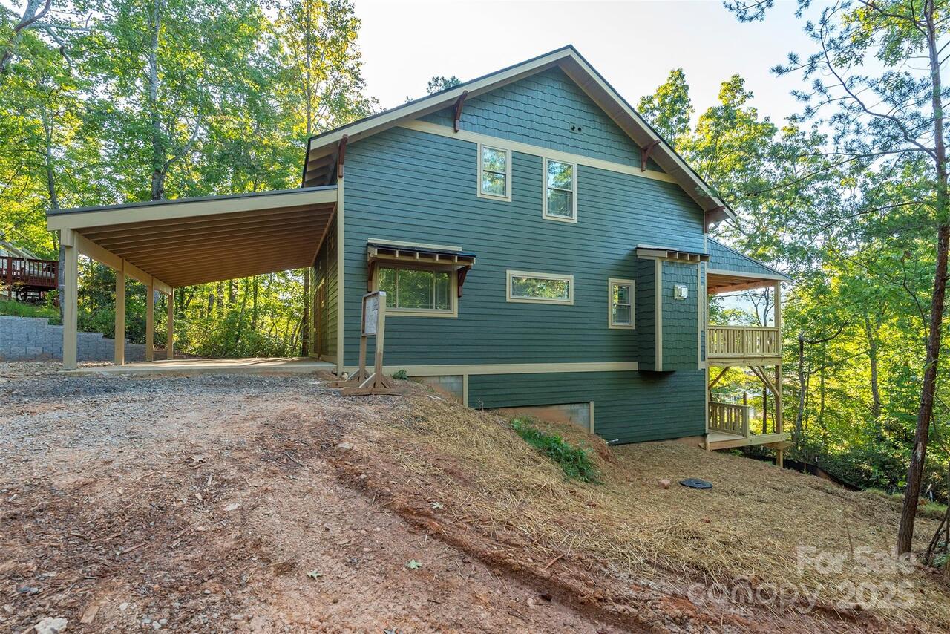
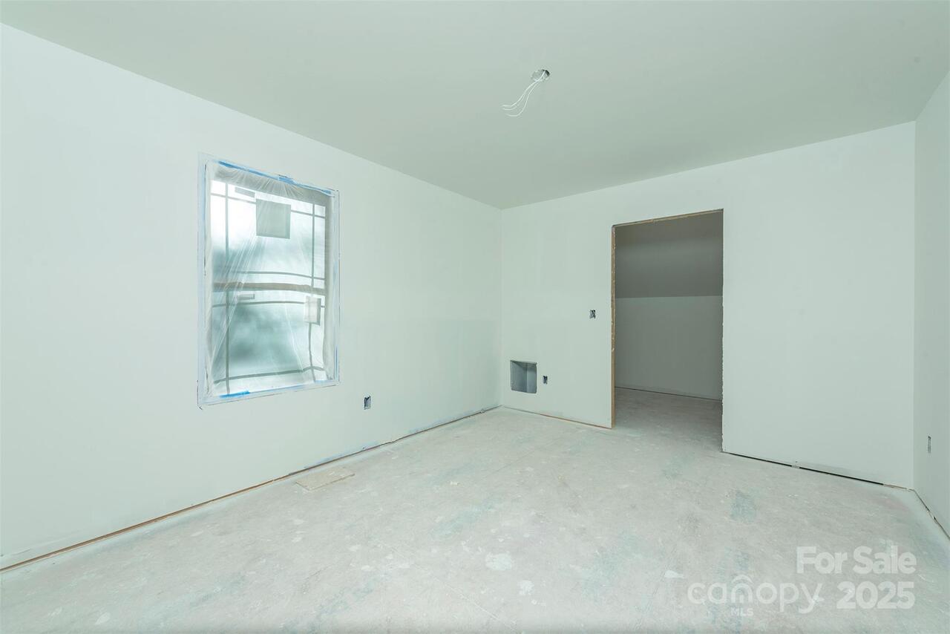
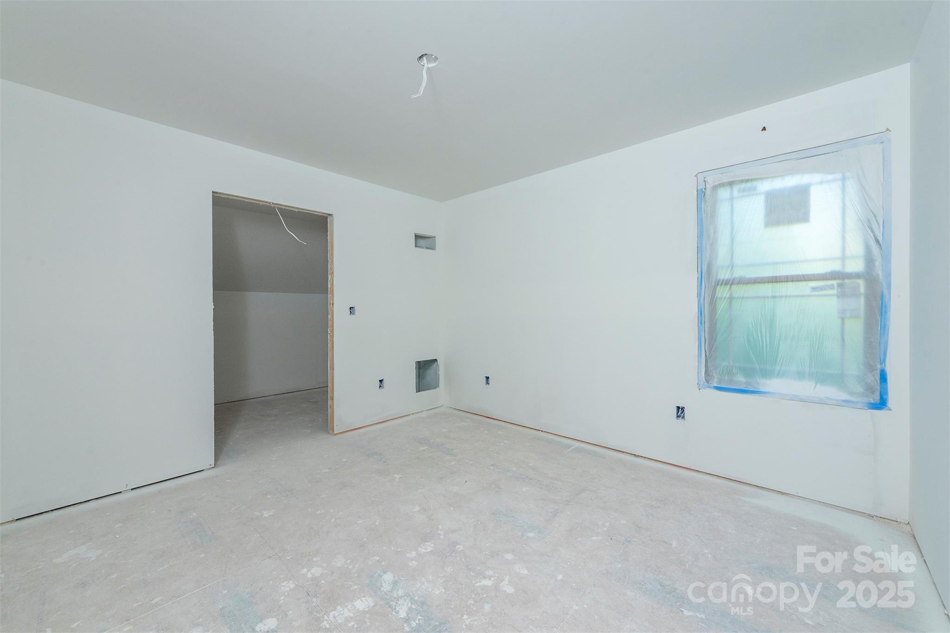
105 Bartram Way, Black Mountain, NC

NEXT
PREV
$549,500

($338/sqft)

List Status: Pending
105 Bartram Way
Black Mountain, NC 28711


3 beds
2 baths
1624 living sqft
Top Features
  • View: Long Range, Year Round, Mountain(s)
  • Built in  2026
  • Style: Arts and Crafts
  • Single Family Residence
Description
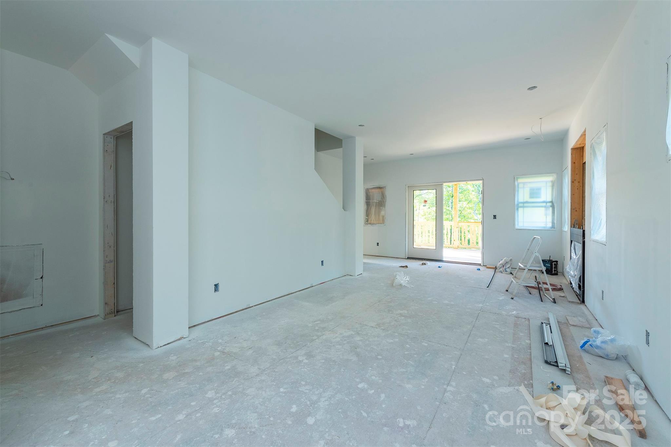
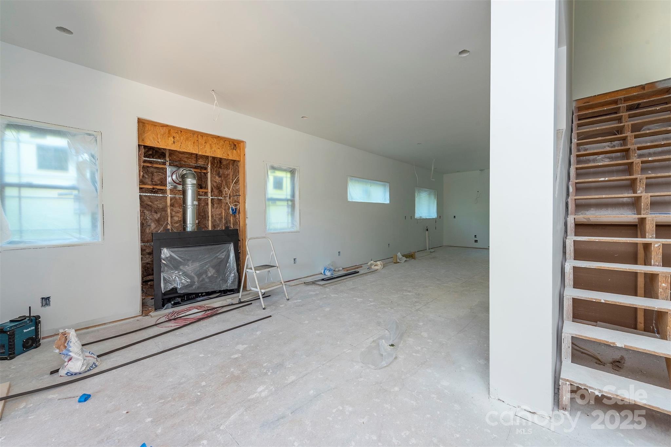
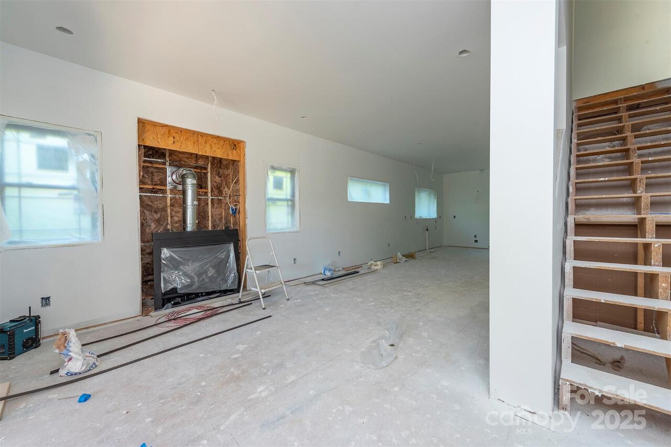
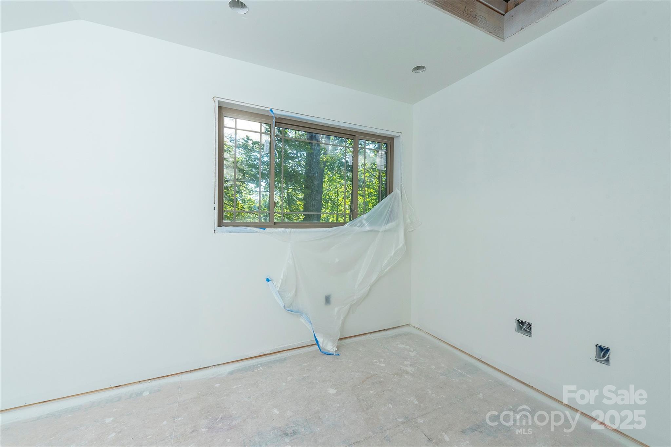
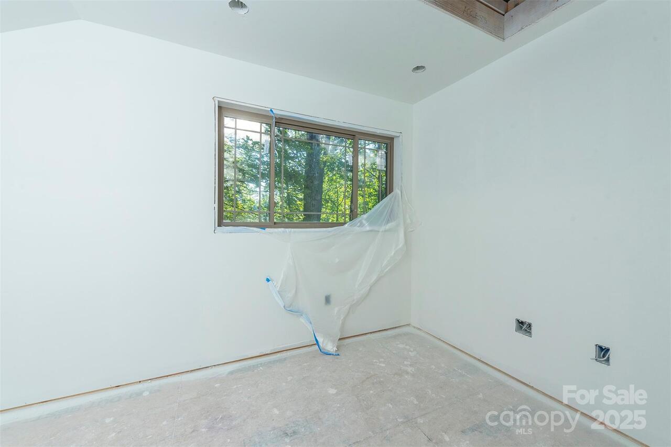
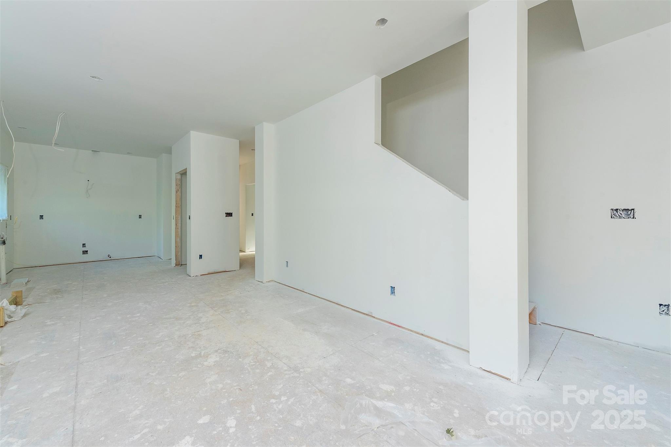
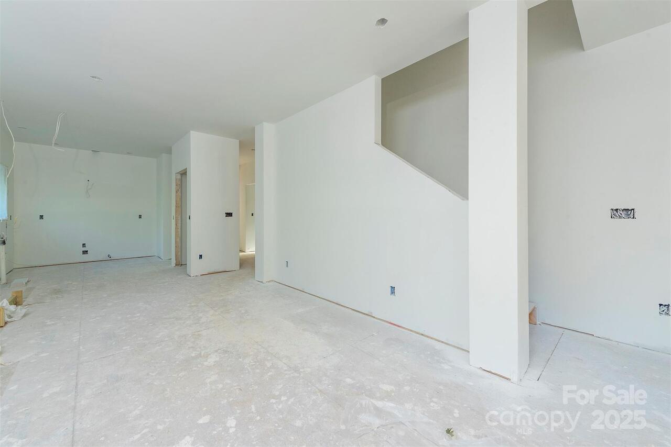
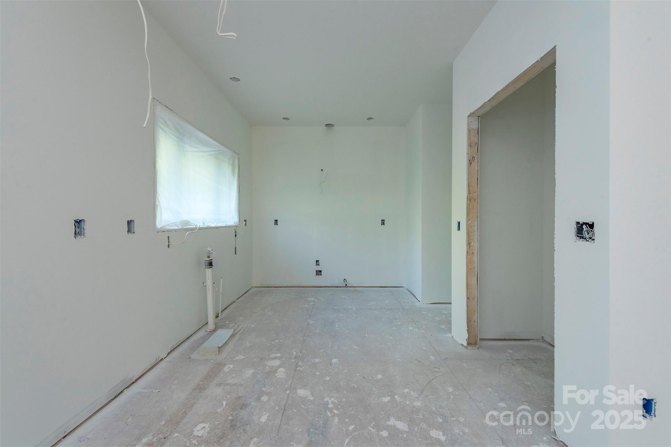
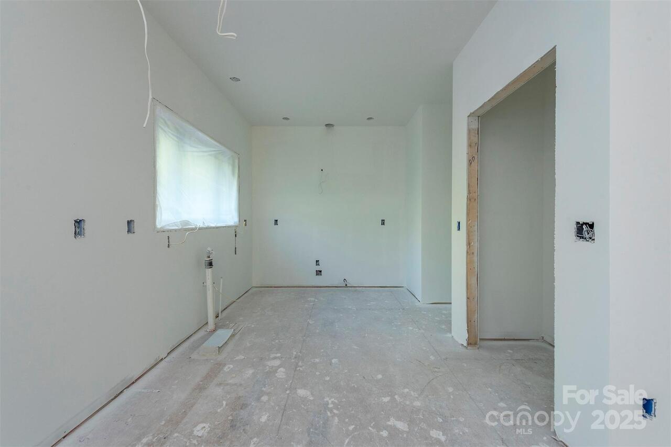
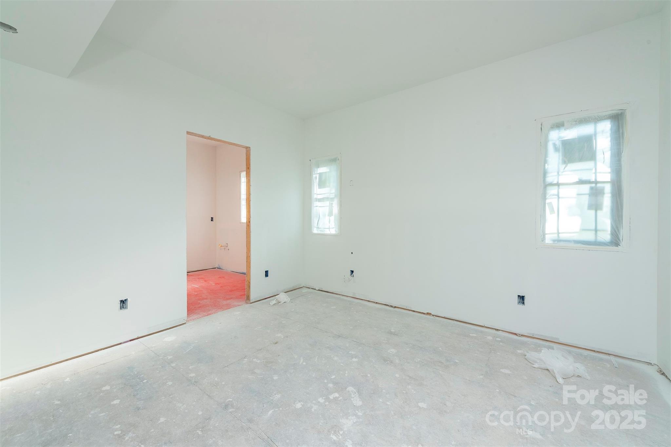
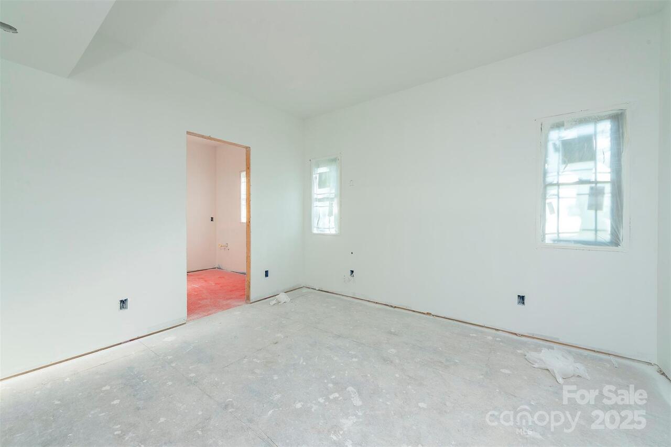
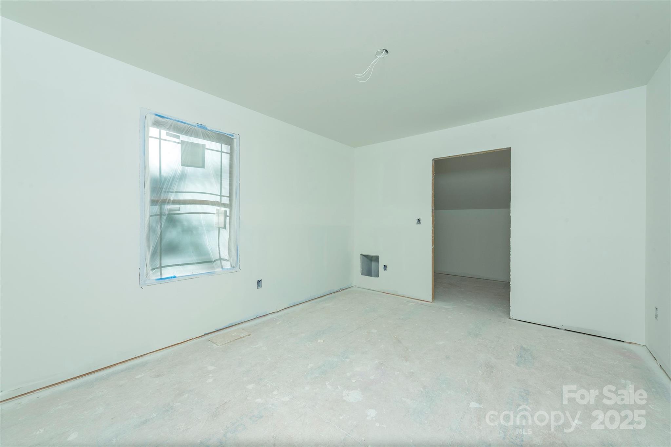
Desirable end of the road neighborhood. Short Term Rentals Allowed! This enchanting new construction home offers a unique opportunity to own your own piece of tranquil paradise. This Craftsman Cottage plan has an estimated completion of early 2026. The 3 bedroom 2.5 bath energy efficient cottage boasts the primary bedroom on main as well as an additional flex/office space upstairs, tons of storage, huge closets. Well appointed kitchen including gas appliances, custom cabinets, and granite countertops. A covered porch will highlight the beautiful wooded setting that is close enough to Black Mountain and I-40 for the benefits but without the Town taxes. Ridgecrest water and MSD sewer service. No HOA. Bring your dreams of a mountain retreat to life!
Property Details
Property Features
Property Sub Type
Single Family Residence
Style
Arts and Crafts
View
Long Range, Year Round, Mountain(s)
County
Buncombe
Additional Information
Above Grade Finished Area
1624
Additional Parcels YN
false
Appliances
Dishwasher, Electric Cooktop, Electric Oven, Electric Range, Exhaust Hood, Gas Cooktop, Gas Oven, Gas Range, Tankless Water Heater
Association YN
false
Assumable
No
Basement
Partial, Storage Space, Walk-Out Access
Basement YN
false
Bathrooms Total Integer
3
Bedroom Main
1
Bedroom Upper
2
Builder Name
Forrest Edens Builder
CCR Subject To
Yes
Carport Spaces
1
Carport YN
true
City Taxes Paid To
No City Taxes Paid
Construction Type
Site Built
ConstructionMaterials
Hardboard Siding
Cooling
Central Air, Electric, Heat Pump
CumulativeDaysOnMarket
908
Deed Reference
5925/1195
Development Status
Under Construction
Down Payment Resource YN
1
Elementary School
Unspecified
Fireplace Features
Gas
Fireplace YN
true
Flooring
Tile, Wood
Foundation Details
Crawl Space
Full Bath Main
1
Full Bath Upper
1
Garage YN
false
Green Sustainability
Advanced Framing, Spray Foam Insulation
Half Bath Main
1
Heating
Central, Electric, Heat Pump
High School
Unspecified
Interior Features
Breakfast Bar, Open Floorplan
Laundry Features
Electric Dryer Hookup, Gas Dryer Hookup, Main Level
Levels
Two
Lot Features
Corner Lot
Lot Size Area
0.19
Lot Size Units
Acres
Middle Or Junior School
Unspecified
Mls Major Change Type
Under Contract-No Show
New Construction YN
true
Open Parking Spaces
2
Open Parking YN
true
Other Equipment
Fuel Tank(s)
Parcel Number
0629-37-0991-00000
Parking Features
Attached Carport, Driveway
Patio And Porch Features
Covered, Deck
Proposed Completion Date
2026-01-31
Restrictions
Other - See Remarks
Restrictions Description
Road Maintenance Agreement and Utility Easement
Road Responsibility
Private Maintained Road
Road Surface Type
Asphalt, Concrete, Gravel, Paved
Roof
Architectural Shingle
Room Count
9
Senior Community YN
false
Sewer
Public Sewer
Sq Ft Total Property HLA
1624
SqFt Main
1008
SqFt Upper
616
Syndicate Participation
Participant Options
Syndicate To
CarolinaHome.com, IDX, IDX_Address, Realtor.com
Tax Assessed Value
299600
Utilities
Cable Available, Propane, Underground Power Lines

Water Source
City
Zoning Specification
R-2
Neighborhood Map
Popup

Property Photos
Listing Photo
Listing Photo
Listing Photo
Listing Photo
Listing Photo
Listing Photo
Listing Photo
Listing Photo
Listing Photo
Listing Photo
Listing Photo
Listing Photo
Listing Photo
Listing Photo
Listing Photo
Listing Photo
Listing Photo
Listing Photo
Listing Photo
Listing Photo
Listing Photo
Listing Photo
Listing Photo
Listing Photo
Listing Photo
Listing Photo
Listing Photo
Listing Photo
Listing Photo
Listing Photo
Listing Photo
Listing Photo
Listing Photo
Listing Photo
Listing Photo
Listing Photo

MLS #CAR4330649 Listing courtesy of Mosaic Community Lifestyle Realty provided by Canopy MLS as distributed by MLS GRID.

Similar Listings


View More Similar Listings >