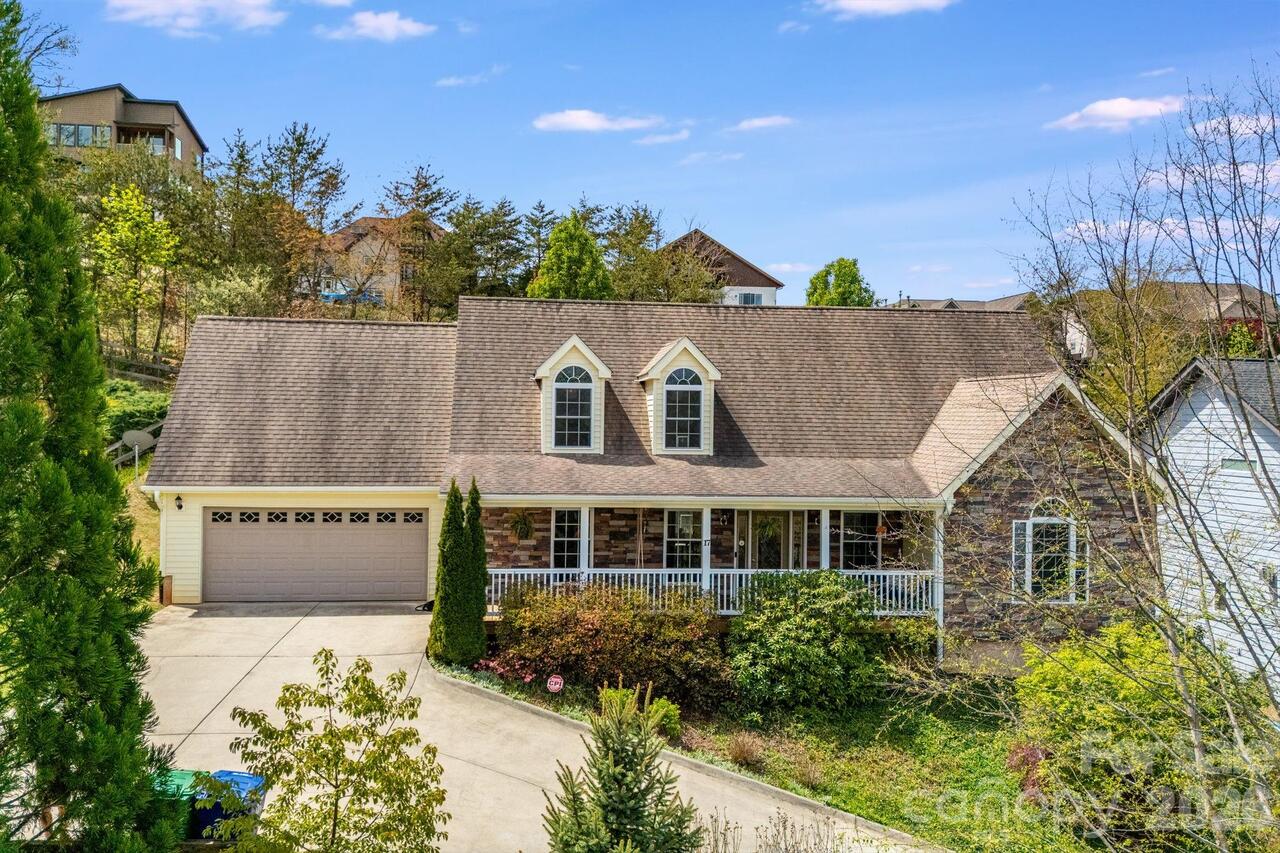
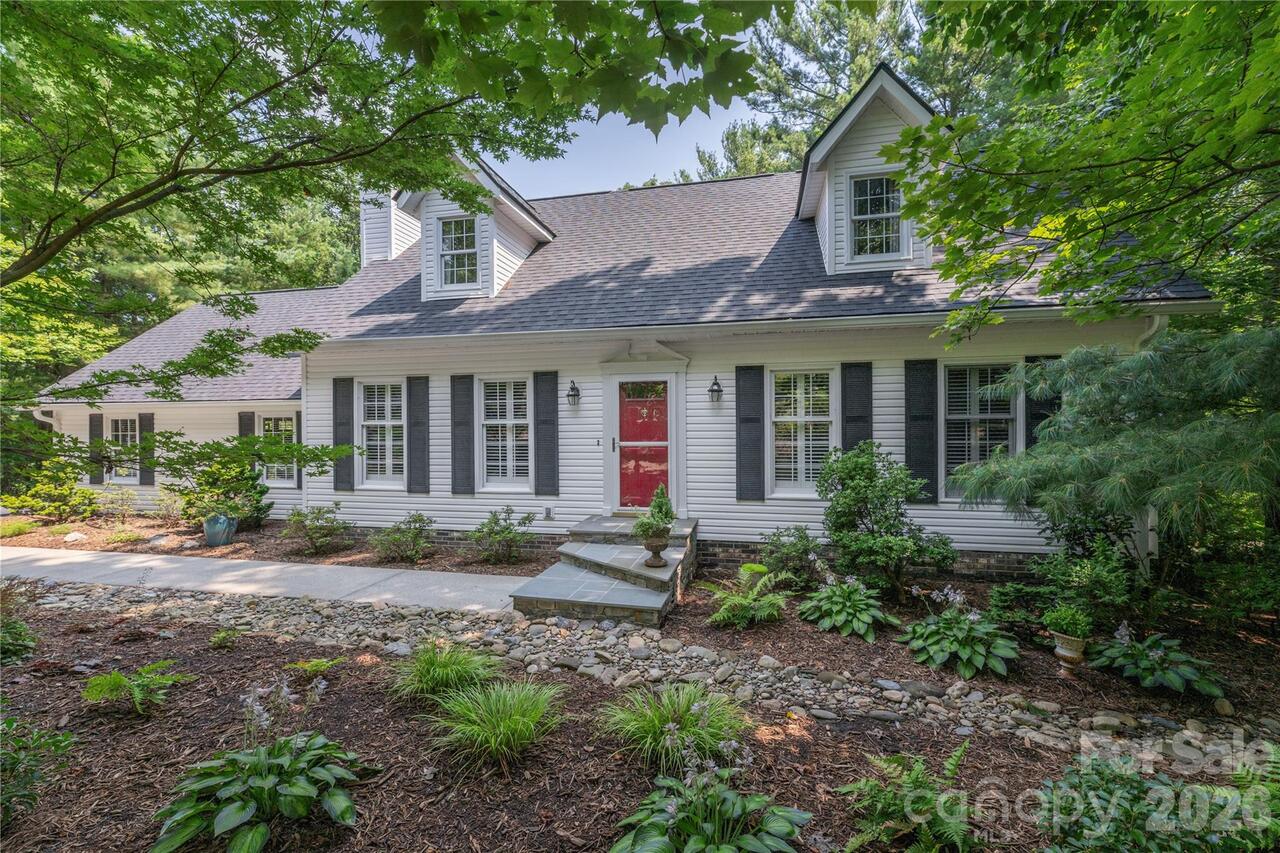
17 Northside Drive, Asheville, NC

NEXT
PREV
$699,000

($249/sqft)

List Status: Contingent
17 Northside Drive
Asheville, NC 28804


3 beds
2 baths
2810 living sqft
Top Features
  • View: Long Range, Mountain(s)
  • Built in  2022
  • Style: Cabin, Traditional
  • Single Family Residence
Description
Set amid a private, wooded setting, this striking log home pairs mountain character with thoughtful modern updates. Offering approximately 2,810 square feet, the flexible two-level layout includes 3 bedrooms, two beautifully renovated baths, and generous spaces for living, working, and relaxing. Inside, warm wood fashioned walls and bamboo floors create an inviting backdrop for the open living area, where a stacked-stone fireplace anchors the room. The kitchen features stainless-steel appliances, abundant wood cabinetry, a statement range hood, and a peninsula for casual seating, while the sun-filled dining nook makes everyday meals feel special. A spacious main-level bedroom offers flexibility for guests, office space, or a primary suite alternative. Upstairs, the expansive primary bedroom includes a walk-in closet and a spa-inspired en-suite bath with a freestanding soaking tub and distinctive finishes. Additional bedrooms are bright and generously sized, including an oversized room with built-in storage that can easily serve as a playroom, studio, media space, or bonus room. Outdoor living shines here: enjoy a covered porch and broad deck, a level yard, and a dedicated fire-pit area surrounded by the peaceful beauty of the surrounding woods and long range mountain views. A memorable home with room to spread out, character throughout, and a serene setting.

Property Details
Property Features
Property Sub Type
Single Family Residence
Style
Cabin, Traditional
View
Long Range, Mountain(s)
County
Buncombe
Additional Information
Above Grade Finished Area
2810
Additional Parcels YN
false
Appliances
Bar Fridge, Dishwasher, Electric Range, Exhaust Hood, Microwave, Refrigerator
Association YN
false
Assumable
No
Basement YN
false
Bathrooms Total Integer
2
Bedroom Main
1
Bedroom Upper
2
CCR Subject To
Yes
Carport YN
false
City Taxes Paid To
Woodfin
Construction Type
Site Built
ConstructionMaterials
Log, Wood
Cooling
Ceiling Fan(s), Central Air
CumulativeDaysOnMarket
39
Deed Reference
6342/1359
Directions
Exit 4A to exit 24 onto Elk Mtn Rd. toward Woodfin, turn left follow to Riverside dr. turn right, sharp right on Hogan View continue on Riverside Dr. to 17 on the right follow up to house. It's paved.
Down Payment Resource YN
1
Elementary School
Weaverville/N. Windy Ridge
Exterior Features
Fire Pit
Fireplace Features
Living Room
Fireplace YN
true
Flooring
Bamboo, Carpet, Tile
Foundation Details
Crawl Space
Full Bath Main
1
Full Bath Upper
1
Garage YN
false
Heating
Heat Pump
High School
North Buncombe
Laundry Features
Main Level
Levels
Two
Lot Features
Private, Views
Lot Size Area
1.24
Lot Size Units
Acres
Middle Or Junior School
North Buncombe
Mls Major Change Type
Under Contract-Show
New Construction YN
false
Open Parking YN
false
Other Structures
Outbuilding
Parcel Number
9731147773
Parking Features
Driveway, Parking Space(s)
Patio And Porch Features
Covered, Deck, Front Porch, Rear Porch
Plat Book Slide
56
Plat Reference Section Pages
83
Previous List Price
729000
Road Responsibility
Private Maintained Road
Road Surface Type
Asphalt, Paved
Roof
Metal
Room Count
11
Senior Community YN
false
Sewer
Septic Installed
Sq Ft Total Property HLA
2810
SqFt Main
1508
SqFt Upper
1302
Subdivision Name
Northside Estates
Syndicate Participation
Participant Options
Syndicate To
Apartments.com powered by CoStar, CarolinaHome.com, IDX, IDX_Address, Realtor.com
Tax Assessed Value
363500
Virtual Tour URL Branded
https://www.zillow.com/view-imx/5df9e64e-1296-4a3e-b84c-b89d12a9740f?initialViewType=pano&utm_source=dashboard
Virtual Tour URL Unbranded
https://www.zillow.com/view-imx/5df9e64e-1296-4a3e-b84c-b89d12a9740f?initialViewType=pano&utm_source=dashboard
Water Source
Shared Well
Zoning
R-10
Zoning Specification
RES
Neighborhood Map
Popup

Property Photos

MLS #CAR4406856 Listing courtesy of Nexus Realty Llc provided by Canopy MLS as distributed by MLS GRID.

Similar Listings


View More Similar Listings >