17 Moss Pink Place, Asheville, NC

NEXT
PREV
$630,000

($253/sqft)

List Status: Contingent
17 Moss Pink Place
Asheville, NC 28806


3 beds
2 baths
2492 living sqft
Top Features
  • View: Long Range, Year Round, Mountain(s)
  • Built in  2010
  • Single Family Residence
Description
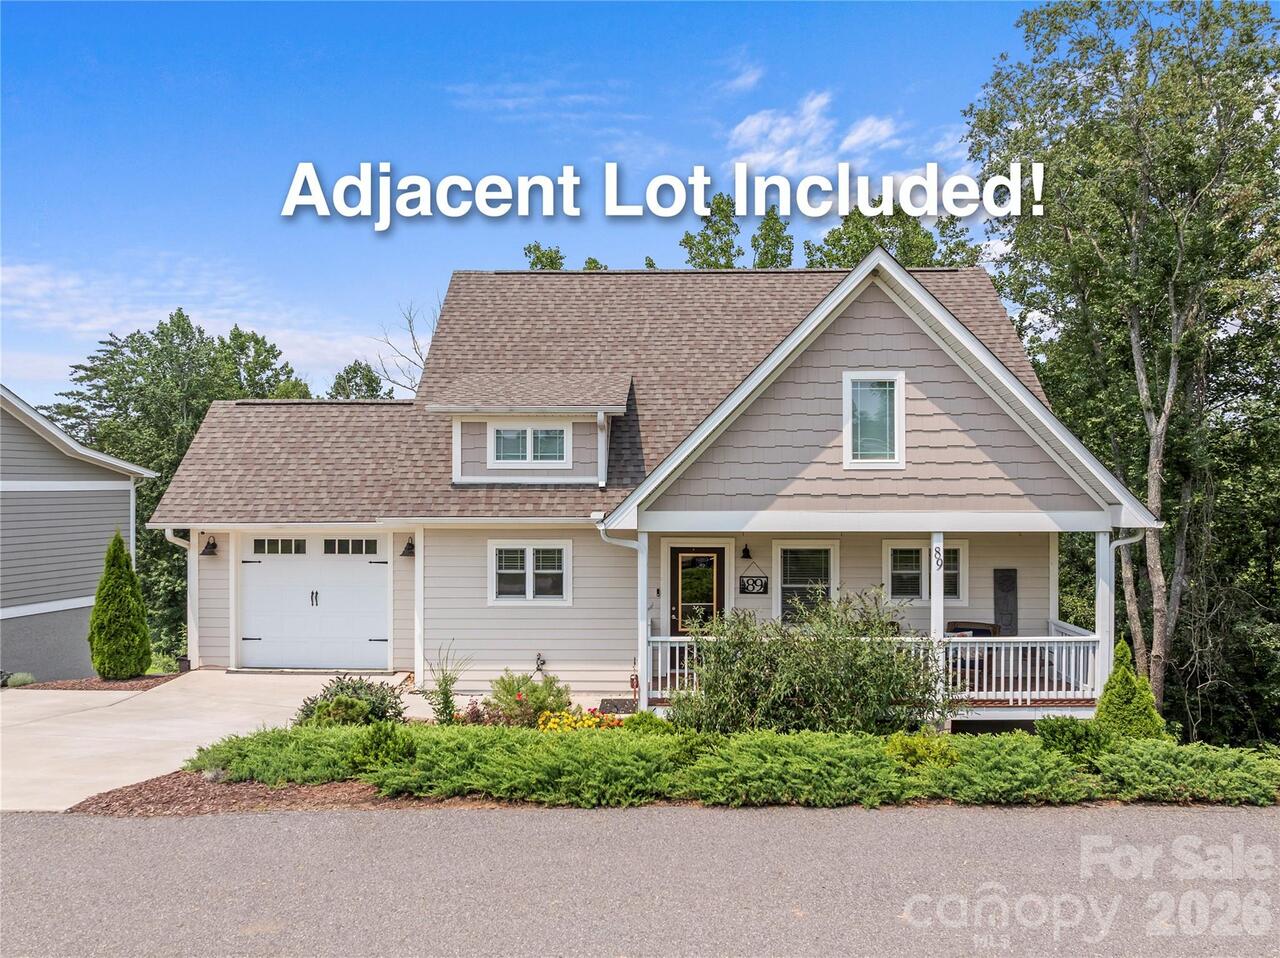
Perched above Asheville with sweeping views of the downtown skyline and surrounding Blue Ridge Mountains, this Leicester Village property offers a rare combination of scenery, flexibility, and investment potential just minutes from the heart of the city. Located just outside Asheville city limits, the home presents an exceptional opportunity as a primary residence, vacation home, or income-producing investment. Adding even more value is the expansive 1,545-square-foot unfinished basement, already plumbed for an additional bathroom and offering endless possibilities. The well-maintained 3-bedroom, 2.5-bath residence spans approximately 2,492 square feet and features a versatile 1.5-story layout with the primary suite, office, and main living areas conveniently located on the main level. Inside, you'll find an open living room with a fireplace, a spacious kitchen with abundant cabinetry and a center island, and a dining area designed for both comfortable everyday living and entertaining. Upstairs, additional bedrooms provide privacy and flexibility for guests. Outdoor living is equally impressive, with a covered front porch, expansive rear deck, and private hot tub. Combining location, lifestyle, and substantial upside potential, this property offers a unique opportunity in one of the area's most desirable settings.

Property Details
Property Features
Property Sub Type
Single Family Residence
View
Long Range, Year Round, Mountain(s)
County
Buncombe
Additional Information
Above Grade Finished Area
2492
Additional Parcels YN
false
Appliances
Dishwasher, Dryer, Indoor Grill, Refrigerator, Tankless Water Heater, Washer, Washer/Dryer
Association Annual Expense
396.00
Association Fee
33
Association Fee Frequency
Monthly
Association Name
Lifestyle Management
Association Phone
828-747-1069
Association YN
true
Assumable
No
Basement
Unfinished
Basement YN
true
Bathrooms Total Integer
3
Bedroom Main
1
Bedroom Upper
2
CCR Subject To
Yes
Carport YN
false
City Taxes Paid To
No City Taxes Paid
Construction Type
Off Frame Modular
ConstructionMaterials
Vinyl
Cooling
Central Air
CumulativeDaysOnMarket
98
Deed Reference
6003/1803
Down Payment Resource YN
1
Elementary School
Unspecified
Exterior Features
Hot Tub
Fireplace Features
Living Room
Fireplace YN
true
Foundation Details
Basement
Full Bath Main
1
Full Bath Upper
1
Garage Spaces
1
Garage YN
true
HOA Subject To
Required
Half Bath Main
1
Heating
Heat Pump
High School
Unspecified
Interior Features
Walk-In Closet(s)
Laundry Features
Laundry Room
Levels
One and One Half
Lot Size Area
0.24
Lot Size Units
Acres
Main Level Garage YN
1
Middle Or Junior School
Unspecified
Mls Major Change Type
Under Contract-Show
New Construction YN
false
Open Parking YN
false
Parcel Number
9616-57-0781-00000
Parking Features
Attached Garage
Patio And Porch Features
Covered, Front Porch
Previous List Price
645000
Restrictions
Short Term Rental Allowed
Road Responsibility
Private Maintained Road
Road Surface Type
Concrete
Room Count
11
Senior Community YN
false
Sewer
Public Sewer
Sq Ft Total Property HLA
2492
SqFt Main
1545
SqFt Unheated Basement
1545
SqFt Unheated Main
1153
SqFt Unheated Total
2984
SqFt Unheated Upper
286
SqFt Upper
947
Subdivision Name
Leicester Village
Syndicate Participation
Participant Options
Syndicate To
Apartments.com powered by CoStar, CarolinaHome.com, IDX, IDX_Address, Realtor.com
Tax Assessed Value
405600
Water Source
City
Zoning Specification
OU
Neighborhood Map
Popup

Property Photos

MLS #CAR4363290 Listing courtesy of Exp Realty Llc provided by Canopy MLS as distributed by MLS GRID.

Similar Listings


View More Similar Listings >