159 Sand Hill Road, Asheville, NC

NEXT
PREV
$446,500

($436/sqft)

List Status: Contingent
159 Sand Hill Road
Asheville, NC 28806


3 beds
1 baths
1025 living sqft
Top Features
  • Built in  1964
  • Style: Ranch
  • Single Family Residence
Description
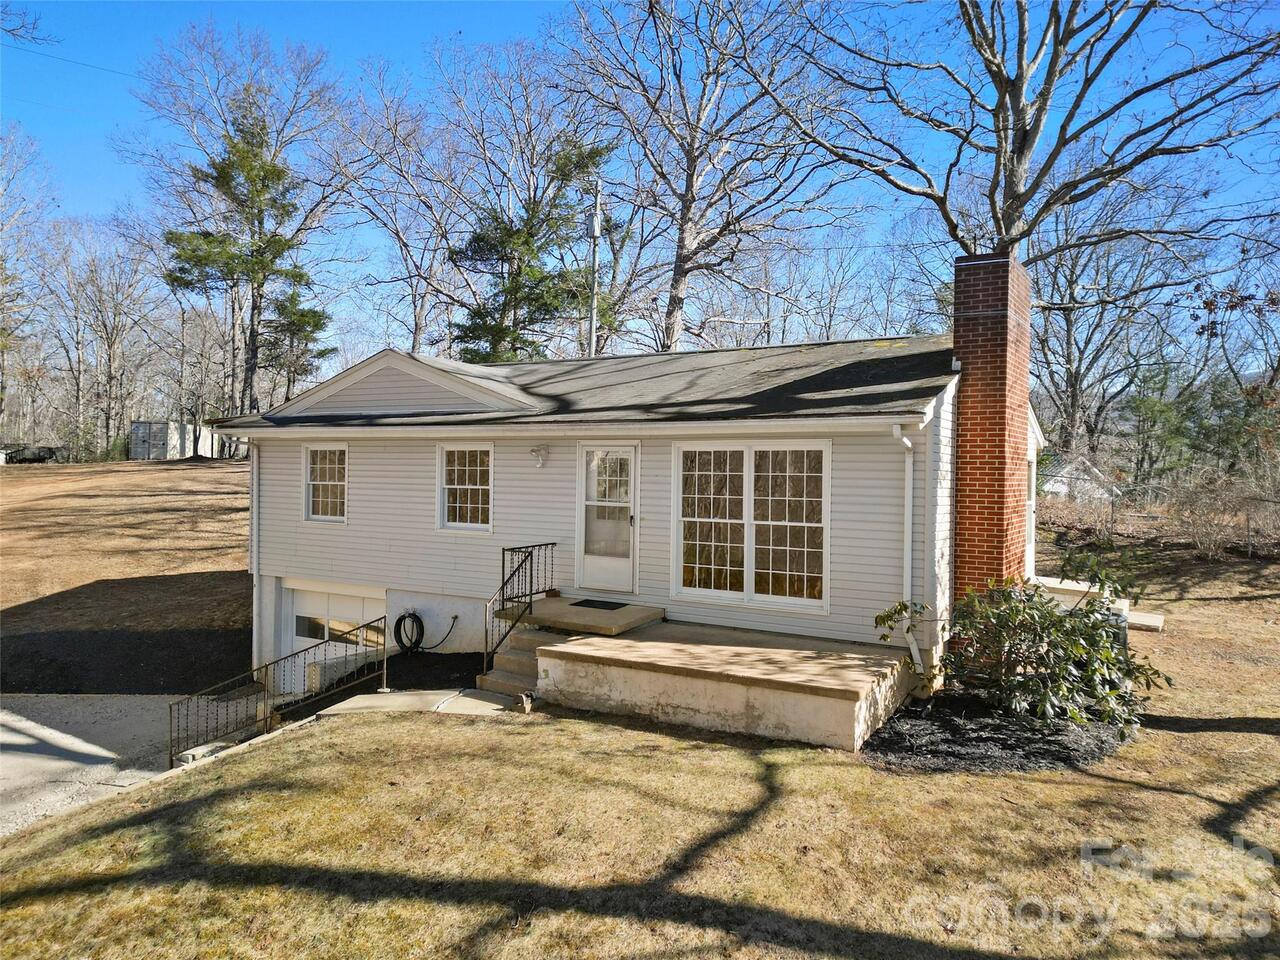
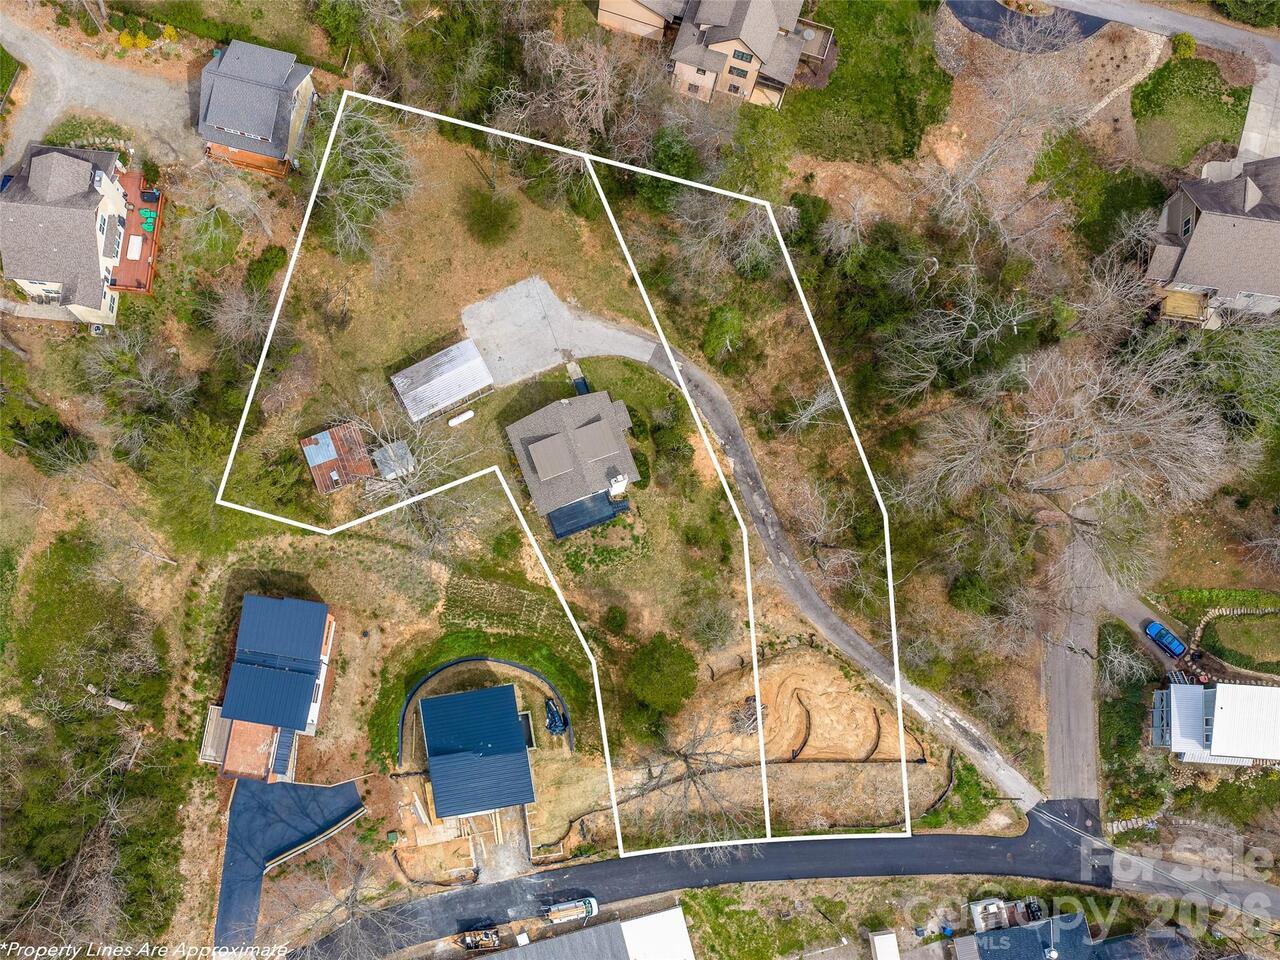
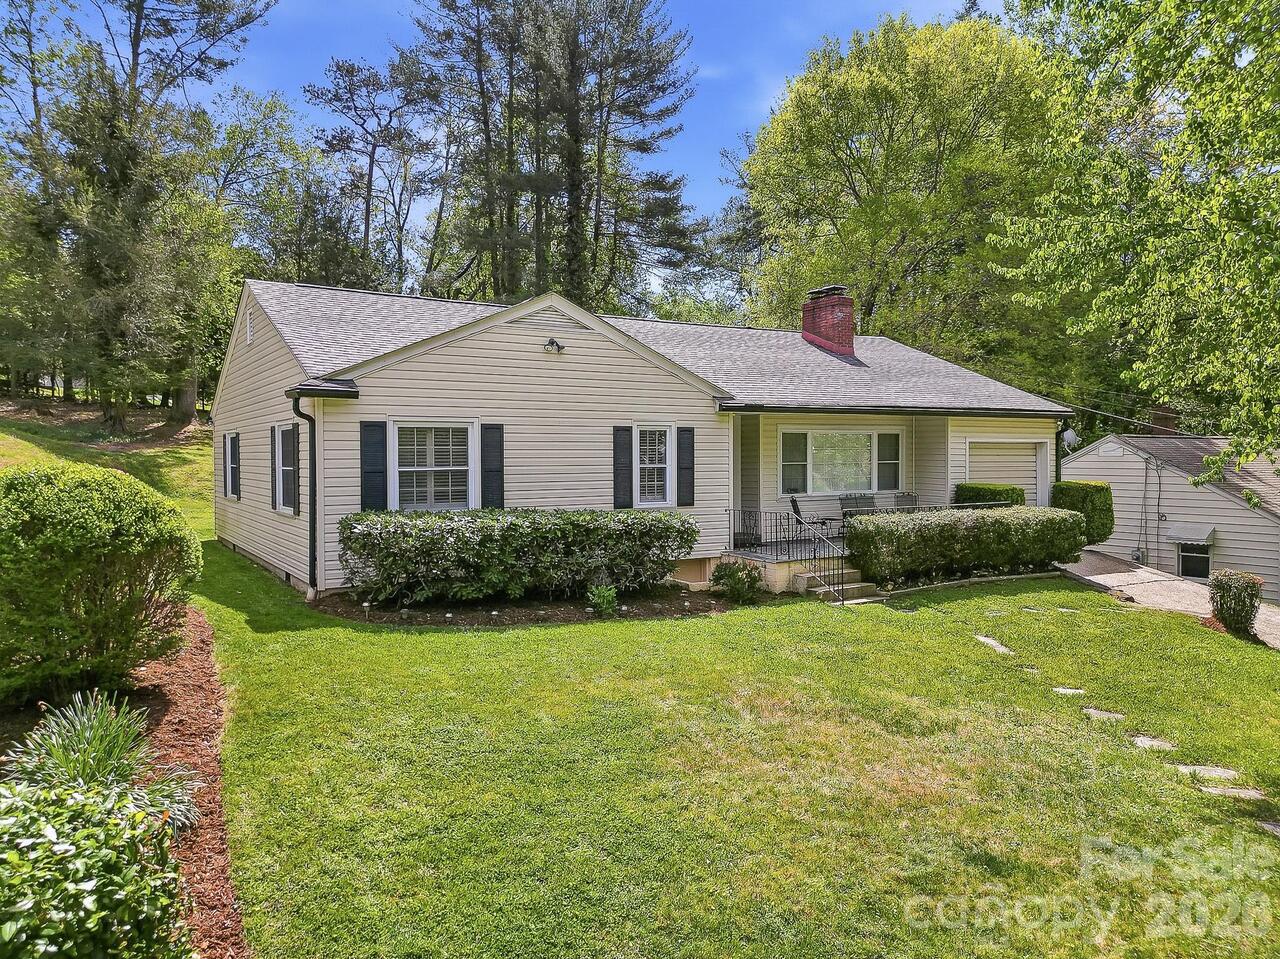
WONDERFUL WEST ASHEVILLE LOCATION! This is an amazing opportunity to live in a prime West Asheville location. This charming, well cared for home is right around the corner from Lucy S.Herring Elementary School and the Community Peace Garden and .3 miles to the restaurants and nightlife that makes West Asheville so desirable. This house features 3 bedrooms, 1 bath, a full basement with 8' ceilings (with possibilities to add finished square footage), full renovation of bathroom, updated electrical, plumbing, new water & sewer piping to street, new motor to AC, freshly painted exterior... Outside has plenty of space for future expansion and/or gardening on this .31 acre lot. Parking for 4-5 cars plus a garage. Incredible find!
Property Details
Property Features
Property Sub Type
Single Family Residence
Style
Ranch
County
Buncombe
Additional Information
Above Grade Finished Area
1025
Additional Parcels YN
false
Appliances
Dishwasher, Disposal, Electric Oven, Electric Range, Microwave, Refrigerator
Association YN
false
Assumable
No
Basement
Full, Unfinished
Basement YN
true
Bathrooms Total Integer
1
Bedroom Main
3
CCR Subject To
No
Carport YN
false
City Taxes Paid To
Asheville
Construction Type
Site Built
ConstructionMaterials
Hardboard Siding
Cooling
Ceiling Fan(s), Central Air
CumulativeDaysOnMarket
9
Deed Reference
6008-881
Directions
I240W to exit 7, right on Haywood Road, follow to Sand Hill (left at UJ). .25 miles on the right at the corner of Harnet and Sand Hill Road.
Down Payment Resource YN
1
Elementary School
Vance
Elevation
2000
Fireplace YN
false
Flooring
Vinyl, Wood
Foundation Details
Basement
Full Bath Main
1
Garage Spaces
1
Garage YN
true
Heating
Central, Forced Air, Natural Gas
High School
Asheville
Interior Features
Open Floorplan
Laundry Features
Laundry Room, Lower Level
Levels
One
Lot Features
Corner Lot
Lot Size Area
0.31
Lot Size Units
Acres
Middle Or Junior School
Asheville
Mls Major Change Type
Under Contract-Show
New Construction YN
false
Open Parking YN
false
Parcel Number
9628-93-7873-00000
Parking Features
Basement, Driveway, Attached Garage, Parking Space(s)
Road Responsibility
Publicly Maintained Road
Road Surface Type
Asphalt, Paved
Roof
Composition
Room Count
7
Senior Community YN
false
Sewer
Public Sewer
Sq Ft Total Property HLA
1025
SqFt Main
1025
SqFt Unheated Basement
1025
SqFt Unheated Total
1025
Subdivision Name
West Asheville
Syndicate Participation
Participant Options
Syndicate To
CarolinaHome.com, IDX, IDX_Address, Realtor.com
Tax Assessed Value
442000
Utilities
Natural Gas
Water Source
City
Window Features
Insulated Window(s), Window Treatments

Zoning
RM8
Zoning Specification
RM8
Neighborhood Map
Popup

Property Photos

MLS #CAR4370635 Listing courtesy of Asheville Realty Group provided by Canopy MLS as distributed by MLS GRID.

Similar Listings


View More Similar Listings >