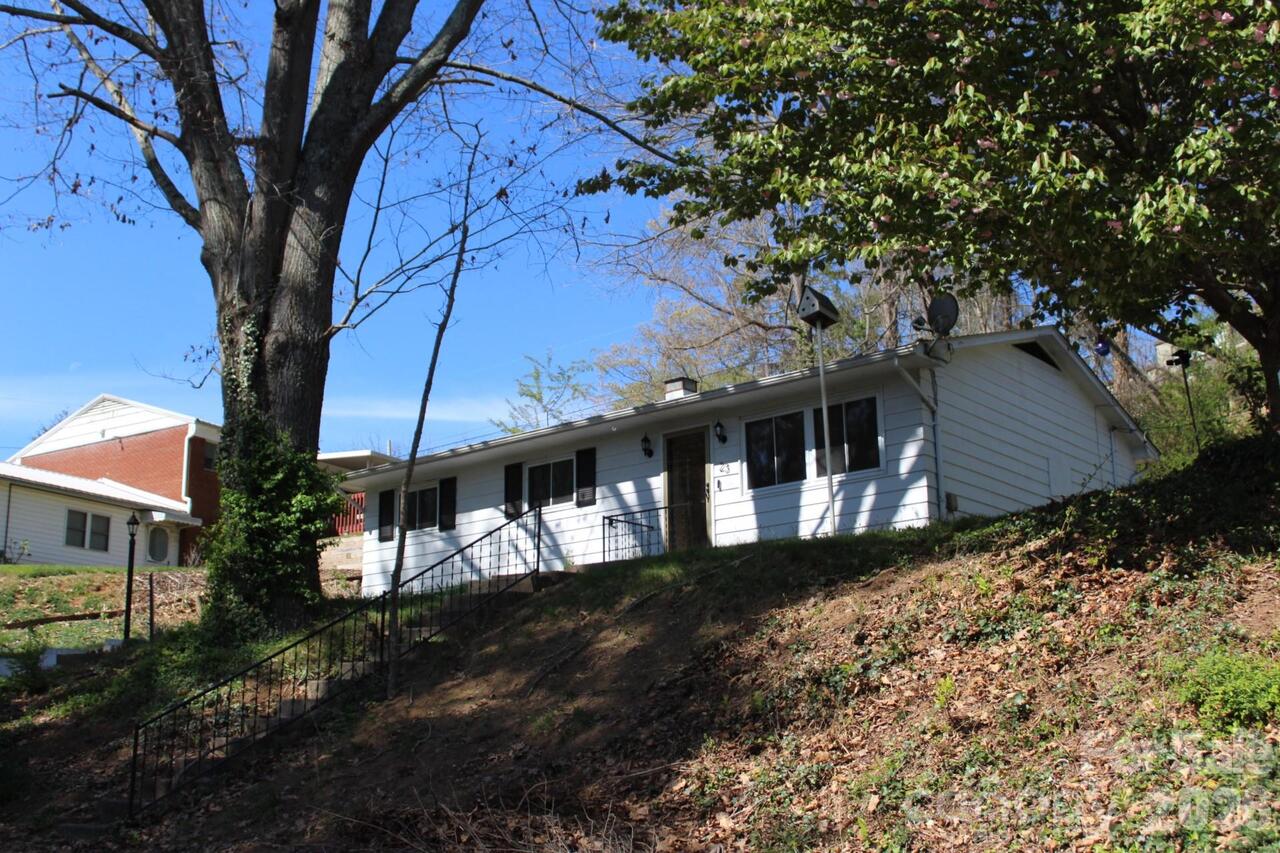
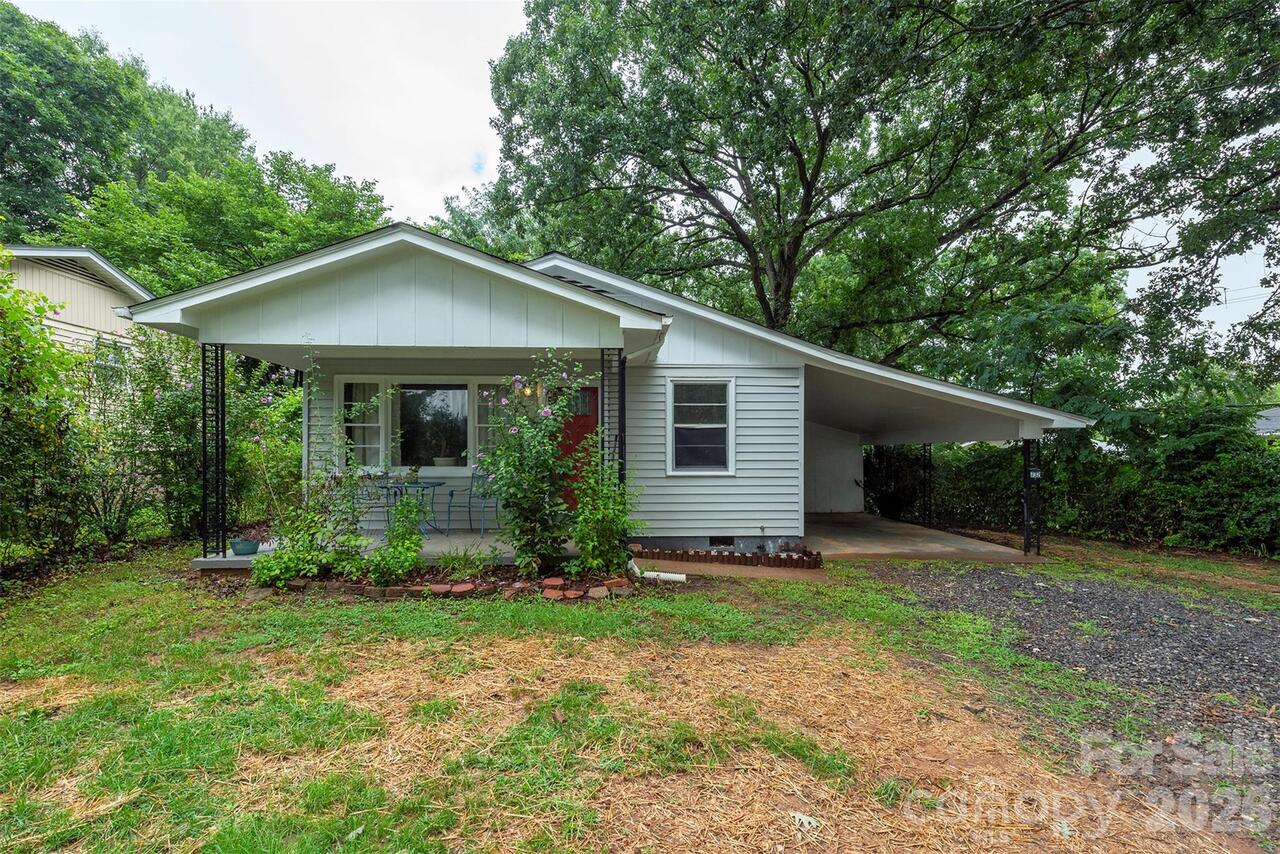
15 Woodbine Road, Asheville, NC

NEXT
PREV
$415,000

($272/sqft)

List Status: Active
15 Woodbine Road
Asheville, NC 28804


3 beds
1 baths
1523 living sqft
Top Features
  • View: Winter, Year Round, Mountain(s)
  • Built in  1920
  • Style: Cottage
  • Single Family Residence, None
Description
*This house comes with a REDUCED RATE as low as 5.625% (APR 6.061%) as of 5/18/2026 through List & Lock™. This is a seller paid rate-buydown that reduces the buyer's interest rate and monthly payment. Terms apply. Ask listing agent for more information and see info on MLS. Cash buyer? Seller offering $12,450 credit or reduction! * 3-bedroom, 1-bath home with one additional buildable lot located one block from Beaver Lake in North Asheville. Originally built in the 1920s and renovated in 2023, updates include newer HVAC, roof, windows, flooring, and a refreshed kitchen and bathroom. The home features a functional layout, efficient kitchen, a large deck, and a stone hearth. Plenty of room for parking and an extra tall carport for your RV, travel van, or work vehicle. Outbuilding and rustic shed for storage. And a sunny yard for play, pets or gardening! Sidewalk access provides an easy trip to Beaver Lake, the Bird Sanctuary, and nearby trails. Convenient to North Asheville and Woodfin businesses and amenities, Woodfin YMCA, and I-26. The additional lot is ready for development, with water taps already in place—offering options for building or investment.
Property Details
Property Features
Property Sub Type
Single Family Residence, None
Style
Cottage
View
Winter, Year Round, Mountain(s)
County
Buncombe
Additional Information
Above Grade Finished Area
1523
Additional Parcels Description
973086912600000
Additional Parcels YN
true
Appliances
Electric Oven, Electric Range, Refrigerator
Association YN
false
Assumable
No
Basement YN
false
Bathrooms Total Integer
1
Bedroom Main
1
Bedroom Upper
2
CCR Subject To
No
Carport YN
true
City Taxes Paid To
Asheville
Construction Type
Site Built
ConstructionMaterials
Shingle/Shake
Cooling
Central Air, Heat Pump
CumulativeDaysOnMarket
56
Deed Reference
6546-1530
Directions
From Merrimon Avenue going North, drive past Beaver Lake and take next right onto Stratford Road and an immediate left onto Woodbine Road. Driveway is the 2nd right. From I-26 from Asheville, take exit 23. Right off of exit, right onto Merrimon Avenue, left onto Stratford Road and an immediate left onto Woodbine Road. Driveway is the 2nd right.
Door Features
Sliding Doors
Down Payment Resource YN
1
Elementary School
Woodfin/Eblen
Fireplace Features
Living Room, Wood Burning Stove
Fireplace YN
true
Flooring
Carpet, Laminate, Wood
Foundation Details
Crawl Space
Full Bath Main
1
Garage YN
false
Heating
Heat Pump, Propane
High School
Clyde A Erwin
Laundry Features
Electric Dryer Hookup, Laundry Room, Main Level, Washer Hookup
Levels
One and One Half
Lot Features
Level, Sloped, Wooded, Views
Lot Size Area
0.89
Lot Size Units
Acres
Middle Or Junior School
Clyde A Erwin
Mls Major Change Type
Price Decrease
New Construction YN
false
Open Parking YN
false
Other Equipment
Fuel Tank - Owned
Other Structures
Outbuilding, Shed(s)
Parcel Number
973086823100000
Parking Features
Detached Carport, Driveway, RV Access/Parking
Patio And Porch Features
Deck
Plat Book Slide
0234-0142
Previous List Price
424000
Restrictions
No Representation
Road Responsibility
Publicly Maintained Road
Road Surface Type
Asphalt, Concrete, Gravel, Paved
Roof
Architectural Shingle
Room Count
7
Security Features
Carbon Monoxide Detector(s), Smoke Detector(s)
Senior Community YN
false
Sewer
Public Sewer
Sq Ft Total Property HLA
1523
SqFt Main
993
SqFt Upper
530
Syndicate Participation
Participant Options
Syndicate To
CarolinaHome.com, IDX, IDX_Address, Realtor.com
Tax Assessed Value
523000
Utilities
Cable Available, Propane
Water Source
City
Window Features
Insulated Window(s)
Zoning
RS4
Zoning Specification
RS4
Neighborhood Map
Popup

Property Photos
Listing Photo
Listing Photo
Listing Photo
Listing Photo
Listing Photo
Listing Photo
Listing Photo
Listing Photo
Listing Photo
Listing Photo
Listing Photo
Listing Photo
Listing Photo
Listing Photo
Listing Photo
Listing Photo
Listing Photo
Listing Photo
Listing Photo
Listing Photo
Listing Photo
Listing Photo
Listing Photo
Listing Photo
Listing Photo
Listing Photo
Listing Photo
Listing Photo
Listing Photo
Listing Photo
Listing Photo
Listing Photo
Listing Photo
Listing Photo
Listing Photo
Listing Photo
Listing Photo
Listing Photo
Listing Photo
Listing Photo
Listing Photo
Listing Photo
Listing Photo
Listing Photo
Listing Photo
Listing Photo
Listing Photo
Listing Photo
Listing Photo
Listing Photo
Listing Photo
Listing Photo
Listing Photo
Listing Photo

MLS #CAR4361685 Listing courtesy of Patton Allen Real Estate Llc provided by Canopy MLS as distributed by MLS GRID.

Similar Listings


View More Similar Listings >