138 Shiloh Road, Asheville, NC

NEXT
PREV
$539,000

($300/sqft)

List Status: Active
138 Shiloh Road
Asheville, NC 28803


3 beds
2 baths
1799 living sqft
Top Features
  • Built in  2026
  • Single Family Residence
Description
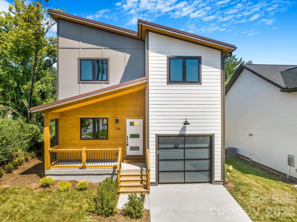
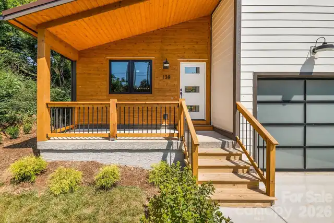
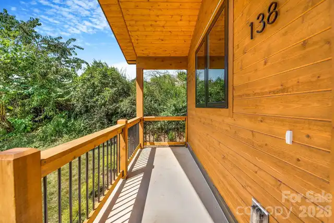
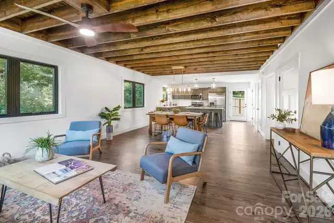
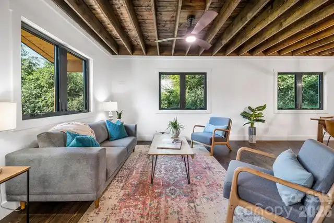
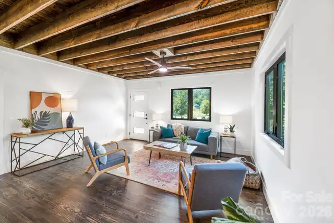
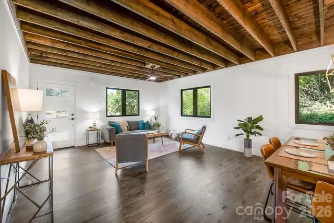
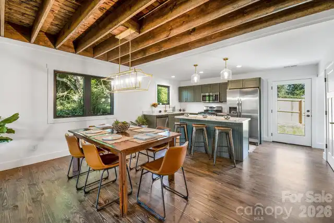
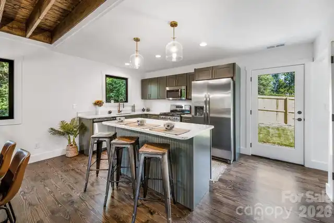
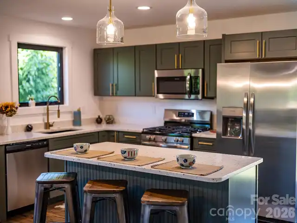
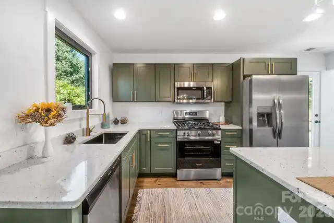
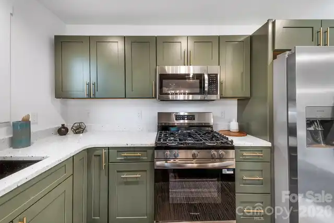
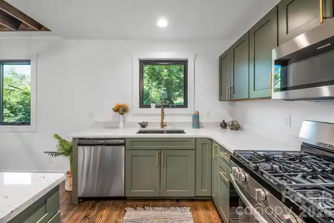
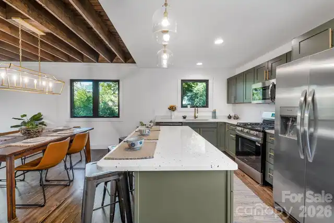
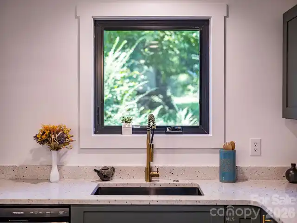
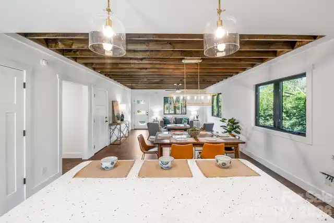
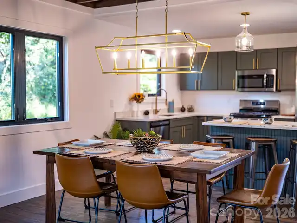
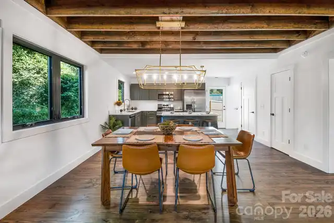
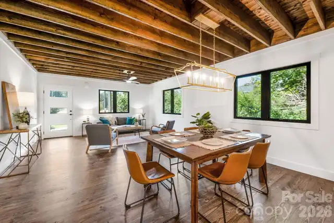
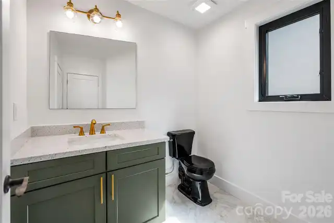
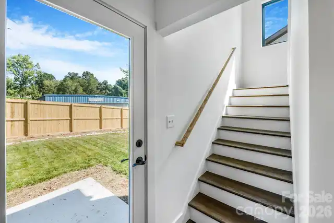
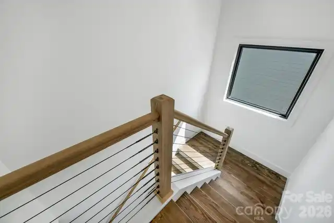
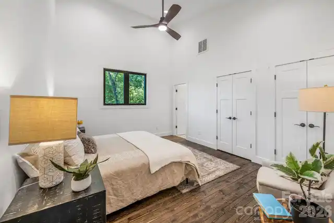
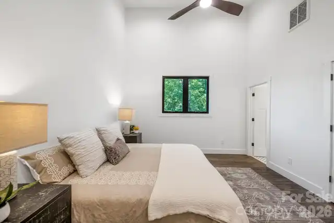
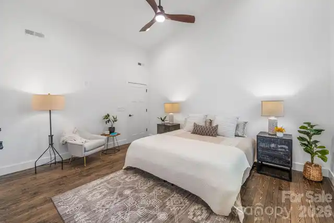
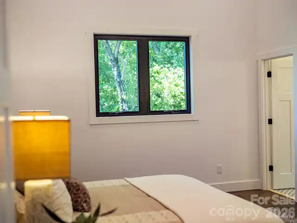
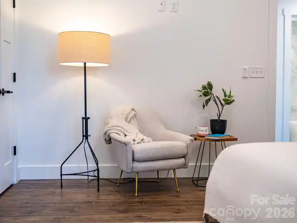
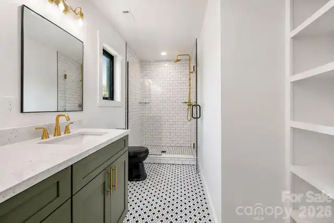
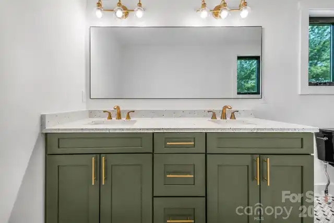
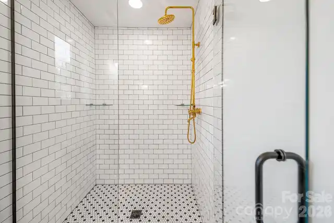
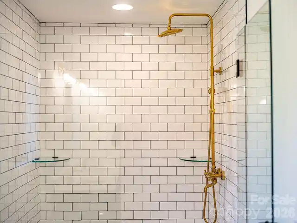
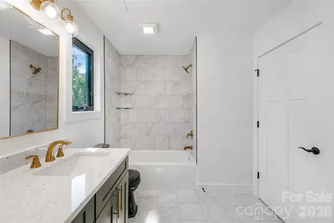
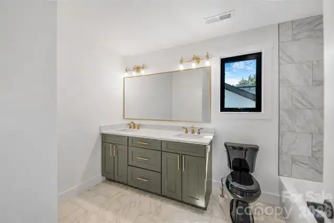
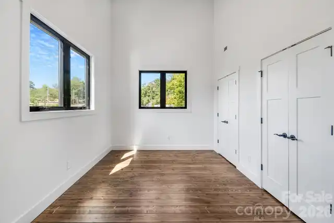
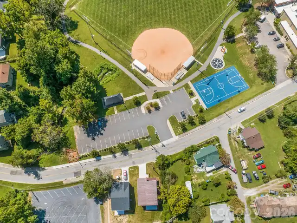
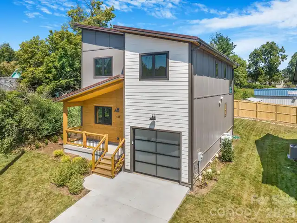
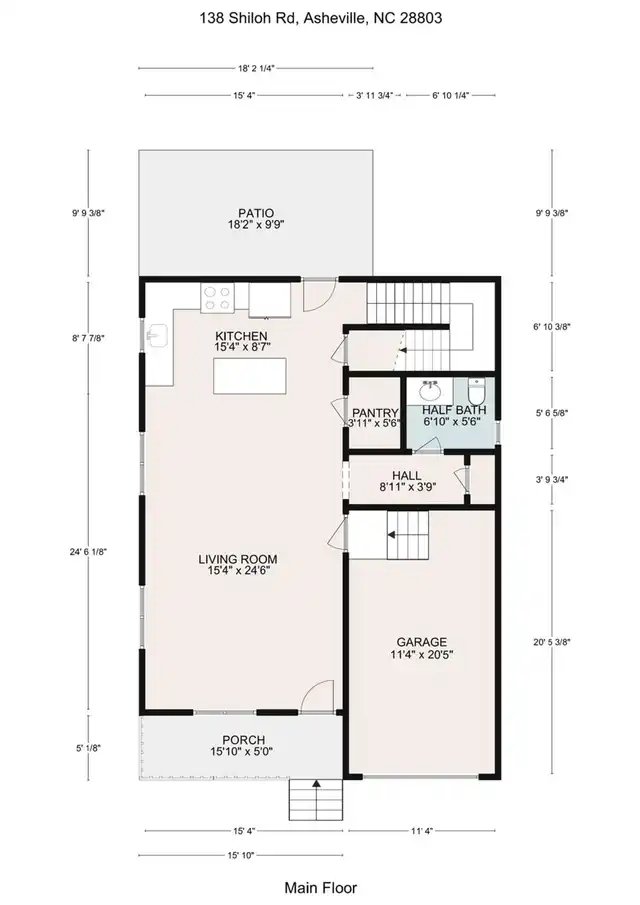
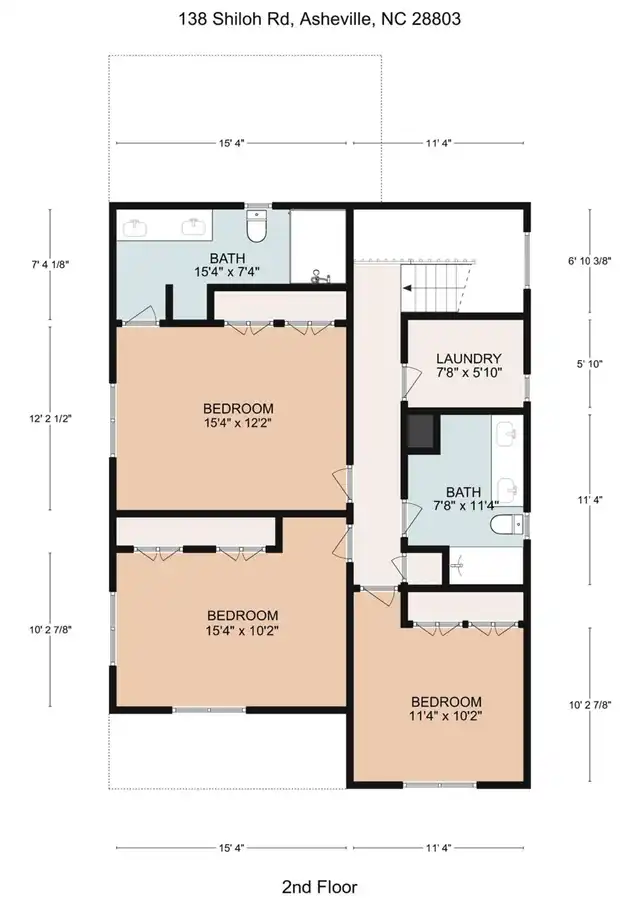
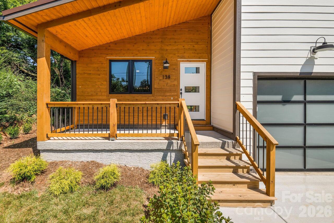
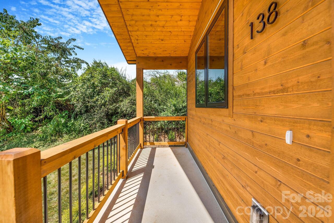
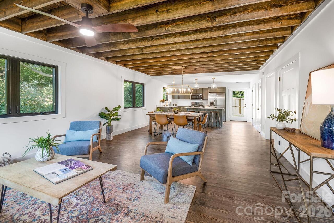
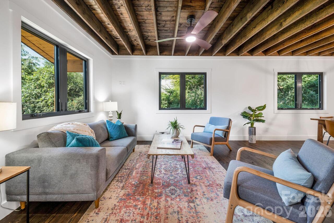
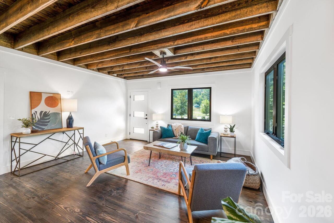
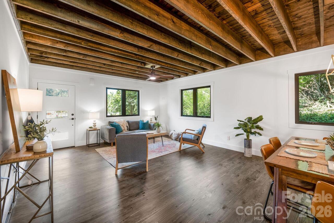
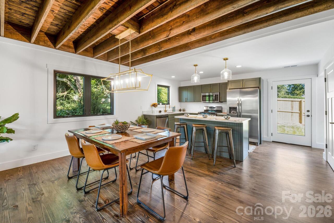
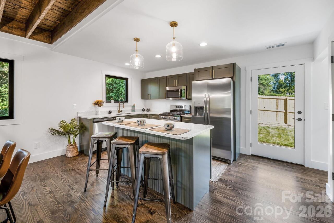
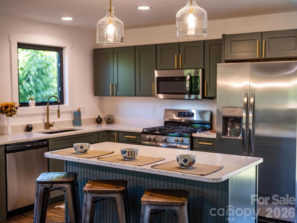
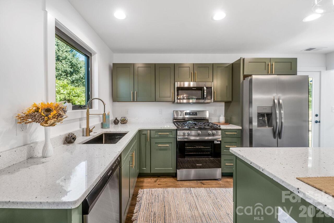
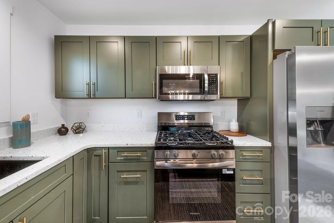
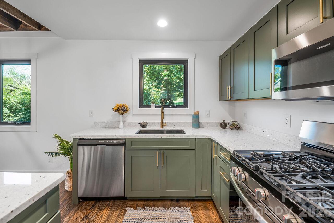
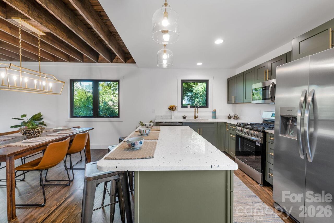
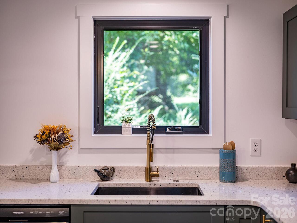
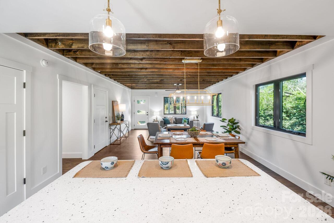
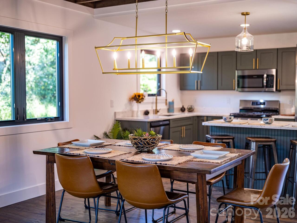
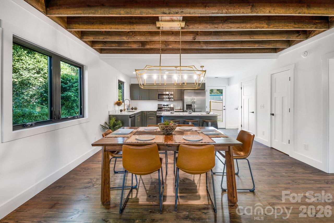
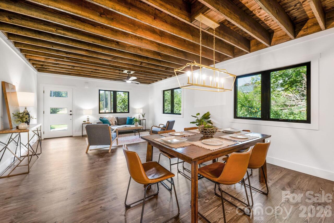
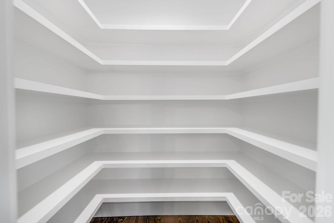
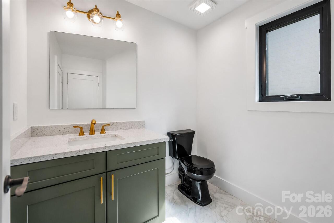
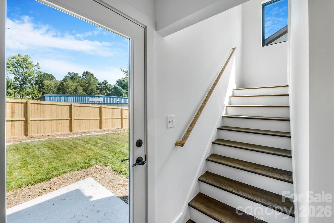
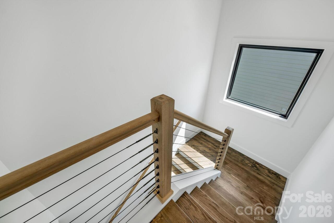
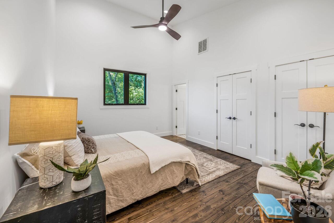
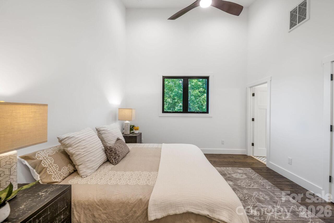
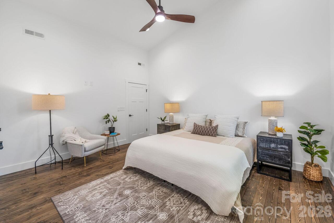
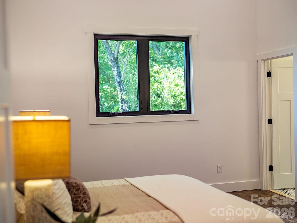
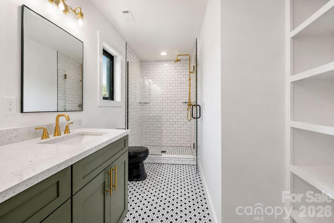
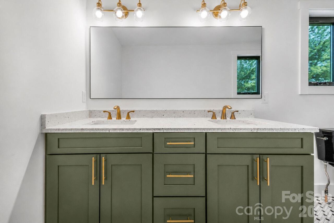
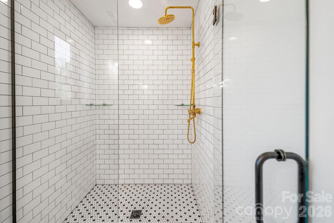
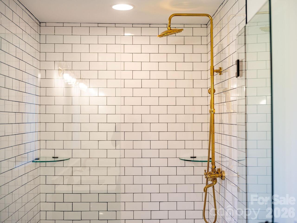
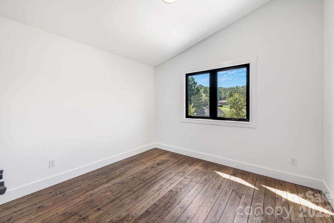
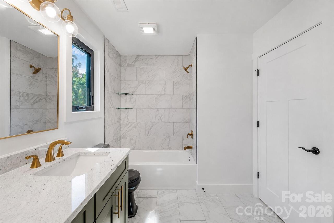
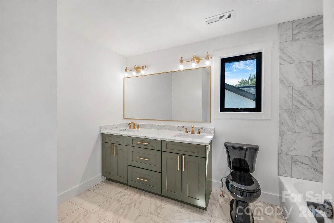
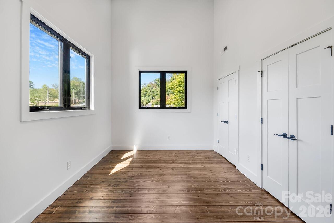
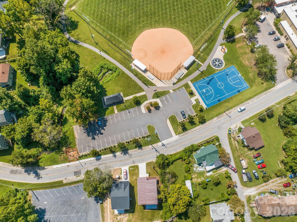
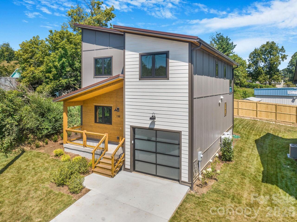
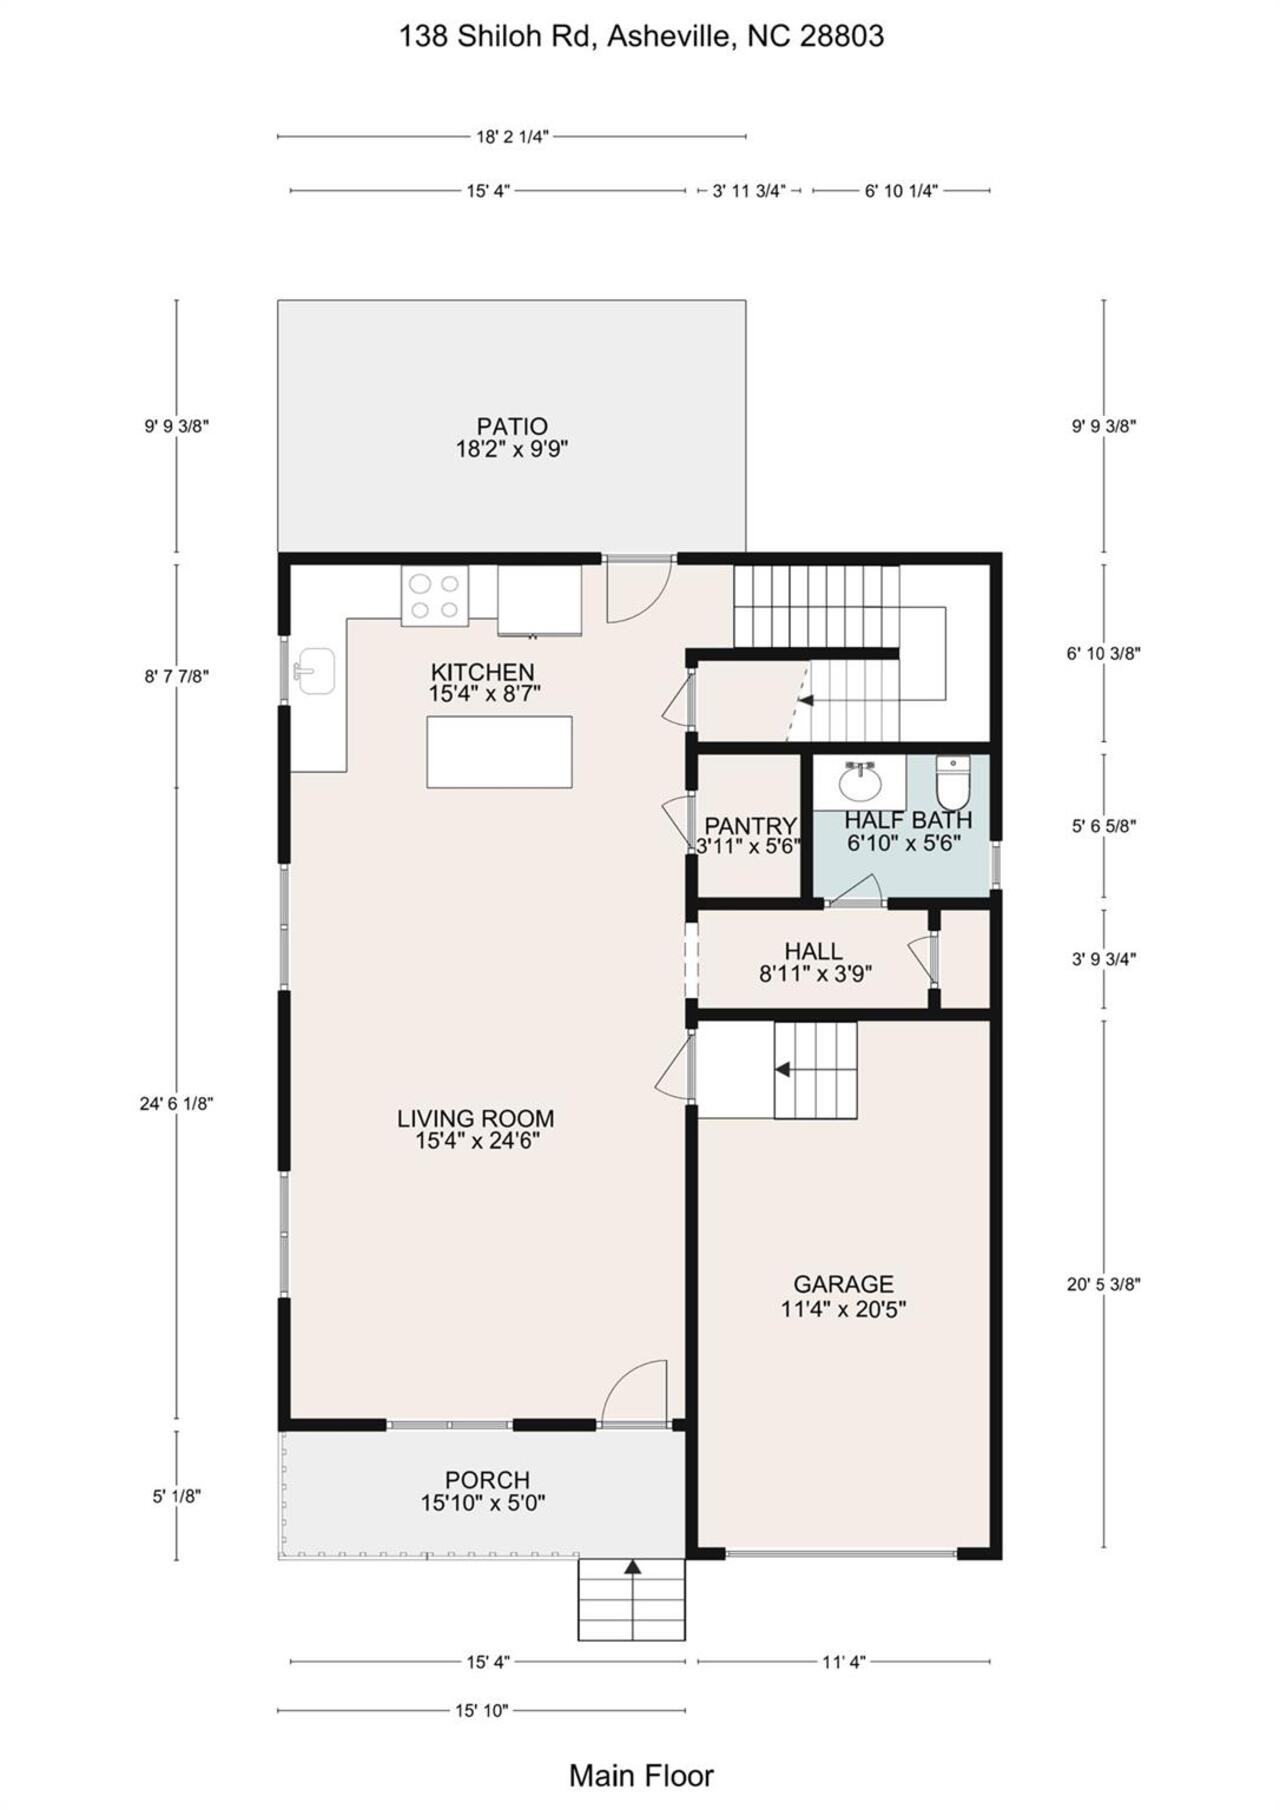
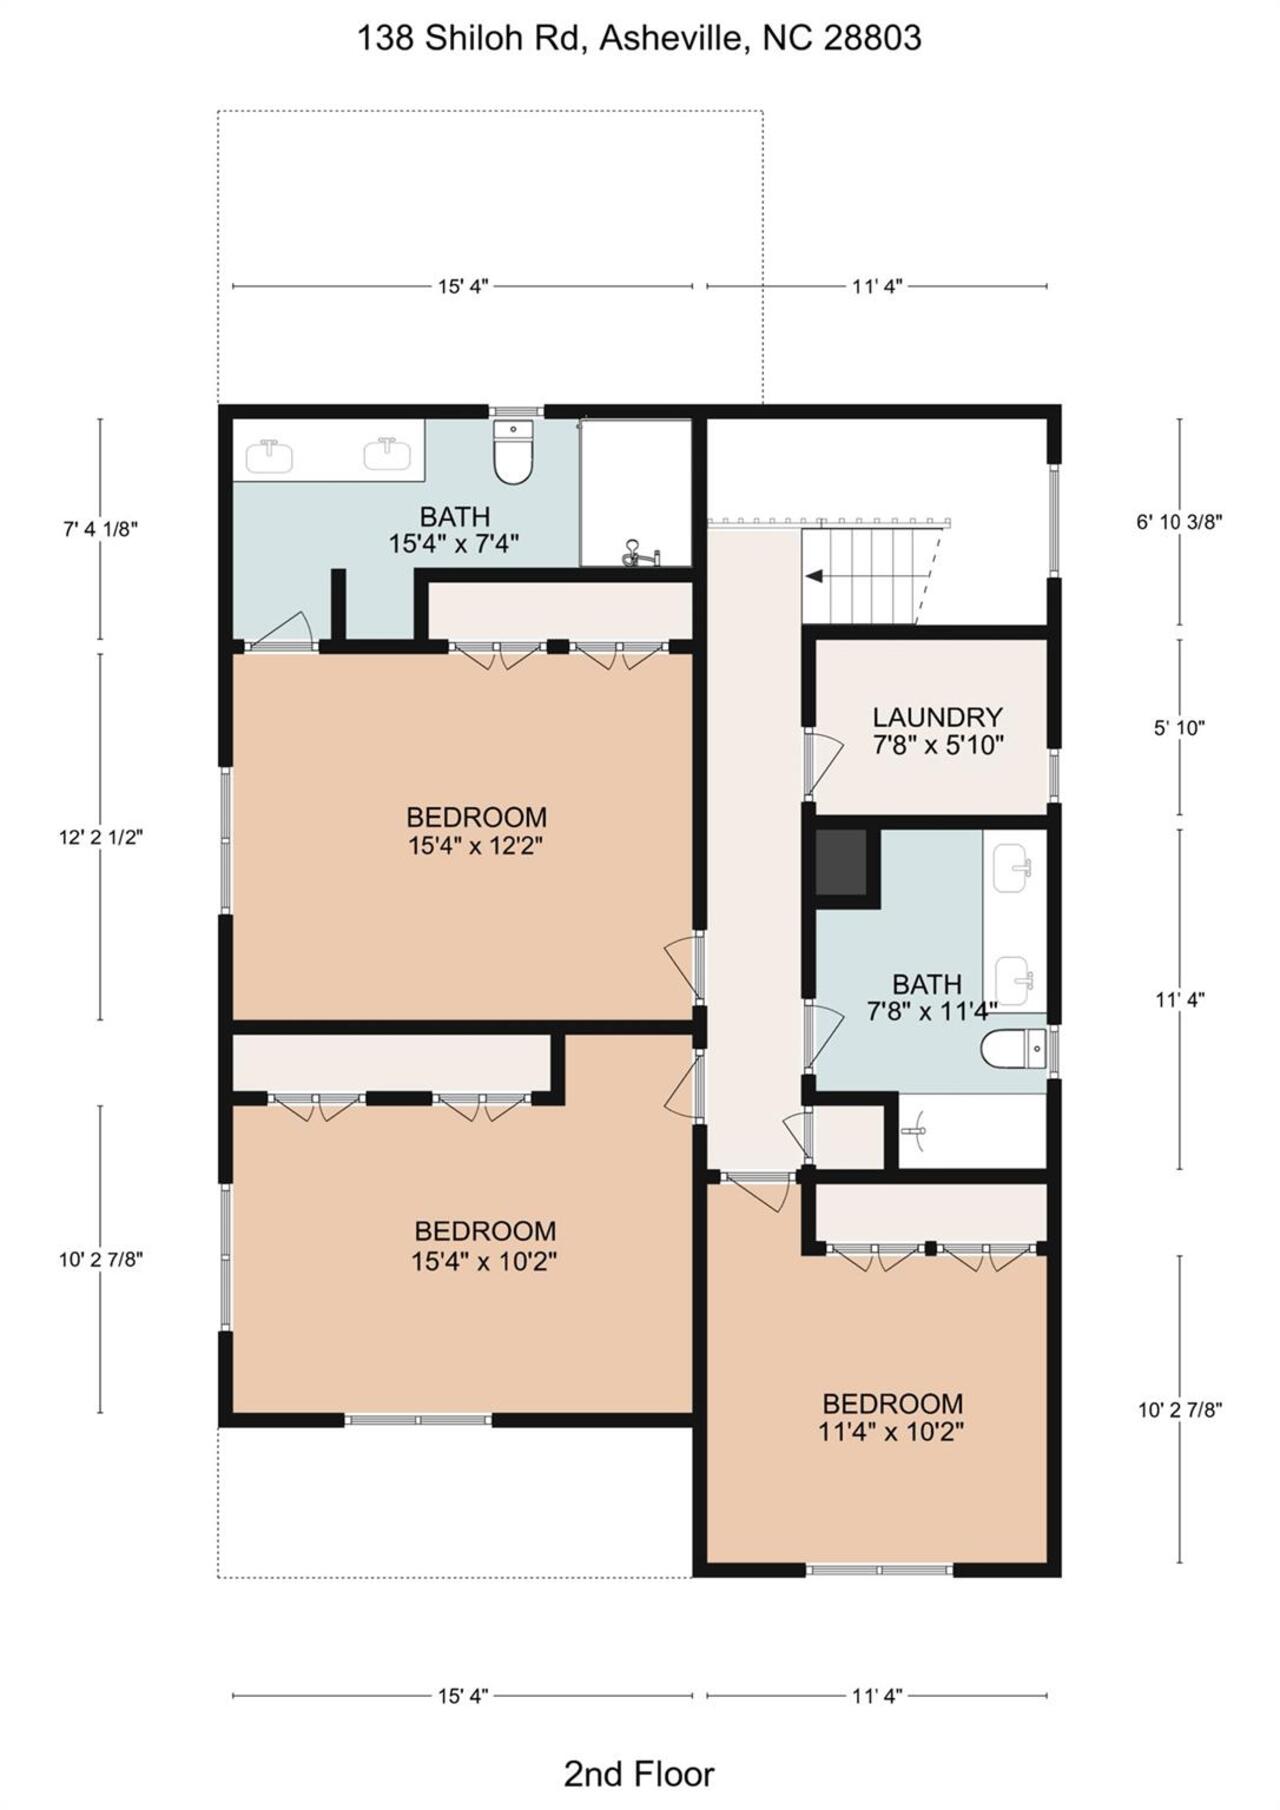
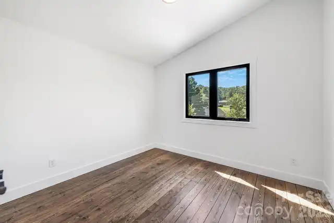
Beautifully designed and ideally located new construction in Asheville’s desirable Oakley community! Blending contemporary style with warm, inviting finishes, this 3-bedroom, 2.5-bath home offers just under 1,800 square feet of thoughtfully curated living space. Step inside to a bright, open main level highlighted by distinctive custom hardwood flooring and a seamless kitchen-to-dining-to-living flow designed for both comfortable everyday living and effortless entertaining. Anchoring the main level is a beautifully appointed kitchen featuring an expansive center island, granite countertops, stainless steel appliances, abundant cabinetry and a generous walk-in pantry. The open layout creates a natural gathering space while maintaining a clean, contemporary aesthetic throughout. Upstairs, retreat to the spacious primary suite, where vaulted ceilings create an airy sense of scale and a beautifully finished ensuite bath with dual vanity, granite countertop and an elegant tiled walk-in shower. Two additional bedrooms also feature vaulted ceilings and share a well-appointed full bath with dual vanities and tiled shower. Outdoor spaces include a welcoming covered front patio along with a rear patio and usable backyard—perfect for relaxing, entertaining or enjoying Asheville’s four-season lifestyle. Best of all, this exceptional location offers nearby walkable access to Shiloh Park while placing the restaurants, breweries, shopping and energy of downtown Asheville less than 10 minutes away. With its distinctive finishes, contemporary design and outstanding location, this brand-new Oakley home offers an exceptional combination of style, comfort and convenience.

Property Details
Property Features
Property Sub Type
Single Family Residence
County
Buncombe
Additional Information
Above Grade Finished Area
1799
Additional Parcels YN
false
Appliances
Dishwasher, Gas Range, Microwave, Propane Water Heater, Refrigerator
Association YN
false
Assumable
No
Basement YN
false
Bathrooms Total Integer
3
Bedroom Upper
3
CCR Subject To
Undiscovered
Carport YN
false
City Taxes Paid To
Asheville
Construction Type
Site Built
ConstructionMaterials
Hardboard Siding, Wood
Cooling
Central Air, Heat Pump
CumulativeDaysOnMarket
9
Deed Reference
6511/1373
Development Status
Completed
Directions
From Asheville, take I-240 E for approximately 5.5 miles, continuing onto I-40 E. Take Exit 51 for US-25A S/Sweeten Creek Rd. Continue on US-25A S for approximately 1 mile, then take W Chapel Rd to Shiloh Rd. Continue to 138 Shiloh Rd, Asheville, NC 28803.
Down Payment Resource YN
1
Elementary School
Oakley
Fencing
Back Yard, Privacy
Fireplace YN
false
Flooring
Tile, Wood
Foundation Details
Crawl Space
Full Bath Upper
2
Garage Spaces
1
Garage YN
true
Half Bath Main
1
Heating
Heat Pump
High School
AC Reynolds
Interior Features
Kitchen Island, Open Floorplan, Pantry, Storage
Laundry Features
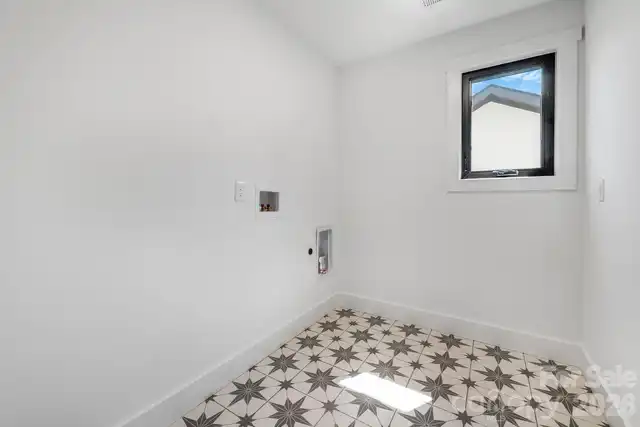
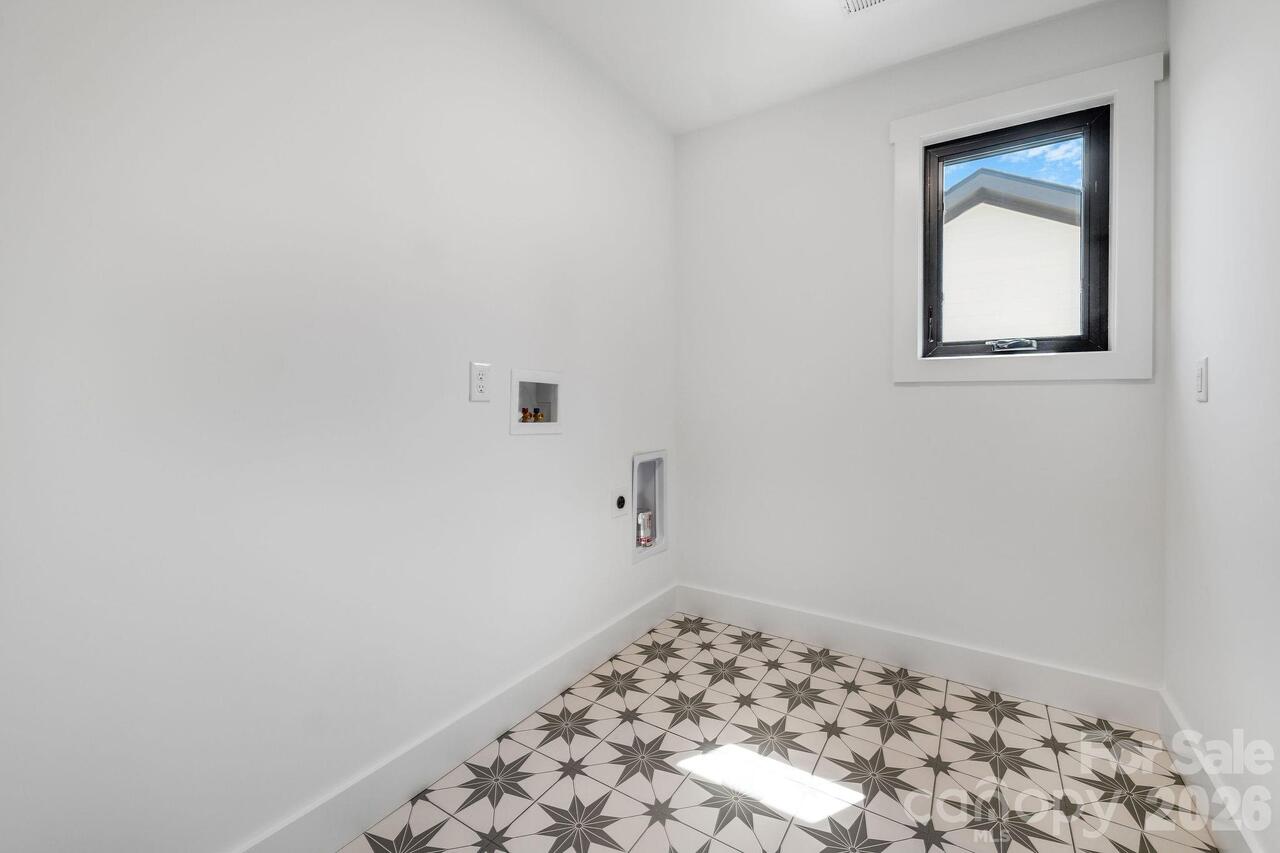
Electric Dryer Hookup, Laundry Room, Upper Level, Washer Hookup
Levels
Two
Lot Features
Cleared, Level
Lot Size Area
0.1
Lot Size Units
Acres
Main Level Garage YN
1
Middle Or Junior School
AC Reynolds
Mls Major Change Type
New Listing
New Construction YN
true
Open Parking YN
false
Other Equipment
Fuel Tank - Leased
Parcel Number
9657038349
Parking Features
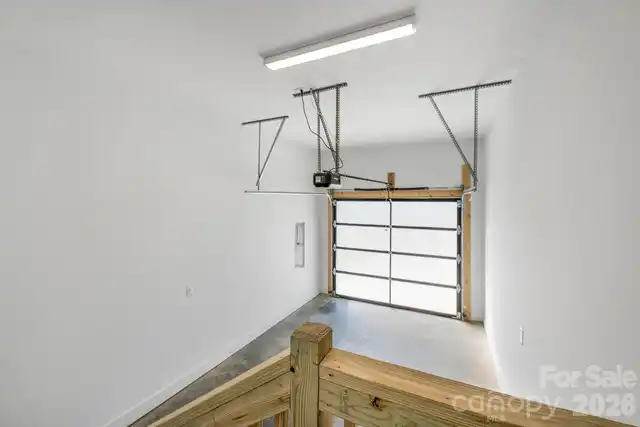
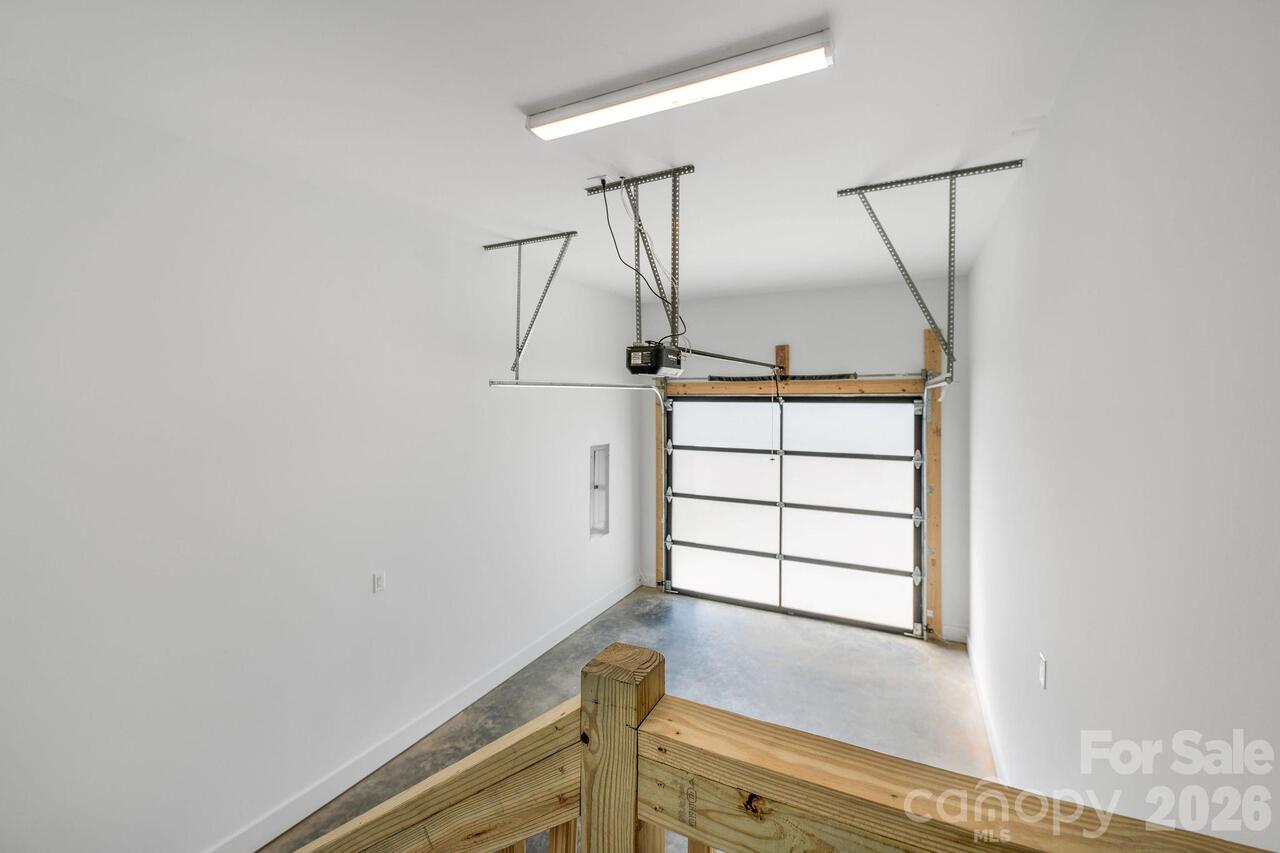
Driveway, Attached Garage, Garage Door Opener, Garage Faces Front, Keypad Entry
Patio And Porch Features
Covered, Deck, Front Porch, Patio
Road Responsibility
Publicly Maintained Road
Road Surface Type
Concrete, Paved
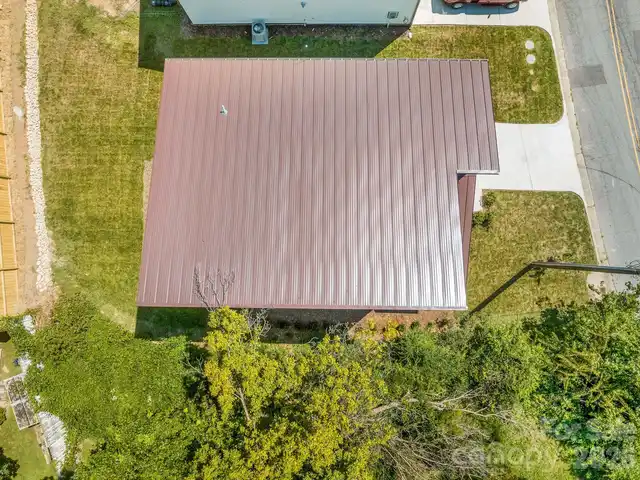
Roof
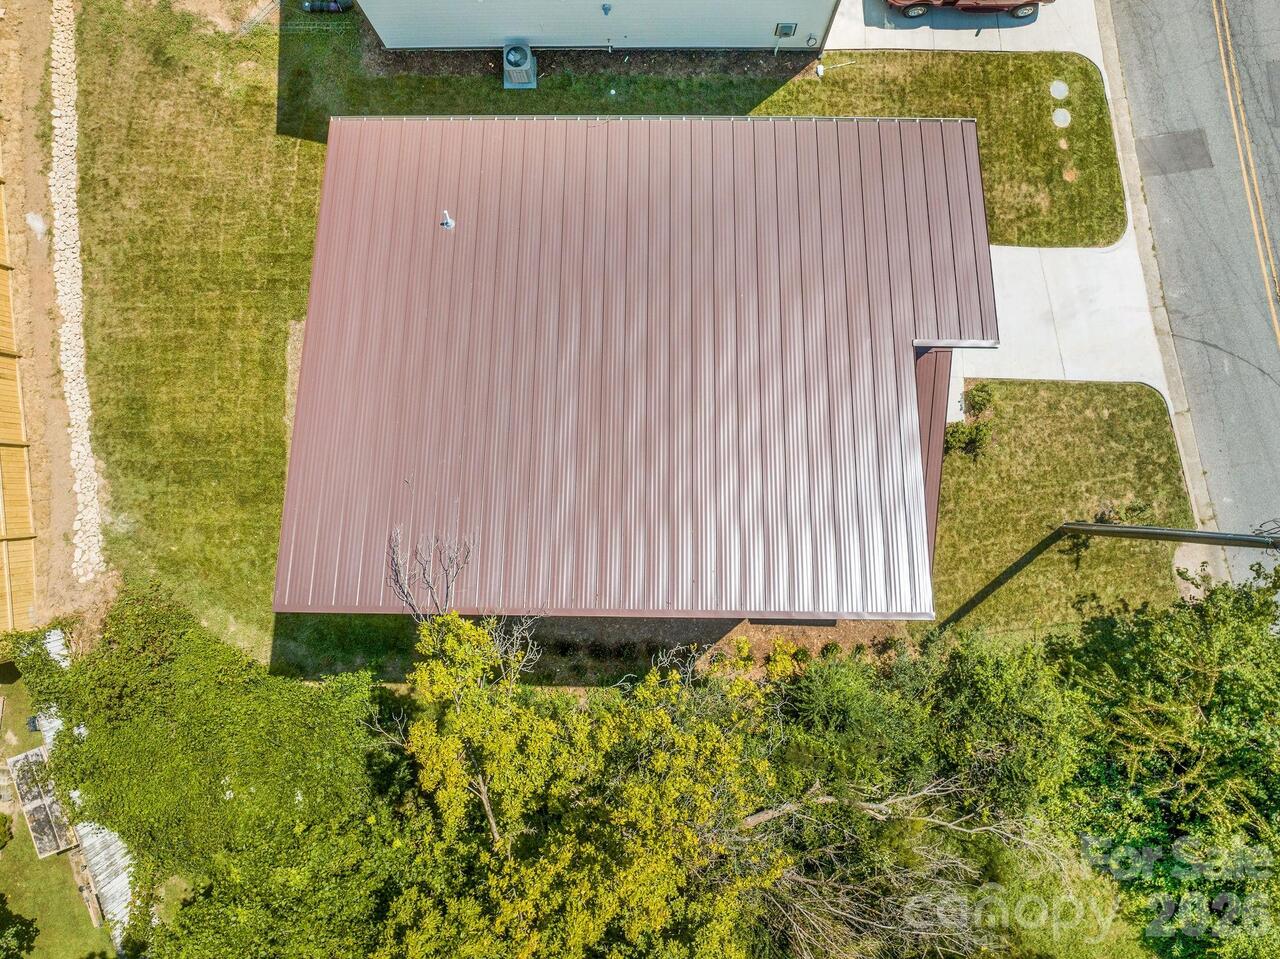
Architectural Shingle
Room Count
10
Senior Community YN
false
Sewer
Public Sewer
Sq Ft Total Property HLA
1799
SqFt Garage
250
SqFt Main
774
SqFt Upper
1025
Syndicate Participation
Participant Options
Syndicate To
CarolinaHome.com, IDX, IDX_Address, Realtor.com
Tax Assessed Value
108300
Utilities
Propane
Virtual Tour URL Branded
https://www.youtube.com/watch?v=NzxAVAkVzd0
Virtual Tour URL Unbranded
https://www.youtube.com/watch?v=NzxAVAkVzd0
Water Source
City
Zoning Specification
RES
Neighborhood Map
Popup

Property Photos
Listing Photo
Listing Photo
Listing Photo
Listing Photo
Listing Photo
Listing Photo
Listing Photo
Listing Photo
Listing Photo
Listing Photo
Listing Photo
Listing Photo
Listing Photo
Listing Photo
Listing Photo
Listing Photo
Listing Photo
Listing Photo
Listing Photo
Listing Photo
Listing Photo
Listing Photo
Listing Photo
Listing Photo
Listing Photo
Listing Photo
Listing Photo
Listing Photo
Listing Photo
Listing Photo
Listing Photo
Listing Photo
Listing Photo
Listing Photo
Listing Photo
Listing Photo
Listing Photo
Listing Photo
Listing Photo
Listing Photo
Listing Photo
Listing Photo
Listing Photo
Listing Photo
Listing Photo
Listing Photo
Listing Photo
Listing Photo
Listing Photo
Listing Photo
Listing Photo
Listing Photo
Listing Photo
Listing Photo
Listing Photo
Listing Photo
Listing Photo
Listing Photo
Listing Photo
Listing Photo
Listing Photo
Listing Photo
Listing Photo
Listing Photo
Listing Photo
Listing Photo
Listing Photo
Listing Photo
Listing Photo
Listing Photo
Listing Photo
Listing Photo
Listing Photo
Listing Photo
Listing Photo
Listing Photo
Listing Photo
Listing Photo
Listing Photo
Listing Photo
Listing Photo
Listing Photo
Listing Photo
Listing Photo
Listing Photo
Listing Photo

MLS #CAR4420583 Listing courtesy of Mosaic Community Lifestyle Realty provided by Canopy MLS as distributed by MLS GRID.

Similar Listings


View More Similar Listings >