5 Goodman Road, Asheville, NC

NEXT
PREV
$469,000

($347/sqft)

List Status: Active
5 Goodman Road
Asheville, NC 28804


3 beds
2 baths
1351 living sqft
Top Features
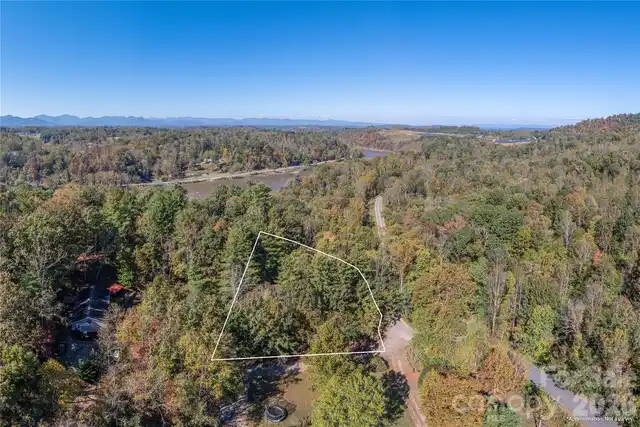
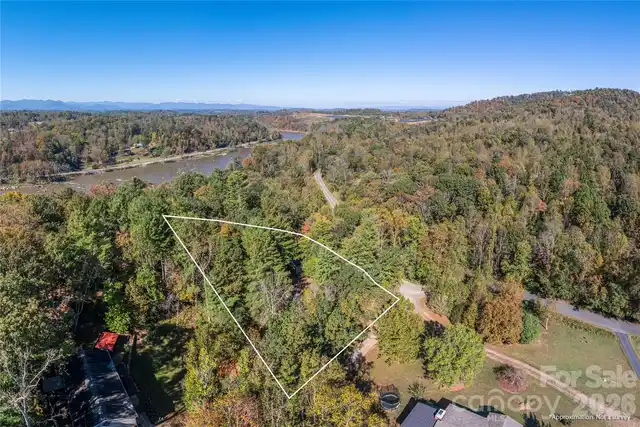
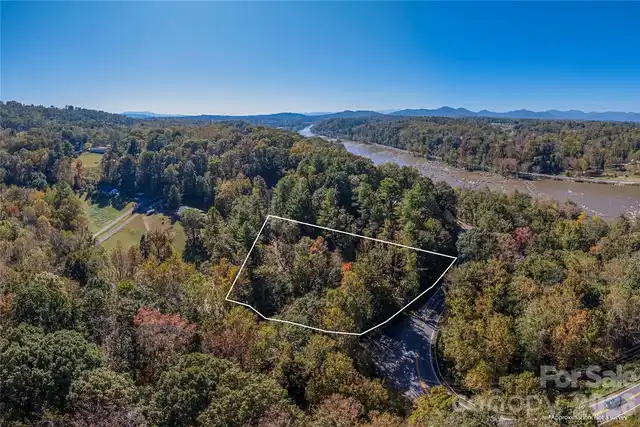
  • View: Water
  • Built in  2016
  • Single Family Residence
Description
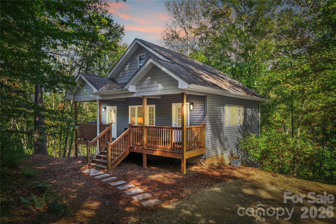
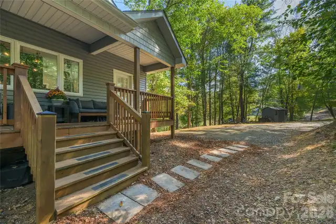
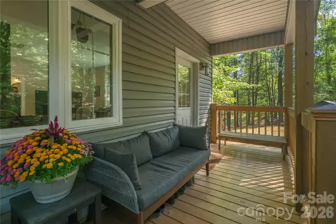
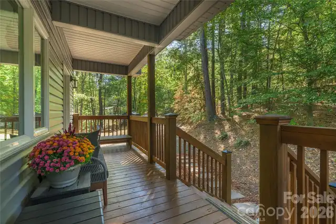
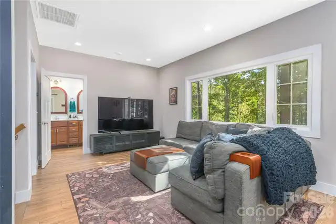
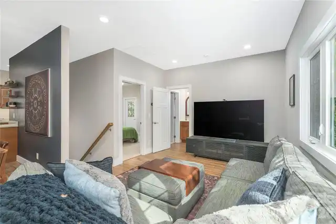
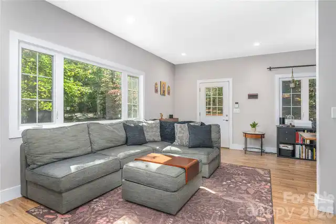
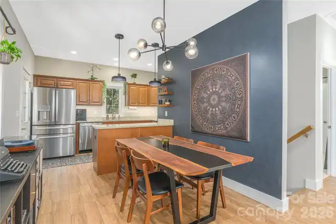
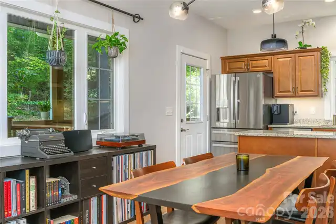
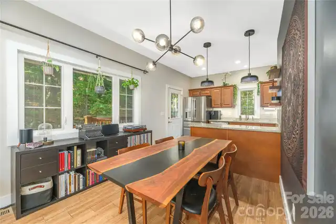
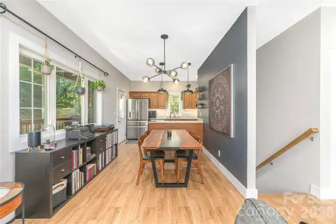
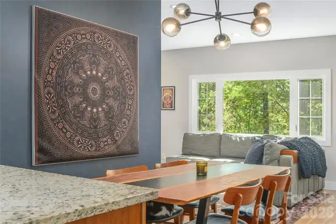
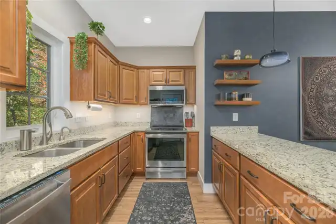
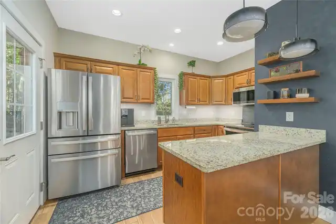
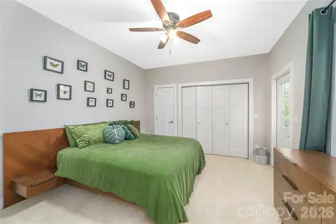
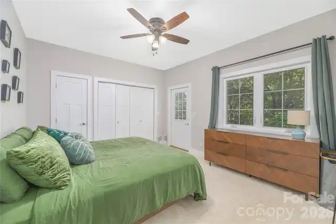
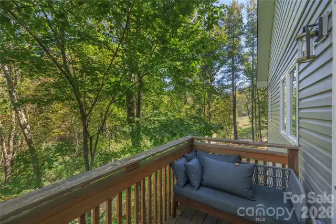
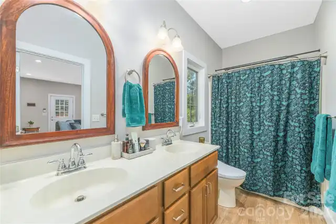
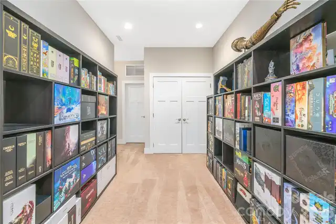
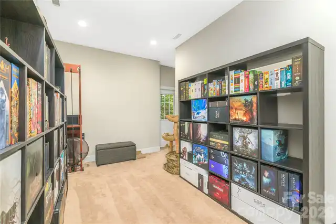
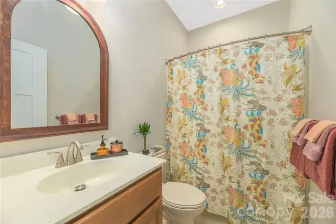
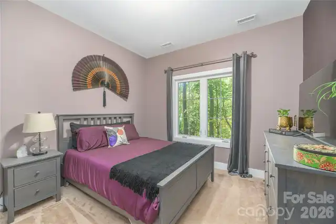
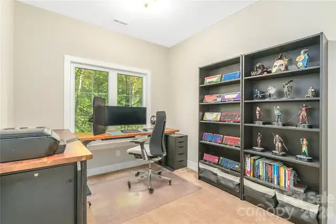
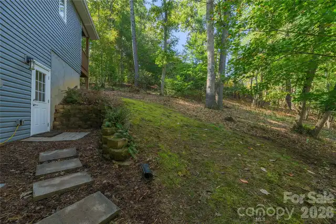
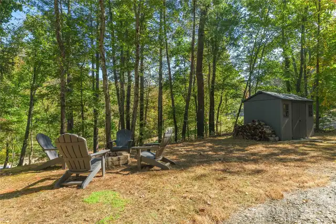
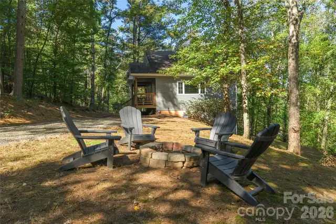
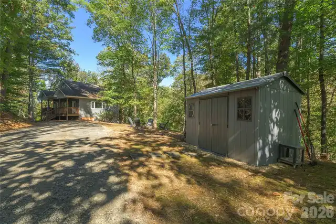
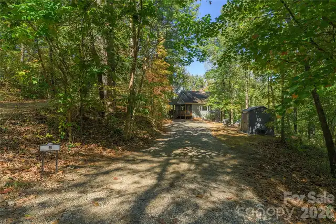
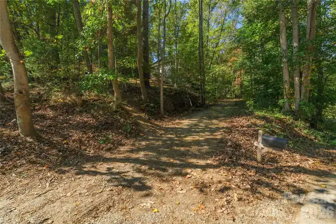
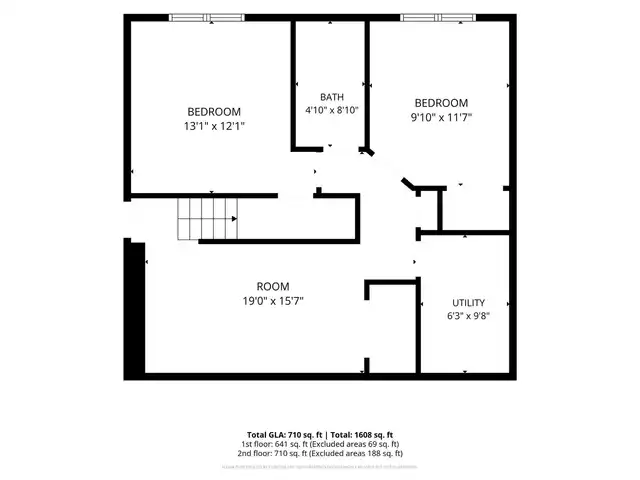
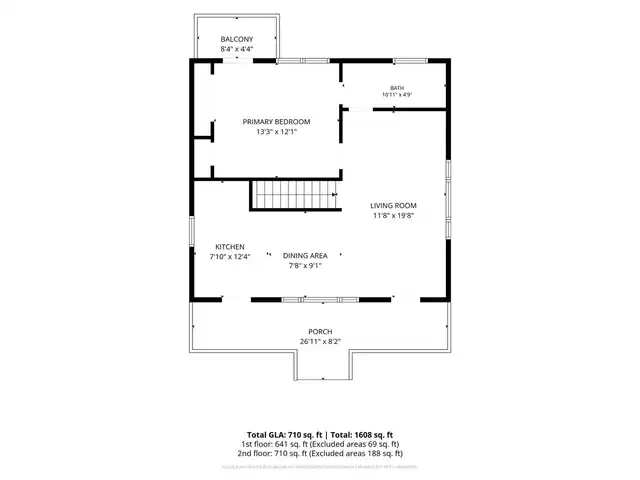
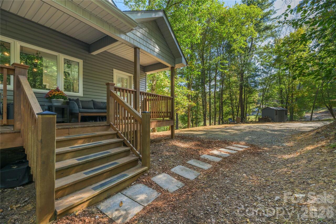
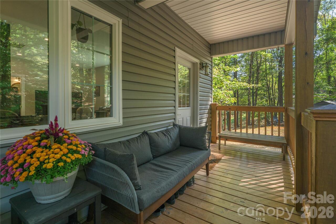
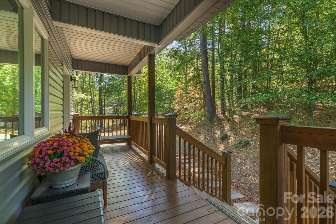
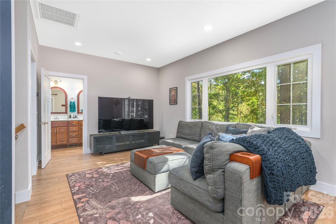
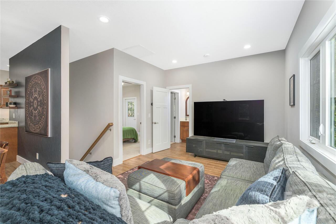
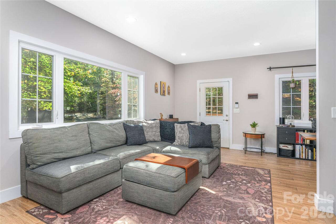
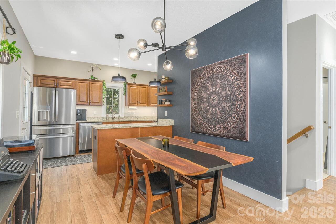
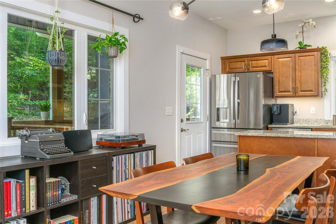
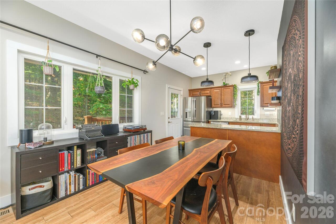
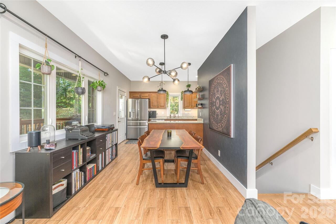
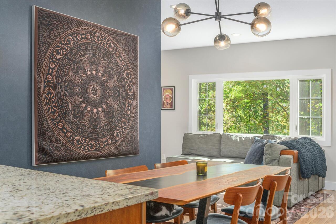
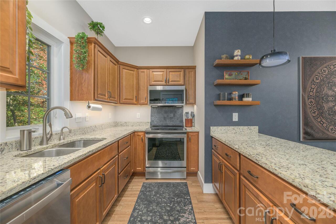
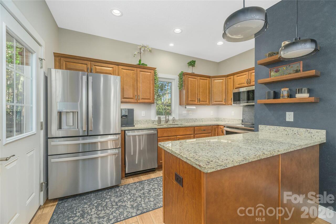
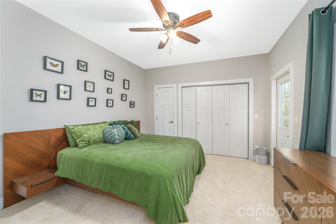
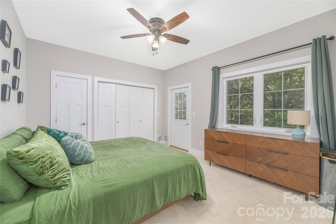
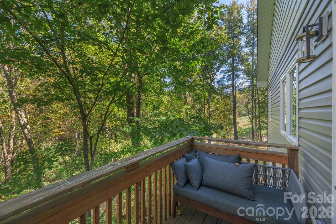
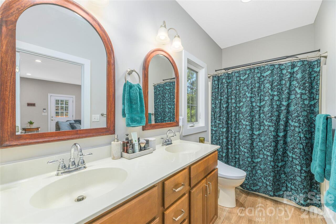
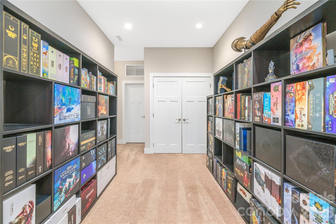
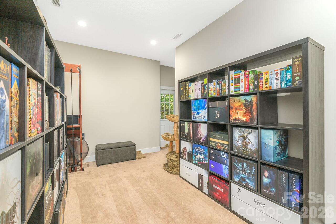
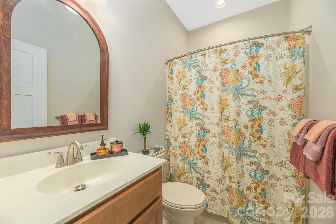
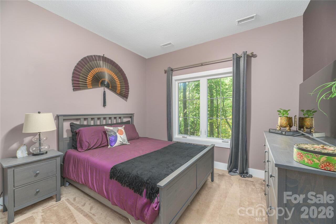
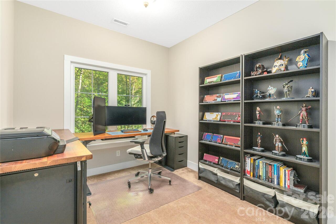
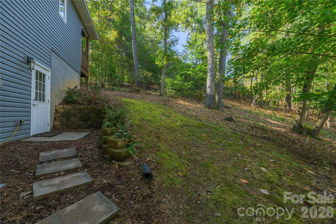
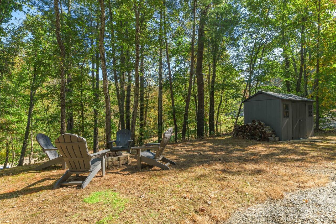
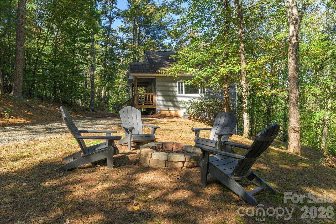
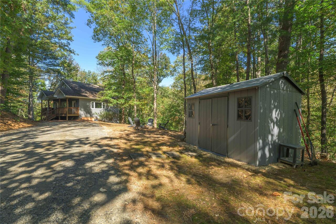
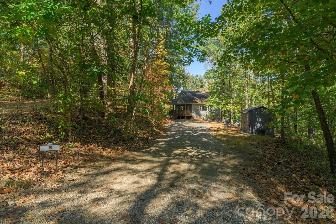
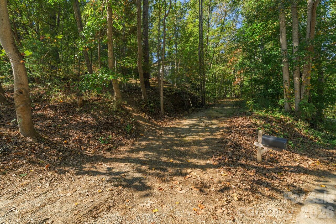
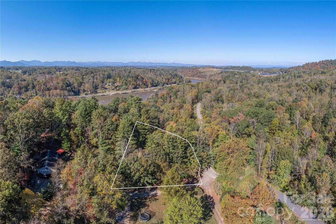
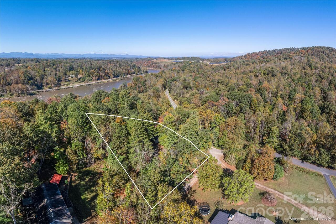
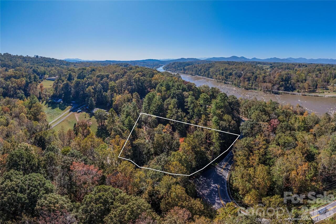
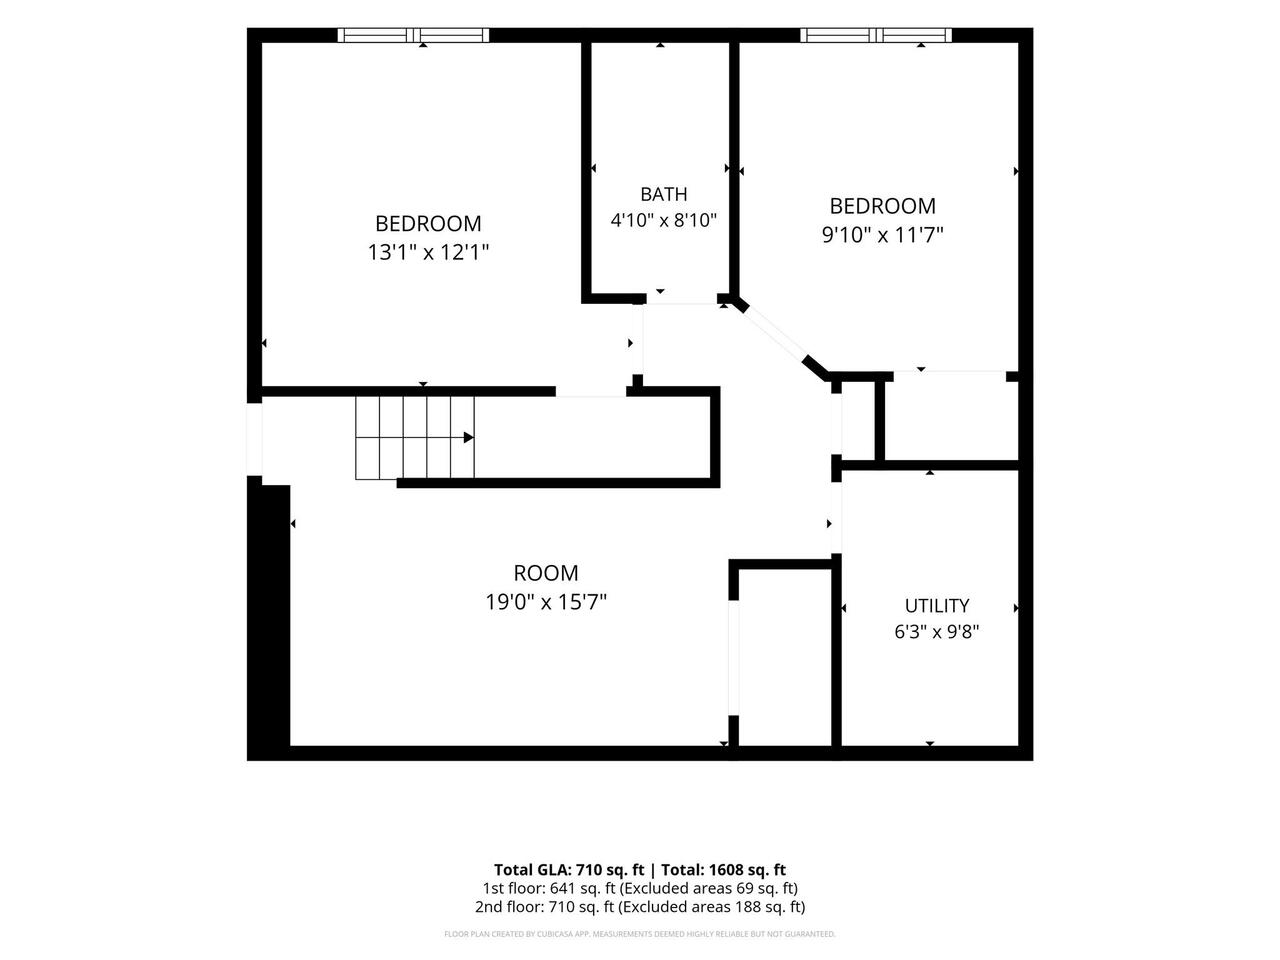
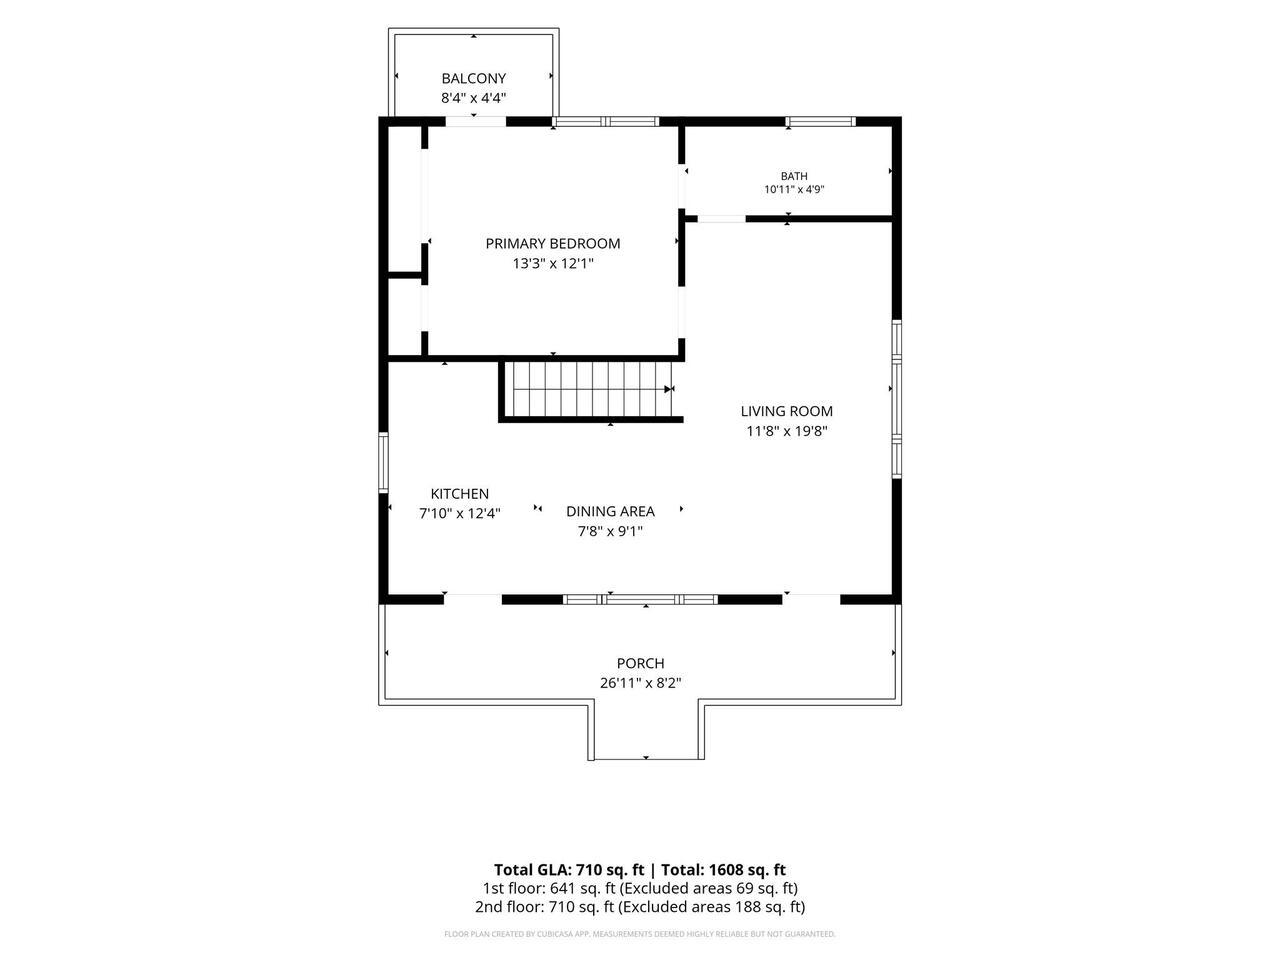
Welcome to 5 Goodman Road! Nestled on a 0.89-acre lot, this home offers a peaceful, wooded setting while being only 10 minutes from downtown Asheville, Weaverville, and Beaver Lake. The main level features an inviting, open layout. The living room is framed by a large picture window, with a designated dining area nearby. The kitchen is outfitted with brand new GE Profile appliances, an induction cooktop, granite countertops, and an instant hot water faucet. The main level primary bedroom features an en-suite bathroom and a private balcony where you can sip your morning coffee. The lower level provides extra space to stretch out with two additional bedrooms, a flex room, a second full bathroom, laundry, and walkout access. Recent improvements include an extended driveway for convenient parking, an 11’ x 8’ storage shed, updated smart lighting, ceiling fans, bathroom mirrors and hardware, gutter guards, and a SimpliSafe home security system! Enjoy the outdoors from the welcoming front porch, gather around the fire pit, or make the most of the yard and wooded surroundings. Nearby outdoor recreation opportunities are expanding, with Taylor’s Wave nearby and plans for the Woodfin Greenway and Blueway network adding walking and biking trails along the French Broad River. This Woodfin gem located just north of Asheville is a perfect blend of privacy and convenience!

Property Details
Property Features
Property Sub Type
Single Family Residence
View
Water
County
Buncombe
Additional Information
Above Grade Finished Area
710
Additional Parcels YN
false
Appliances
Dishwasher, Induction Cooktop, Microwave, Refrigerator with Ice Maker, Washer/Dryer
Association YN
false
Assumable
No
Basement
Finished, Walk-Out Access
Basement YN
true
Bathrooms Total Integer
2
Bedroom Basement
2
Bedroom Main
1
Below Grade Finished Area
641
CCR Subject To
No
Carport YN
false
City Taxes Paid To
Woodfin
Construction Type
Site Built
ConstructionMaterials
Vinyl
Cooling
Central Air
CumulativeDaysOnMarket
8
Deed Reference
6354-1956
Directions
Follow GPS to 5 Goodman Rd
Down Payment Resource YN
1
Elementary School
Woodfin/Eblen
Elevation
1500
Exterior Features
Fire Pit
Fireplace YN
false
Flooring
Carpet, Tile, Vinyl
Foundation Details
Basement, Slab
Full Bath Basement
1
Full Bath Main
1
Garage YN
false
HOA Subject To Dues
No
Heating
Electric, Heat Pump
High School
Clyde A Erwin
Interior Features
Open Floorplan
Laundry Features
In Basement, Laundry Closet
Levels
One
Lot Features
Hilly, Level, Private, Wooded
Lot Size Area
0.89
Lot Size Units
Acres
Middle Or Junior School
Clyde A Erwin
Mls Major Change Type
New Listing
New Construction YN
false
Open Parking YN
false
Other Structures
Shed(s)
Parcel Number
9731-11-4148-00000
Parking Features
Driveway, Parking Space(s)
Patio And Porch Features
Covered, Front Porch, Porch
Plat Reference Section Pages
0142-0170
Road Responsibility
Private Maintained Road
Road Surface Type
Gravel
Roof
Architectural Shingle
Room Count
6
Security Features
Carbon Monoxide Detector(s), Security System, Smoke Detector(s)
Senior Community YN
false
Sewer
Septic Installed
Sq Ft Total Property HLA
1351
SqFt Main
710
SqFt Unheated Basement
69
SqFt Unheated Main
188
SqFt Unheated Total
257
Subdivision Name
North Ridge Estates
Syndicate Participation
Participant Options
Syndicate To
Apartments.com powered by CoStar, CarolinaHome.com, IDX, IDX_Address, Realtor.com
Tax Assessed Value
248100
Water Body Name
French Broad River
Water Source
City
Zoning Specification
R-43
Neighborhood Map
Popup

Property Photos
Listing Photo
Listing Photo
Listing Photo
Listing Photo
Listing Photo
Listing Photo
Listing Photo
Listing Photo
Listing Photo
Listing Photo
Listing Photo
Listing Photo
Listing Photo
Listing Photo
Listing Photo
Listing Photo
Listing Photo
Listing Photo
Listing Photo
Listing Photo
Listing Photo
Listing Photo
Listing Photo
Listing Photo
Listing Photo
Listing Photo
Listing Photo
Listing Photo
Listing Photo
Listing Photo
Listing Photo
Listing Photo
Listing Photo
Listing Photo
Listing Photo
Listing Photo
Listing Photo
Listing Photo
Listing Photo
Listing Photo
Listing Photo
Listing Photo
Listing Photo
Listing Photo
Listing Photo
Listing Photo
Listing Photo
Listing Photo
Listing Photo
Listing Photo
Listing Photo
Listing Photo
Listing Photo
Listing Photo
Listing Photo
Listing Photo
Listing Photo
Listing Photo
Listing Photo
Listing Photo
Listing Photo
Listing Photo
Listing Photo
Listing Photo
Listing Photo
Listing Photo
Listing Photo
Listing Photo

MLS #CAR4433568 Listing courtesy of Keller Williams Professionals provided by Canopy MLS as distributed by MLS GRID.

Similar Listings


View More Similar Listings >