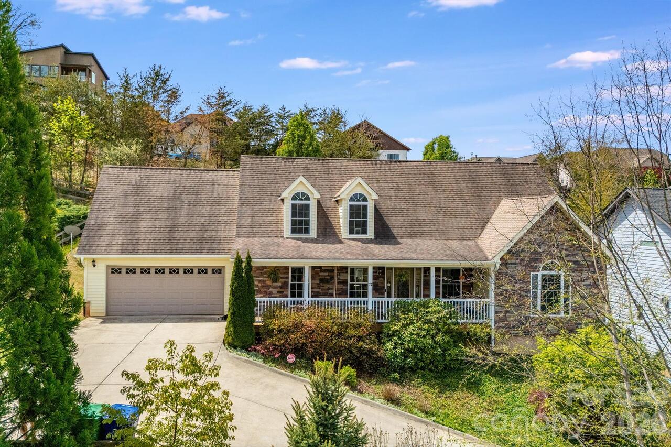
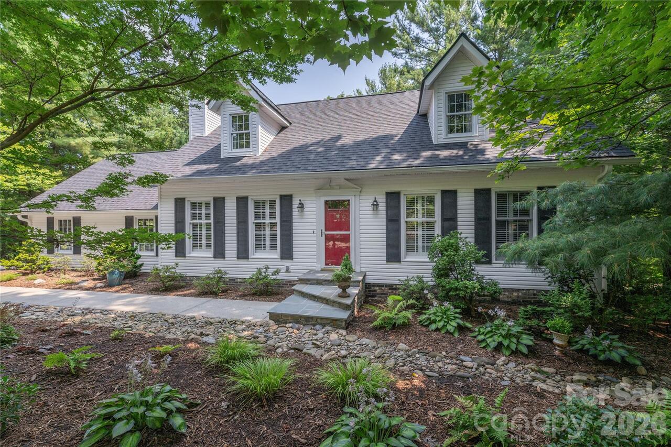
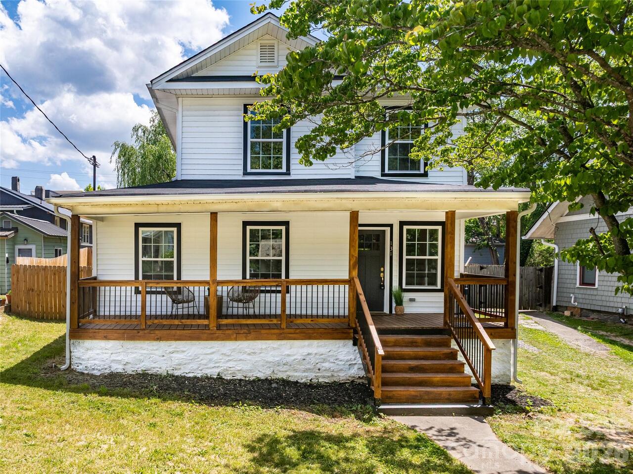
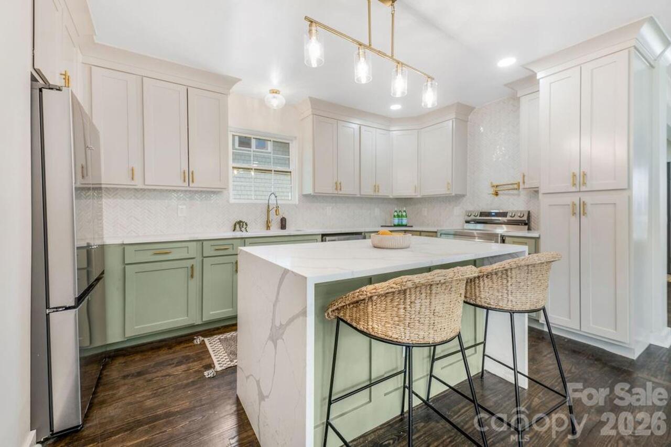
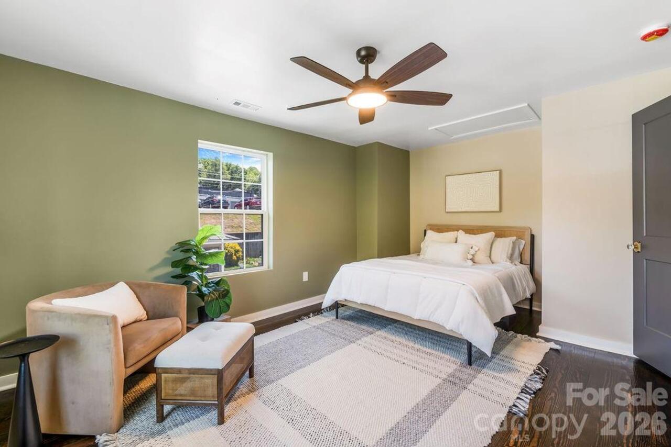
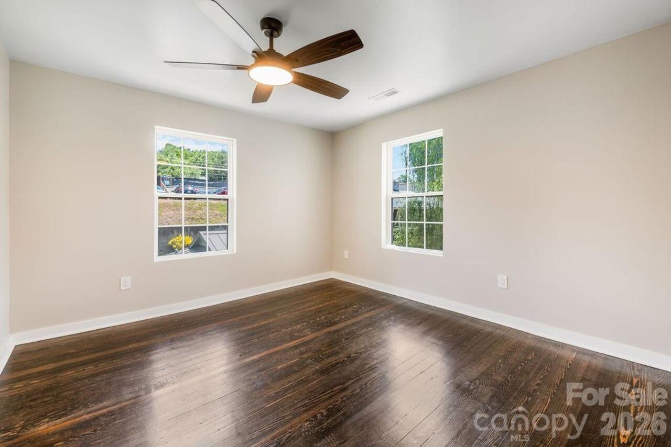
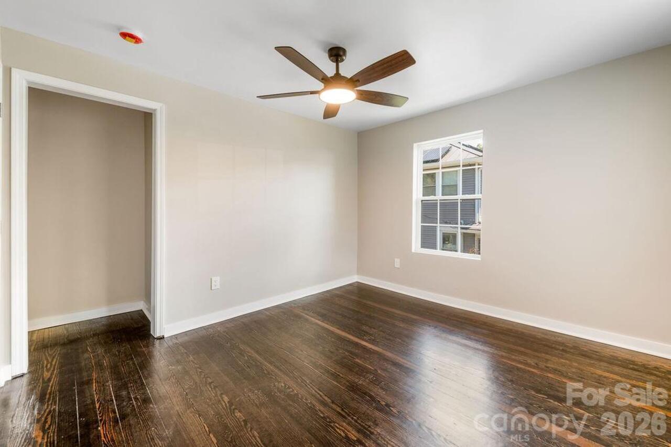
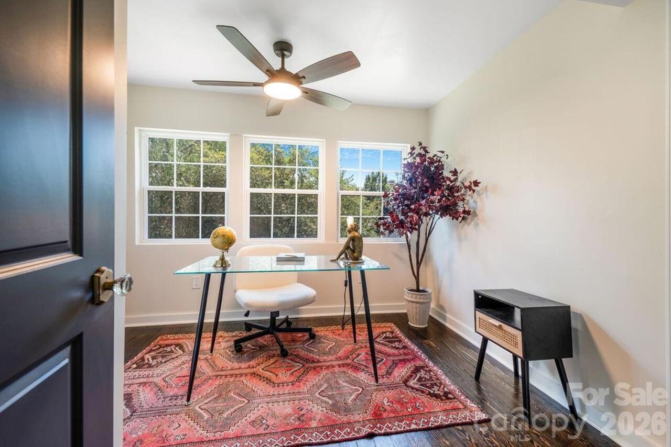
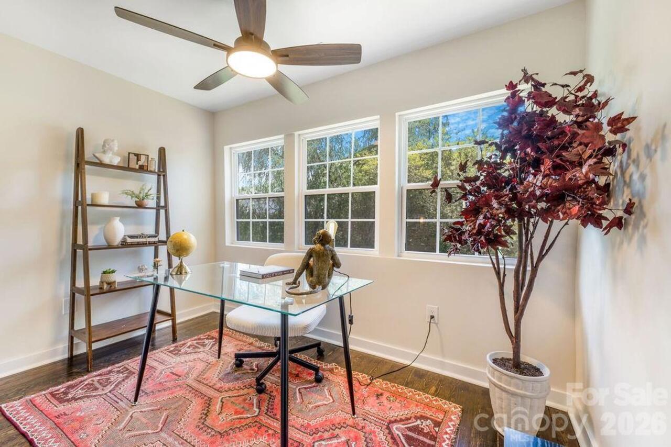
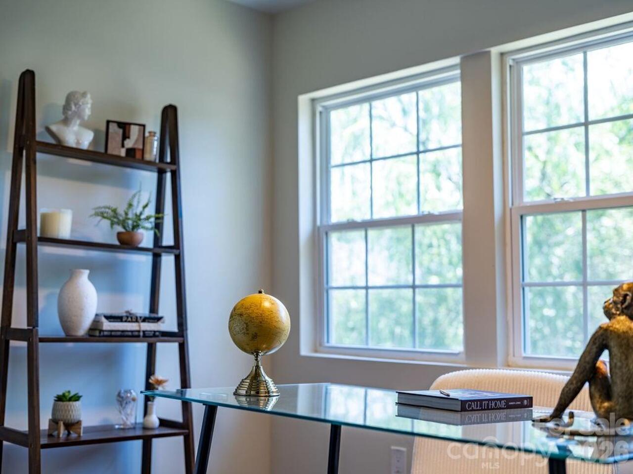
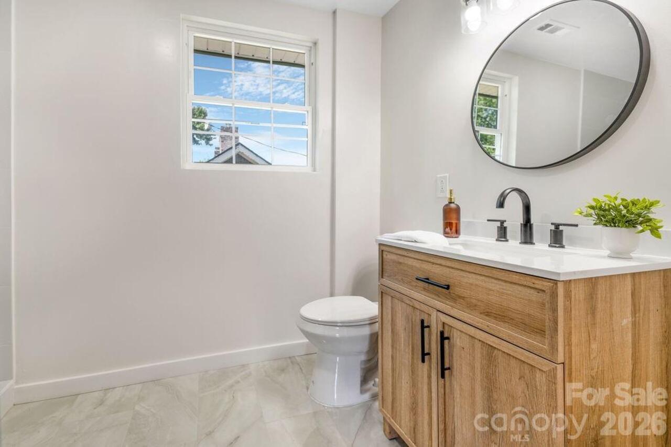
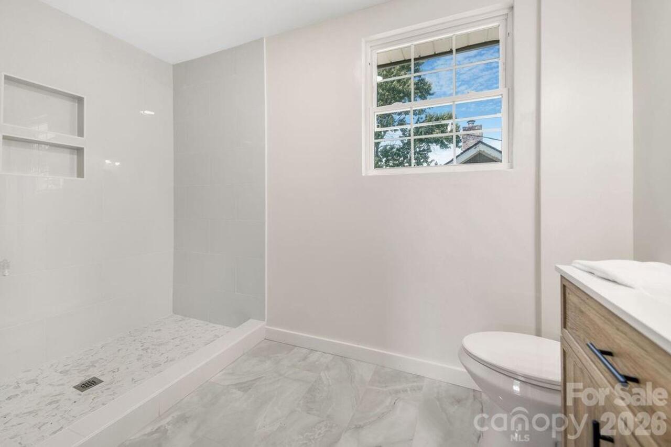
Property Features
Property Sub Type
Single Family Residence
Additional Information
Above Grade Finished Area
1589
Accessibility Features
Two or More Access Exits, Door Width 32 Inches or More, Mobility Friendly Flooring
Additional Parcels YN
false
Appliances
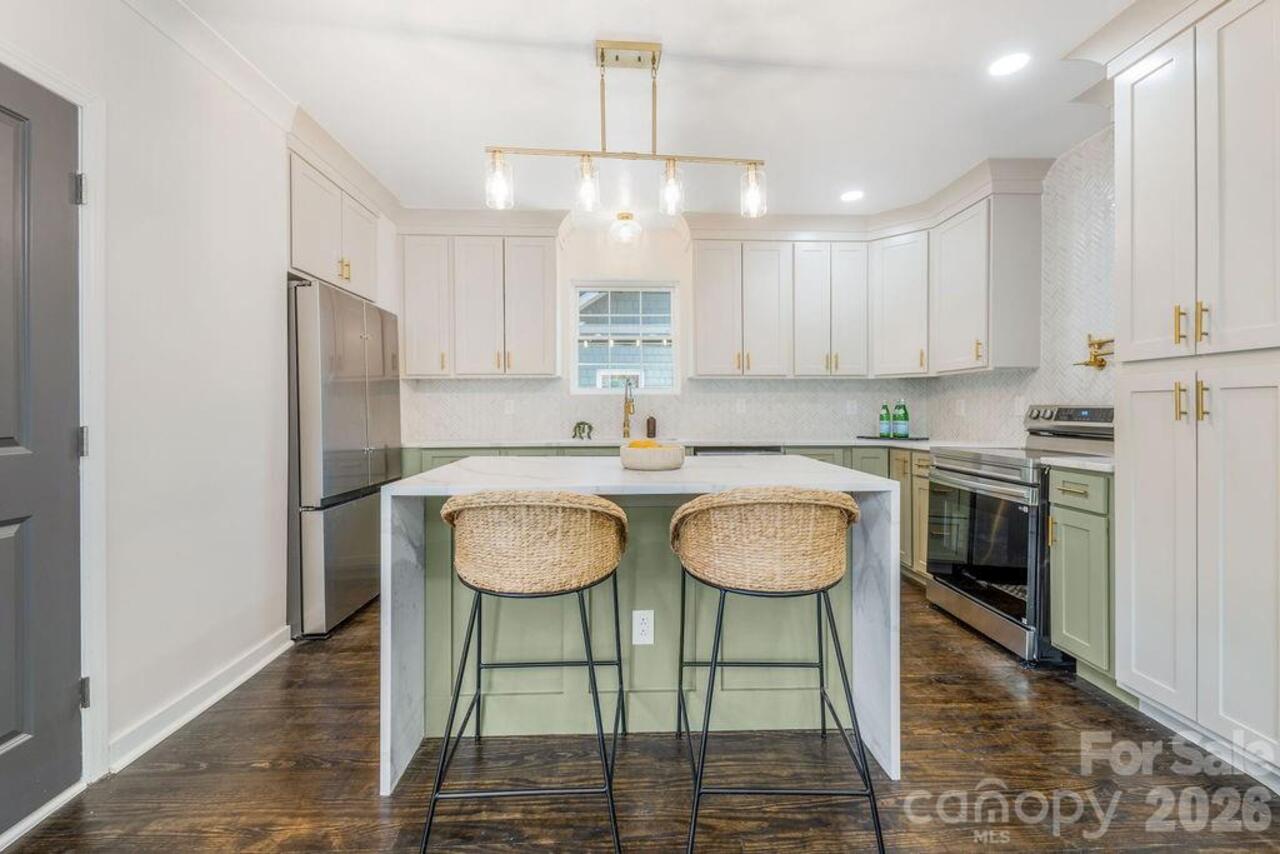
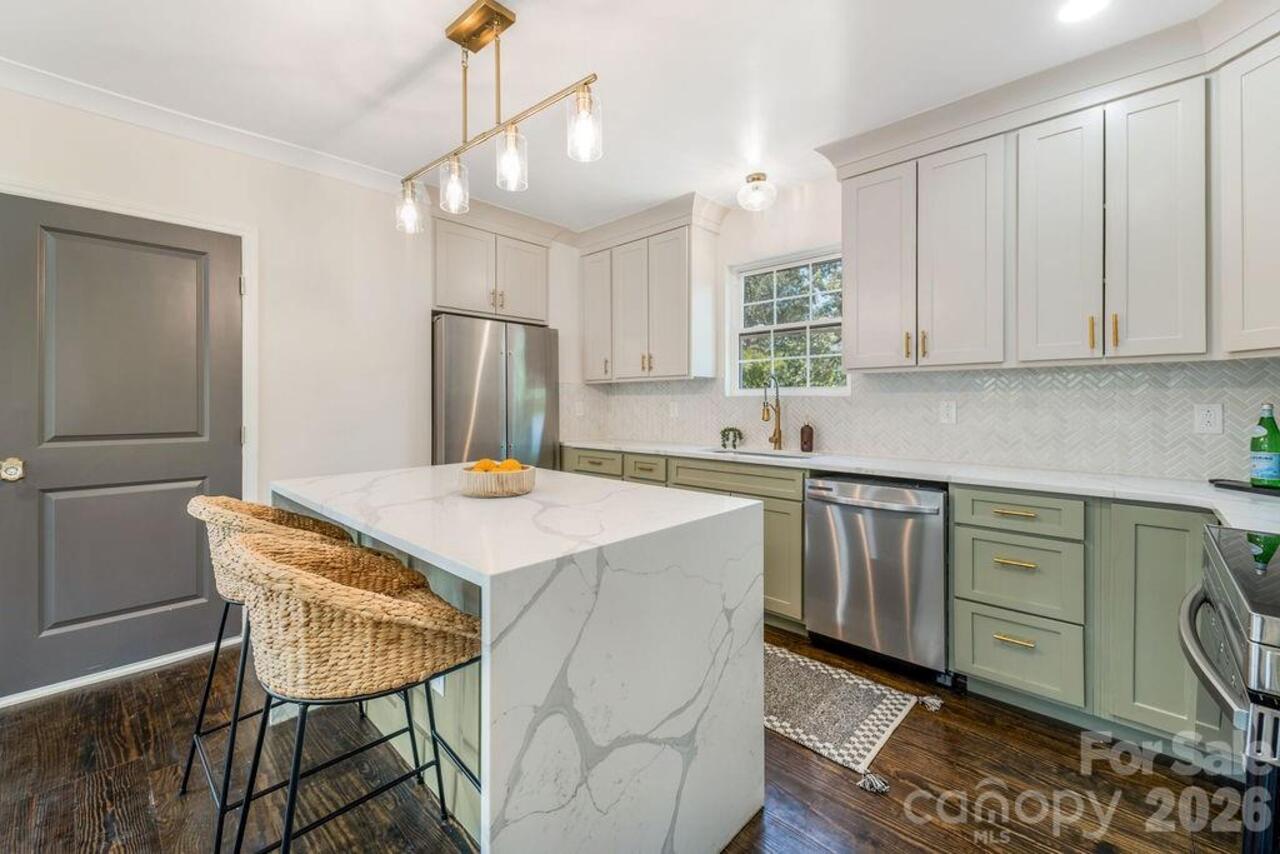
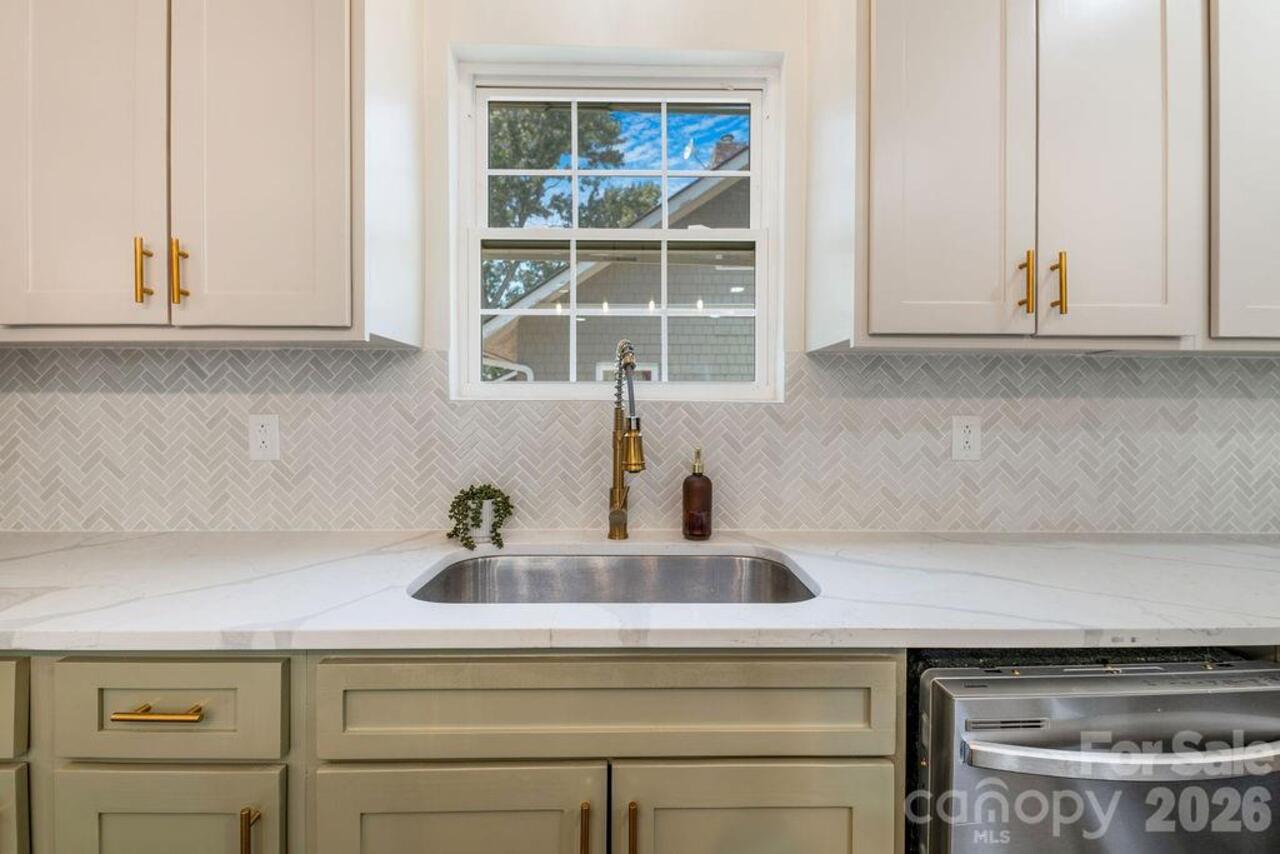
Dishwasher, Electric Range, Refrigerator with Ice Maker
Basement
Storage Space, Unfinished, Walk-Out Access
City Taxes Paid To
Asheville
Construction Type
Site Built
ConstructionMaterials
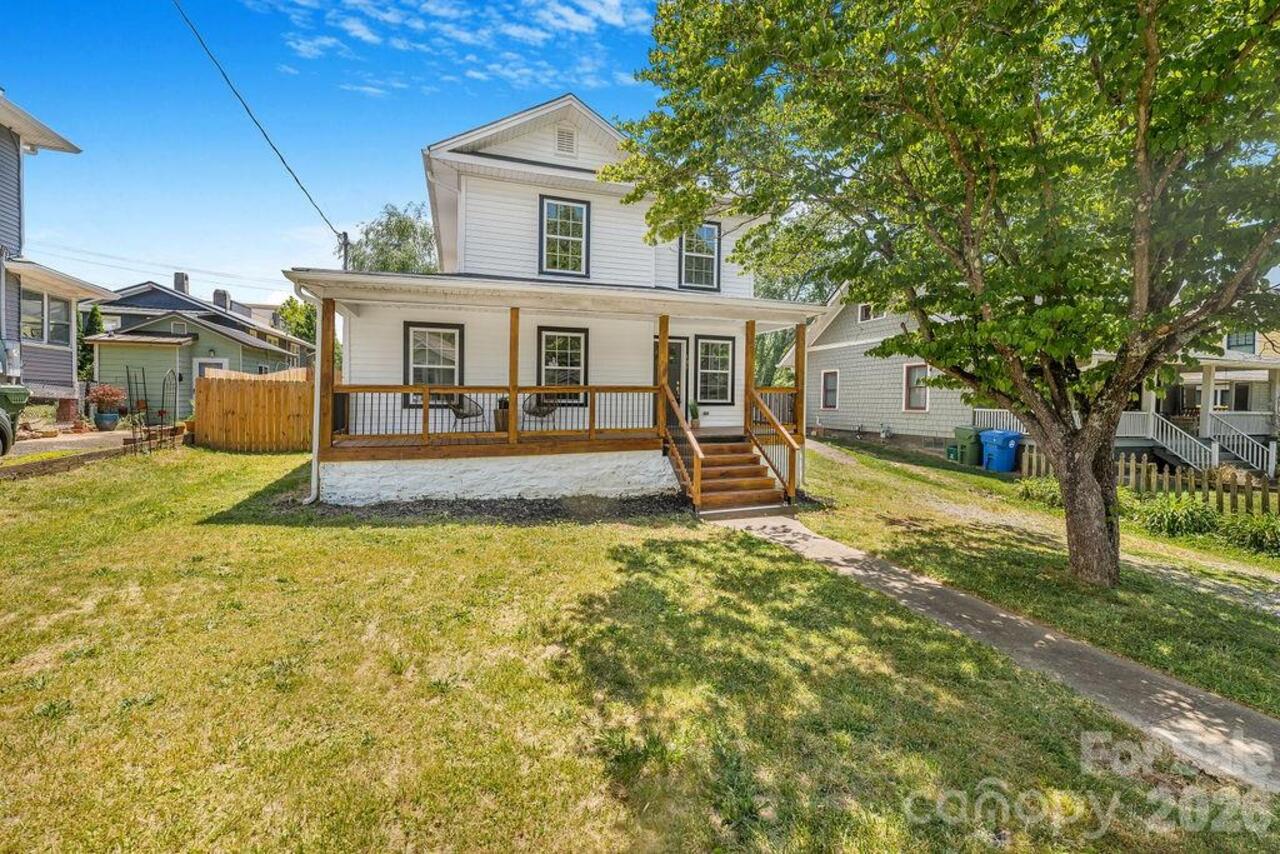
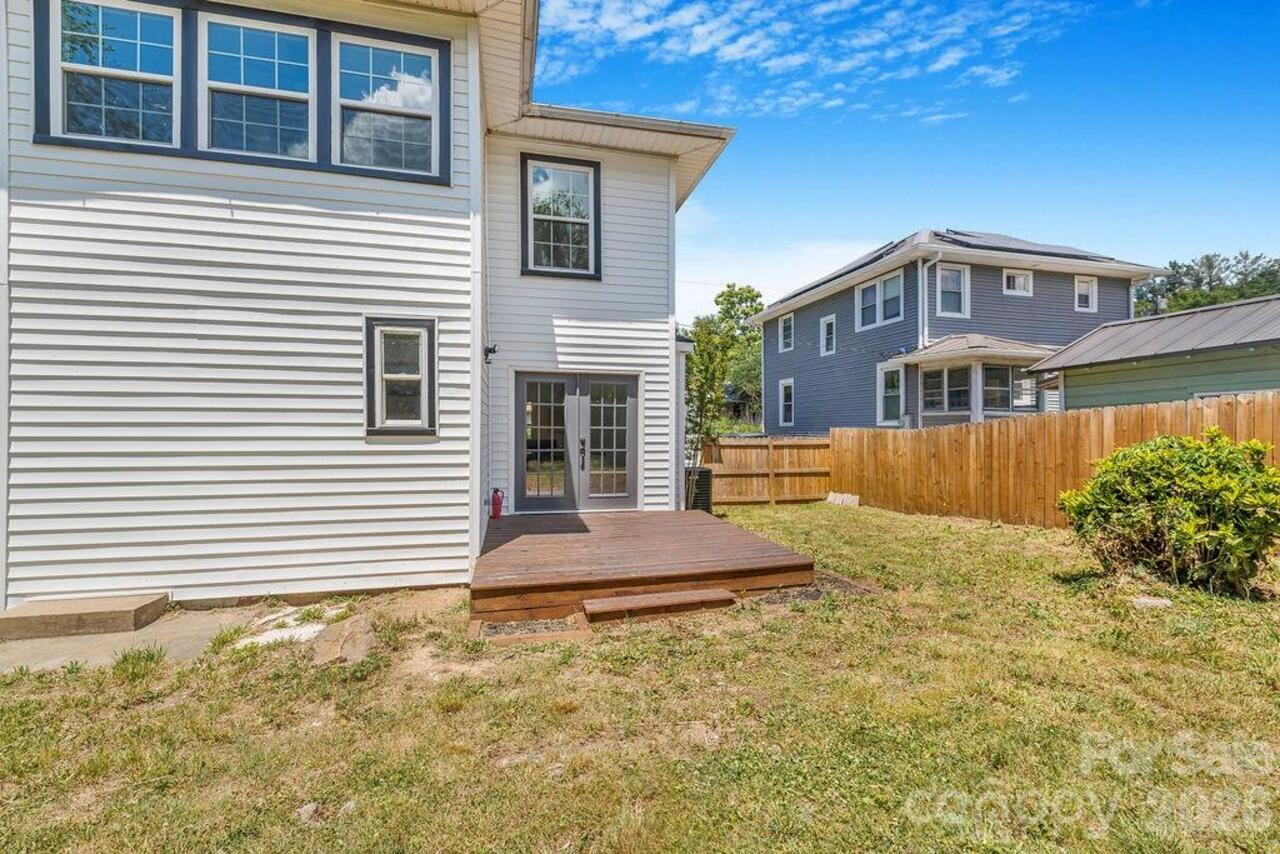
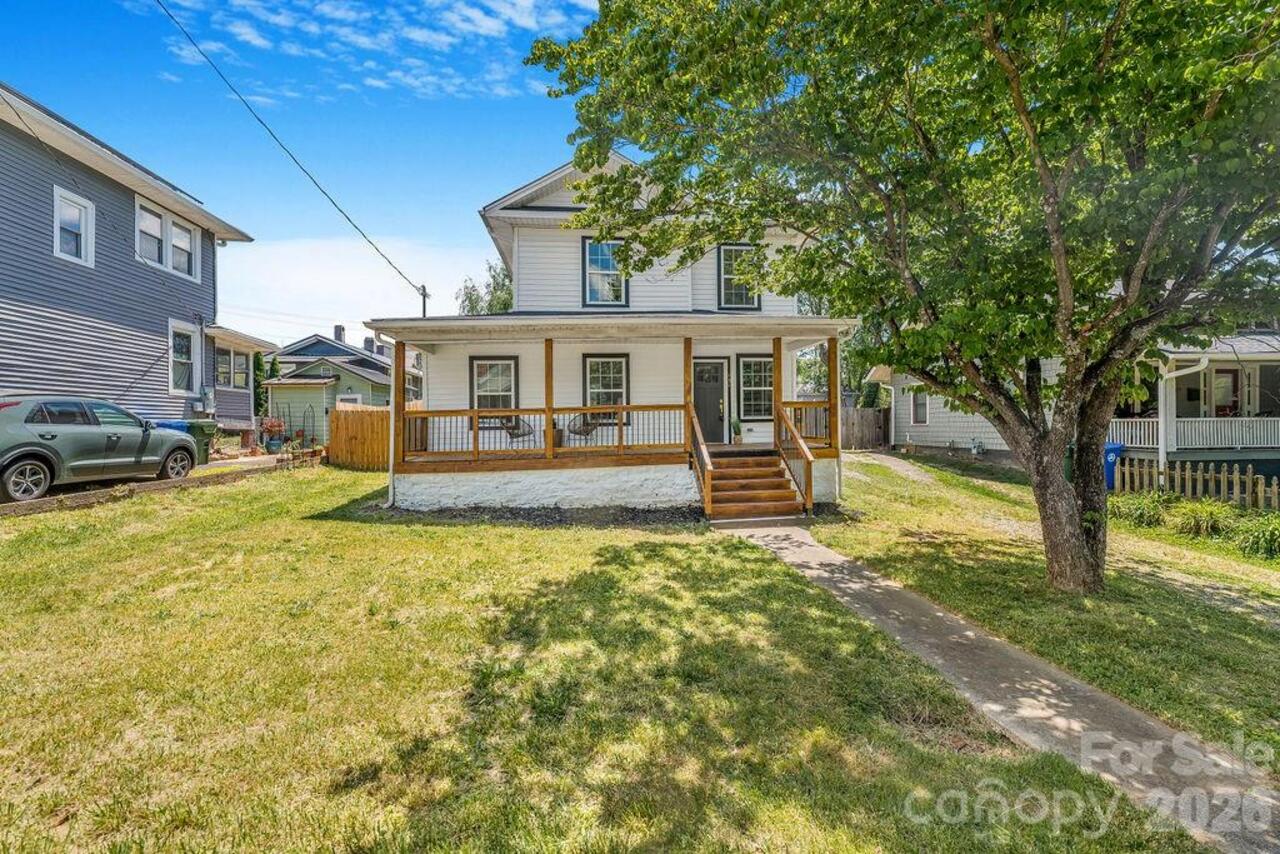
Vinyl
Cooling
Ceiling Fan(s), Central Air
CumulativeDaysOnMarket
123
Directions
From downtown, follow Merrimon Ave and turn left on Woodrow Ave. House is third house on left.
Down Payment Resource YN
1
Elementary School
Asheville City
Fencing
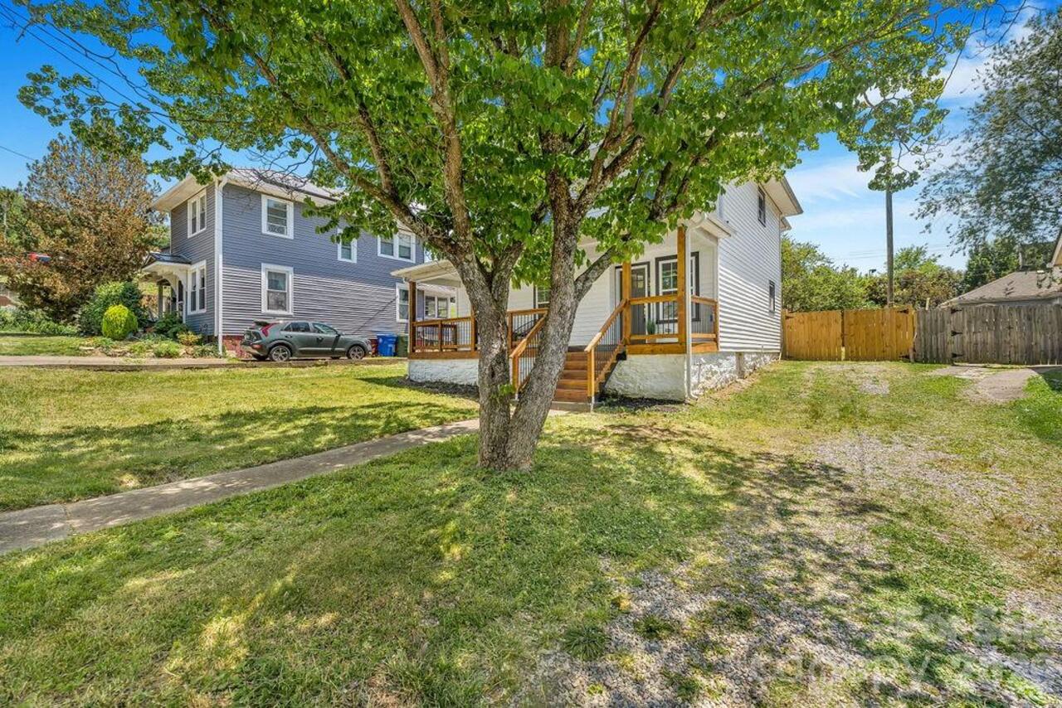
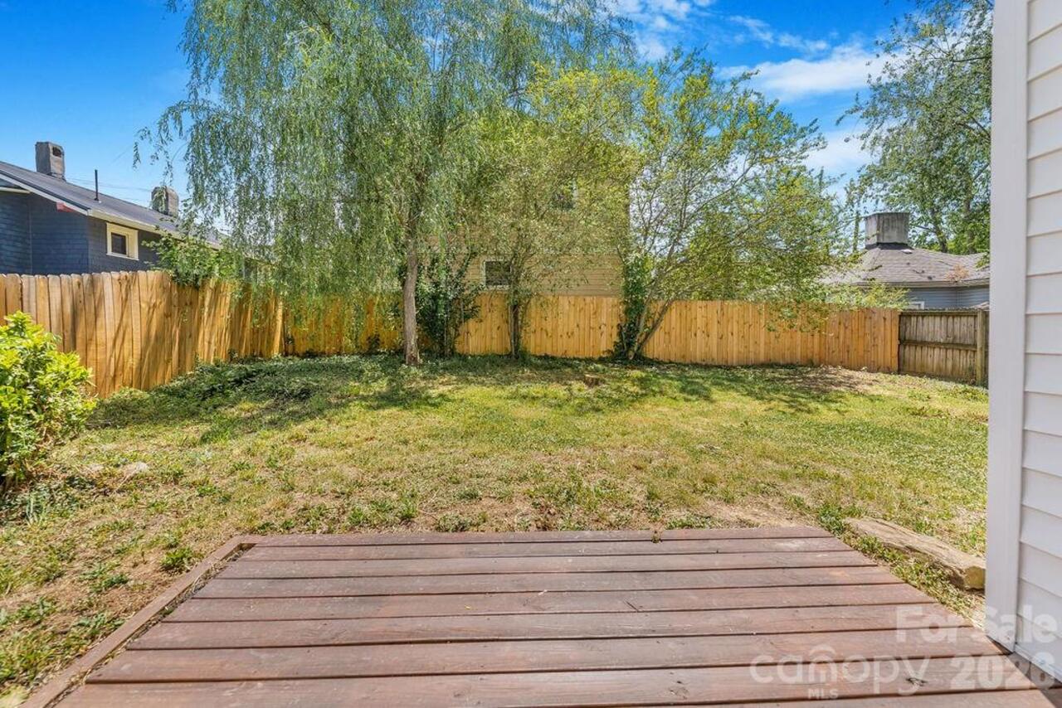
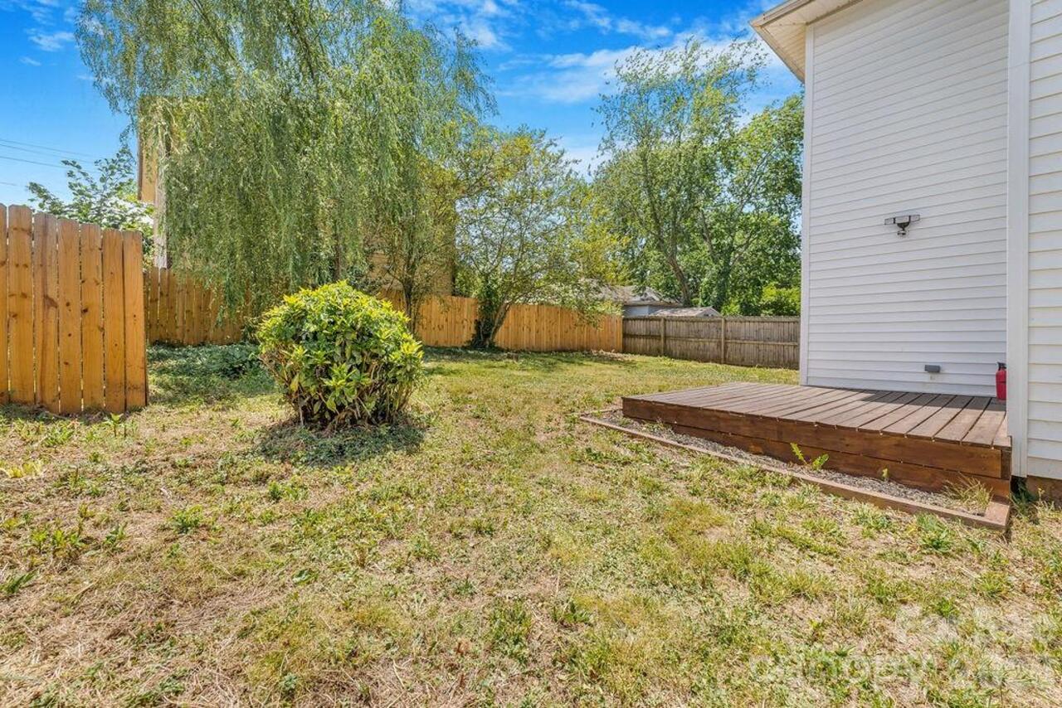
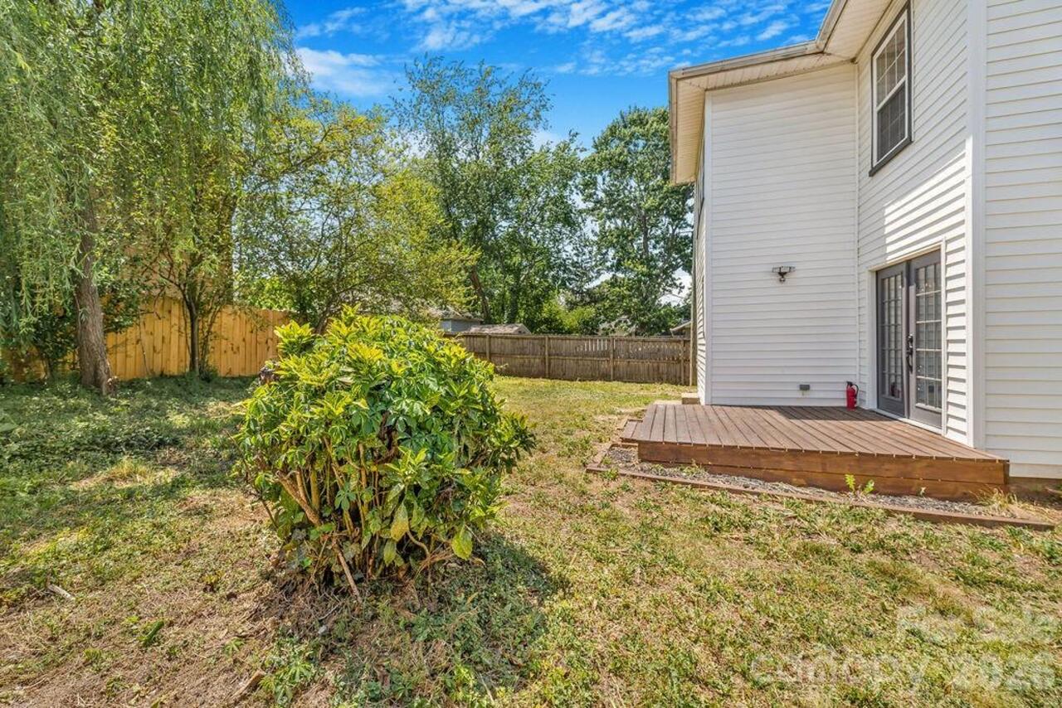
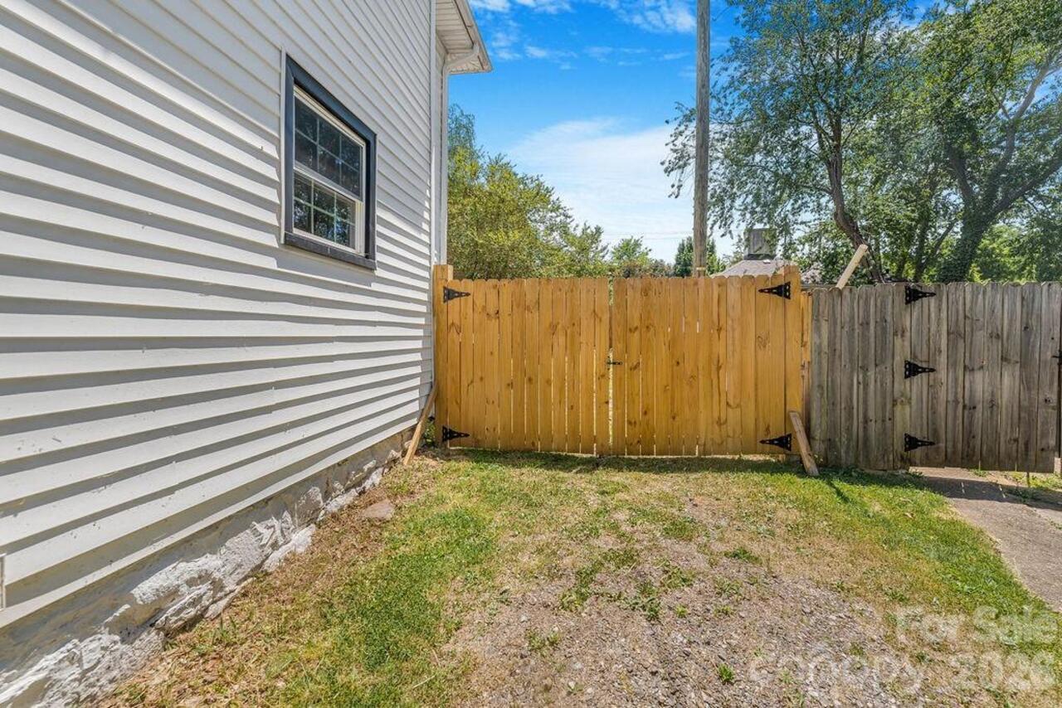
Back Yard, Fenced, Wood
Fireplace Features
Gas Log
Foundation Details
Basement, Crawl Space
Heating
Central, Forced Air, Natural Gas
Interior Features
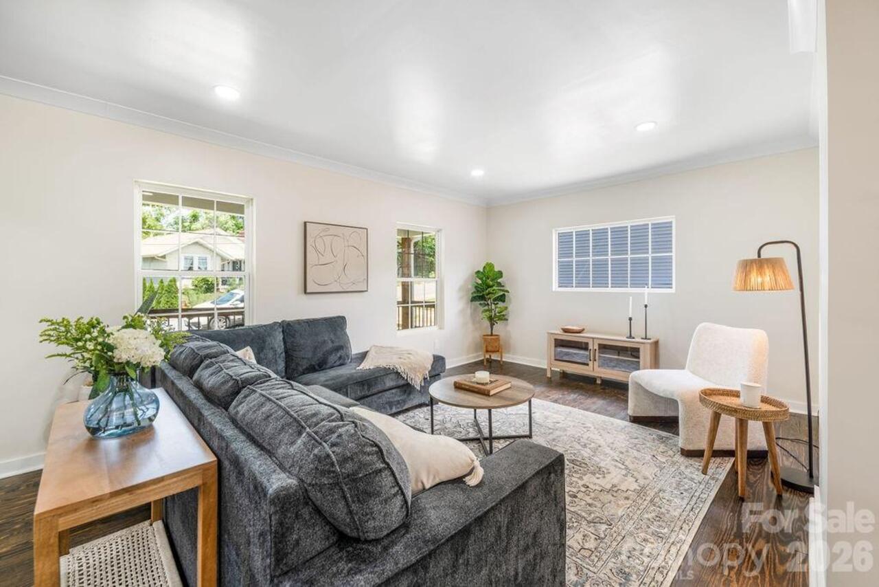
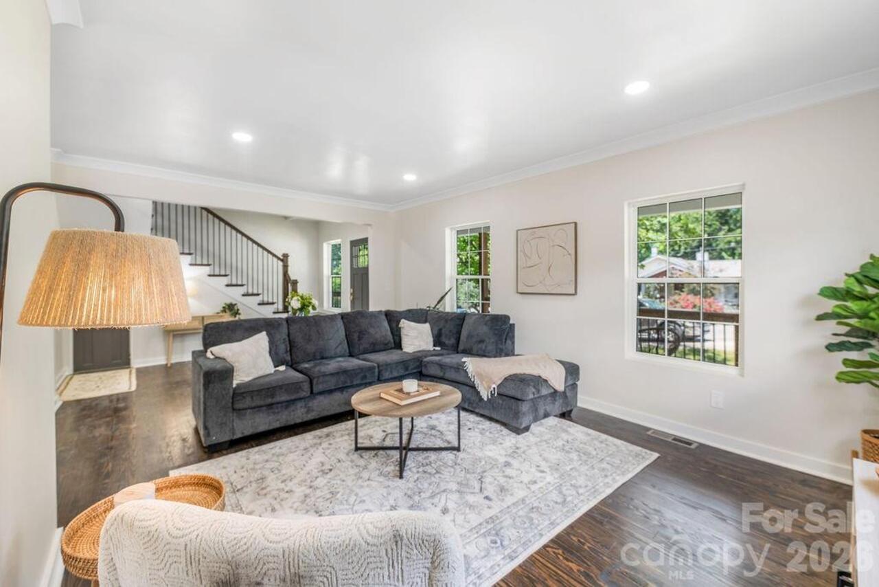
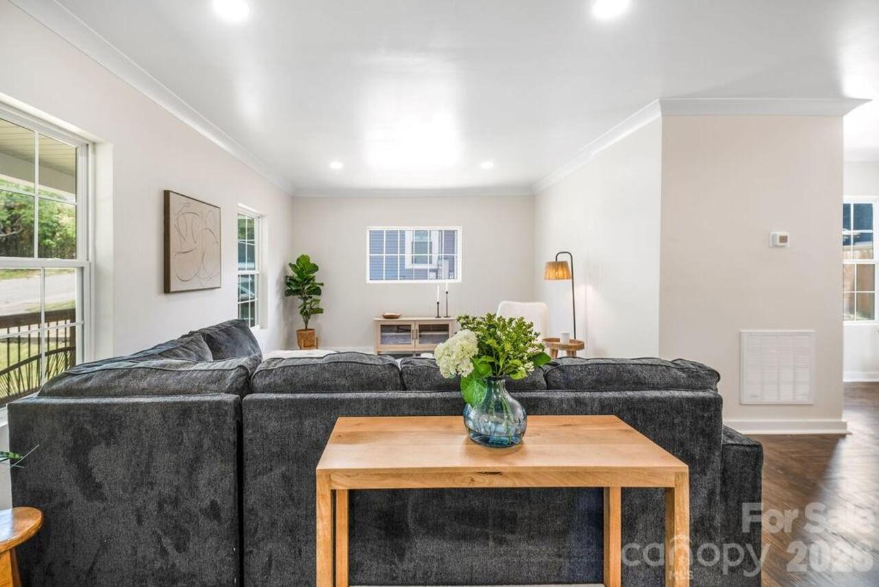
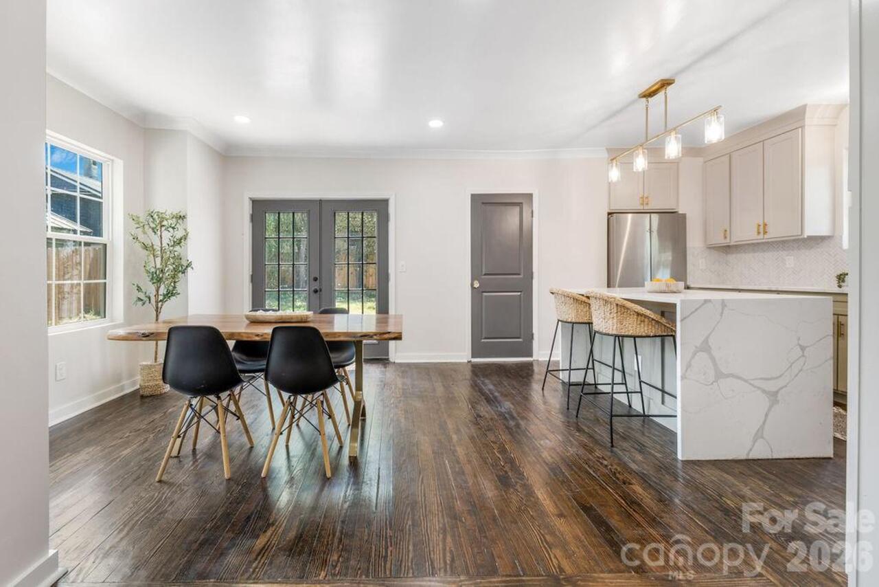
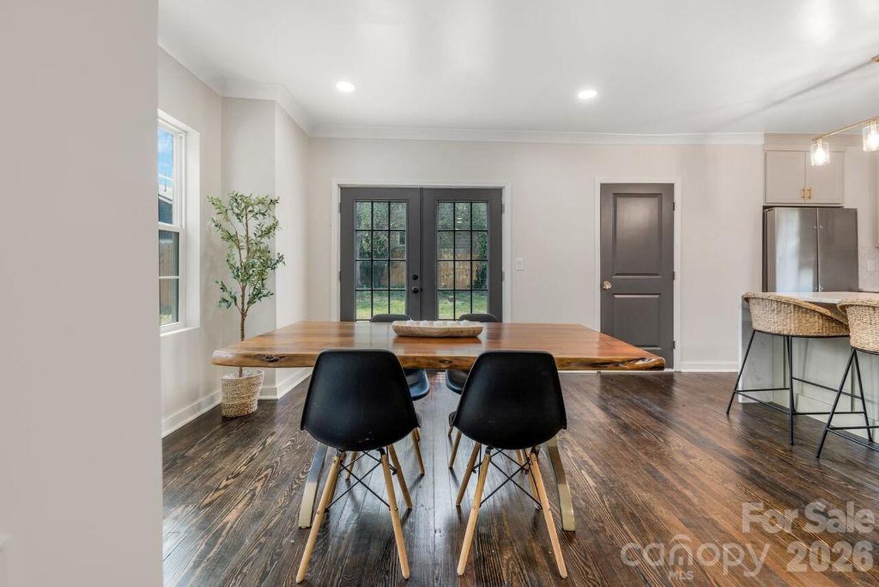
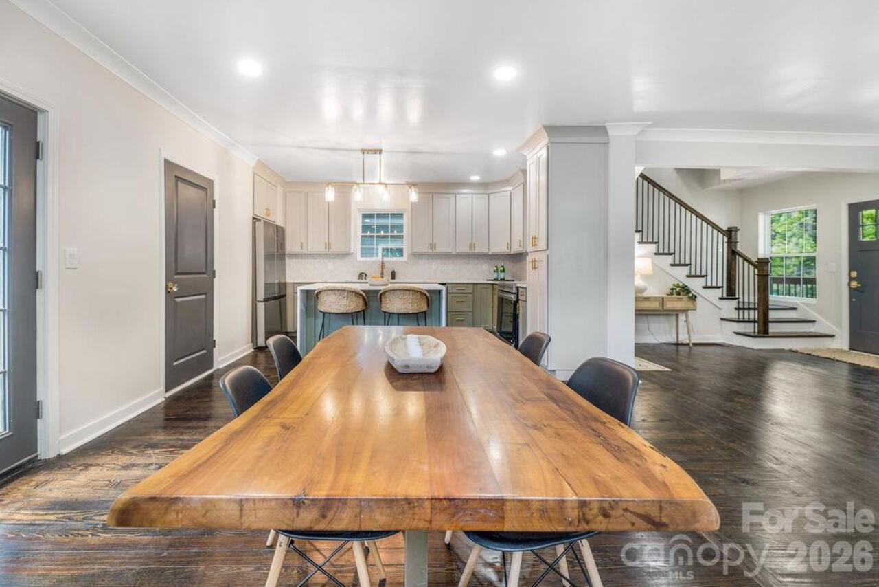
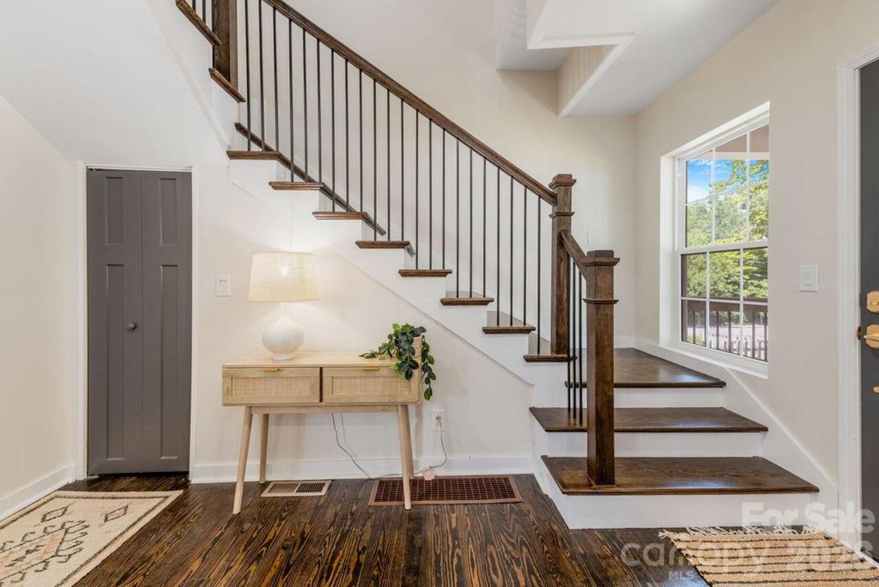
Breakfast Bar, Kitchen Island, Open Floorplan, Walk-In Closet(s)
Laundry Features
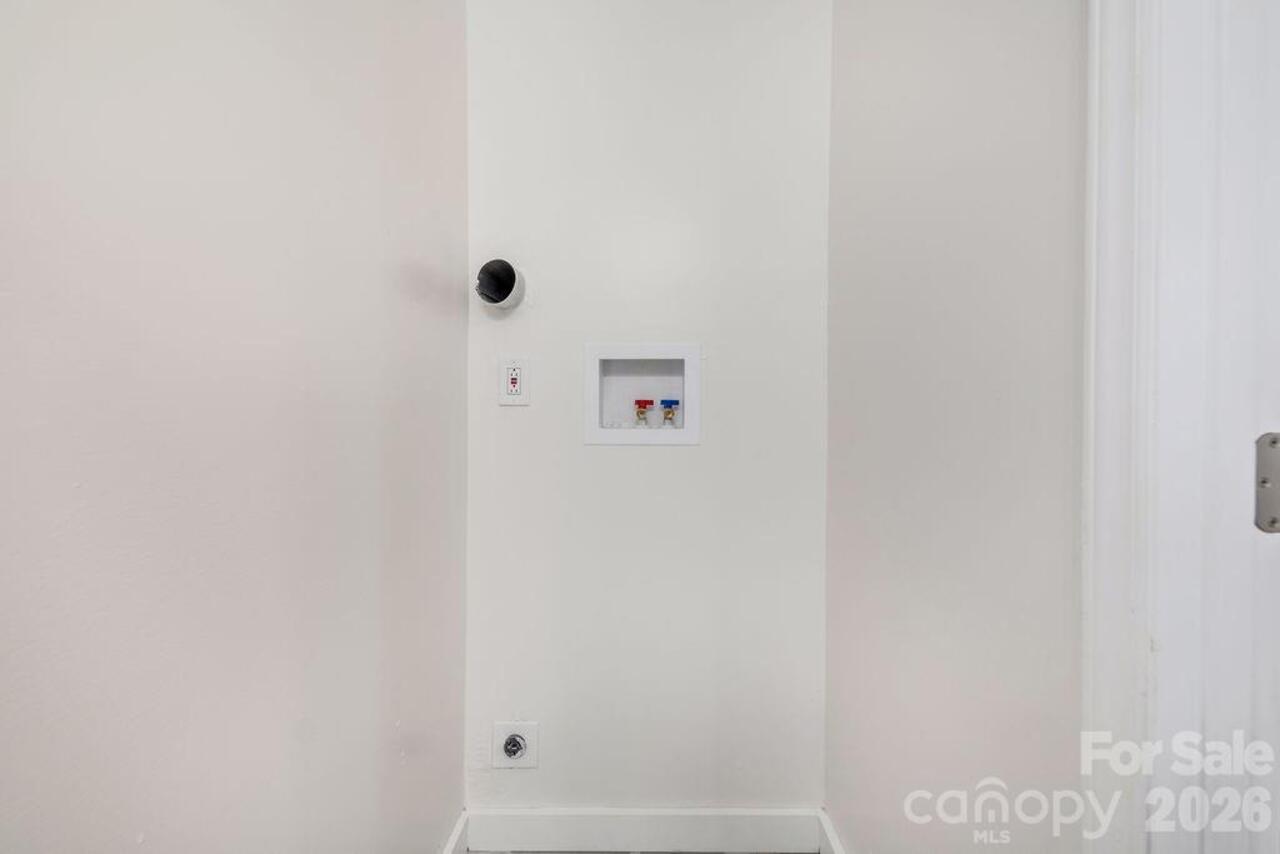
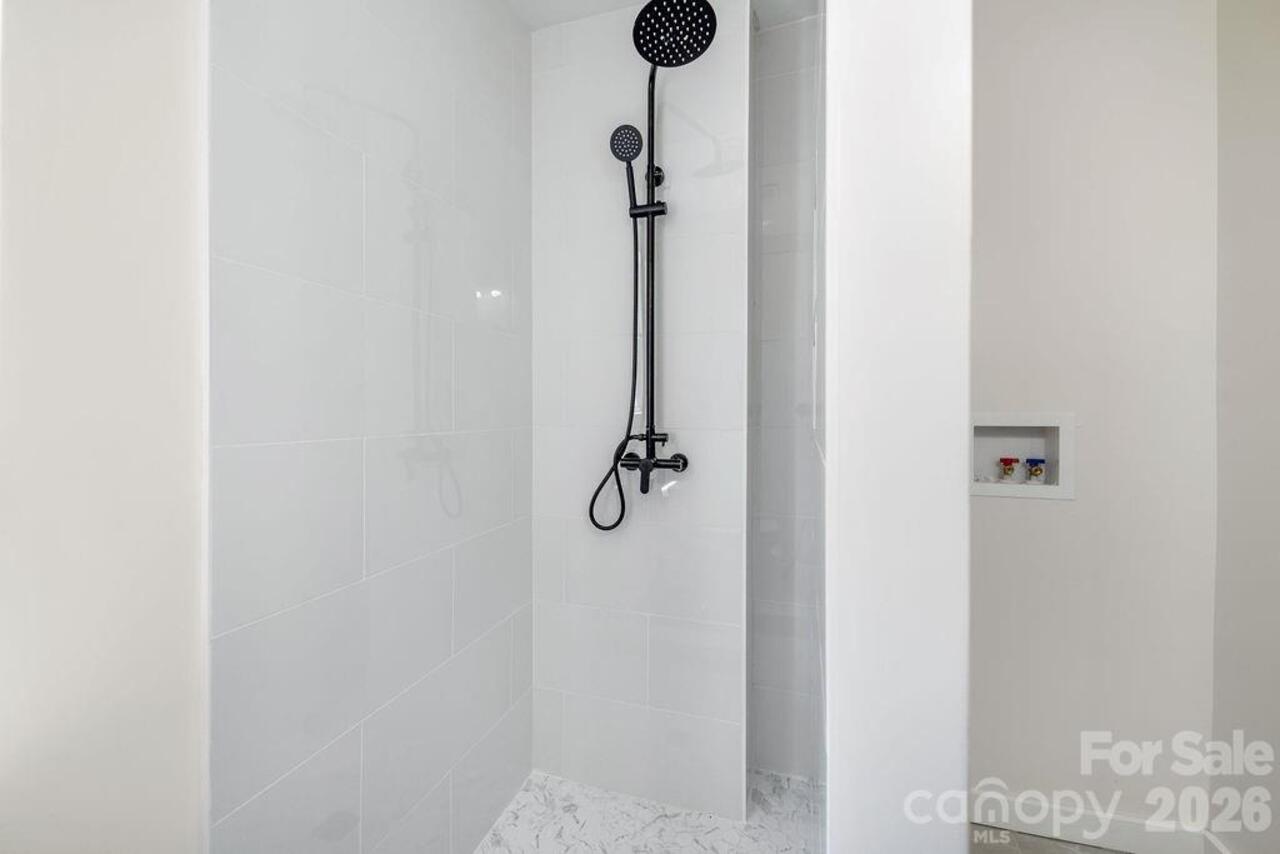
In Bathroom, Washer Hookup
Lot Features
Green Area, Level
Middle Or Junior School
Asheville
Mls Major Change Type
Price Decrease
Parcel Number
9649-34-8305-00000
Parking Features
Attached Carport, Driveway, On Street, Shared Driveway
Patio And Porch Features
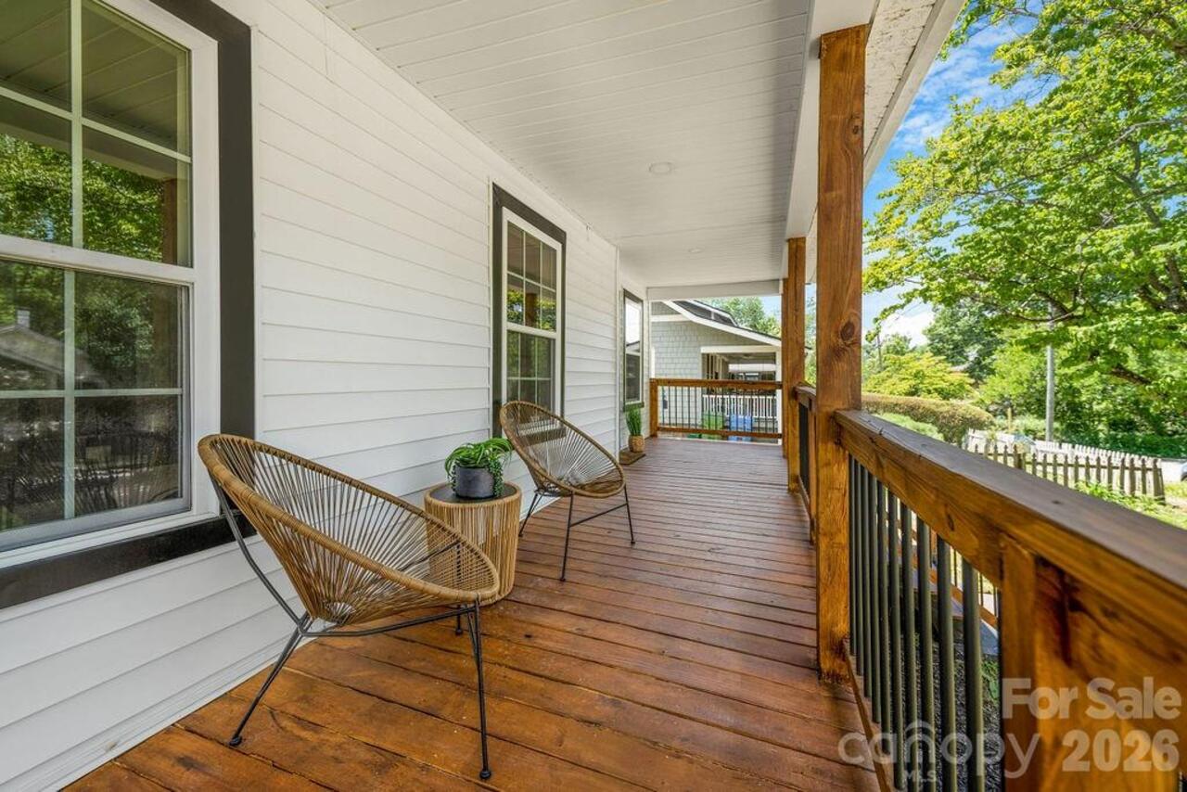
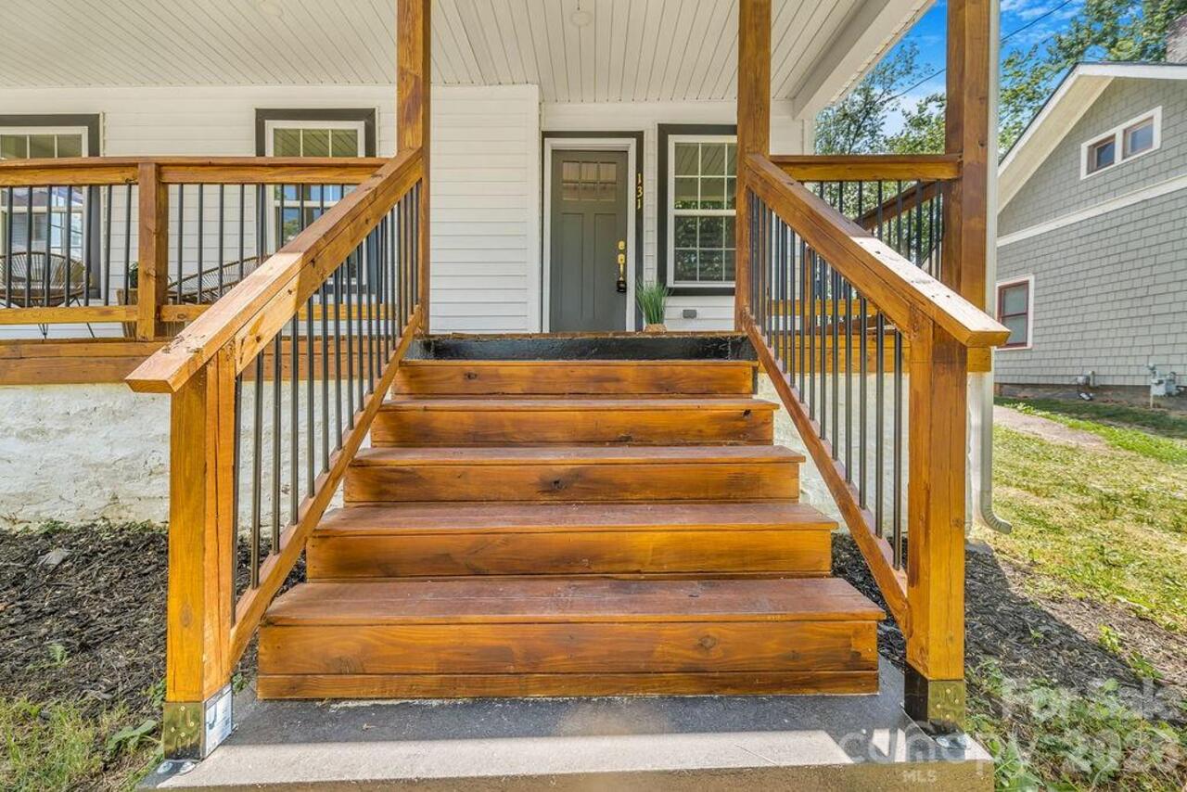
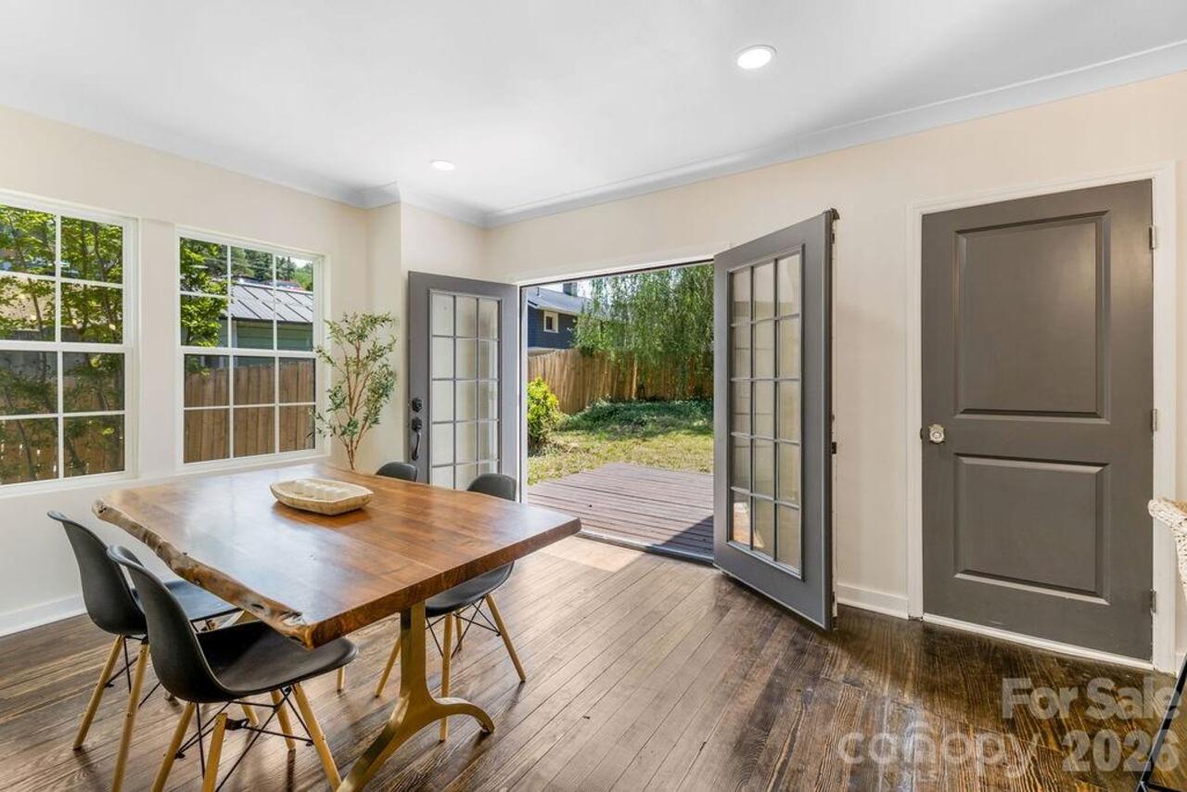
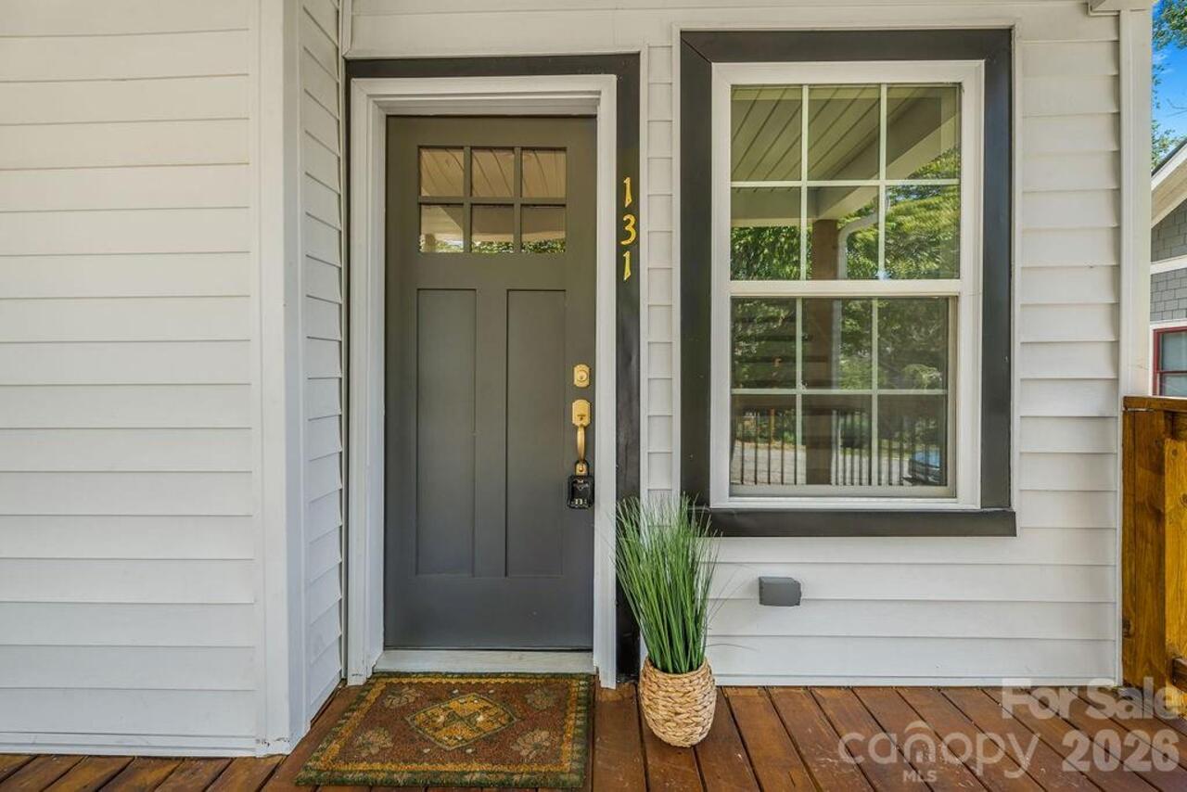
Deck, Front Porch, Rear Porch
Previous List Price
725000
Road Responsibility
Publicly Maintained Road
Road Surface Type
Asphalt, Paved
Roof
Architectural Shingle
Security Features
Carbon Monoxide Detector(s), Smoke Detector(s)
Sq Ft Total Property HLA
1589
Subdivision Name
Five Points
Syndicate Participation
Participant Options
Syndicate To
Apartments.com powered by CoStar, CarolinaHome.com, IDX, IDX_Address, Realtor.com
Utilities
Cable Available, Electricity Connected
Window Features
Insulated Window(s)