122 Cisco Road, Asheville, NC

NEXT
PREV
$1,225,000

($388/sqft)

List Status: Active
122 Cisco Road
Asheville, NC 28805


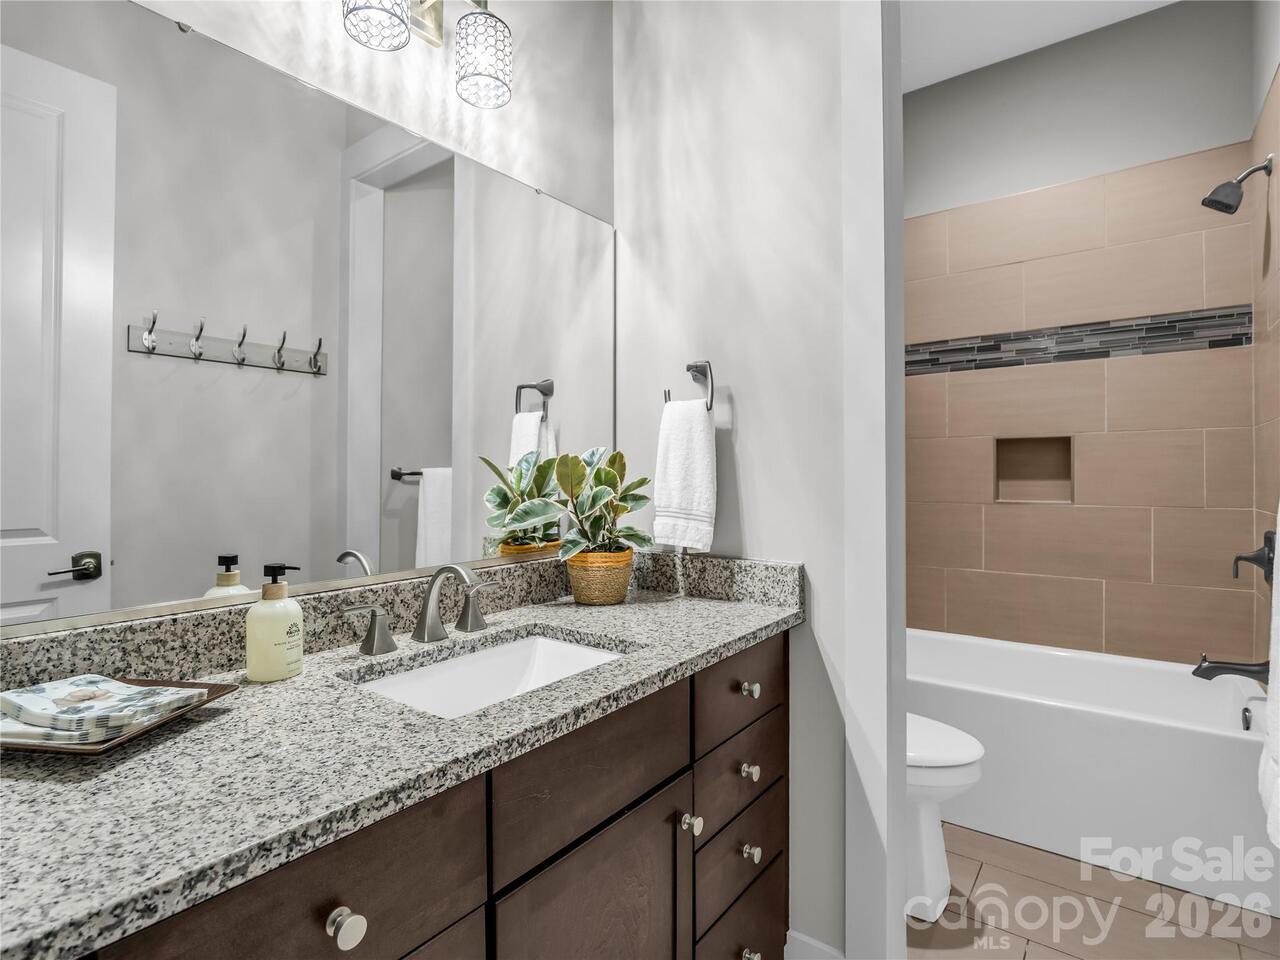
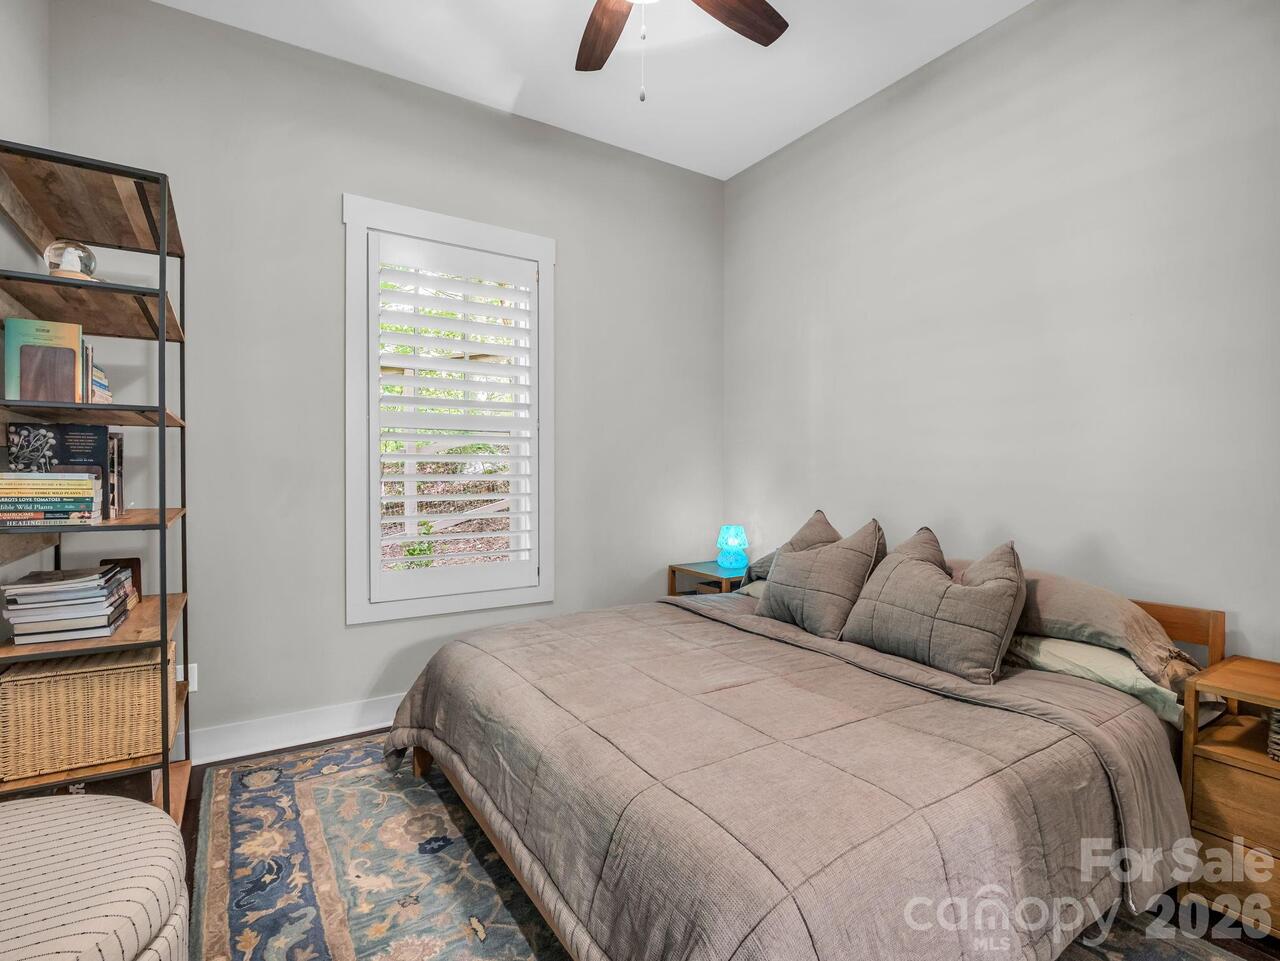
4 beds
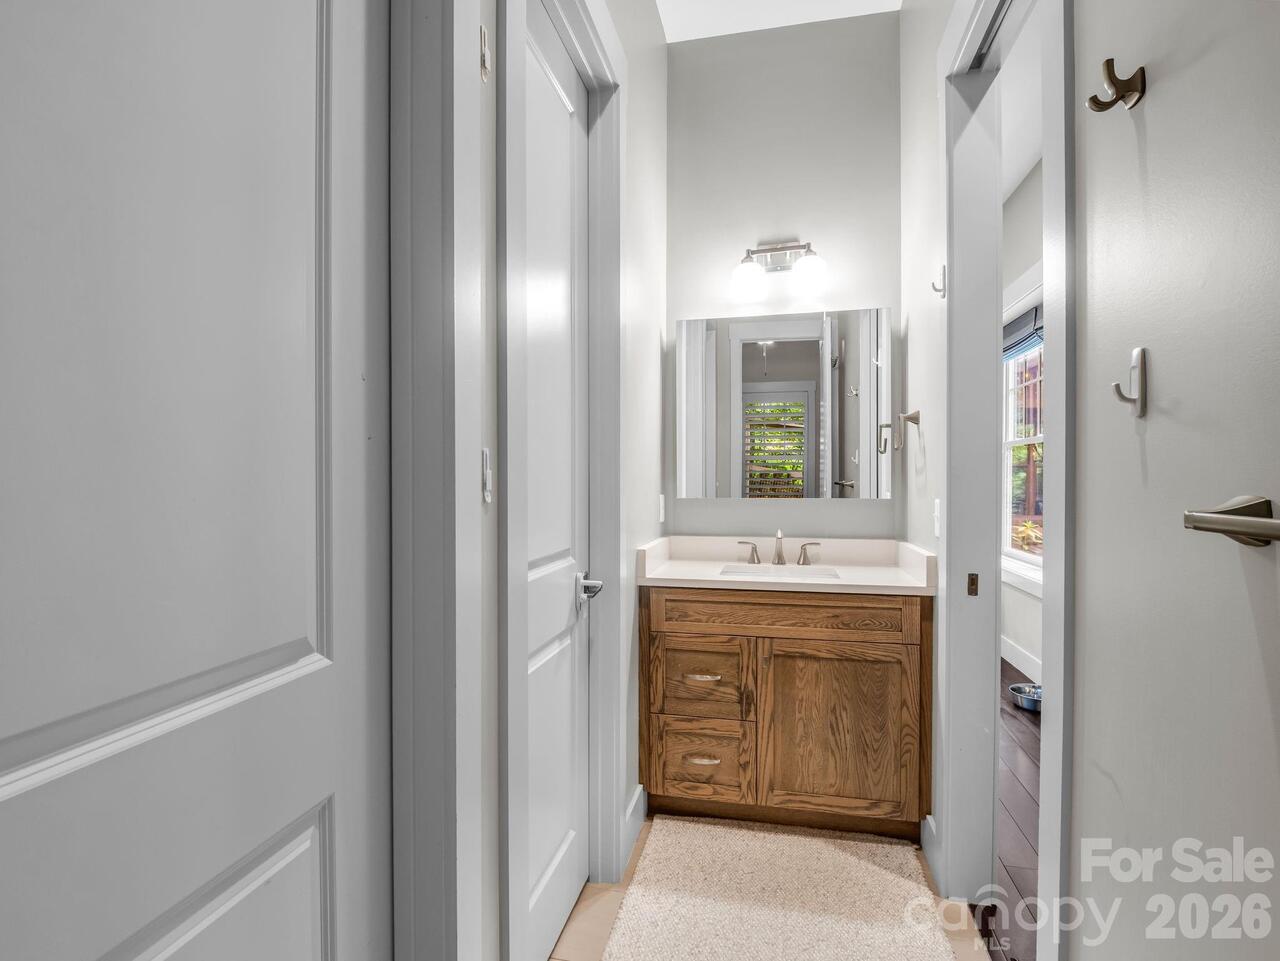
3 baths
3158 living sqft
Top Features
  • Built in  2015
  • Style: Contemporary
  • Single Family Residence
Description
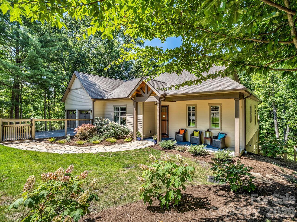
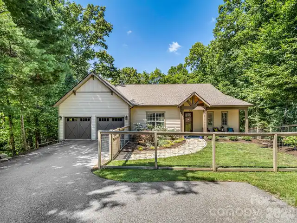
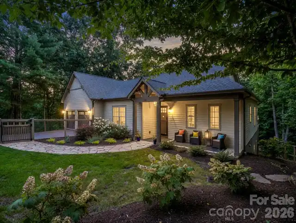
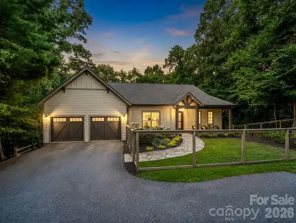
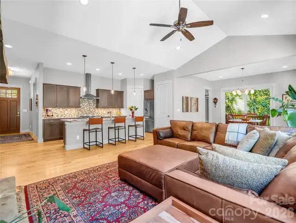
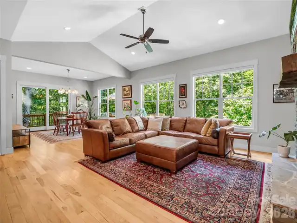
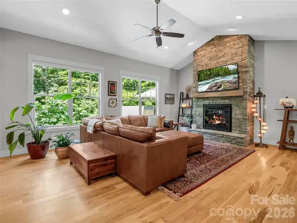
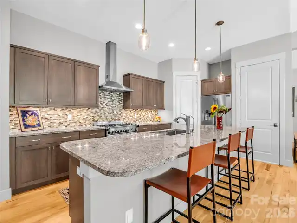
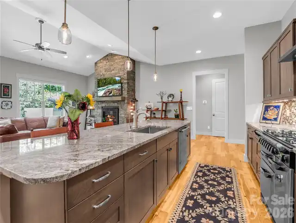
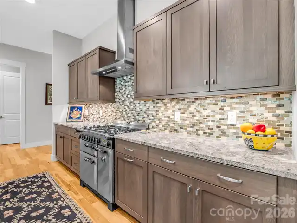
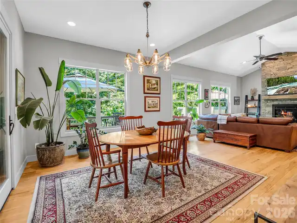
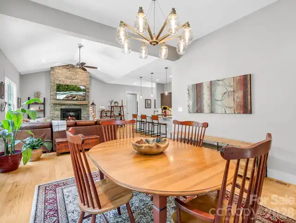
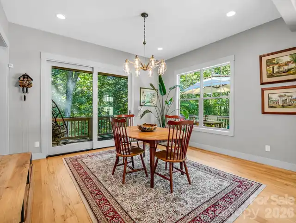
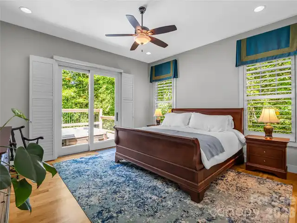
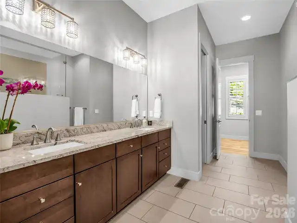
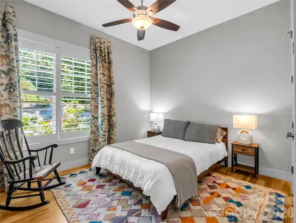
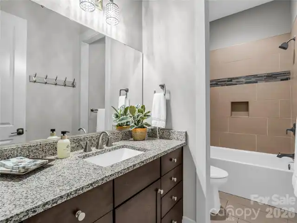
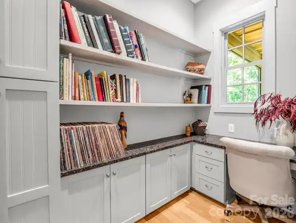
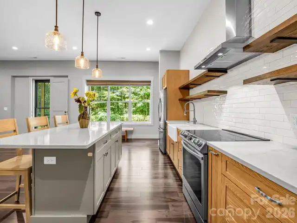
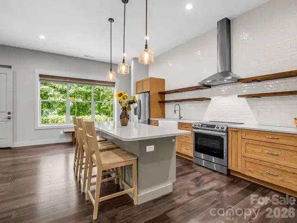
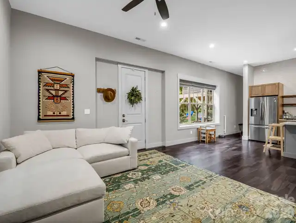
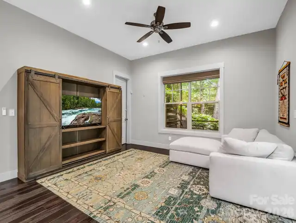
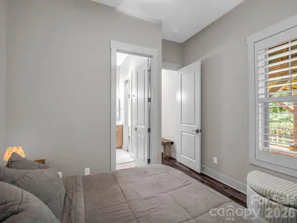
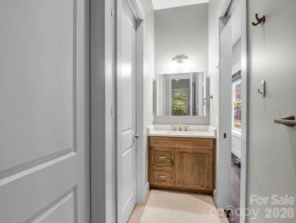
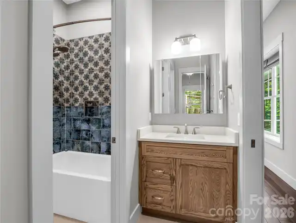
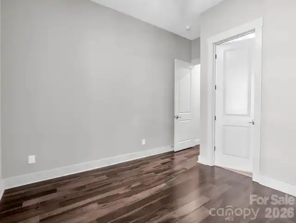
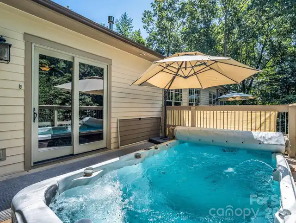
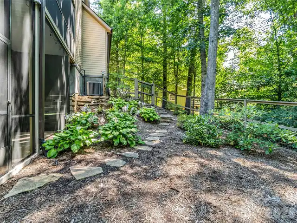
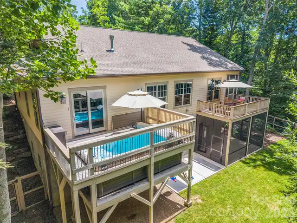
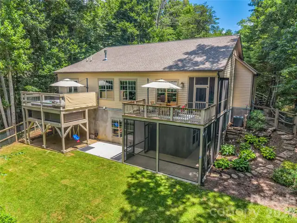
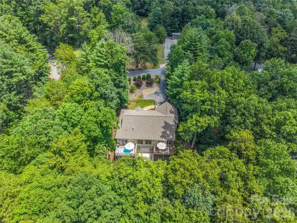
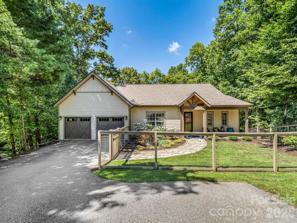
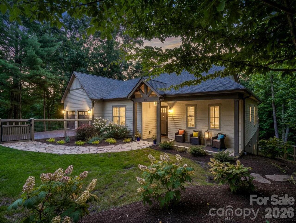
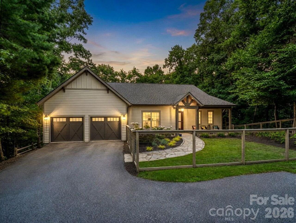
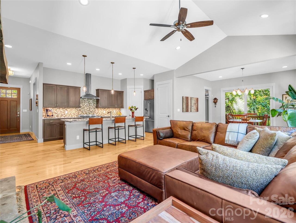
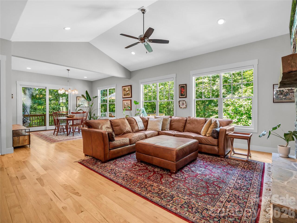
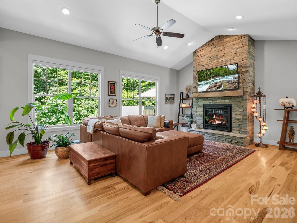
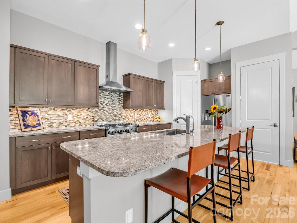
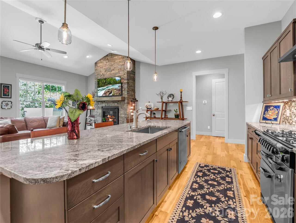
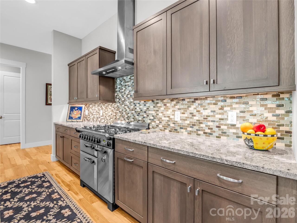
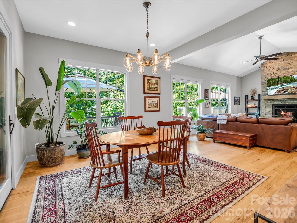
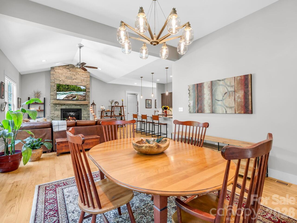
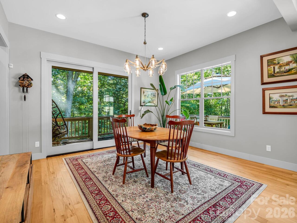
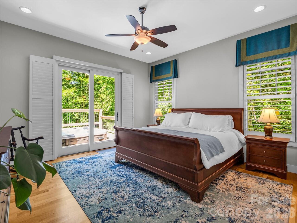
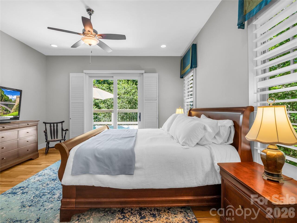
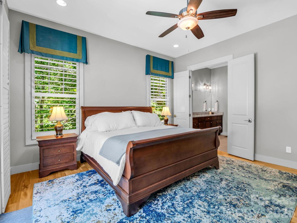
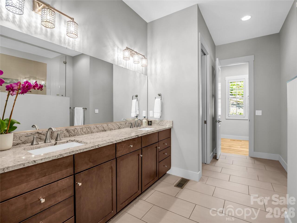
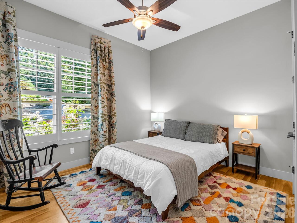
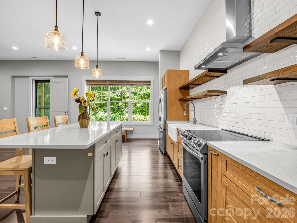
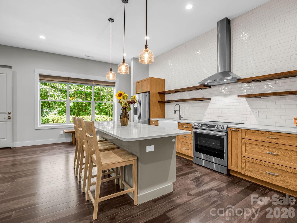
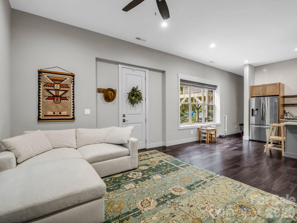
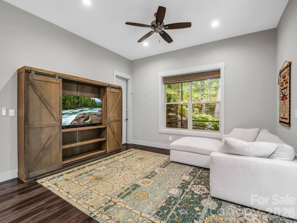
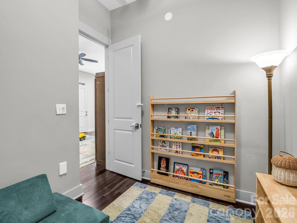
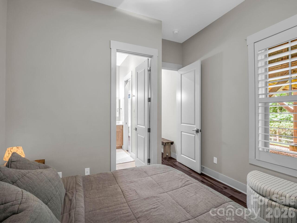
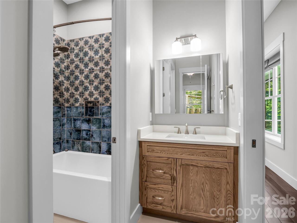
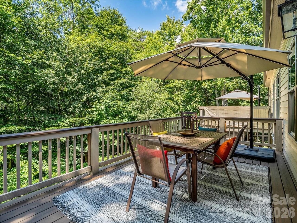
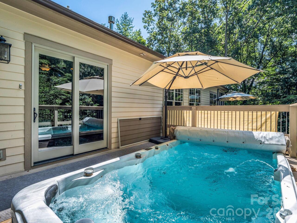
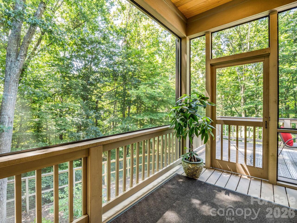
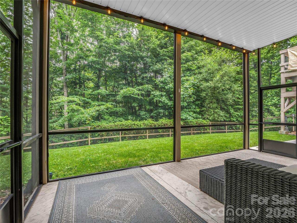
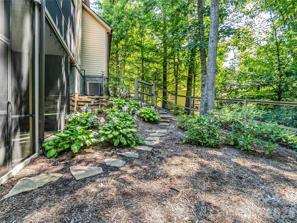
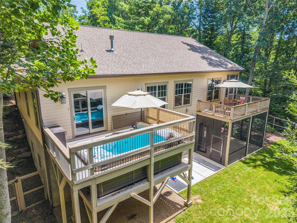
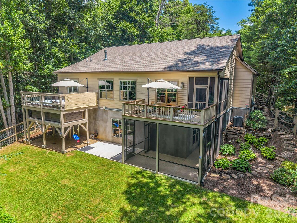
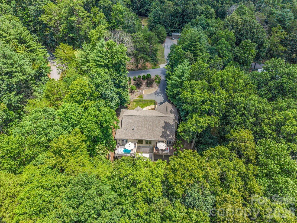
Tucked away in the highly coveted Haw Creek community, this striking contemporary mountain home is the ultimate vibe—offering the perfect blend of wooded privacy and urban convenience, all just 4 miles from the heart of downtown Asheville. Built by the award-winning Osada Construction, the home immediately captivates with its superior craftsmanship, high-efficiency design, and thoughtful architectural details. In 2021 a full lower-level kitchen was seamlessly added, transforming the space into a luxurious, completely independent in-law suite or a high-yield rental opportunity. Whether you're hosting extended family or looking for a premium stream of passive income, this layout delivers effortless flexibility. Meticulously cared for and beautifully upgraded, this property feels like a private retreat. Step outside to immerse yourself in the premium 16.5-foot swim spa, complete with integrated Jacuzzi seats and Bluetooth speakers—the ultimate setup for starlit relaxation or morning movement.Serving as a true turnkey sanctuary, the property features whole-house water filtration (plus kitchen reverse osmosis), a radon mitigation system, and zoned climate control, ensuring complete peace of mind.
Property Details
Property Features
Property Sub Type
Single Family Residence
Style
Contemporary
County
Buncombe
Additional Information
Above Grade Finished Area
1904
Additional Parcels YN
false
Appliances
Dishwasher, Disposal, Exhaust Hood, Filtration System, Gas Oven, Gas Range, Refrigerator, Tankless Water Heater, Washer/Dryer
Association YN
false
Assumable
No
Basement
Walk-Out Access, Walk-Up Access
Basement YN
true
Bathrooms Total Integer
3
Bedroom Basement
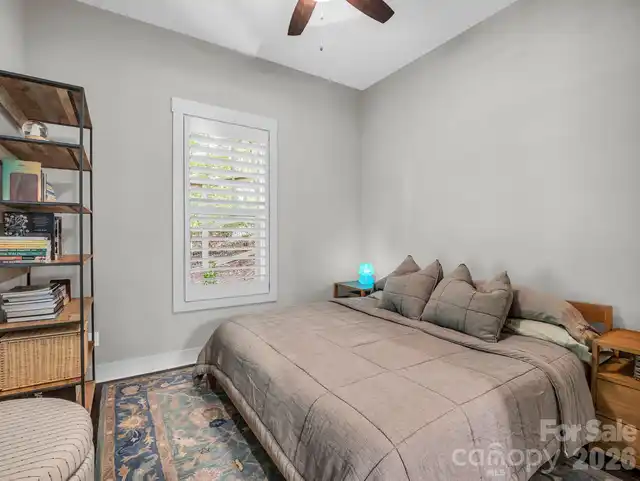
2
Bedroom Main
2
Below Grade Finished Area
1254
Builder Name
Osada
CCR Subject To
Undiscovered
Carport YN
false
City Taxes Paid To
Asheville
Construction Type
Site Built
ConstructionMaterials
Hardboard Siding
Cooling
Central Air
CumulativeDaysOnMarket
1
Deed Reference
6028-0741
Directions
Take I 240 East to Tunnel Road exit. Turn left onto 70 east. Turn left at the first stop light onto New Haw Creek (after making turn at stoplight bear right). Turn left onto Cisco Road. At the stop sign turn right and make a quick left to remain on Cisco Road. The house is on the left.
Elementary School
Haw Creek
Exterior Features
Other - See Remarks
Fencing
Back Yard, Front Yard
Fireplace Features
Family Room, Gas
Fireplace YN
true
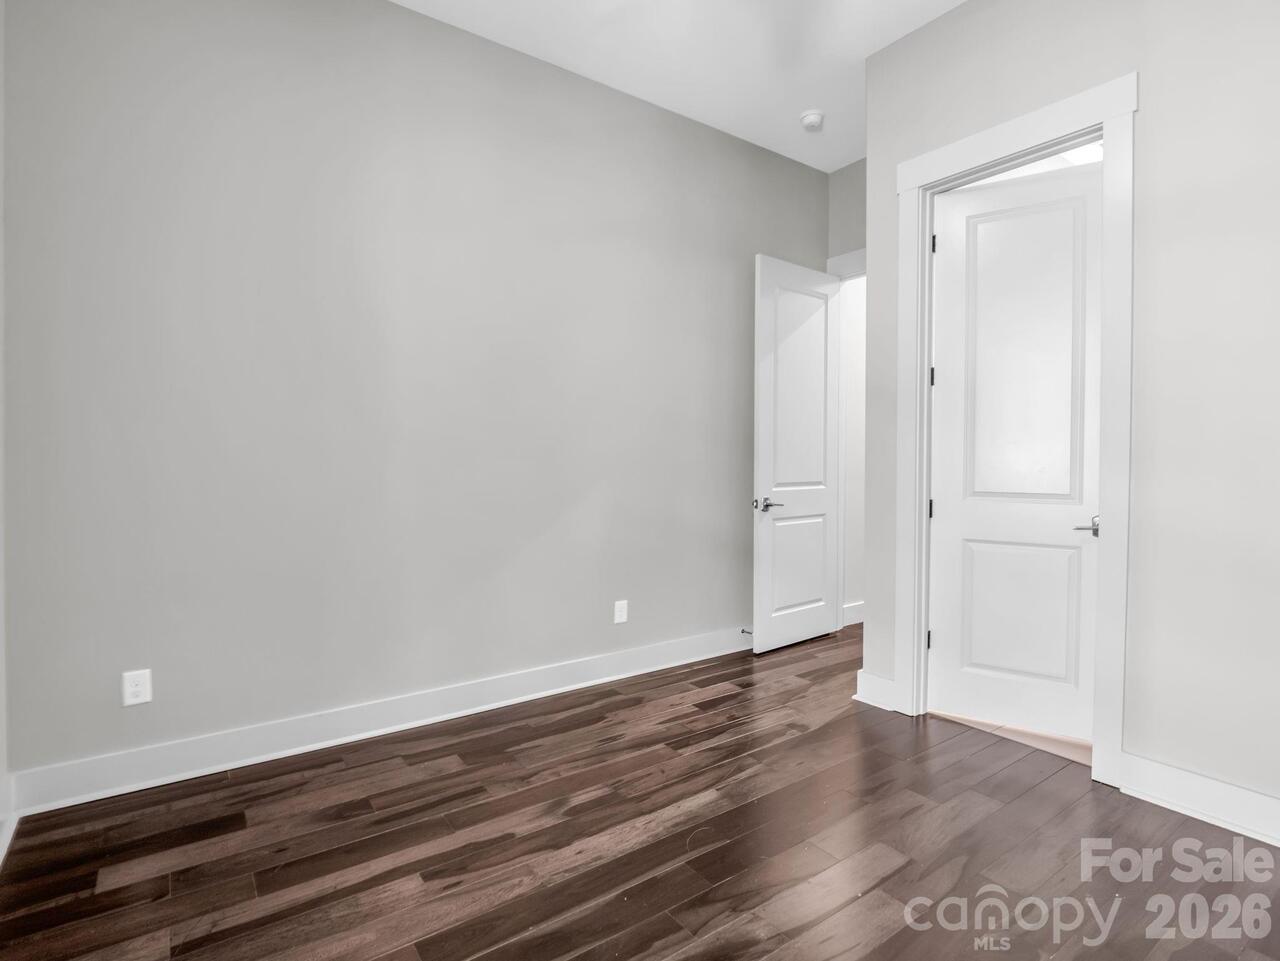
Flooring
Tile, Wood
Foundation Details
Basement
Full Bath Basement
1
Full Bath Main
2
Garage Spaces
2
Garage YN
true
Heating
Central
High School
Unspecified
Interior Features
Walk-In Closet(s)
Laundry Features
Lower Level, Main Level
Levels
One
Lot Features
Cleared, Private, Wooded
Lot Size Area
0.64
Lot Size Units
Acres
Main Level Garage YN
1
Middle Or Junior School
AC Reynolds
Mls Major Change Type
New Listing
New Construction YN
false
Open Parking Spaces
1
Open Parking YN
true
Other Equipment
Fuel Tank - Leased
Parcel Number
965951776200000
Parking Features
Driveway, Attached Garage
Patio And Porch Features
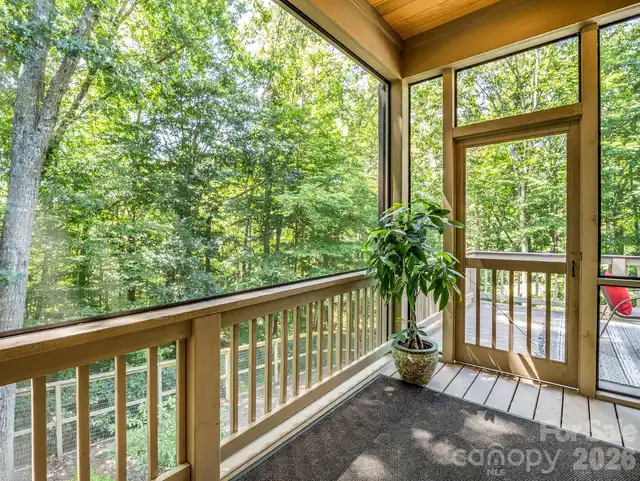
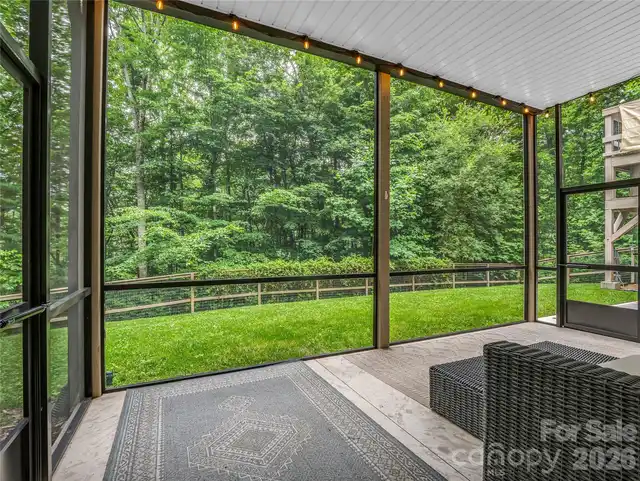
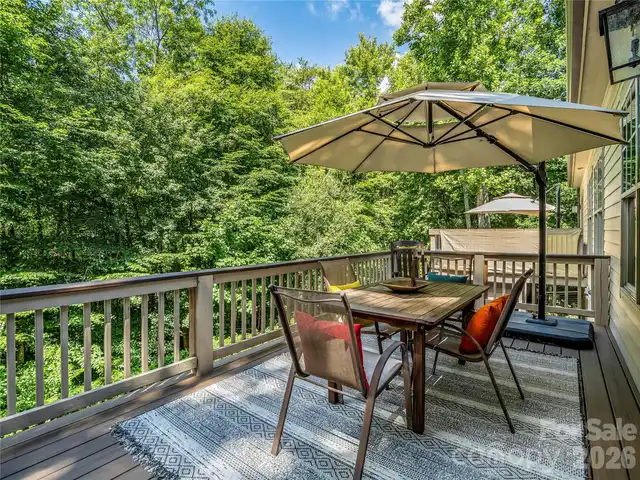
Deck, Front Porch, Porch, Screened
Plat Book Slide
44-0029
Plat Reference Section Pages
44-29
Road Responsibility
Publicly Maintained Road
Road Surface Type
Concrete, Paved
Roof
Architectural Shingle
Room Count
14
Second Living Quarters
Interior Connected, Separate Entrance, Separate Kitchen Facilities, Separate Living Quarters
Security Features
Carbon Monoxide Detector(s), Radon Mitigation System, Smoke Detector(s)
Senior Community YN
false
Sewer
Septic Installed
Sq Ft Total Property HLA
3158
SqFt Garage
529
SqFt Main
1904
SqFt Unheated Basement
650
SqFt Unheated Total
650
Subdivision Name
Haw Creek
Syndicate Participation
Participant Options
Syndicate To
CarolinaHome.com, IDX, IDX_Address, Realtor.com
Tax Assessed Value
952600
Utilities
Propane
Water Source
City
Window Features
Insulated Window(s), Window Treatments

Zoning Specification
RS4
Neighborhood Map
Popup

Property Photos
Listing Photo
Listing Photo
Listing Photo
Listing Photo
Listing Photo
Listing Photo
Listing Photo
Listing Photo
Listing Photo
Listing Photo
Listing Photo
Listing Photo
Listing Photo
Listing Photo
Listing Photo
Listing Photo
Listing Photo
Listing Photo
Listing Photo
Listing Photo
Listing Photo
Listing Photo
Listing Photo
Listing Photo
Listing Photo
Listing Photo
Listing Photo
Listing Photo
Listing Photo
Listing Photo
Listing Photo
Listing Photo
Listing Photo
Listing Photo
Listing Photo
Listing Photo
Listing Photo
Listing Photo
Listing Photo
Listing Photo
Listing Photo
Listing Photo
Listing Photo
Listing Photo
Listing Photo
Listing Photo
Listing Photo
Listing Photo
Listing Photo
Listing Photo
Listing Photo
Listing Photo
Listing Photo
Listing Photo
Listing Photo
Listing Photo
Listing Photo
Listing Photo
Listing Photo
Listing Photo
Listing Photo
Listing Photo
Listing Photo
Listing Photo
Listing Photo
Listing Photo
Listing Photo
Listing Photo
Listing Photo
Listing Photo
Listing Photo
Listing Photo
Listing Photo
Listing Photo
Listing Photo
Listing Photo
Listing Photo
Listing Photo
Listing Photo
Listing Photo

MLS #CAR4400594 Listing courtesy of Ivester Jackson Blackstream provided by Canopy MLS as distributed by MLS GRID.

Similar Listings


View More Similar Listings >