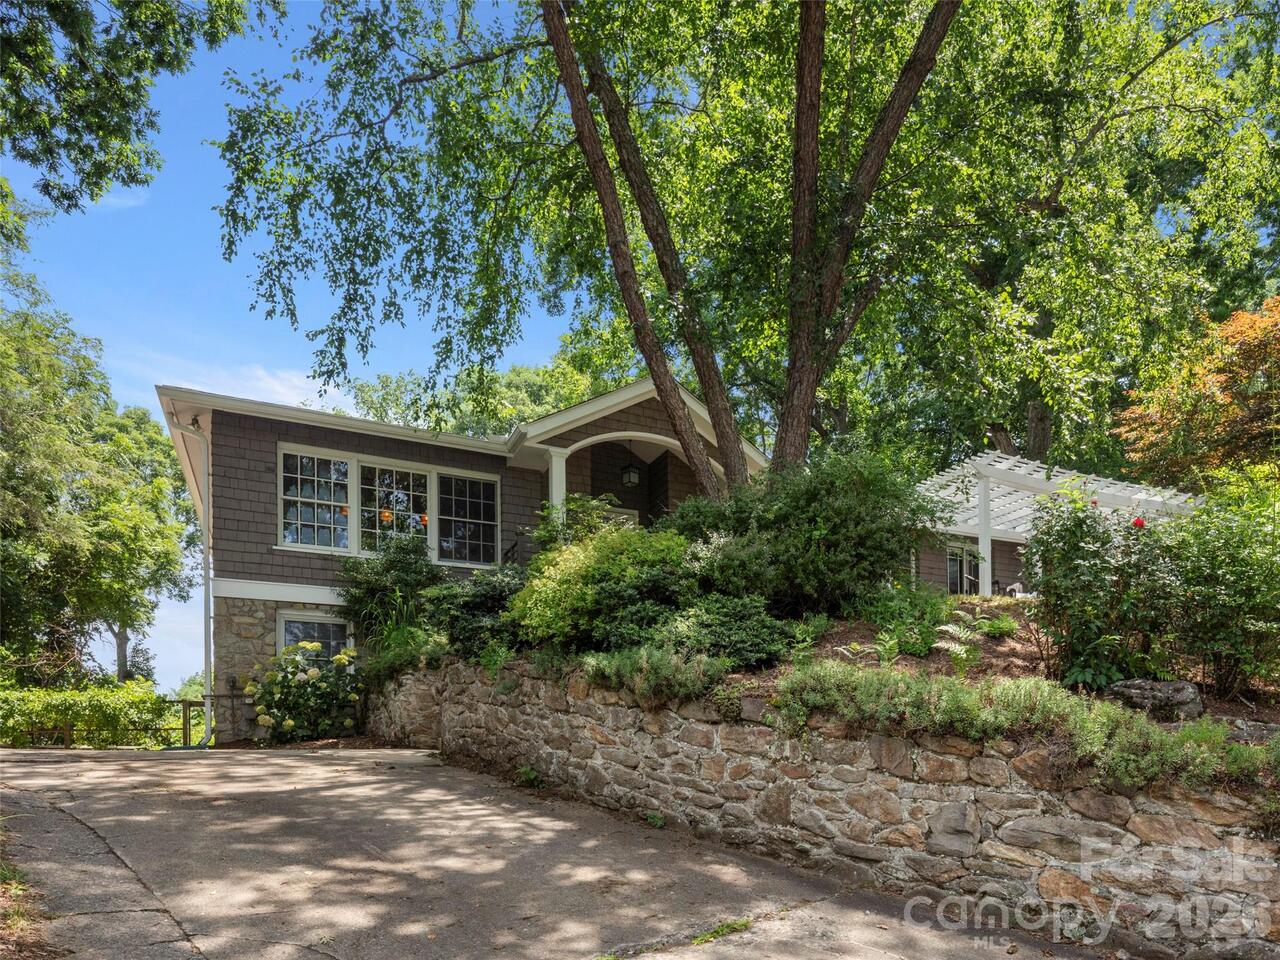
528 N Griffing Boulevard, Asheville, NC

NEXT
PREV
$1,100,000

($463/sqft)

List Status: Contingent
528 N Griffing Boulevard
Asheville, NC 28804


4 beds
3 baths
2378 living sqft
Top Features
  • View: Long Range, Mountain(s)
  • Built in  1969
  • Style: Traditional
  • Single Family Residence
Description
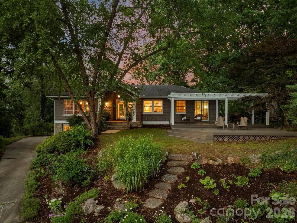
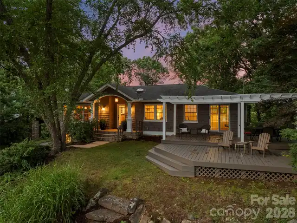
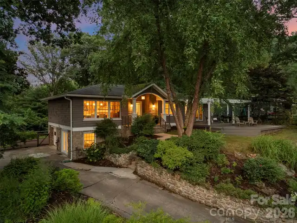
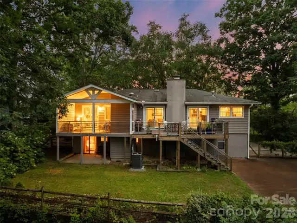
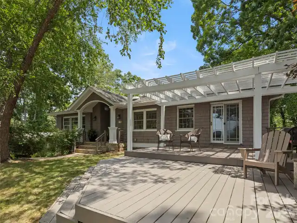
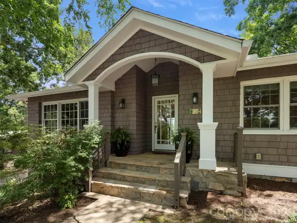
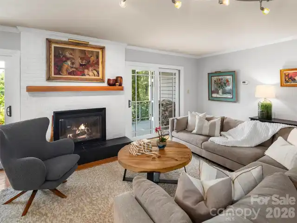
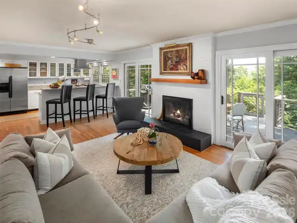
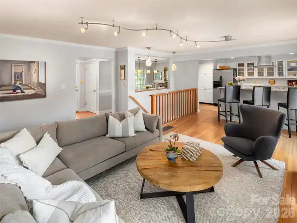
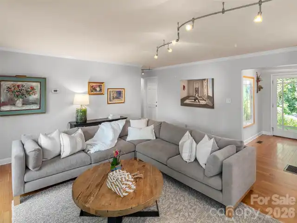
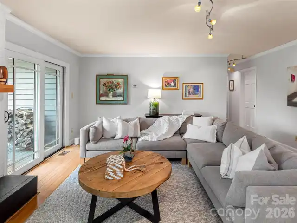
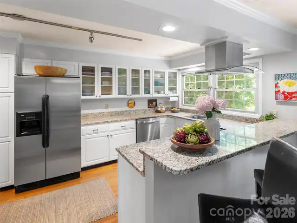
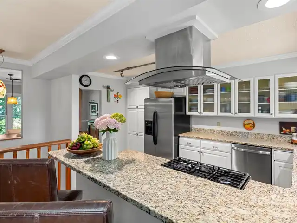
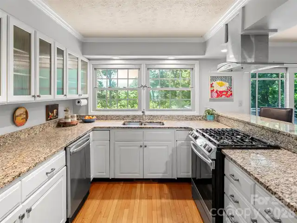
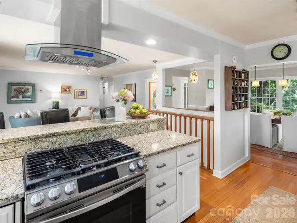
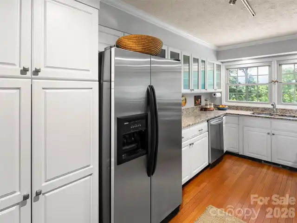
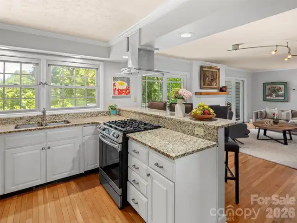
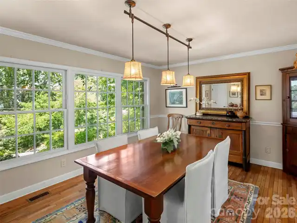
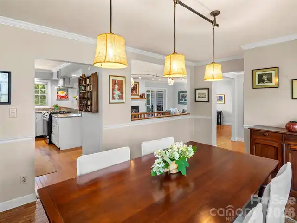
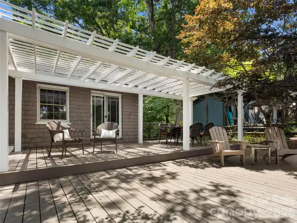
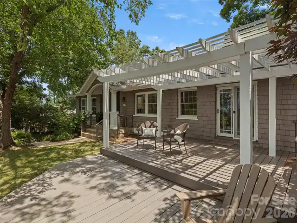
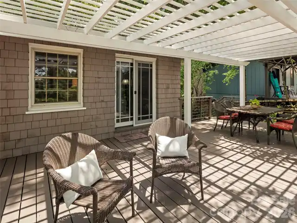
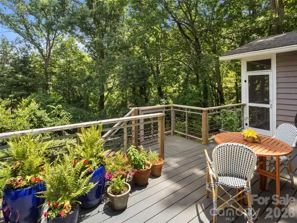
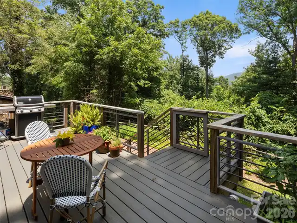
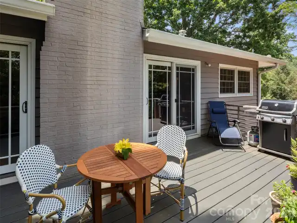
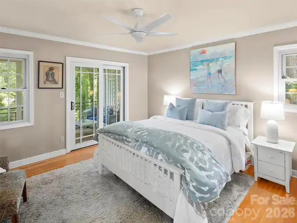
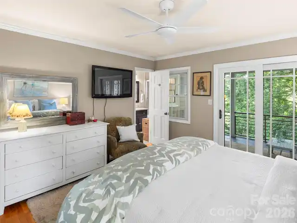
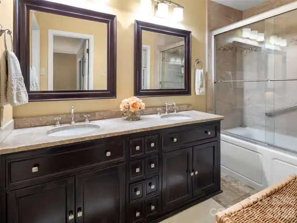
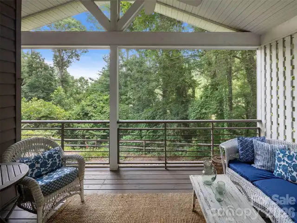
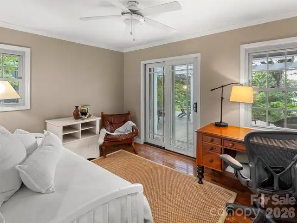
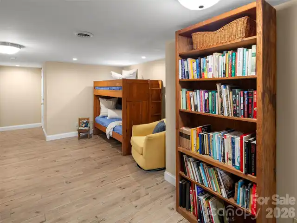
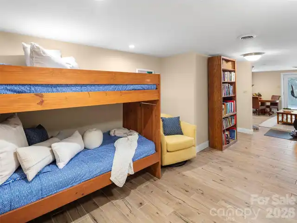
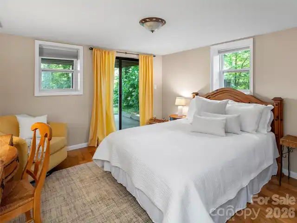
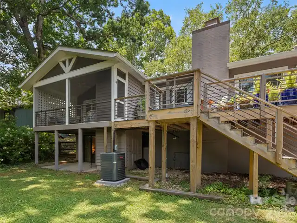
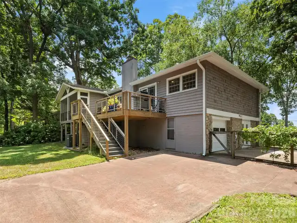
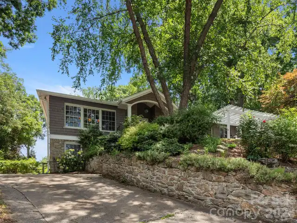
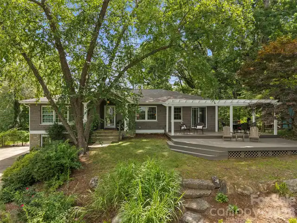
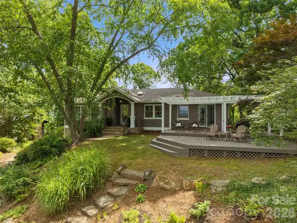
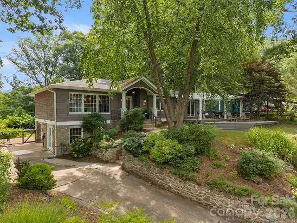
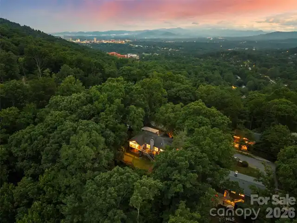
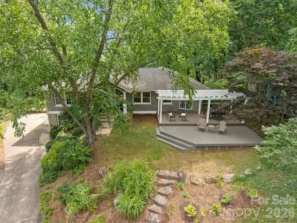
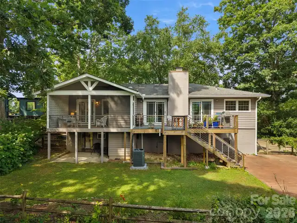
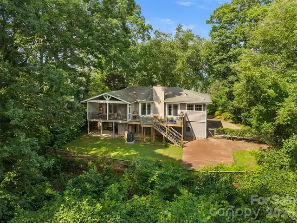
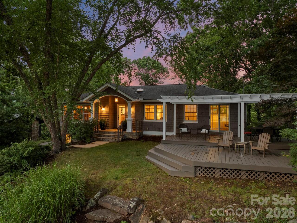
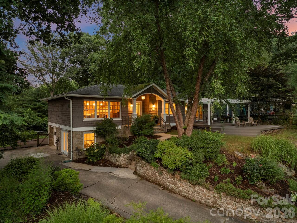
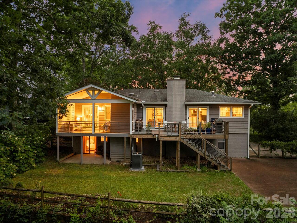
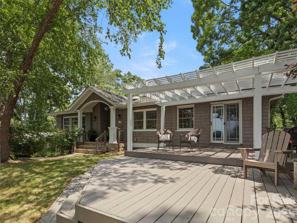
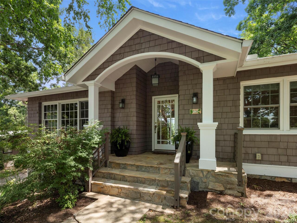
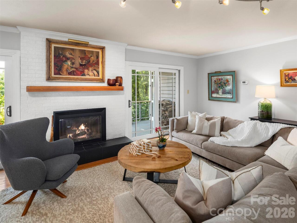
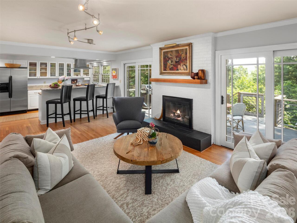
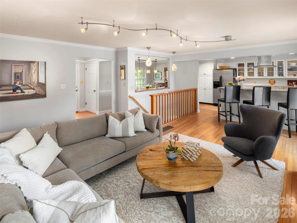
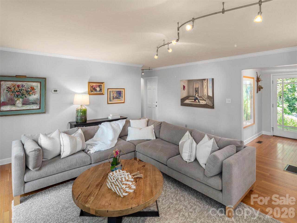
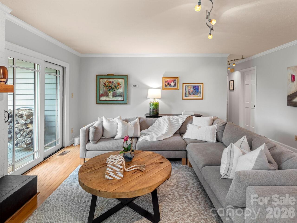
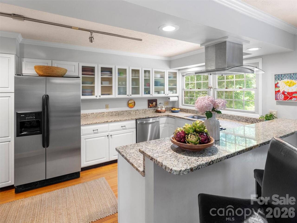
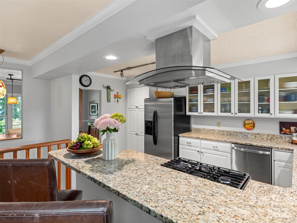
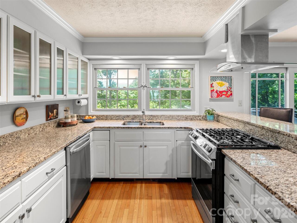
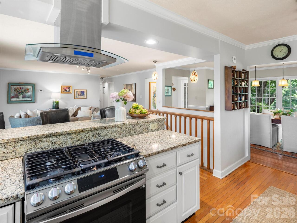
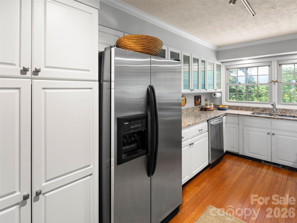
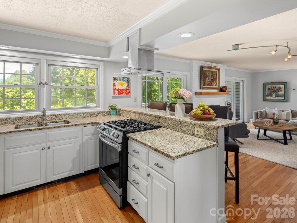
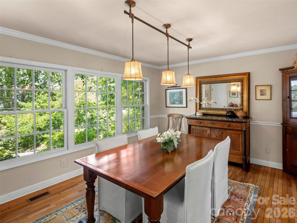
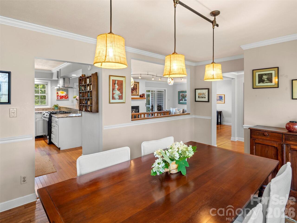
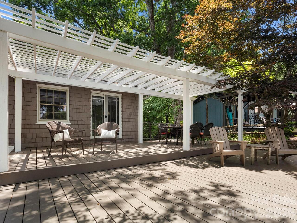
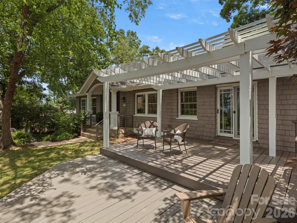
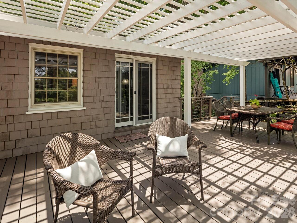
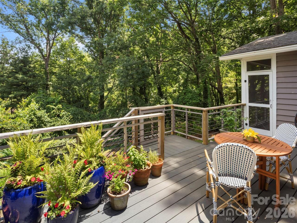
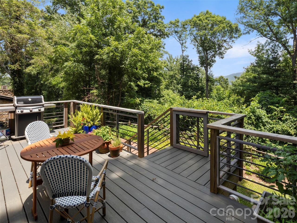
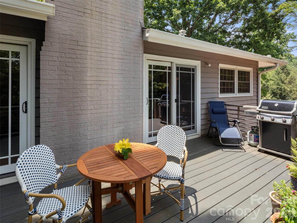
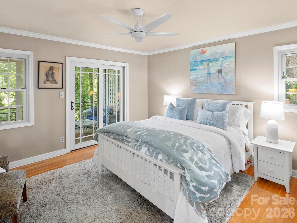
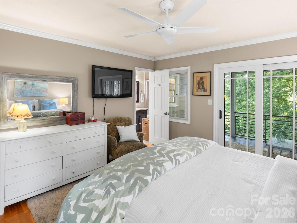
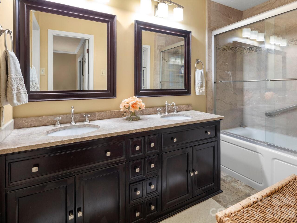
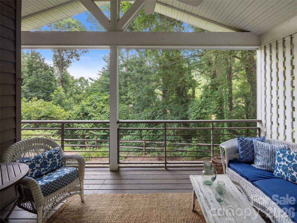
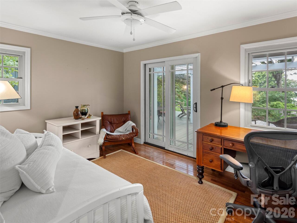
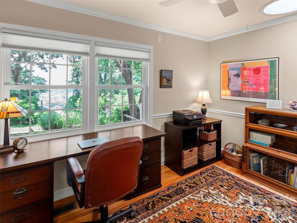
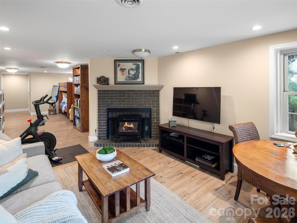
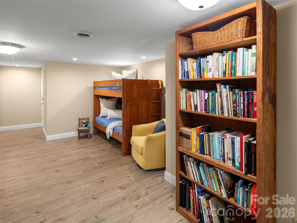
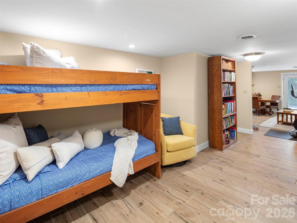
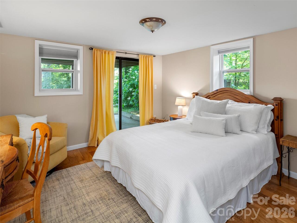
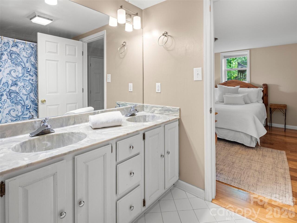
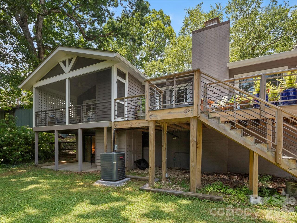
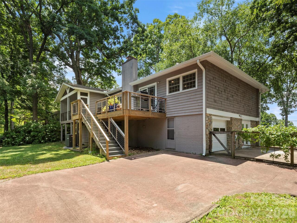
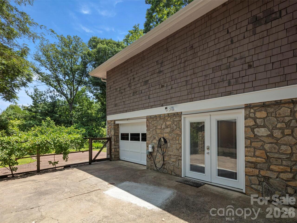
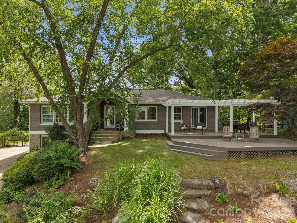
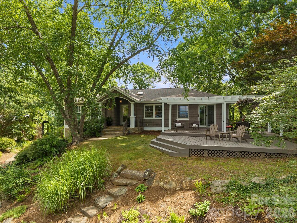
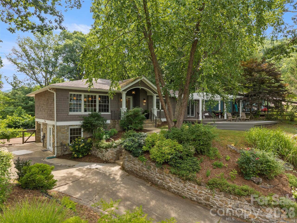
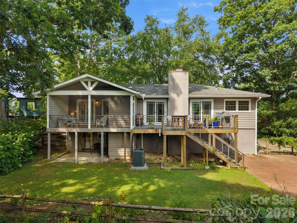
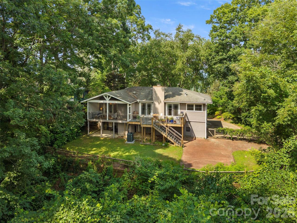
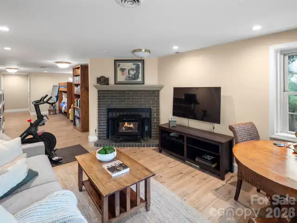
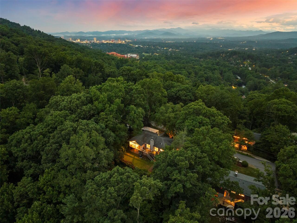
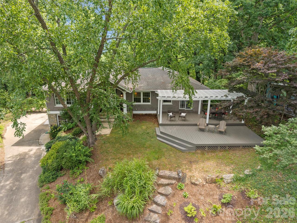
Positioned in one of Asheville's most coveted neighborhoods, this beautifully updated Grove Park residence offers mountain views, timeless design and exceptional convenience. Just five minutes to North Asheville's beloved restaurants, less than ten minutes to downtown Asheville, and a short bike ride to the Blue Ridge Parkway, the location is simply unmatched. Thoughtfully designed for easy living, the light-filled main level flows effortlessly between spacious gathering areas, a generous dining room, and an open kitchen overlooking the living room. Expansive windows frame lush views in every direction, connecting multiple living spaces to expansive decks and pergola-covered entertaining areas nestled among mature trees. The living room centers around a handsome fireplace, creating a warm focal point for everyday living and entertaining alike. The kitchen offers abundant cabinetry, granite countertops, stainless appliances, gas cooking, and a large peninsula for casual dining, all designed to enjoy the home's natural surroundings. Outdoor living is equally inviting, with multiple spaces for dining, relaxing, gathering beneath the shade of the pergola or enjoying mountain views and exceptional privacy. Comfortable bedroom suites, flexible terrace-level living space, and beautifully established landscaping complete this move-in-ready retreat. Offering the tranquility of a wooded setting with effortless access to vibrant downtown Asheville, this is Grove Park living at its finest. The 2026 tax value is $577,700 and the 2027 tax bill will be based on that.

Property Details
Property Features
Property Sub Type
Single Family Residence
Style
Traditional
View
Long Range, Mountain(s)
County
Buncombe
Additional Information
Above Grade Finished Area
1523
Additional Parcels YN
false
Appliances
Dishwasher, Electric Water Heater, Gas Cooktop, Gas Oven, Microwave, Refrigerator with Ice Maker, Washer/Dryer
Association YN
false
Assumable
No
Basement
Finished, Interior Entry, Storage Space, Walk-Out Access
Basement YN
true
Bathrooms Total Integer
3
Bedroom Basement
1
Bedroom Main
3
Below Grade Finished Area
855
CCR Subject To
No
Carport YN
false
City Taxes Paid To
Asheville
Construction Type
Site Built
ConstructionMaterials
Stone, Wood
Cooling
Ceiling Fan(s), Central Air
CumulativeDaysOnMarket
34
Deed Reference
4916-745
Directions
From 240W take Exit 5B for Charlotte Street. Turn Right (North) onto Charlotte Street. Turn Left onto Edwin Place (which will become Kimberly Avenue). Turn Right onto Griffing Boulevard. Turn Left onto N Griffing Blvd (just past the rose garden). 528 N Griffing Blvd will be on your left.
Elementary School
Asheville City
Elevation
2500
Fencing
Back Yard
Fireplace Features
Living Room
Fireplace YN
true
Flooring
Tile, Wood
Foundation Details
Basement
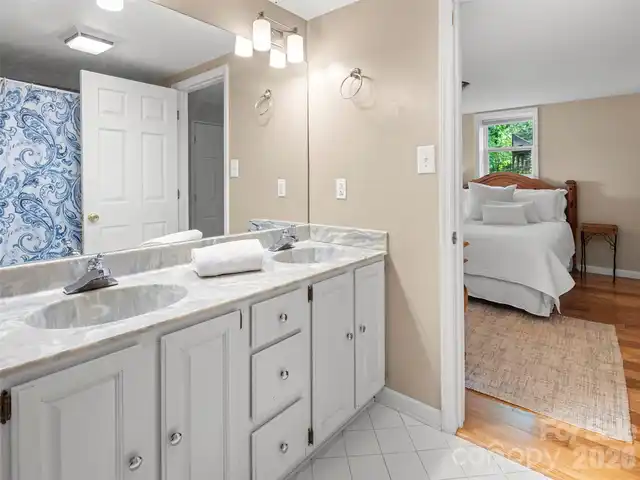
Full Bath Basement
1
Full Bath Main
2
Garage YN
true
Heating
Floor Furnace
High School
Asheville
Interior Features
Breakfast Bar
Laundry Features
In Basement, Sink
Levels
One
Lot Features
Level, Private, Wooded, Views
Lot Size Area
0.4
Lot Size Units
Acres
Middle Or Junior School
Asheville
Mls Major Change Type
Under Contract-Show
New Construction YN
false
Open Parking YN
false
Parcel Number
9740-82-9775-00000
Parking Features
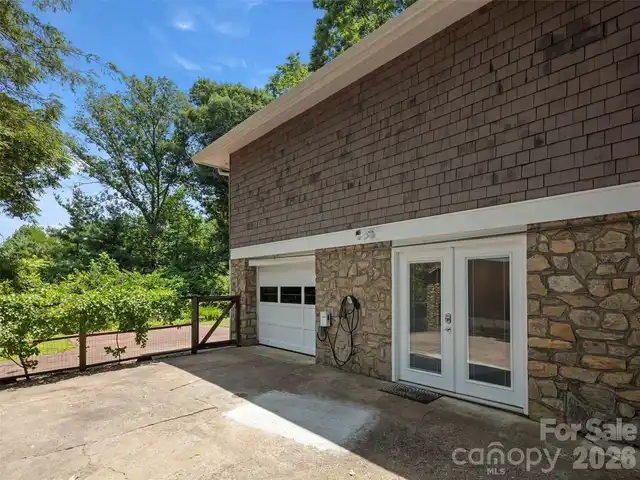
Driveway, Garage Shop
Patio And Porch Features
Deck, Front Porch, Patio, Rear Porch, Screened
Road Responsibility
Publicly Maintained Road
Road Surface Type
Concrete, Paved
Roof
Architectural Shingle
Room Count
13
Senior Community YN
false
Sewer
Public Sewer
Sq Ft Total Property HLA
2378
SqFt Main
1523
SqFt Unheated Basement
512
SqFt Unheated Total
512
Subdivision Name
Kimberly Park
Syndicate Participation
Participant Options
Syndicate To
CarolinaHome.com, IDX, IDX_Address, Realtor.com
Tax Assessed Value
577700
Utilities
Cable Available, Cable Connected
Virtual Tour URL Branded
https://youtu.be/t-ryAZDf29M
Virtual Tour URL Unbranded
https://youtu.be/t-ryAZDf29M
Water Source
City
Zoning
RS2
Zoning Specification
RS2
Neighborhood Map
Popup

Property Photos

MLS #CAR4399452 Listing courtesy of Howard Hanna Beverly-hanks Asheville-downtown provided by Canopy MLS as distributed by MLS GRID.
Similar Listings


View More Similar Listings >