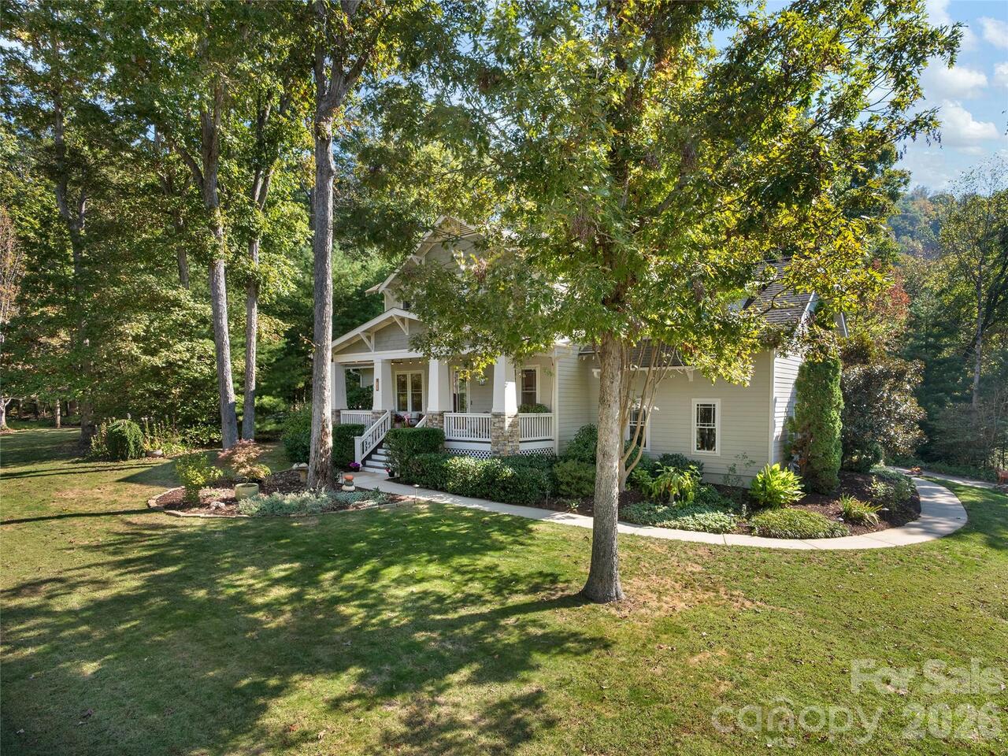
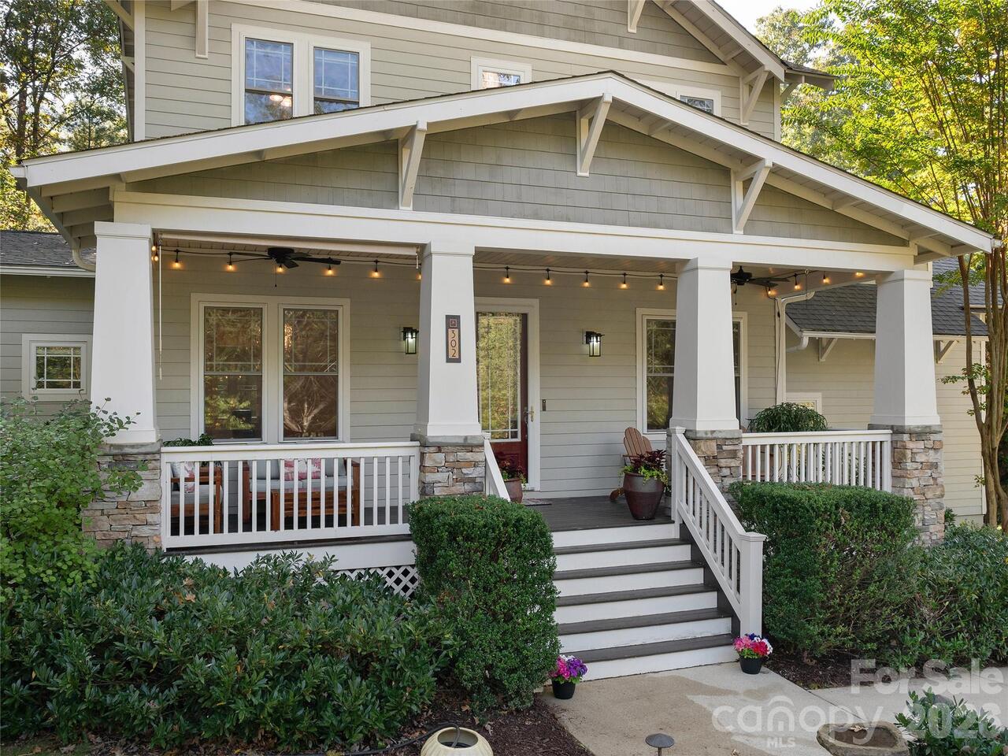
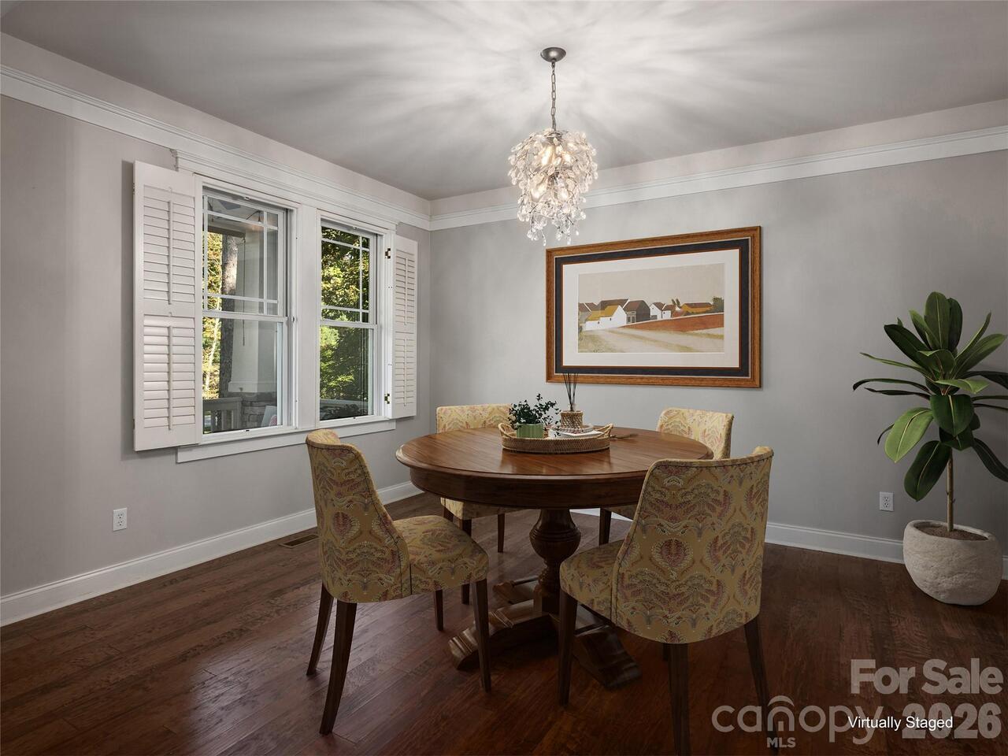
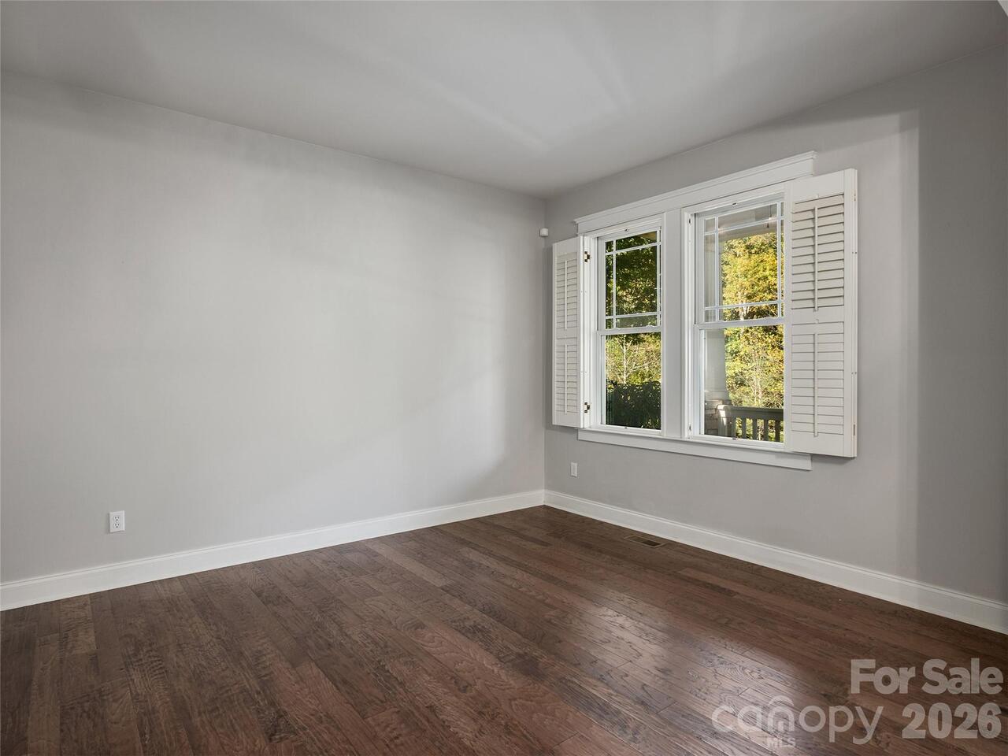
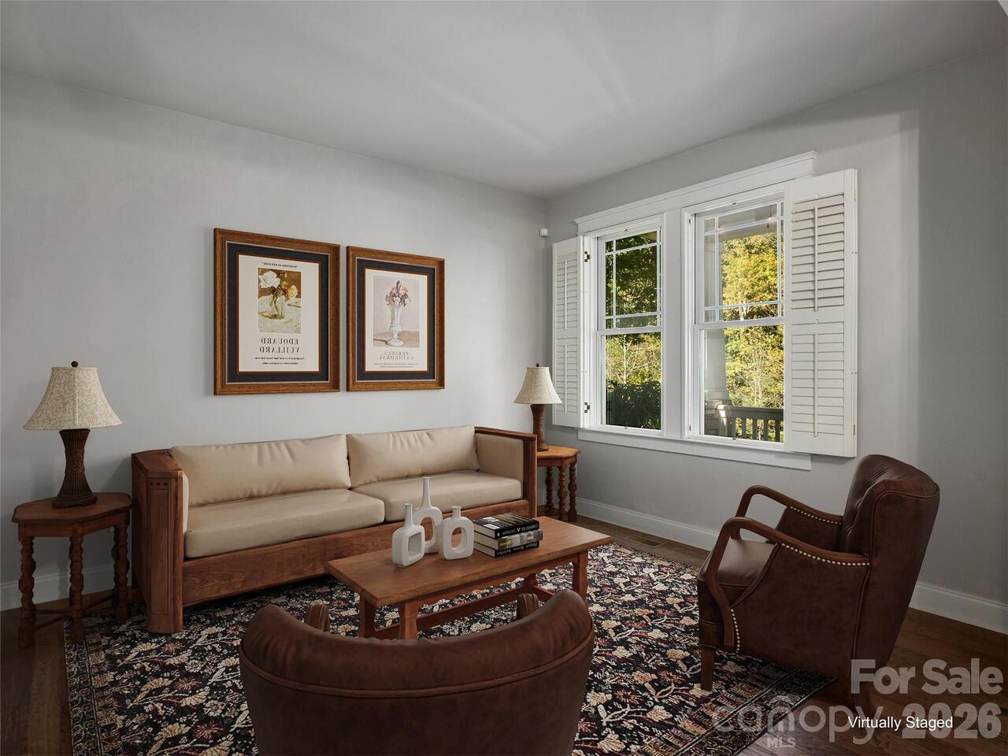
302 Yellowood Lane, Asheville, NC

NEXT
PREV
$1,125,000

($360/sqft)

List Status: Active
302 Yellowood Lane
Asheville, NC 28803


4 beds
3 baths
3122 living sqft
Top Features
  • Built in  2002
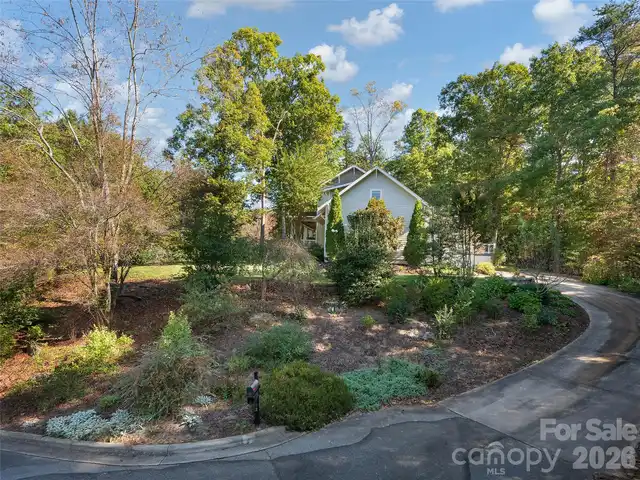
  • Style: Arts and Crafts
  • Single Family Residence
Description
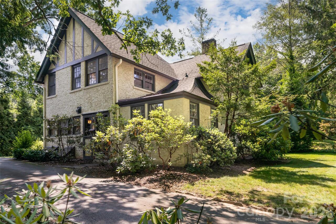
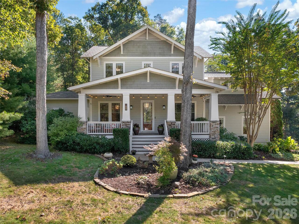
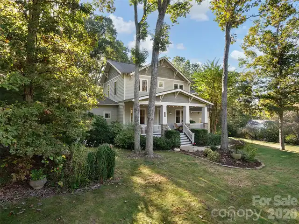
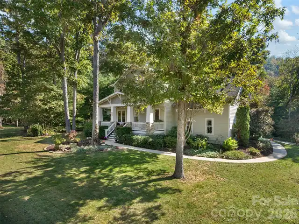
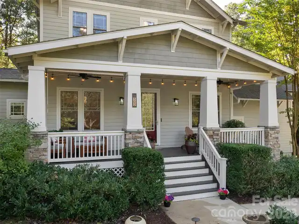
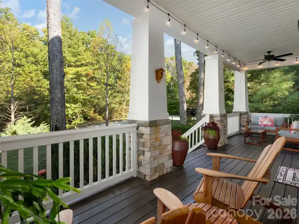
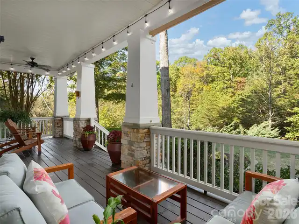
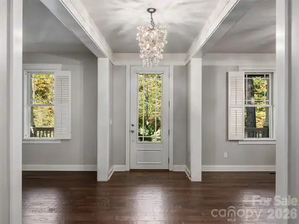
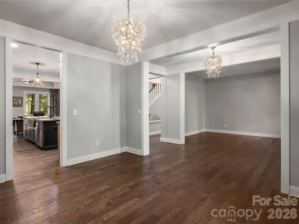
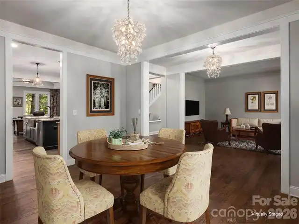
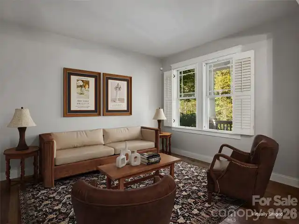
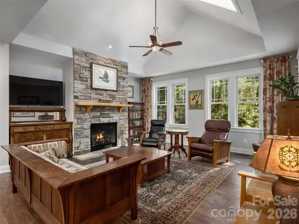
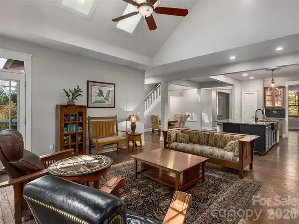
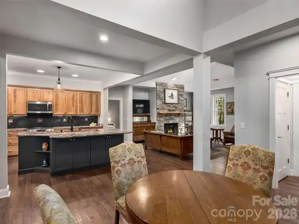
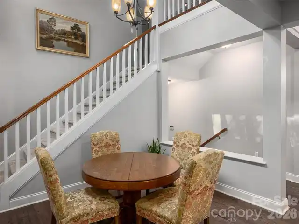
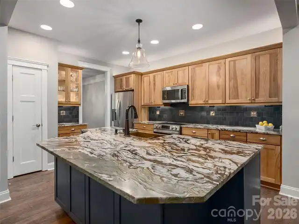
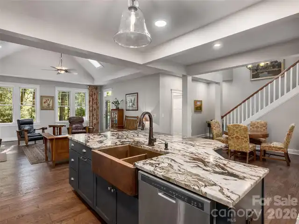
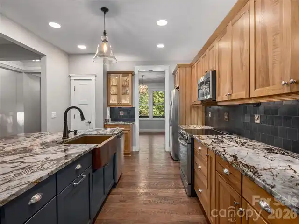
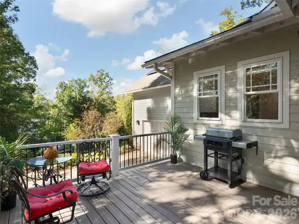
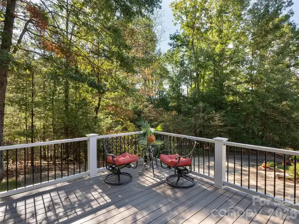
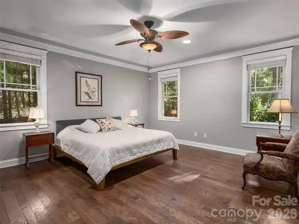
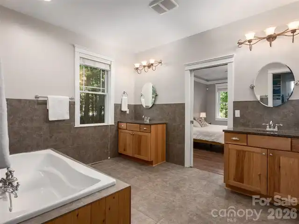
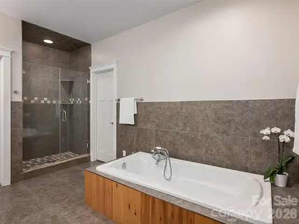
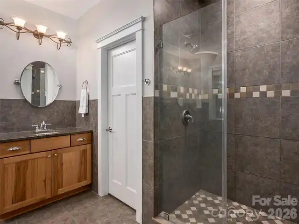
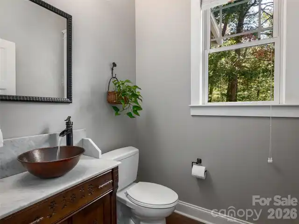
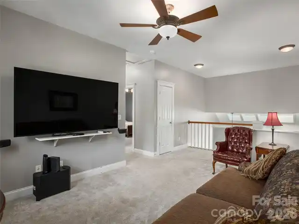
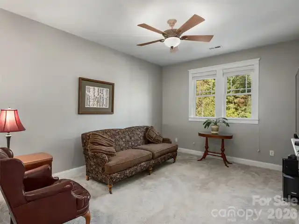
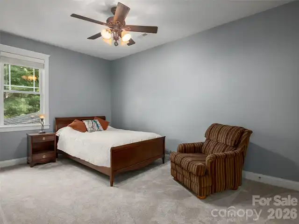
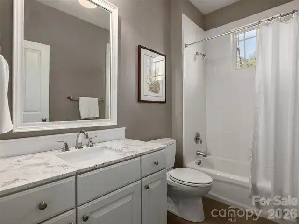
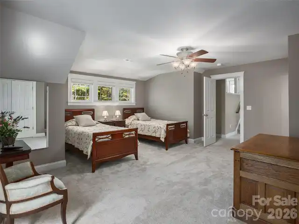
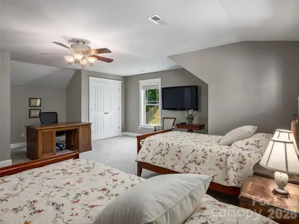
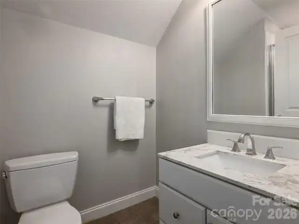
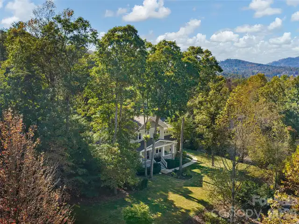
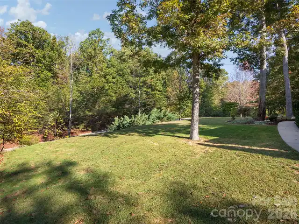
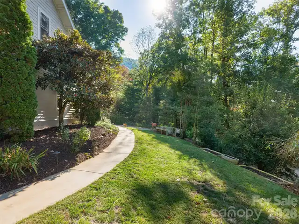
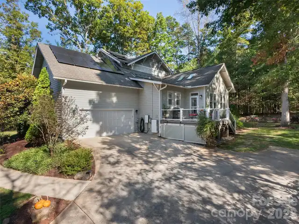
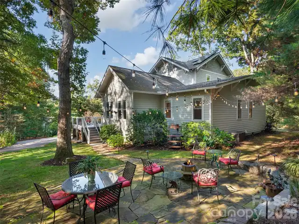
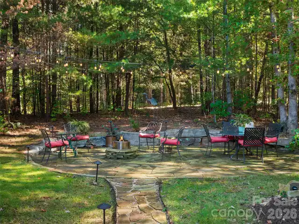
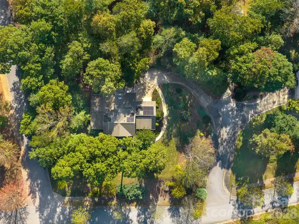
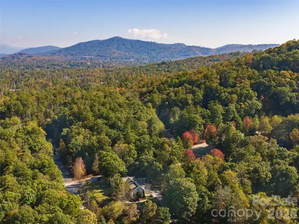
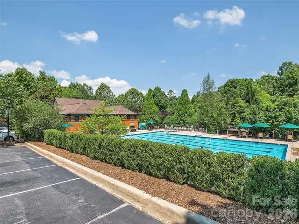
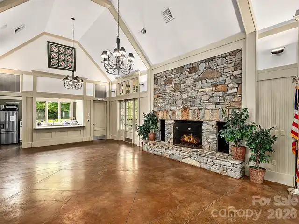
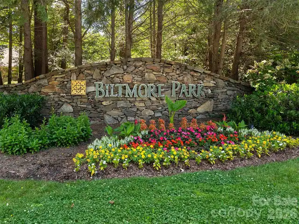
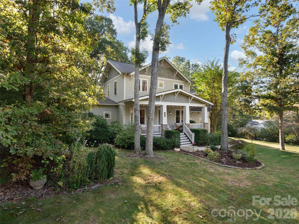
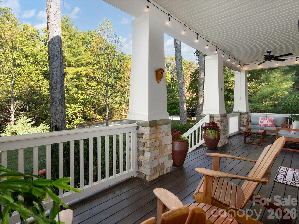
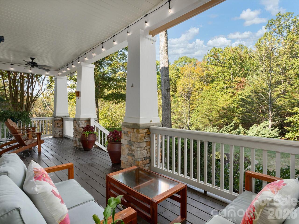
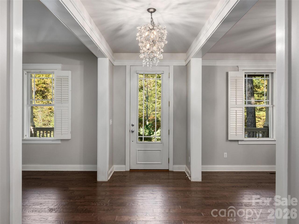
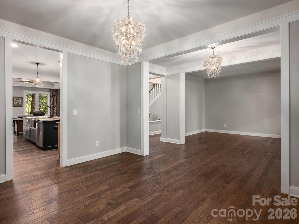
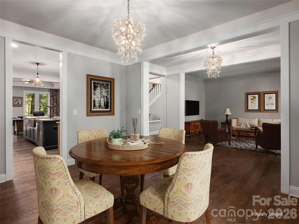
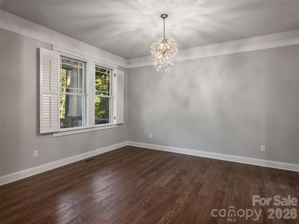
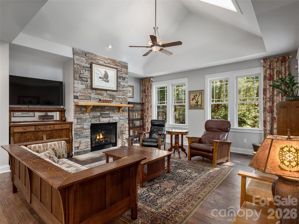
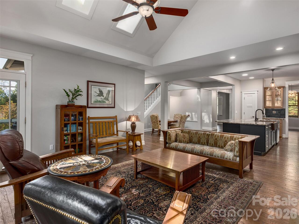
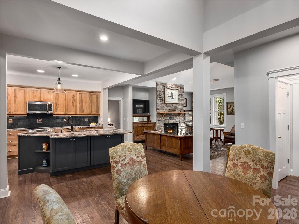
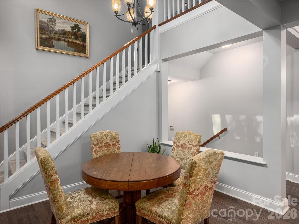
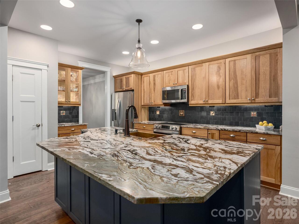
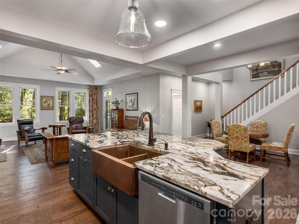
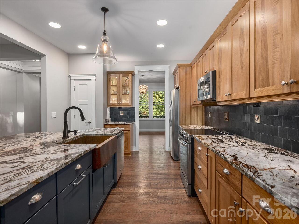
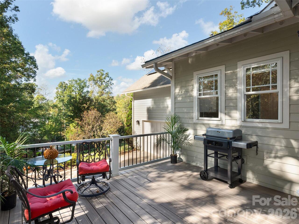
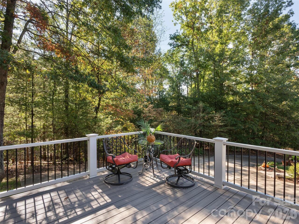
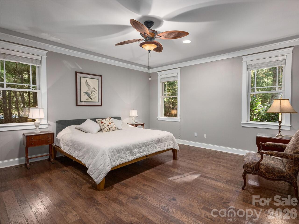
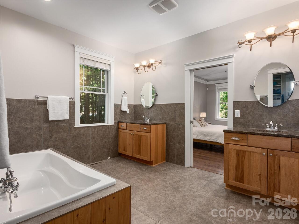
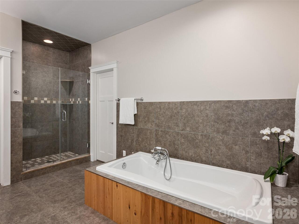
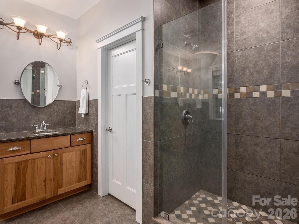
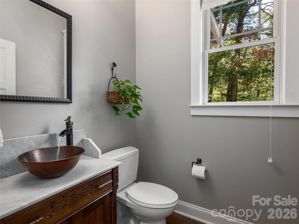
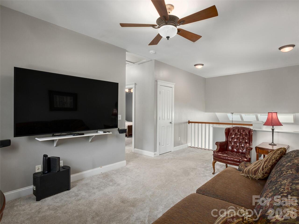
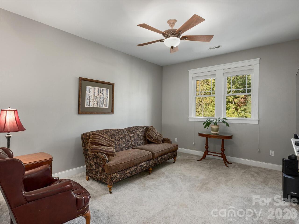
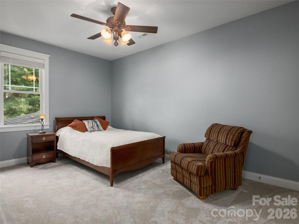
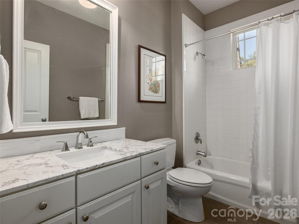
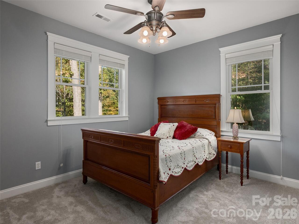
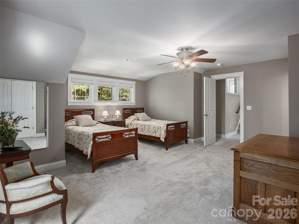
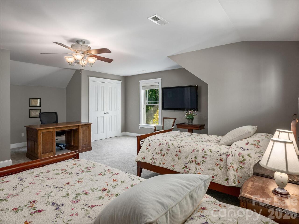
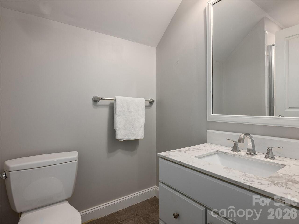
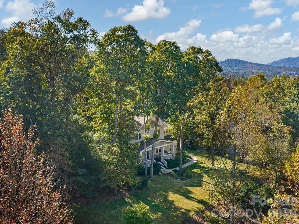
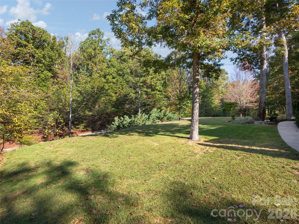
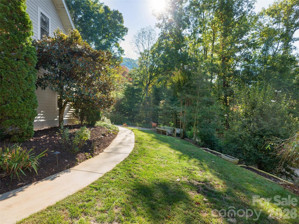
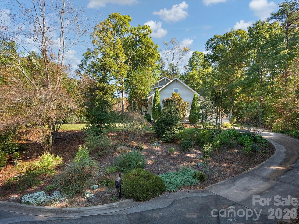
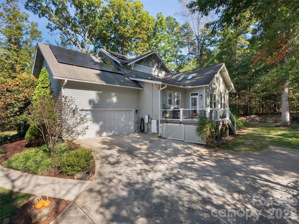
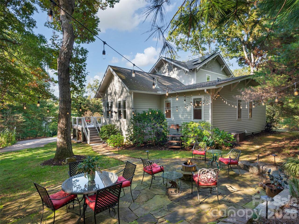
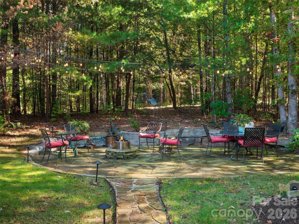
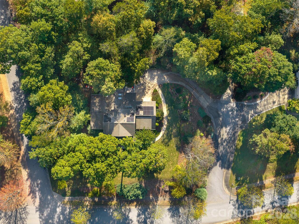
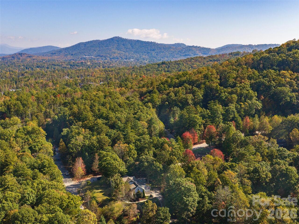
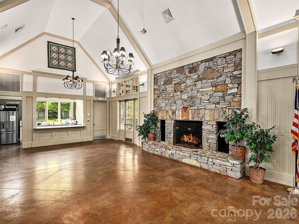
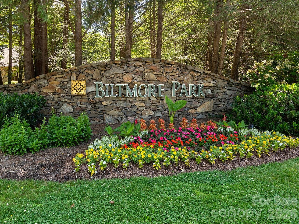
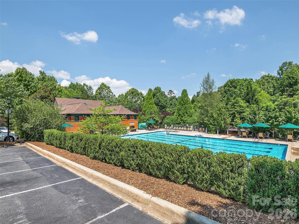
Exquisite Arts & Crafts revival home features picture-perfect curb appeal on a premium oversized lot in desirable Biltmore Park. The inviting rocking front porch gives way to a bright, open interior featuring durable yet elegant engineered wood floors, a stacked stone vented gas fireplace, and a main-level primary suite with spa-inspired bath. The upscale kitchen - enhanced in '22- boasts leathered quartzite countertops, a spacious center island with storage, hickory dovetail cabinets, custom backsplash, a hammered copper sink, and an induction range. Upstairs, you'll find a versatile family room, an ensuite bedroom, two guest bedrooms, and updated baths shine with Italian Carrara marble countertops. Entertain in style on the new flagstone patio and Trex deck, while discreet under-porch storage keeps everything tidy. Outstanding efficiency upgrades include solar panels with a Tesla Powerwall 3 producing 6+ kW, a whole-house AprilAire dehumidifier, and a semi-encapsulated crawlspace. Ever popular Biltmore Park boasts a community pool, clubhouse, 3 miles of trails, TC Roberson schools, a wide array of clubs and affinity groups for all ages. Meander down the scenic sidewalk to the Town Square and delight in upscale boutiques, elevated dining, fitness venues, a seasonal farmer's market, and vibrant year-round events. Don’t let this rare opportunity pass you by!
Property Details
Property Features
Property Sub Type
Single Family Residence
Style
Arts and Crafts
County
Buncombe
Additional Information
Above Grade Finished Area
3122
Additional Parcels YN
false
Appliances
Convection Oven, Dishwasher, Disposal, Dryer, Electric Oven, Electric Range, Gas Water Heater, Induction Cooktop, Microwave, Refrigerator, Washer/Dryer
Association Annual Expense
1534.00
Association Fee
1534
Association Fee Frequency
Annually
Association Name
First Service Residential
Association YN
true
Assumable
No
Basement YN
false
Bathrooms Total Integer
4
Bedroom Main
1
Bedroom Upper
3
CCR Subject To
Yes
Carport YN
false
City Taxes Paid To
Asheville
Community Features
Clubhouse, Playground, Sidewalks, Tennis Court(s), Walking Trails
Construction Type
Site Built
ConstructionMaterials
Fiber Cement
Cooling
Central Air, Electric
CumulativeDaysOnMarket
3
Deed Reference
6070/1394
Directions
Biltmore Park- GPS will take you there.
Elementary School
Estes/Koontz
Fireplace Features
Gas, Gas Log, Gas Vented, Great Room
Fireplace YN
true
Flooring
Carpet, Tile, Wood
Foundation Details
Crawl Space
Full Bath Main
1
Full Bath Upper
2
Garage Spaces
2
Garage YN
true
Green Sustainability
Photovoltaic - Solar Power
HOA Subject To
Required
HOA Subject To Dues
Mandatory
Half Bath Main
1
Heating
Central, Forced Air, Natural Gas
High School
T.C. Roberson
Interior Features
Breakfast Bar, Cable Prewire, Garden Tub, Kitchen Island, Open Floorplan, Pantry, Walk-In Closet(s)
Laundry Features
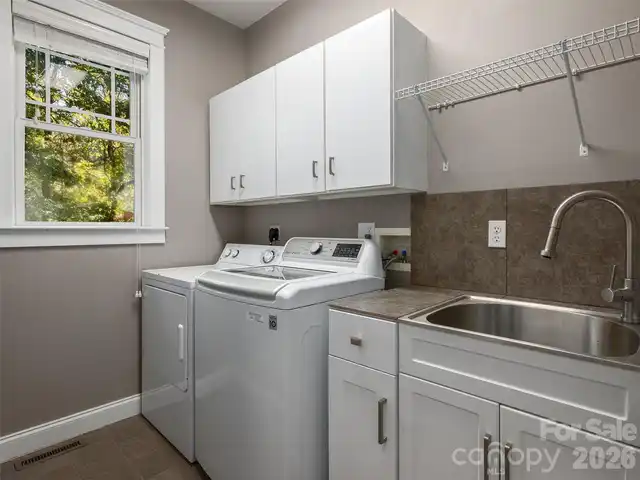
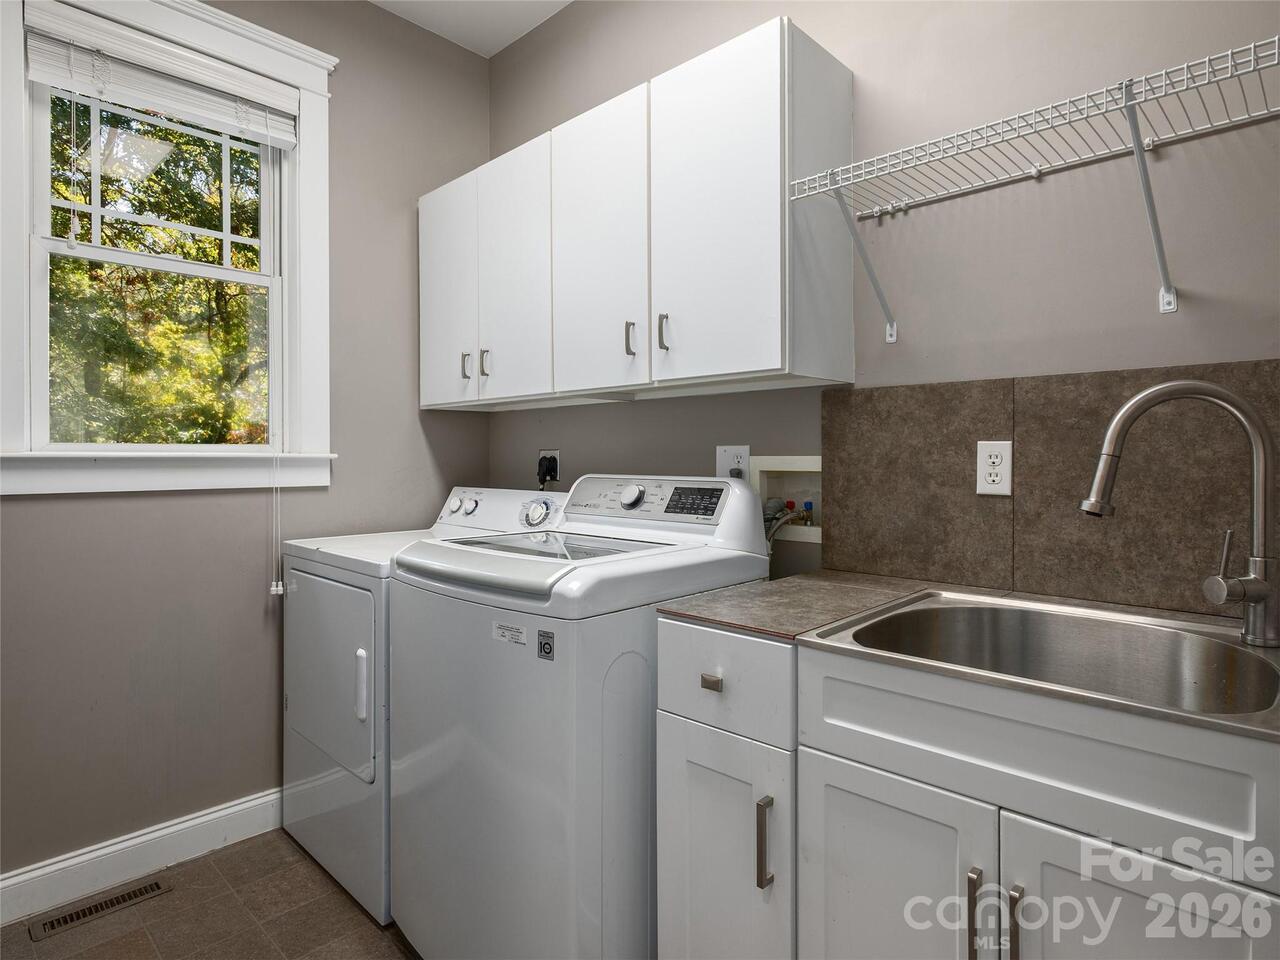
Laundry Room, Main Level, Sink
Levels
Two
Lot Features
Level, Private, Sloped
Lot Size Area
0.88
Lot Size Units
Acres
Main Level Garage YN
1
Middle Or Junior School
Valley Springs
Mls Major Change Type
New Listing
New Construction YN
false
Open Parking YN
false
Parcel Number
9645-14-2820-00000
Parking Features
Garage Faces Rear, Parking Space(s)
Patio And Porch Features
Deck, Front Porch
Plat Book Slide
0246/0102
Power Production Ownership
Seller Owned
Power Production Size
6
Power Production Year
2026
Restrictions
Architectural Review
Road Responsibility
Publicly Maintained Road
Road Surface Type
Concrete, Paved
Roof
Architectural Shingle
Room Count
1
Security Features
Carbon Monoxide Detector(s), Smoke Detector(s)
Senior Community YN
false
Sewer
Public Sewer
Sq Ft Total Property HLA
3122
SqFt Garage
594
SqFt Main
1966
SqFt Upper
1156
Subdivision Name
Biltmore Park
Syndicate Participation
Participant Options
Syndicate To
CarolinaHome.com, IDX, IDX_Address, Realtor.com
Tax Assessed Value
739500
Utilities
Cable Available, Natural Gas, Solar, Underground Power Lines, Underground Utilities
Water Source
City
Window Features
Insulated Window(s), Skylight(s), Window Treatments

Zoning Specification
RES
Neighborhood Map
Popup

Property Photos
Listing Photo
Listing Photo
Listing Photo
Listing Photo
Listing Photo
Listing Photo
Listing Photo
Listing Photo
Listing Photo
Listing Photo
Listing Photo
Listing Photo
Listing Photo
Listing Photo
Listing Photo
Listing Photo
Listing Photo
Listing Photo
Listing Photo
Listing Photo
Listing Photo
Listing Photo
Listing Photo
Listing Photo
Listing Photo
Listing Photo
Listing Photo
Listing Photo
Listing Photo
Listing Photo
Listing Photo
Listing Photo
Listing Photo
Listing Photo
Listing Photo
Listing Photo
Listing Photo
Listing Photo
Listing Photo
Listing Photo
Listing Photo
Listing Photo
Listing Photo
Listing Photo
Listing Photo
Listing Photo
Listing Photo
Listing Photo
Listing Photo
Listing Photo
Listing Photo
Listing Photo
Listing Photo
Listing Photo
Listing Photo
Listing Photo
Listing Photo
Listing Photo
Listing Photo
Listing Photo
Listing Photo
Listing Photo
Listing Photo
Listing Photo
Listing Photo
Listing Photo
Listing Photo
Listing Photo
Listing Photo
Listing Photo
Listing Photo
Listing Photo
Listing Photo
Listing Photo
Listing Photo
Listing Photo
Listing Photo
Listing Photo
Listing Photo
Listing Photo
Listing Photo
Listing Photo
Listing Photo
Listing Photo
Listing Photo
Listing Photo
Listing Photo
Listing Photo
Listing Photo
Listing Photo
Listing Photo
Listing Photo
Listing Photo
Listing Photo
Listing Photo
Listing Photo

MLS #CAR4435873 Listing courtesy of Howard Hanna Beverly-hanks Asheville-biltmore Park provided by Canopy MLS as distributed by MLS GRID.
Similar Listings


View More Similar Listings >