12 S Lexington Avenue Unit: Unit: 407, Asheville, NC

NEXT
PREV
$1,350,000

($871/sqft)

List Status: Active
12 S Lexington Avenue
Asheville, NC 28801


2 beds
2 baths
1550 living sqft
Top Features
  • View: Long Range, Year Round, City, Mountain(s)
  • Built in  2006
  • Style: Contemporary
  • Condominium, Mid-Rise
Description
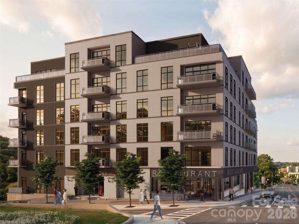
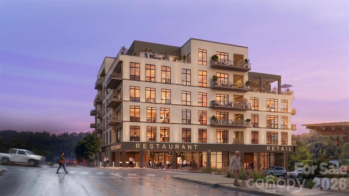
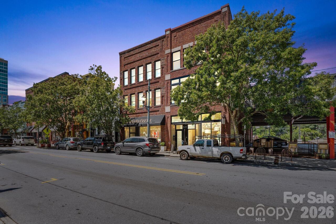
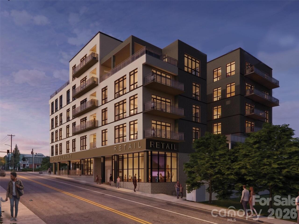
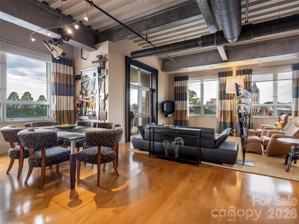
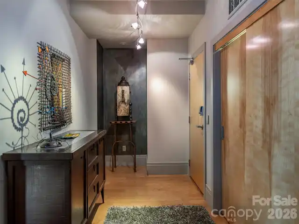
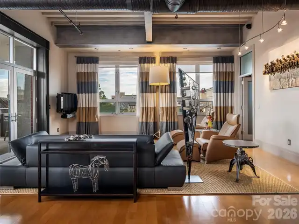
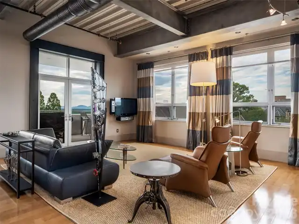
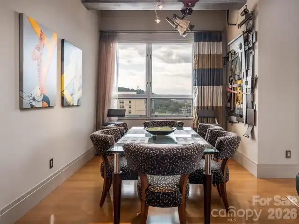
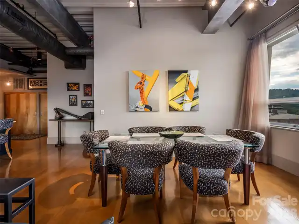
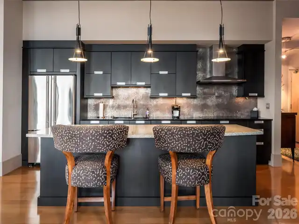
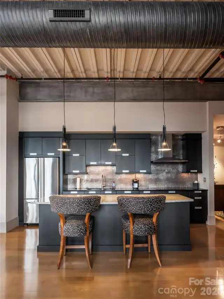
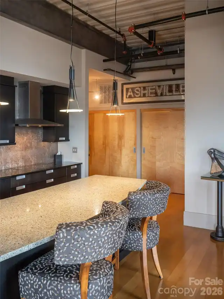
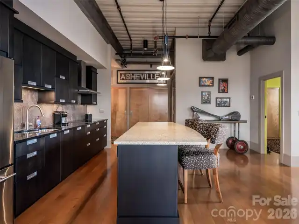
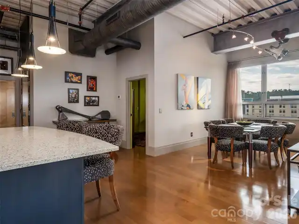
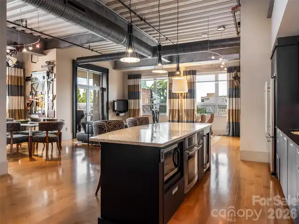
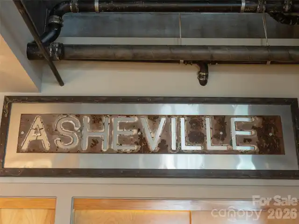
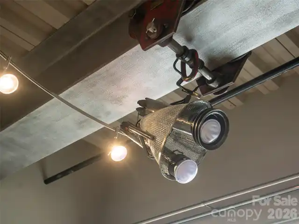
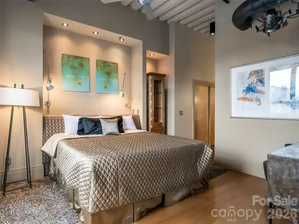
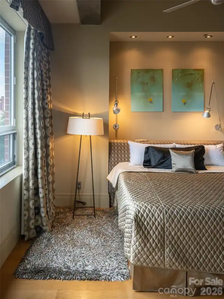
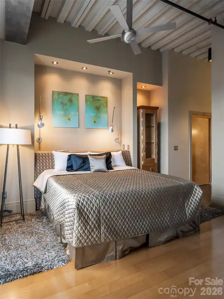
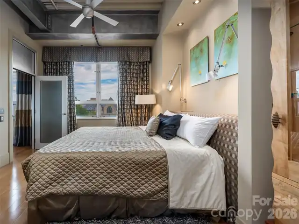
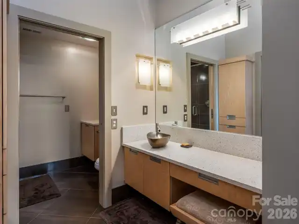
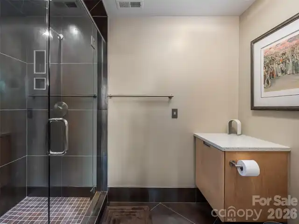
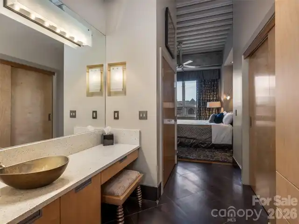
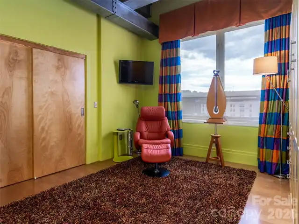
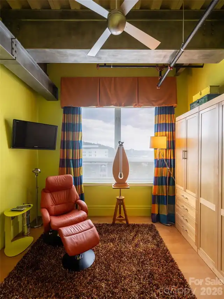
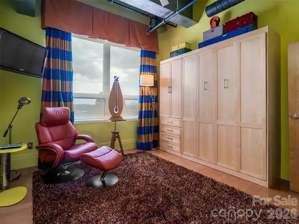
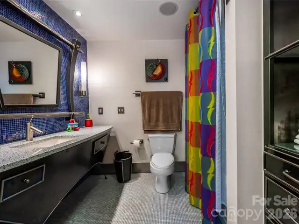
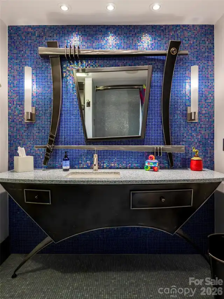
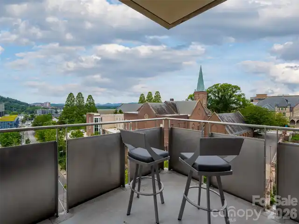
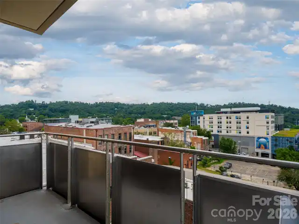
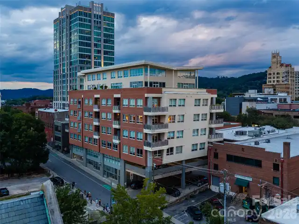
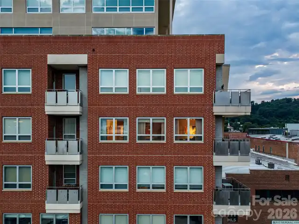
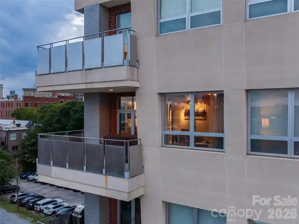
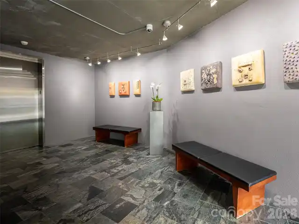
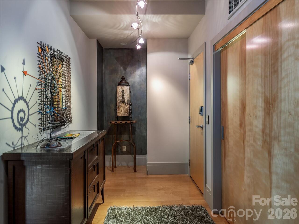
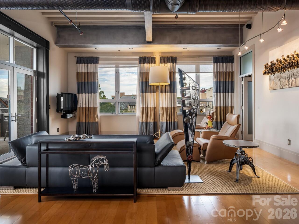
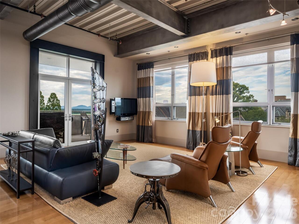
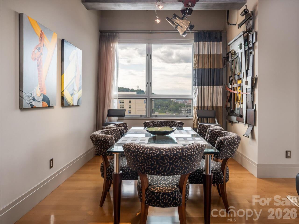
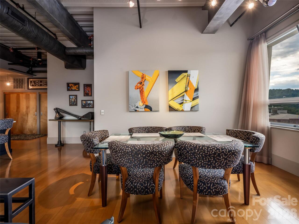
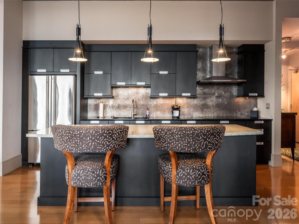
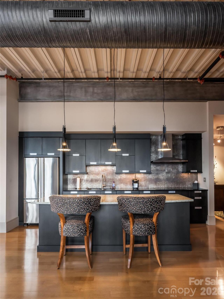
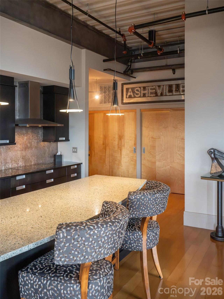
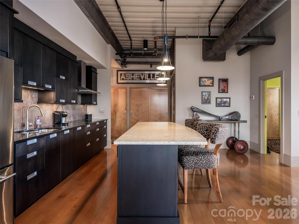
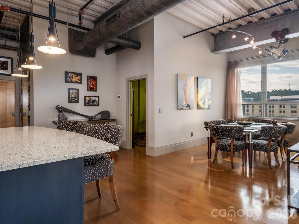
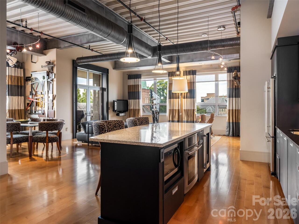
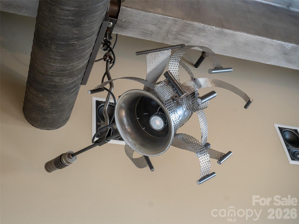
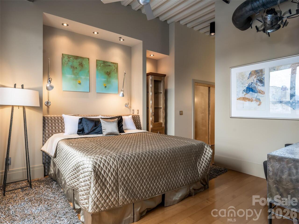
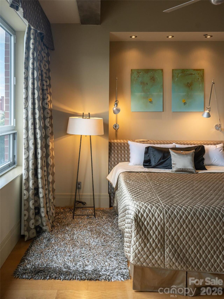
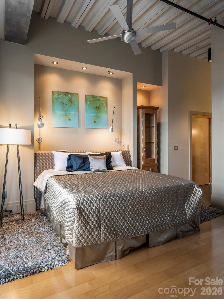
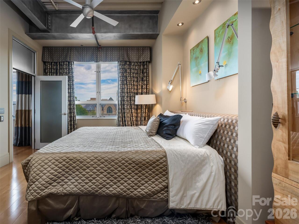
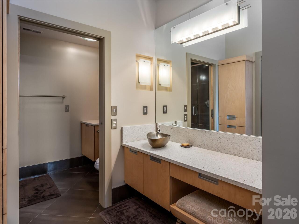
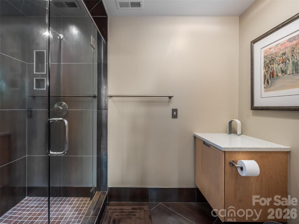
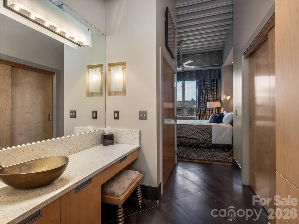
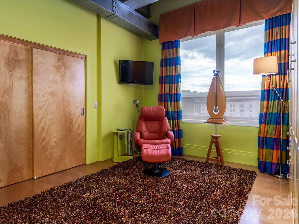
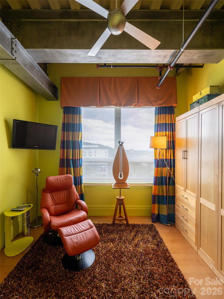
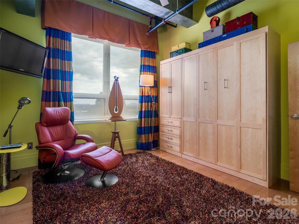
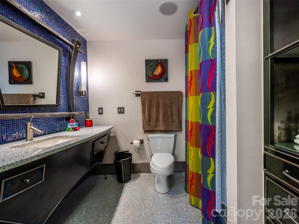
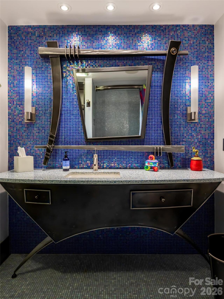
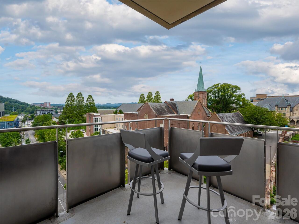
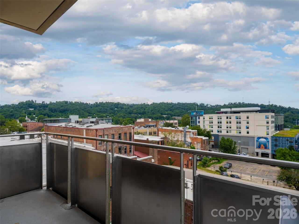
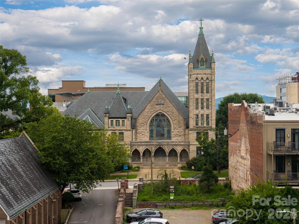
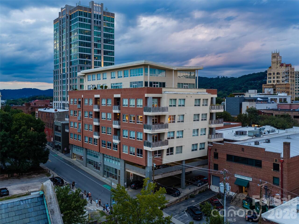
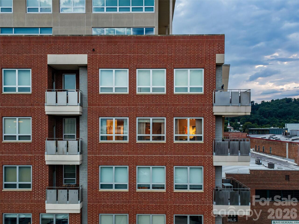
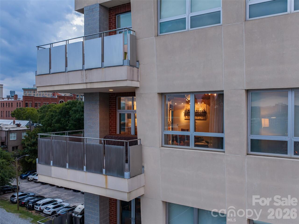
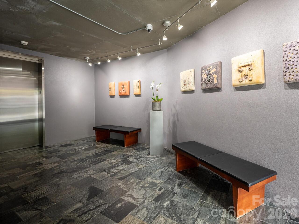
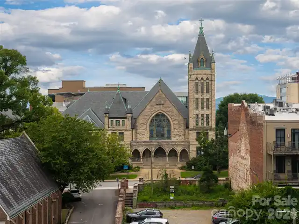
A rare southwest-facing corner unit - 1,500 square feet of two-bedroom, two-bath living in the heart of downtown Asheville. Very high ceilings, oversized windows, exposed ductwork, and wide plank wood flooring give the space an industrial, New York loft-inspired edge, while flooding it with natural light all day long. The kitchen is outfitted with a Sub-Zero wine fridge for the entertainer in you, and a new (2023) heat pump means peace of mind for years to come. From the covered balcony, take in long-range mountain views alongside the iconic church spires lining Church Street — a view that's tough to come by downtown. And the block can't be beat: The Rhu is right next door for coffee and pastries, Cúrate is just around the corner for tapas, and you're surrounded by art galleries, boutique shopping, and some of Asheville's best breweries — all on foot. The building itself is part of the appeal: secure, deeded parking, elevator access, concierge service, a lobby intercom system, and a community rooftop terrace with sweeping city and mountain views. Whether as a full-time residence or a lock-and-leave city retreat, #407 delivers a rare combination of space, exposure, character, and location that doesn't come up often.
Property Details
Property Features
Property Sub Type
Condominium, Mid-Rise
Style
Contemporary
View
Long Range, Year Round, City, Mountain(s)
County
Buncombe
Additional Information
Above Grade Finished Area
1550
Additional Parcels YN
false
Appliances
Bar Fridge, Dishwasher, Disposal, Electric Oven, Electric Range, Exhaust Hood, Microwave, Washer/Dryer
Association Name
Baldwin Real Estate
Association Phone
828-684-3400
Association YN
true
Assumable
No
Basement YN
false
Bathrooms Total Integer
2
Bedroom Main
2
CCR Subject To
Yes
Carport YN
false
City Taxes Paid To
Asheville
Community Features
Dog Park, Elevator, Rooftop Terrace, Sidewalks, Street Lights
Construction Type
Site Built
ConstructionMaterials
Brick Partial, Hard Stucco
Cooling
Heat Pump
CumulativeDaysOnMarket
71
Deed Reference
5066/1732
Directions
Patton Avenue to South on S. Lexington Avenue. 12 S. Lexington will be the second building on the left.
Door Features
French Doors, Insulated Door(s), Pocket Doors
Elementary School
Asheville City
Entry Level
4
Entry Location MLS
Main
Exterior Features
Elevator, Rooftop Terrace
Fireplace YN
false
Flooring
Tile, Wood
Foundation Details
Other - See Remarks
Full Bath Main
2
Garage Spaces
1
Garage YN
true
HOA Subject To
Required
Heating
Heat Pump
High School
Asheville
Interior Features
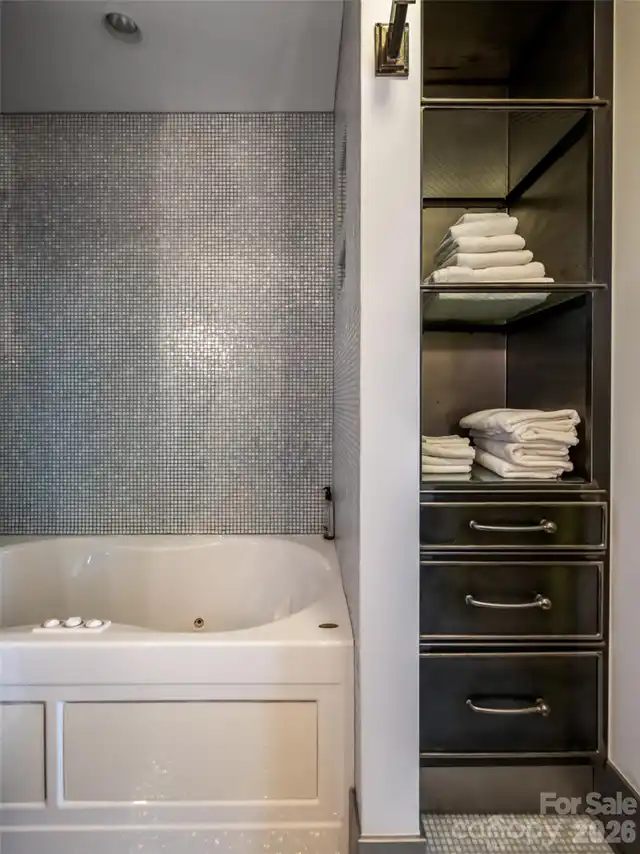
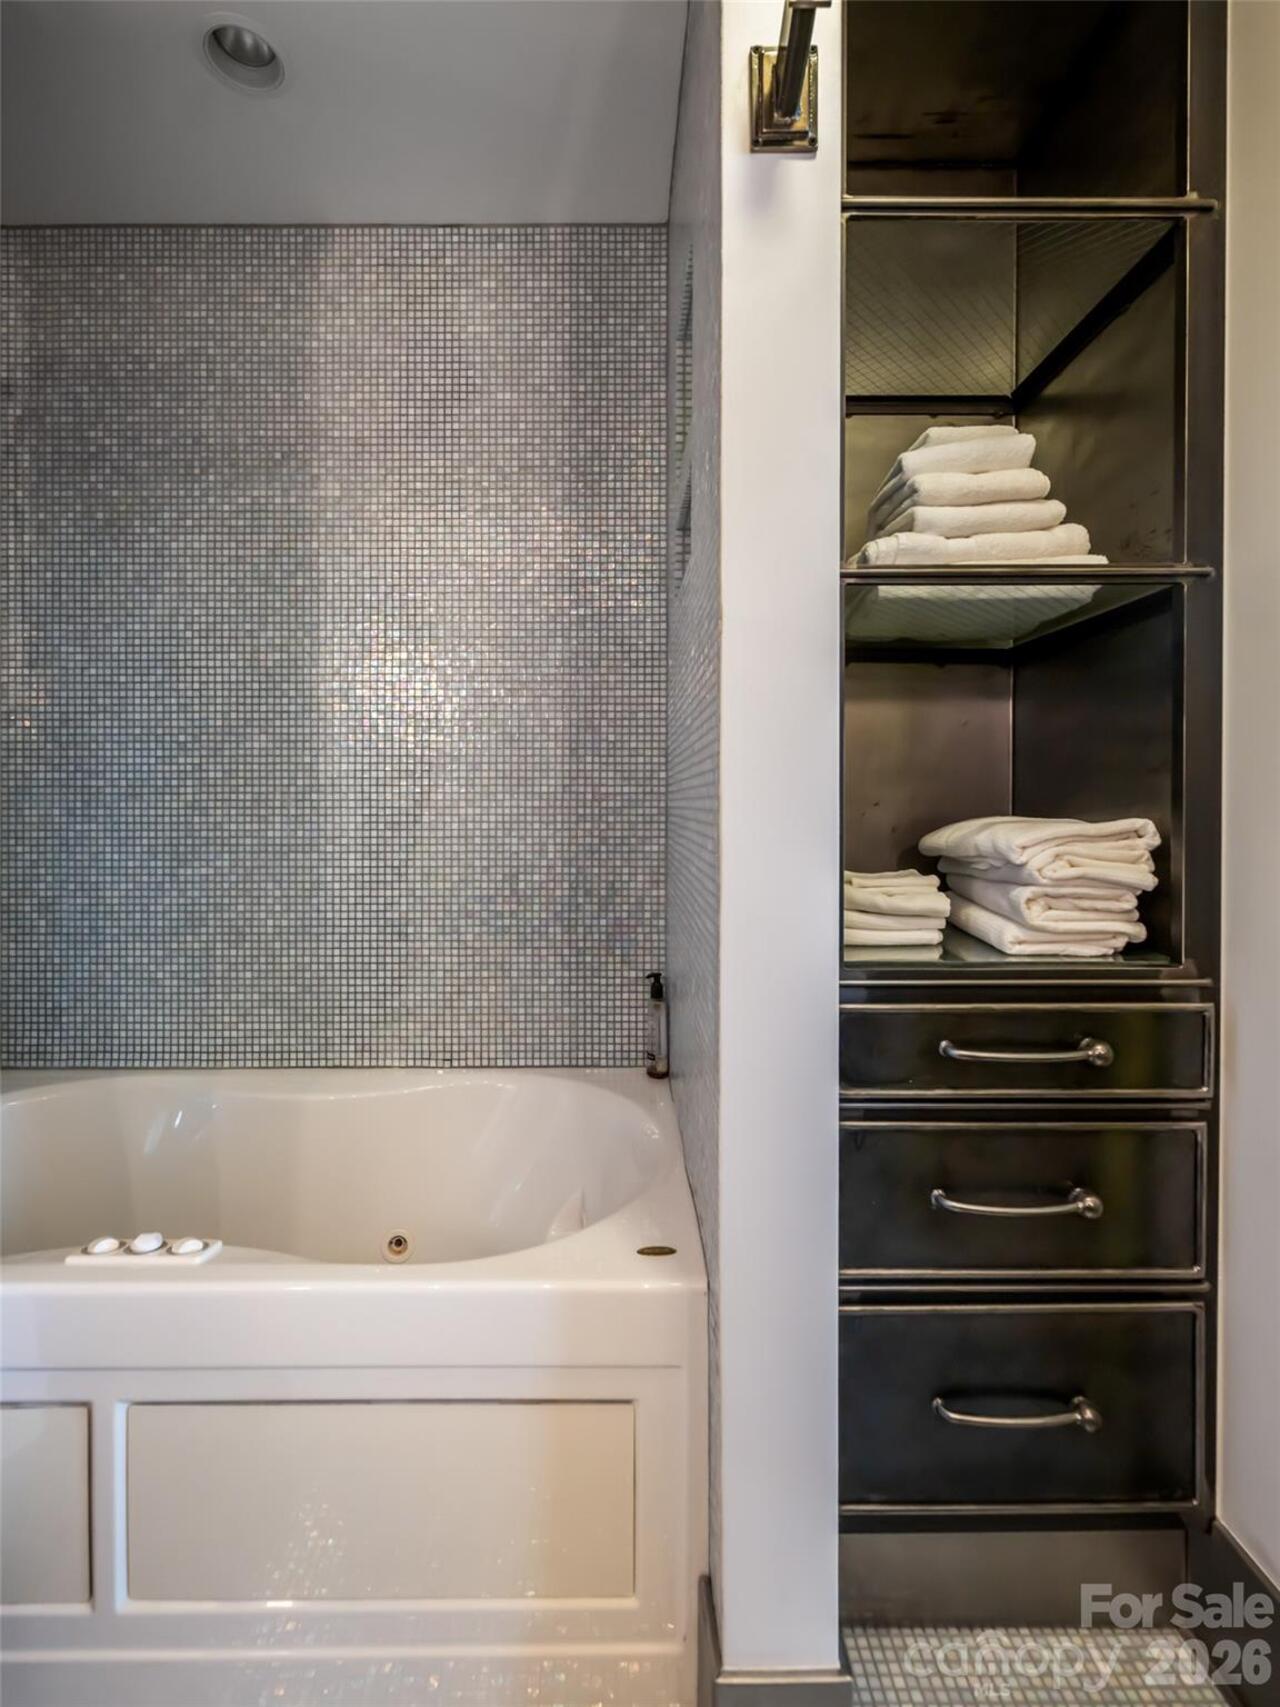
Breakfast Bar, Cable Prewire, Garden Tub, Kitchen Island, Open Floorplan, Split Bedroom
Laundry Features
In Unit
Levels
5 Story or more
Lot Features
Level, Views
Middle Or Junior School
Asheville
Mls Major Change Type
New Listing
New Construction YN
false
Open Parking YN
false
Parcel Number
9649-40-2100-C0407
Parking Features
Assigned, Electric Gate, Garage Door Opener, Garage Faces Side
Patio And Porch Features
Covered, Terrace
Pets Allowed
Yes, Cats OK, Dogs OK
Road Responsibility
Publicly Maintained Road
Road Surface Type
Concrete, Paved
Roof
Built-Up, Rubber
Room Count
7
Security Features
Fire Sprinkler System, Smoke Detector(s)
Senior Community YN
false
Sewer
Public Sewer
Sq Ft Total Property HLA
1550
SqFt Main
1550
Subdivision Name
12 South Lexington Avenue Condominium
Syndicate Participation
Participant Options
Syndicate To
CarolinaHome.com, IDX, IDX_Address, Realtor.com
Tax Assessed Value
754000
Utilities
Cable Available, Cable Connected, Electricity Connected, Wired Internet Available
Virtual Tour URL Branded
https://vimeo.com/1221196290?share=copy&fl=sv&fe=ci
Virtual Tour URL Unbranded
https://vimeo.com/1221196290?share=copy&fl=sv&fe=ci
Water Source
City
Window Features
Insulated Window(s), Window Treatments

Zoning Specification
RES
Neighborhood Map
Popup

Property Photos
Listing Photo
Listing Photo
Listing Photo
Listing Photo
Listing Photo
Listing Photo
Listing Photo
Listing Photo
Listing Photo
Listing Photo
Listing Photo
Listing Photo
Listing Photo
Listing Photo
Listing Photo
Listing Photo
Listing Photo
Listing Photo
Listing Photo
Listing Photo
Listing Photo
Listing Photo
Listing Photo
Listing Photo
Listing Photo
Listing Photo
Listing Photo
Listing Photo
Listing Photo
Listing Photo
Listing Photo
Listing Photo
Listing Photo
Listing Photo
Listing Photo
Listing Photo
Listing Photo
Listing Photo
Listing Photo
Listing Photo
Listing Photo
Listing Photo
Listing Photo
Listing Photo
Listing Photo
Listing Photo
Listing Photo
Listing Photo
Listing Photo
Listing Photo
Listing Photo
Listing Photo
Listing Photo
Listing Photo
Listing Photo
Listing Photo
Listing Photo
Listing Photo
Listing Photo
Listing Photo
Listing Photo
Listing Photo
Listing Photo
Listing Photo
Listing Photo
Listing Photo
Listing Photo
Listing Photo
Listing Photo
Listing Photo
Listing Photo
Listing Photo
Listing Photo
Listing Photo

MLS #CAR4417722 Listing courtesy of Howard Hanna Beverly-hanks Biltmore Avenue provided by Canopy MLS as distributed by MLS GRID.

Similar Listings


View More Similar Listings >