12 S Lexington Avenue Unit: Unit: 209, Asheville, NC

NEXT
PREV
$765,000

($724/sqft)

List Status: Contingent
12 S Lexington Avenue
Asheville, NC 28801


2 beds
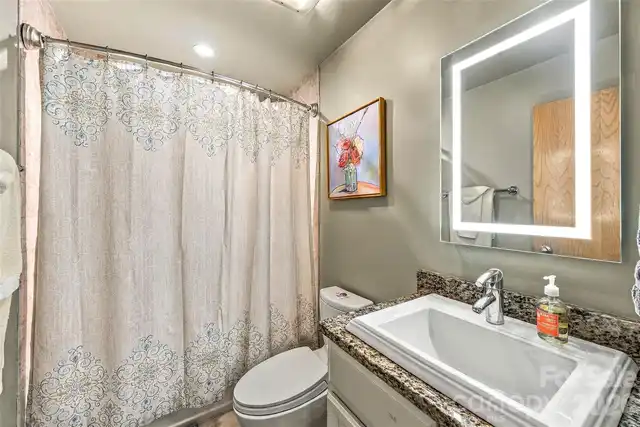
2 baths
1057 living sqft
Top Features
  • View: City
  • Built in  2006
  • Condominium
Description
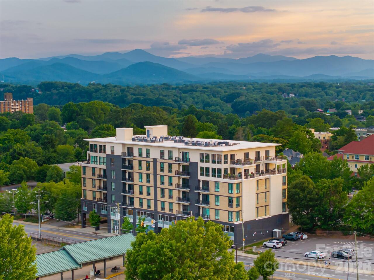
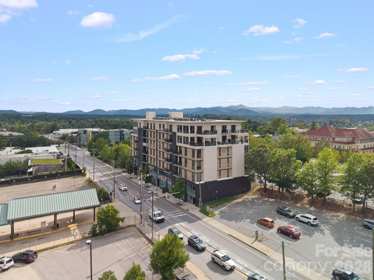
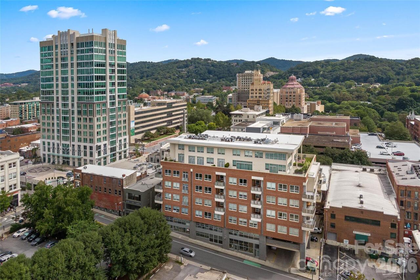
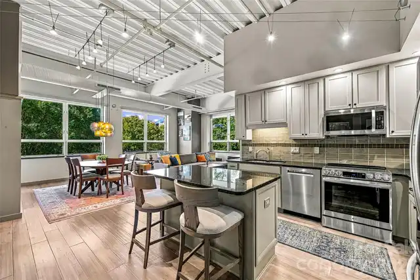
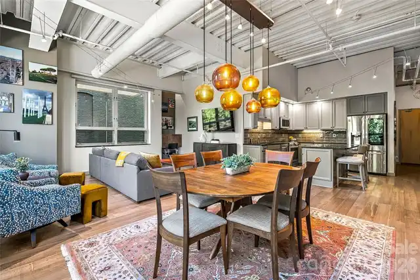
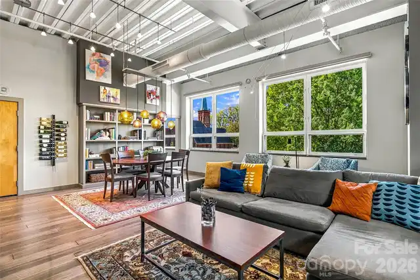
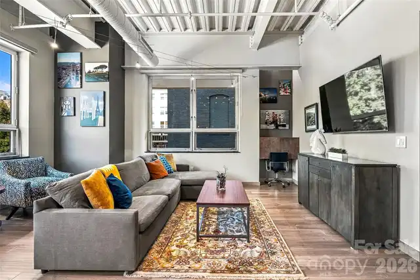
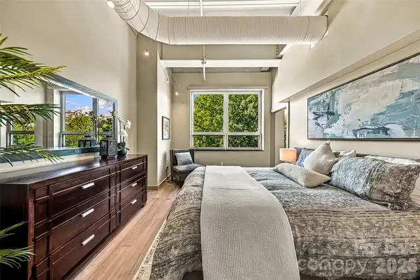
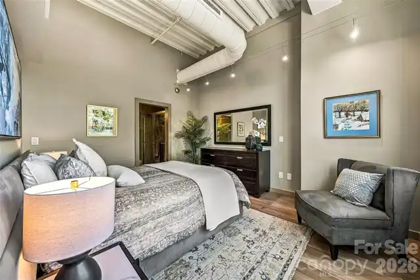
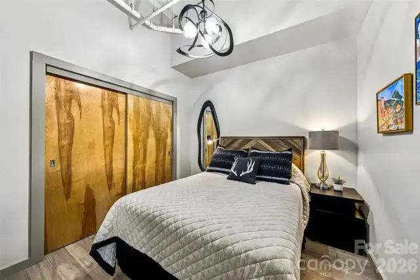
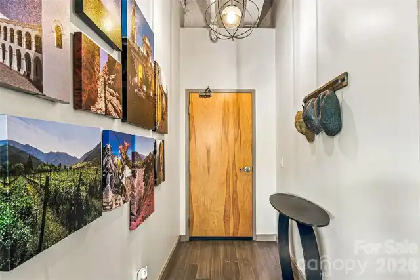
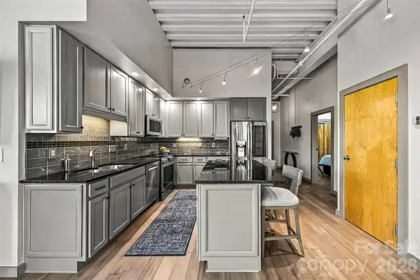
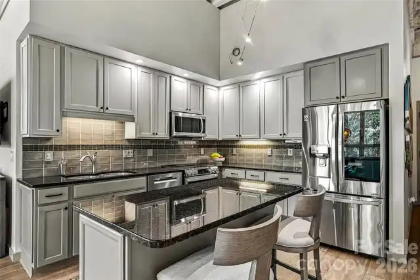
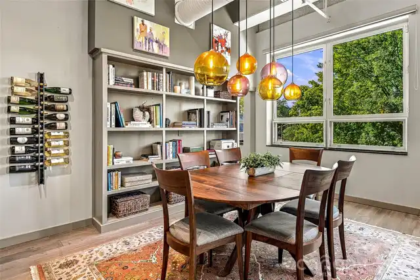
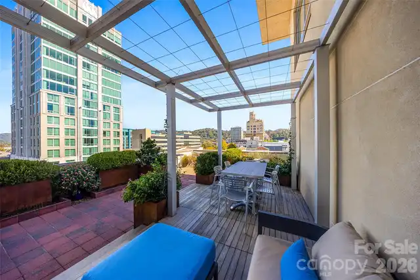
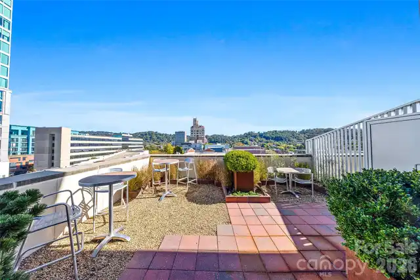
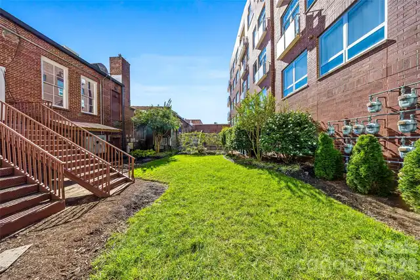
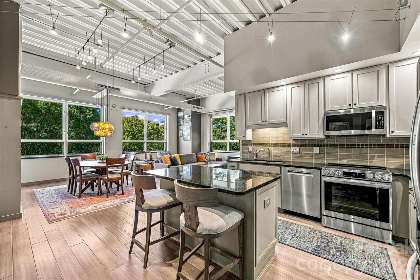
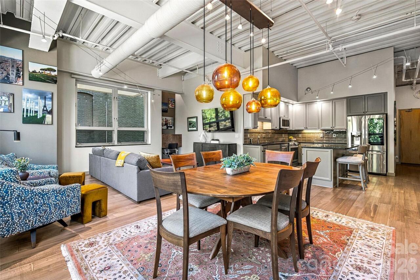
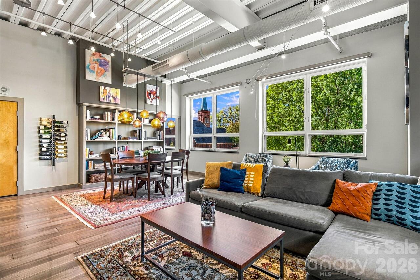
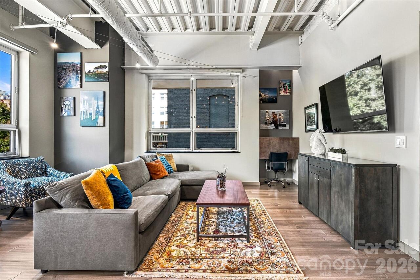
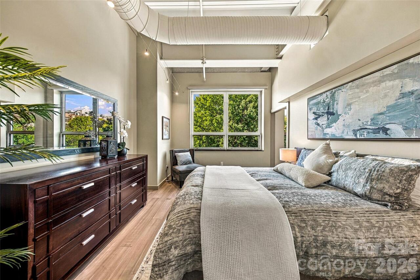
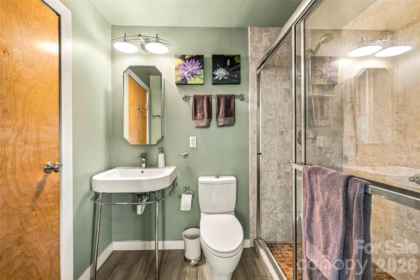
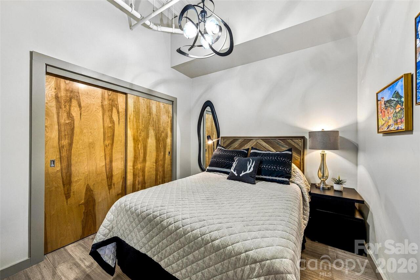
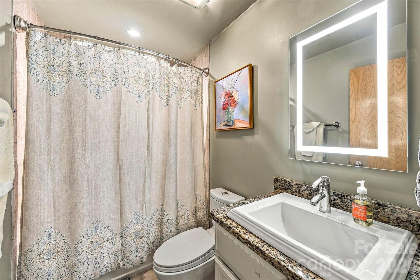
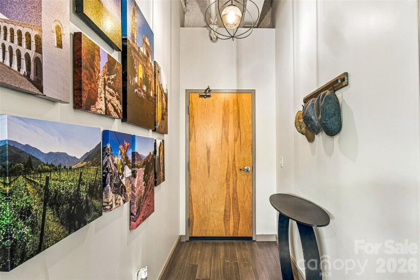
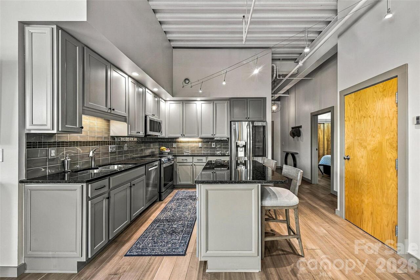
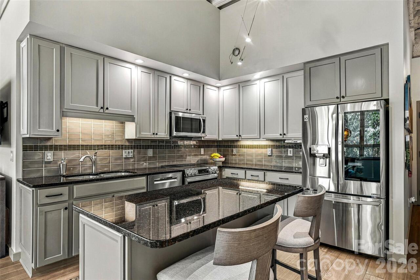
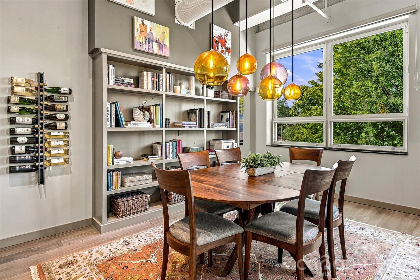
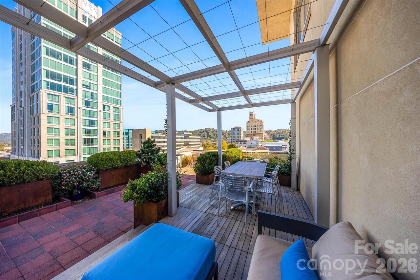
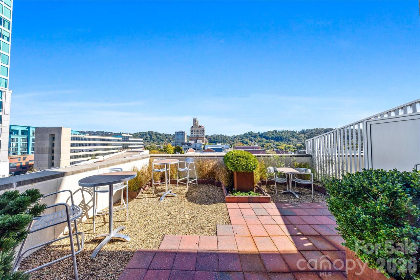
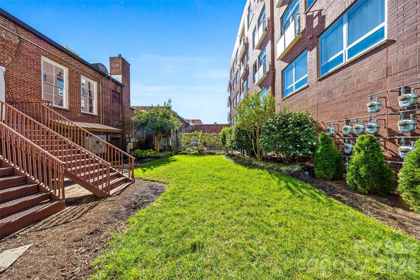
Experience the best of downtown Asheville living at 12 S. Lexington Avenue! In the heart of downtown, this stylish condominium features soaring ceilings, an open floor plan and expansive windows that flood the space with natural light. Beautiful Lexington Glass light fixtures throughout add a distinctive touch of local artistry and character. Enjoy the convenience of a dedicated parking space in the enclosed parking garage, a desired amenity downtown. Residents also enjoy access to a fully fenced outdoor green space, ideal for four-legged companions, along with a sixth-floor outdoor common area made for relaxing or gathering with friends. Go outside and explore Asheville's vibrant restaurants, galleries, boutiques, and entertainment, all just moments from your front door. A wonderful blend of urban sophistication, local craftsmanship and everyday convenience in the heart of downtown Asheville.
Property Details
Property Features
Property Sub Type
Condominium
View
City
County
Buncombe
Additional Information
Above Grade Finished Area
1057
Accessibility Features
Elevator
Additional Parcels YN
false
Appliances
Dishwasher, Electric Oven, Electric Water Heater, Induction Cooktop, Refrigerator, Washer/Dryer
Assigned Spaces
1
Association Annual Expense
4380.00
Association Fee
365
Association Fee Frequency
Monthly
Association Name
Baldwin Real Estate/David Hitch
Association Phone
828-684-3400
Association YN
true
Assumable
No
Basement YN
false
Bathrooms Total Integer
2
Bedroom Main
2
CCR Subject To
Yes
Carport YN
false
City Taxes Paid To
Asheville
Community Features
Dog Park, Elevator, Rooftop Terrace, Sidewalks, Street Lights
Construction Type
Site Built
ConstructionMaterials
Brick Partial, Hard Stucco
Cooling
Central Air
CumulativeDaysOnMarket
2
Deed Reference
5892-1292
Down Payment Resource YN
1
Elementary School
Asheville City
Entry Level
2
Entry Location MLS
Main
Fireplace YN
false
Flooring
Tile, Wood
Foundation Details
Other - See Remarks
Full Bath Main
2
Garage Spaces
1
Garage YN
true
HOA Subject To
Required
HOA Subject To Dues
Mandatory
Heating
Central, Heat Pump
High School
Asheville
Interior Features
Built-in Features, Kitchen Island, Open Floorplan
Laundry Features
In Unit, Laundry Closet
Levels
5 Story or more
Main Level Garage YN
1
Middle Or Junior School
Asheville
Mls Major Change Type
Under Contract-Show
New Construction YN
false
Open Parking YN
false
Other Parking
Deeded parking space in the garage off Lexington Ave.
Parcel Number
9649-40-2100-C0209
Parking Features
Garage Door Opener, Parking Garage
Pets Allowed
Yes
Plat Book Slide
119-59
Plat Reference Section Pages
119-59
Road Responsibility
Publicly Maintained Road
Road Surface Type
Paved
Roof
Rubber
Room Count
3
Security Features
Fire Sprinkler System, Smoke Detector(s)
Senior Community YN
false
Sewer
Public Sewer
Sq Ft Total Property HLA
1057
SqFt Main
1057
Subdivision Name
12 S. Lexington Condominiums
Syndicate Participation
Participant Options
Syndicate To
CarolinaHome.com, IDX, IDX_Address, Realtor.com
Tax Assessed Value
512200
Utilities
Fiber Optics
Virtual Tour URL Branded
https://iframe.videodelivery.net/e09ce06d5900548c7113dbb1d6baf484
Virtual Tour URL Unbranded
https://iframe.videodelivery.net/e09ce06d5900548c7113dbb1d6baf484

Water Source
City
Zoning Specification
CBD
Neighborhood Map
Popup

Property Photos
Listing Photo
Listing Photo
Listing Photo
Listing Photo
Listing Photo
Listing Photo
Listing Photo
Listing Photo
Listing Photo
Listing Photo
Listing Photo
Listing Photo
Listing Photo
Listing Photo
Listing Photo
Listing Photo
Listing Photo
Listing Photo
Listing Photo
Listing Photo
Listing Photo
Listing Photo
Listing Photo
Listing Photo
Listing Photo
Listing Photo
Listing Photo
Listing Photo
Listing Photo
Listing Photo
Listing Photo
Listing Photo
Listing Photo
Listing Photo
Listing Photo
Listing Photo

MLS #CAR4437387 Listing courtesy of Premier Sotheby’s International Realty provided by Canopy MLS as distributed by MLS GRID.

Similar Listings


View More Similar Listings >