12 Mid Court Drive, Asheville, NC

NEXT
PREV
$415,000

($263/sqft)

List Status: Active
12 Mid Court Drive
Asheville, NC 28804


3 beds
2 baths
1579 living sqft
Top Features
  • Built in  1987
  • Style: Traditional
  • Single Family Residence
Description
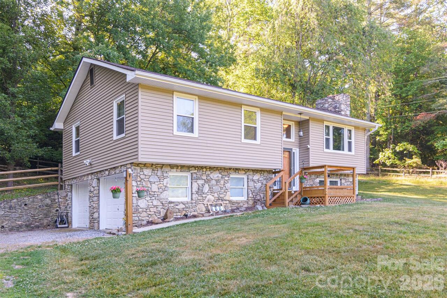
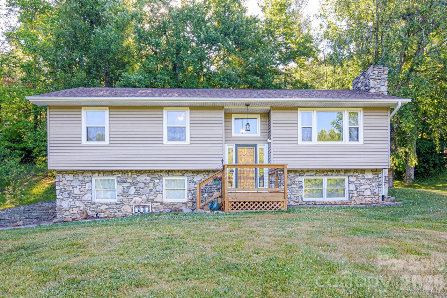
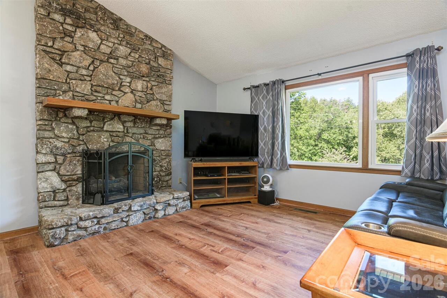
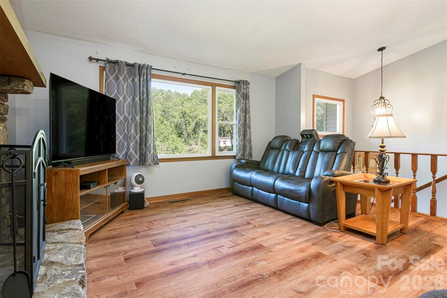
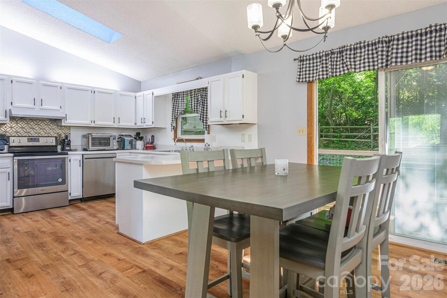
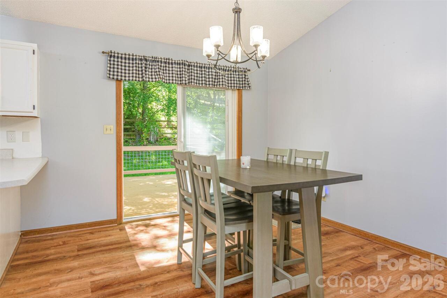
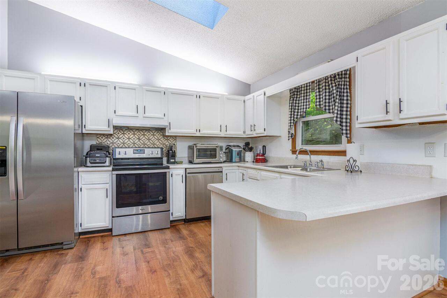
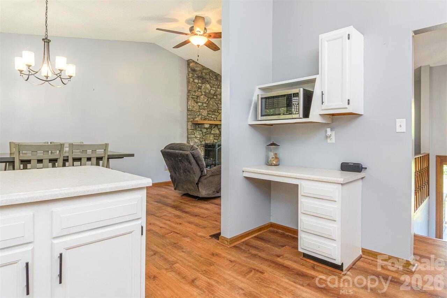
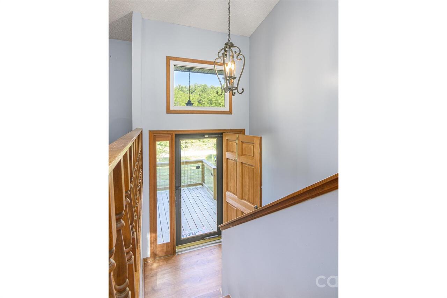
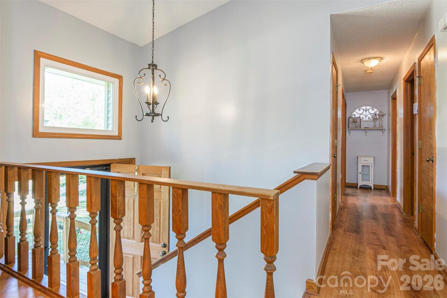
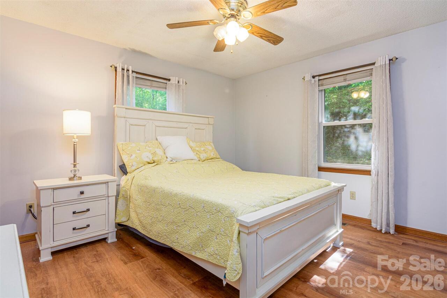
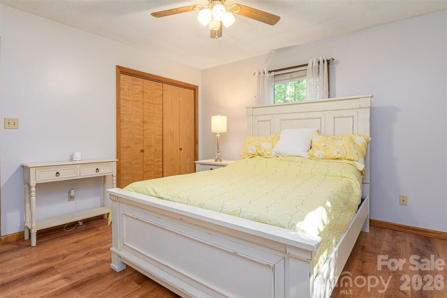
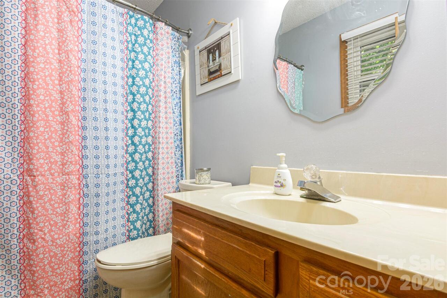
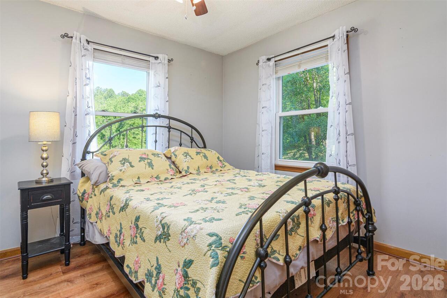
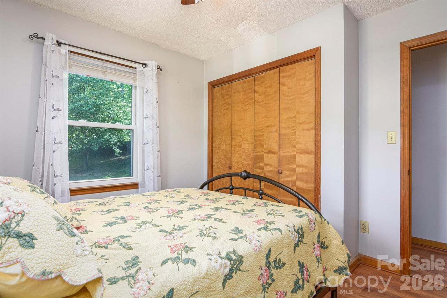
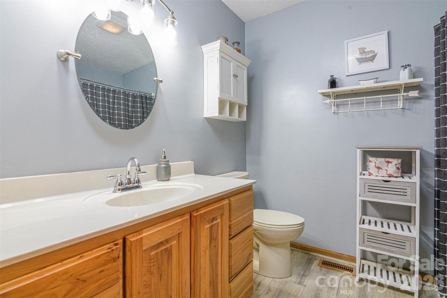
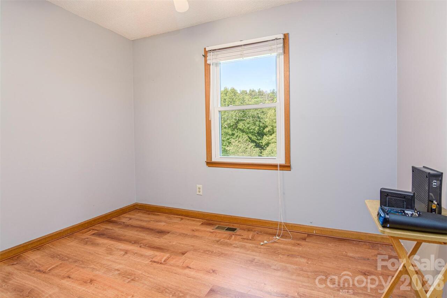
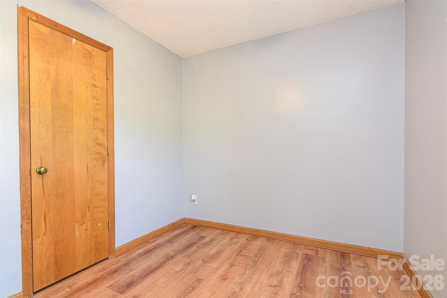
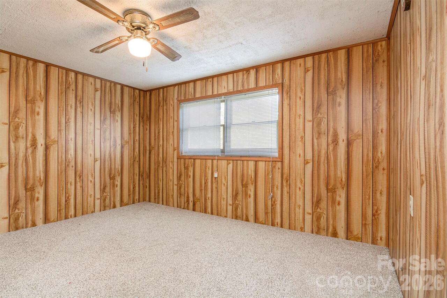
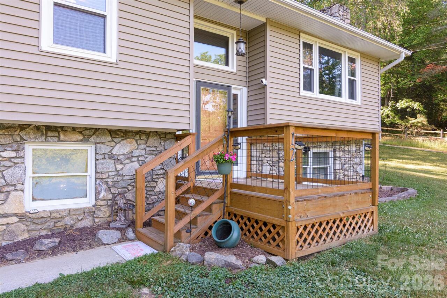
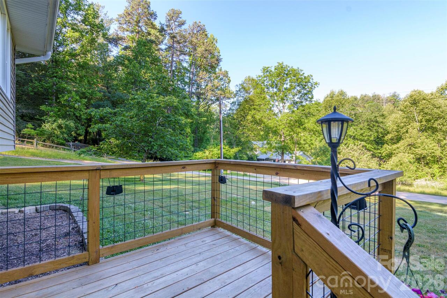
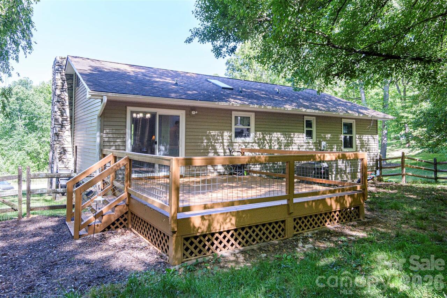
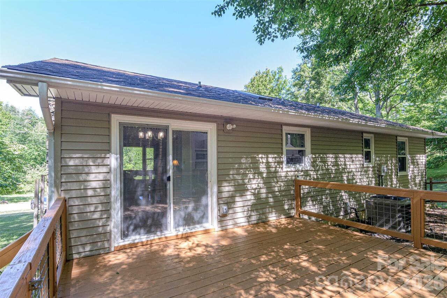
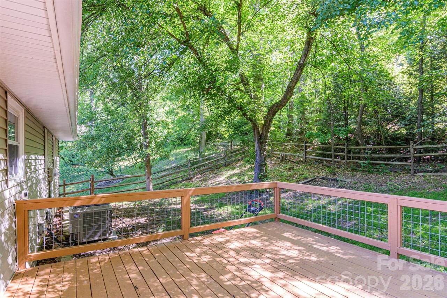
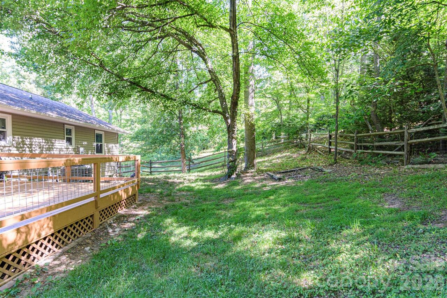
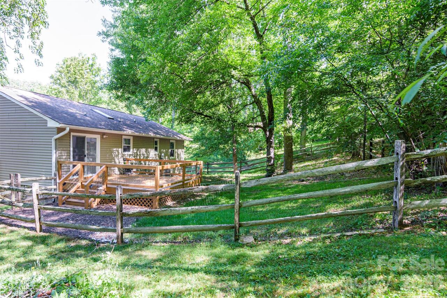
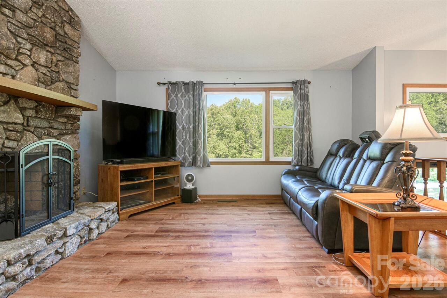
Located in a quiet country setting yet just minutes from everyday conveniences, this well-cared-for 3-bedroom, 2-bath split foyer home combines comfort and updates throughout. Features include newer vinyl plank flooring, fresh interior paint, updated windows, and a refreshed kitchen complete with painted cabinetry, updated hardware, and newer appliances. The inviting main living area is accented by a cozy gas log fireplace, while the kitchen skylight fills the space with natural light. Outdoor enjoyment is easy with upgraded decks and a fenced rear yard ideal for entertaining, pets, or play. The basement den offers flexible additional living space, and the 2-car built-in garage provides added convenience and storage. A wonderful blend of peaceful surroundings and practical updates makes this home move-in ready.
Property Details
Property Features
Property Sub Type
Single Family Residence
Style
Traditional
County
Buncombe
Additional Information
Above Grade Finished Area
1242
Additional Parcels YN
false
Appliances
Dishwasher, Dryer, Electric Oven, Electric Range, Electric Water Heater, Refrigerator, Washer
Association YN
false
Assumable
No
Basement
Basement Garage Door, Daylight, Exterior Entry, Partially Finished, Storage Space, Walk-Out Access
Basement YN
true
Bathrooms Total Integer
2
Bedroom Main
3
CCR Subject To
Undiscovered
Carport YN
false
City Taxes Paid To
No City Taxes Paid
Construction Type
Site Built
ConstructionMaterials
Stone, Vinyl
Cooling
Central Air, Electric, Heat Pump
CumulativeDaysOnMarket
1
Deed Reference
1541/788
Development Status
Completed
Directions
GPS is accurate. Macedonia Rd to Mid Court Dr
Door Features
Insulated Door(s), Sliding Doors, Storm Door(s)
Down Payment Resource YN
1
Elementary School
West Buncombe/Eblen
Fencing
Back Yard
Fireplace Features
Gas Log, Living Room
Fireplace YN
true
Flooring
Vinyl
Foundation Details
Basement
Full Bath Main
2
Garage Spaces
2
Garage YN
true
Heating
Electric, Heat Pump
High School
Clyde A Erwin
Interior Features
Breakfast Bar, Open Floorplan, Pantry, Storage
Laundry Features
In Basement, Utility Room, Lower Level
Levels
Split Entry (Bi-Level)
Lot Features
Private, Rolling Slope, Wooded
Lot Size Area
0.59
Lot Size Units
Acres
Middle Or Junior School
Clyde A Erwin
Mls Major Change Type
New Listing
New Construction YN
false
Open Parking Spaces
2
Open Parking YN
true
Parcel Number
9720-24-8700-0000
Parking Features
Basement, Driveway
Patio And Porch Features
Deck, Front Porch
Plat Book Slide
52/177
Restrictions
No Representation
Road Responsibility
Private Maintained Road
Road Surface Type
Gravel
Roof
Composition
Room Count
10
Senior Community YN
false
Sewer
Septic Installed
Sq Ft Total Property HLA
1579
SqFt Lower
337
SqFt Main
1242
SqFt Unheated Lower
840
SqFt Unheated Total
840
Subdivision Name
Kings Court
Syndicate Participation
Participant Options
Syndicate To
CarolinaHome.com, IDX, IDX_Address, Realtor.com
Tax Assessed Value
395800
Utilities
Cable Available, Electricity Connected, Propane
Water Source
City
Window Features
Insulated Window(s), Skylight(s)
Zoning
OU
Zoning Specification
Open Use
Neighborhood Map
Popup

Property Photos
Listing Photo
Listing Photo
Listing Photo
Listing Photo
Listing Photo
Listing Photo
Listing Photo
Listing Photo
Listing Photo
Listing Photo
Listing Photo
Listing Photo
Listing Photo
Listing Photo
Listing Photo
Listing Photo
Listing Photo
Listing Photo
Listing Photo
Listing Photo
Listing Photo
Listing Photo
Listing Photo
Listing Photo
Listing Photo
Listing Photo
Listing Photo
Listing Photo
Listing Photo
Listing Photo
Listing Photo
Listing Photo
Listing Photo
Listing Photo
Listing Photo
Listing Photo
Listing Photo
Listing Photo
Listing Photo
Listing Photo
Listing Photo
Listing Photo
Listing Photo
Listing Photo
Listing Photo
Listing Photo
Listing Photo
Listing Photo
Listing Photo
Listing Photo
Listing Photo
Listing Photo
Listing Photo
Listing Photo

MLS #CAR4382054 Listing courtesy of Asheville Real Estate Service provided by Canopy MLS as distributed by MLS GRID.

Similar Listings


View More Similar Listings >