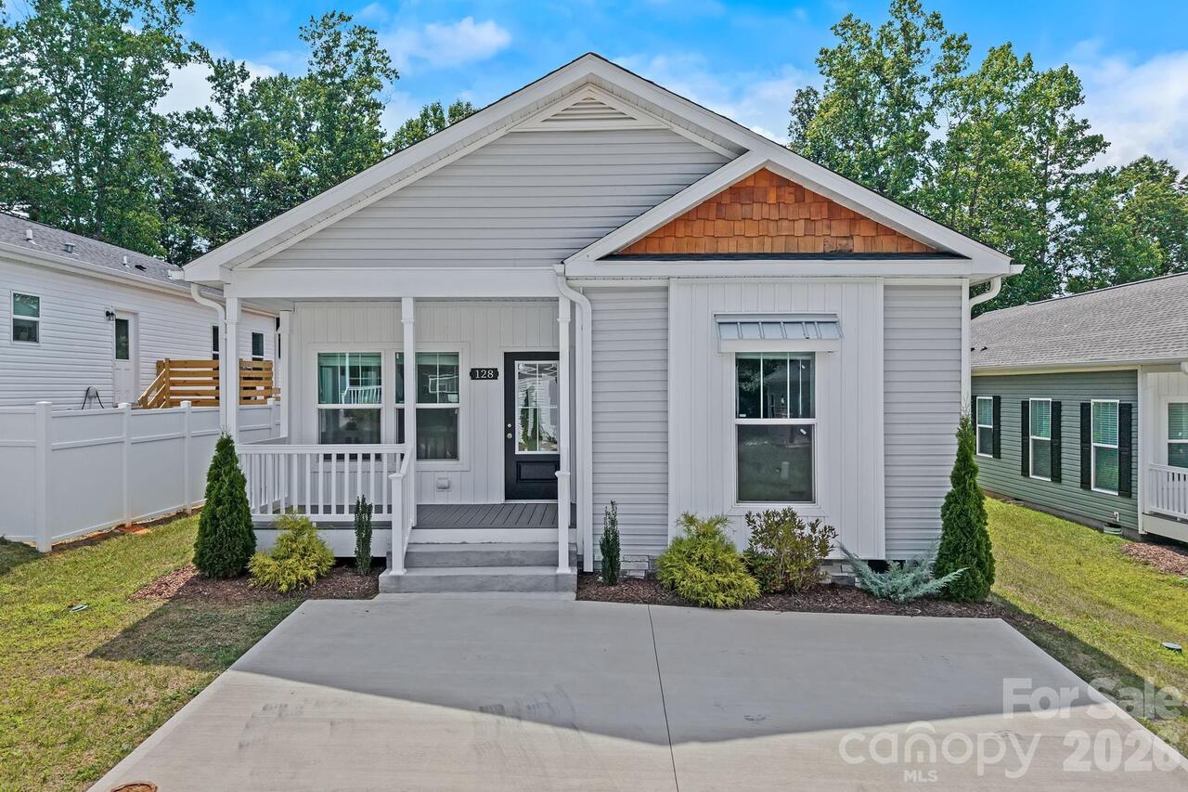
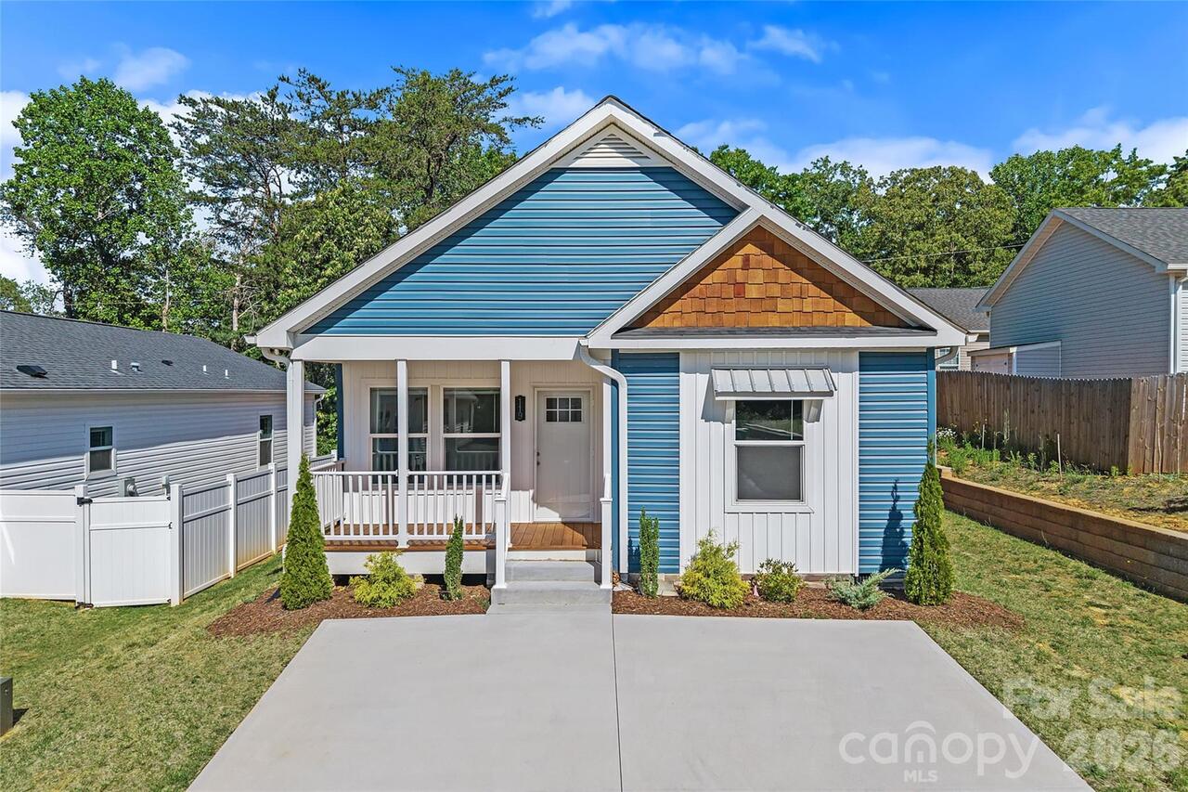
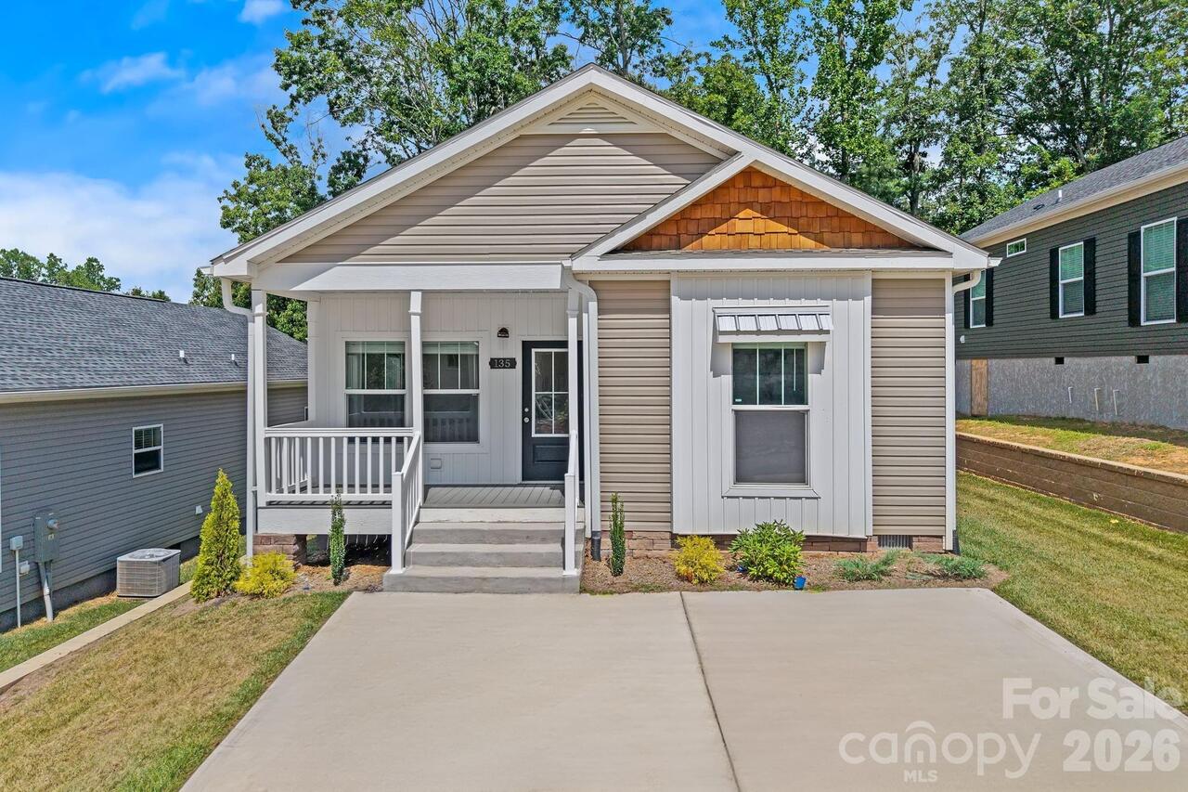
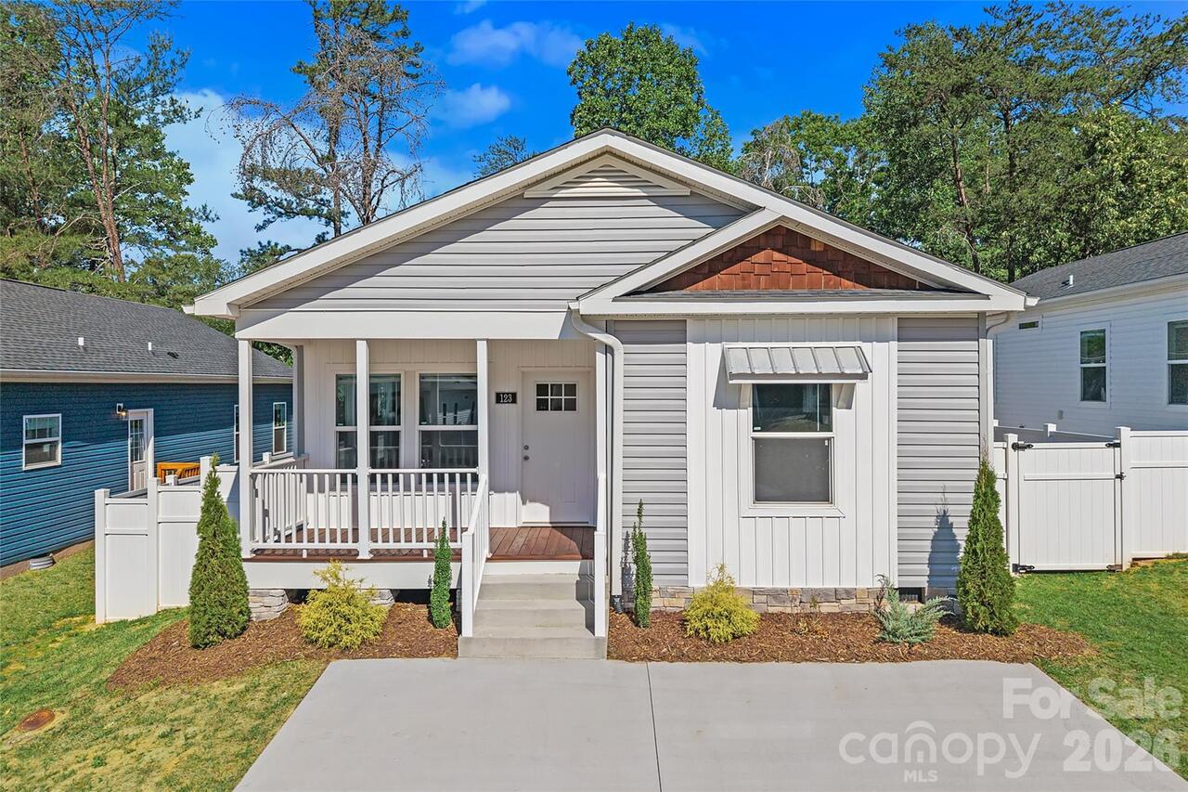
Move-in ready and low maintenance, this centrally located home offers the perfect blend of convenience and comfort! Situated less than 3 minutes from all that Biltmore Village has to offer and only 10 minutes to downtown Asheville, you’ll love being close to shopping, dining, breweries, and entertainment while still enjoying a welcoming neighborhood atmosphere. Residents love taking evening strolls and walking their dogs throughout the community. Inside, the open floor plan creates an inviting flow, featuring a spacious kitchen with a breakfast bar that’s perfect for gathering with family and friends. Whether you’re looking to downsize or a first time buyer, this home places you right in the heart of everything Asheville has to offer. Come experience easy living in a prime location!
Property Details
Property Features
Property Sub Type
Single Family Residence
Style
Bungalow
County
Buncombe
Additional Information
Above Grade Finished Area
1210
Additional Parcels YN
false
Appliances
Dishwasher, Electric Oven, Electric Range, Microwave, Refrigerator, Washer/Dryer
Association YN
false
Assumable
No
Basement YN
false
Bathrooms Total Integer
2
Bedroom Main
3
CCR Subject To
No
Carport YN
false
City Taxes Paid To
Asheville
Construction Type
Off Frame Modular
ConstructionMaterials
Vinyl
Cooling
Ceiling Fan(s), Heat Pump
CumulativeDaysOnMarket
2
Deed Reference
6361/267
Door Features
Screen Door(s), Sliding Doors
Down Payment Resource YN
1
Elementary School
William Estes
Fencing
Partial
Fireplace YN
false
Flooring
Carpet, Laminate, Vinyl
Foundation Details
Crawl Space
Full Bath Main
2
Garage YN
false
Heating
Heat Pump
High School
T.C. Roberson
Interior Features
Attic Stairs Pulldown, Open Floorplan, Walk-In Closet(s)
Laundry Features
In Hall, Laundry Closet, Main Level
Levels
One
Lot Size Area
0.12
Lot Size Units
Acres
Middle Or Junior School
Valley Springs
Mls Major Change Type
New Listing
New Construction YN
false
Open Parking YN
false
Parcel Number
9647975070
Parking Features
Driveway, Shared Driveway
Patio And Porch Features
Covered, Front Porch, Rear Porch
Road Responsibility
Publicly Maintained Road
Road Surface Type
Concrete, Paved
Roof
Architectural Shingle
Room Count
5
Senior Community YN
false
Sewer
Public Sewer
Sq Ft Total Property HLA
1210
SqFt Main
1210
Subdivision Name
none
Syndicate Participation
Participant Options
Syndicate To
Apartments.com powered by CoStar, CarolinaHome.com, IDX, IDX_Address, Realtor.com

Tax Assessed Value
266400
Water Source
City
Zoning Specification
RS8
Neighborhood Map
Popup
Property Photos
MLS #CAR4384481
Listing courtesy of Epique Inc.
provided by Canopy MLS as distributed by MLS GRID.