115 Oakland Road, Asheville, NC

NEXT
PREV
$525,000

($244/sqft)

List Status: Contingent
115 Oakland Road
Asheville, NC 28801


3 beds
2 baths
2155 living sqft
Top Features
  • Built in  1942
  • Style: Cottage
  • Single Family Residence
Description
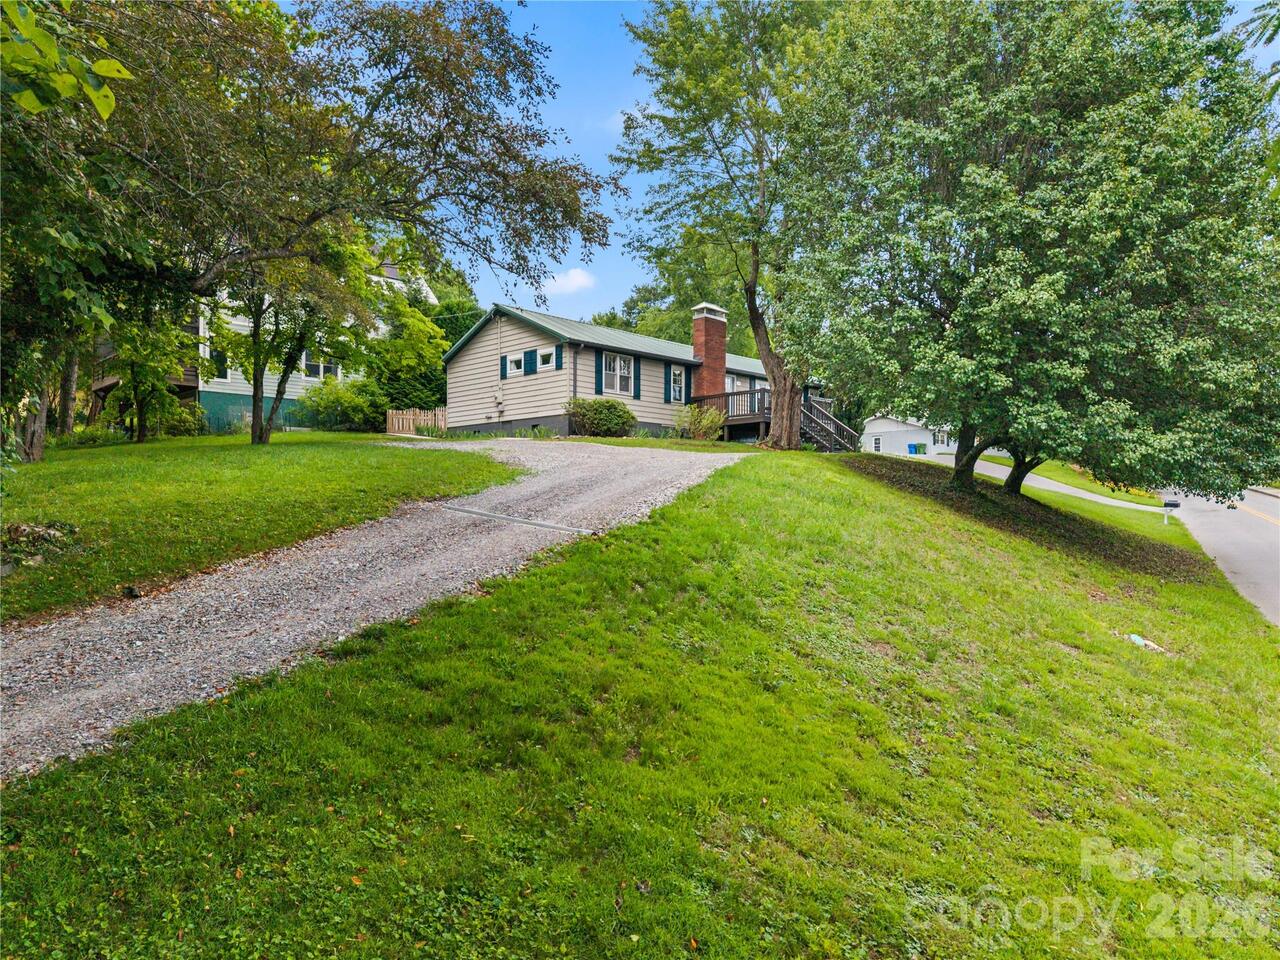
Back-up offers requested. Welcome to a warm and inviting single-level home, where classic craftsmanship meets everyday practicality. A beautiful, stone cottage, filled with a historic presence in Asheville since the early 1940s. The professionally landscaped yard consists of native plants and mature trees for enjoyment of minimal maintenance and environmental awareness. One level entry provides a formal living and dining area with three bedrooms and two full baths. The kitchen has been tastefully updated for modern convenience while ensuring the home's traditional layout stayed intact. The two bonus rooms, which can accommodate an office, gym, or home schooling, giving everyone their own space. Ample storage can be accessed from inside the home or from the outside to the basement. Multiple outdoor living spaces, with screened in and open deck, provides the perfect backdrop for morning coffee accompanied by birdsong, al fresco dining, or simply enjoying Asheville’s mild four-season climate. Additional highlights include a spacious garage with a 220 outlet and the wide driveway provides additional off street parking. Several outside entries make this home ideal for roommates . An artist paradise with classic walls perfect for showcasing artwork. Ideally located just a few blocks from Mission Health and A-B Tech, public transportation within a block

Property Details
Property Features
Property Sub Type
Single Family Residence
Style
Cottage
County
Buncombe
Additional Information
Above Grade Finished Area
2155
Additional Parcels YN
false
Appliances
Electric Oven, Electric Range, Microwave, Refrigerator, Washer/Dryer
Association YN
false
Assumable
No
Basement
Exterior Entry, Interior Entry, Storage Space, Unfinished, Walk-Out Access
Basement YN
true
Bathrooms Total Integer
2
Bedroom Main
3
CCR Subject To
Undiscovered
Carport YN
false
City Taxes Paid To
Asheville
Construction Type
Site Built
ConstructionMaterials
Stone
Cooling
Central Air, Heat Pump
CumulativeDaysOnMarket
229
Deed Reference
5006/18
Directions
Follow GPS.
Down Payment Resource YN
1
Elementary School
Asheville City
Fireplace Features
Living Room
Fireplace YN
true
Flooring
Carpet, Tile, Wood
Foundation Details
Basement
Full Bath Main
2
Garage Spaces
2
Garage YN
true
Heating
Heat Pump
High School
Asheville
Laundry Features
Main Level
Levels
One
Lot Features
Corner Lot, Level, Wooded
Lot Size Area
0.33
Lot Size Units
Acres
Main Level Garage YN
1
Middle Or Junior School
Asheville
Mls Major Change Type
Under Contract-Show
New Construction YN
false
Open Parking YN
false
Other Parking
Wide driveway for additional parking
Parcel Number
9648-22-0914-00000
Parking Features
Attached Garage
Patio And Porch Features
Covered, Deck, Enclosed, Front Porch, Patio, Rear Porch
Road Responsibility
Publicly Maintained Road
Road Surface Type
Asphalt, Paved
Roof
Composition
Room Count
9
Senior Community YN
false
Sewer
Public Sewer
Sq Ft Total Property HLA
2155
SqFt Main
2155
Syndicate Participation
Participant Options
Syndicate To
CarolinaHome.com, IDX, IDX_Address, Realtor.com
Tax Assessed Value
540300
Water Source
City
Zoning
RS8
Zoning Specification
RS8
Neighborhood Map
Popup

Property Photos

MLS #CAR4377899 Listing courtesy of Howard Hanna Beverly-hanks Asheville-biltmore Park provided by Canopy MLS as distributed by MLS GRID.

Similar Listings


View More Similar Listings >