11 Maple Ridge Lane, Asheville, NC

NEXT
PREV
$409,000

($225/sqft)

List Status: Active
11 Maple Ridge Lane
Asheville, NC 28806


3 beds
2 baths
1820 living sqft
Top Features
  • View: Long Range, Mountain(s)
  • Built in  1974
  • Style: Contemporary
  • Townhouse
Description
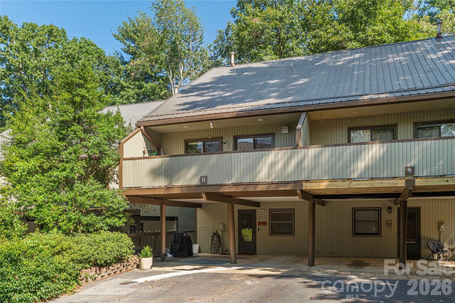
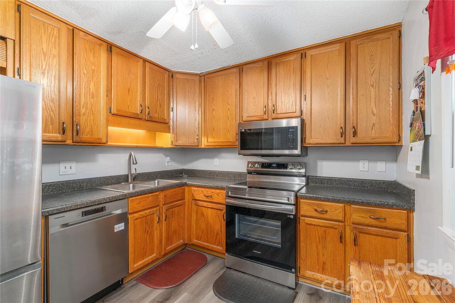
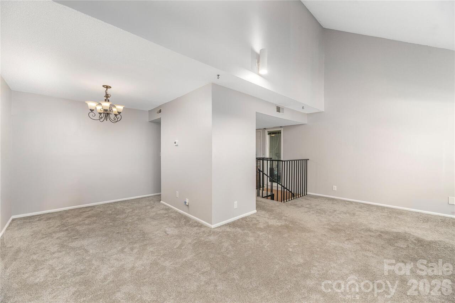
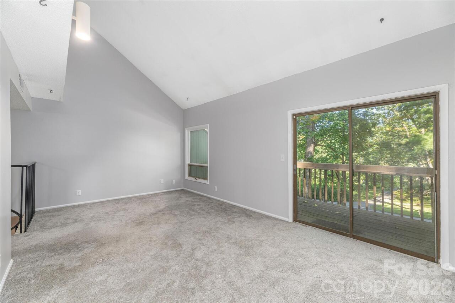
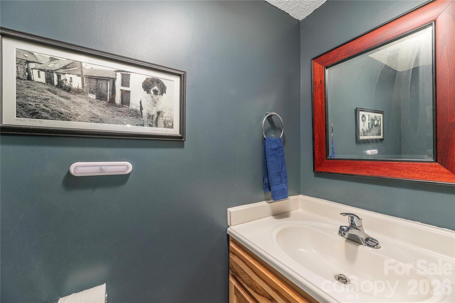
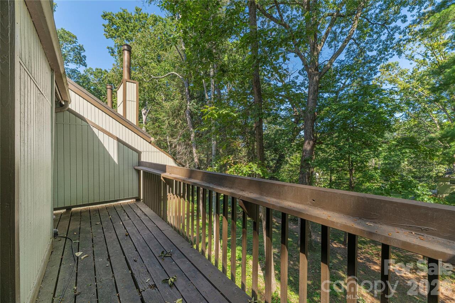
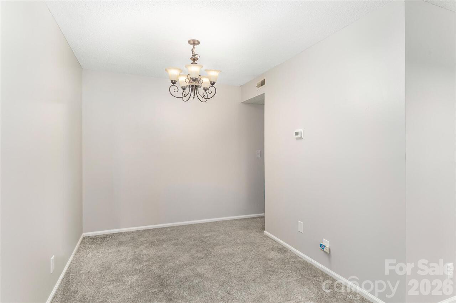
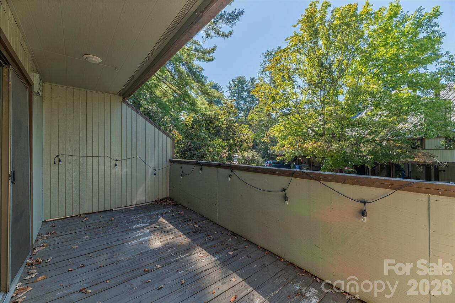
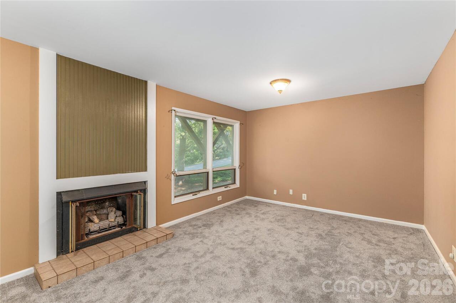
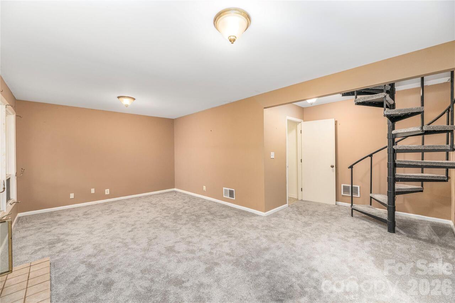
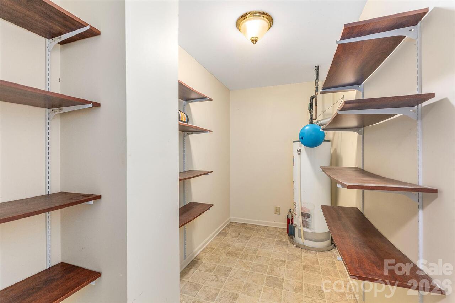
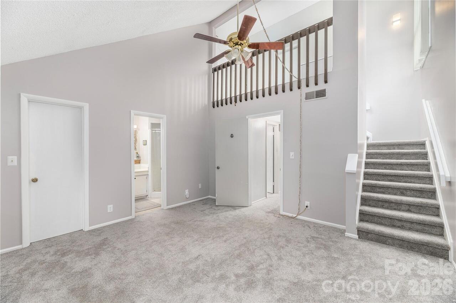
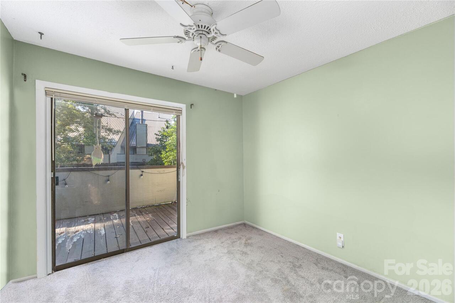
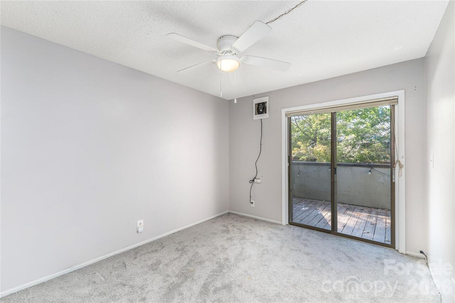
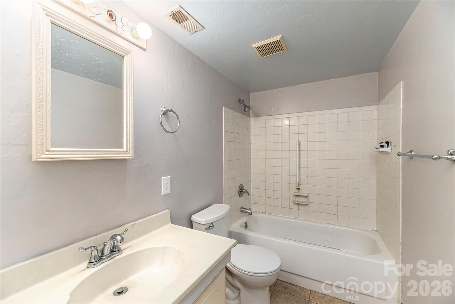
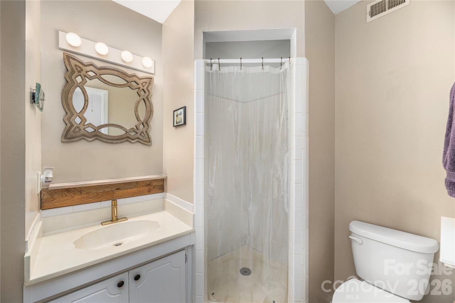
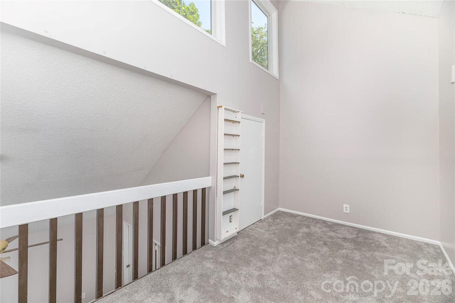
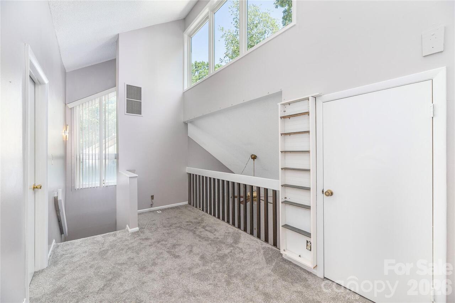
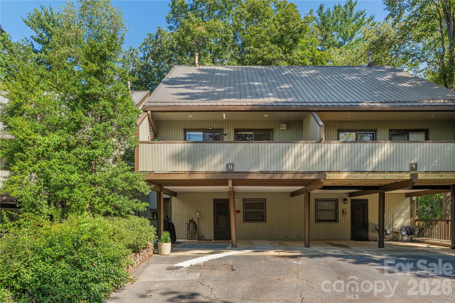
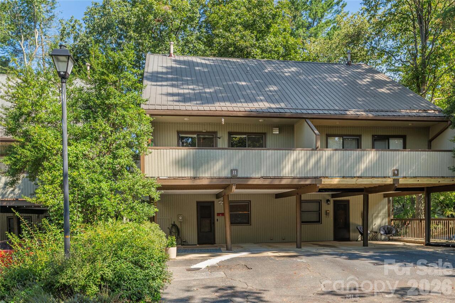
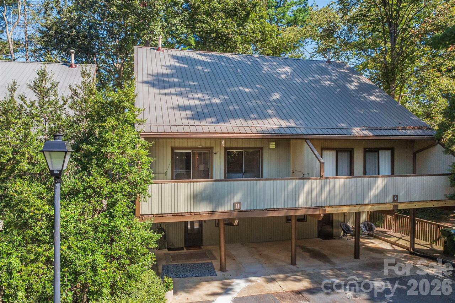
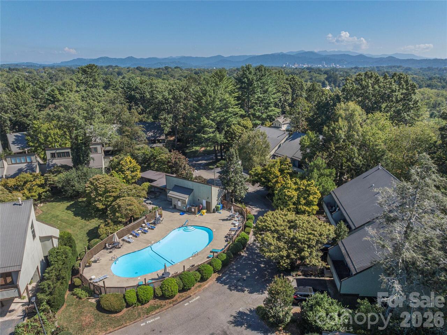
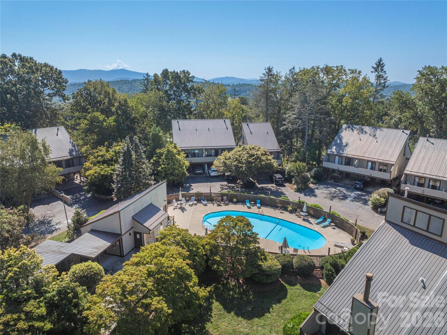
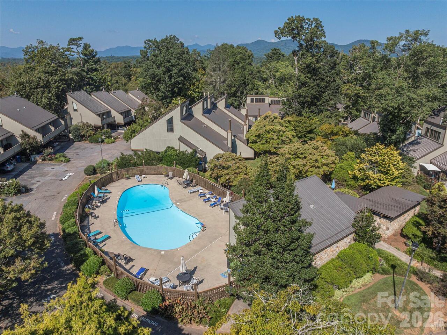
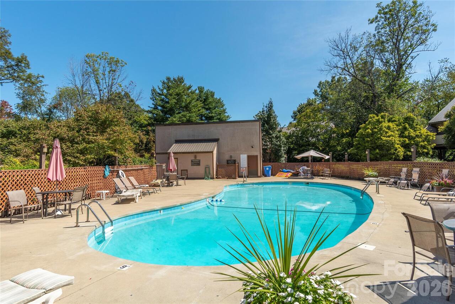
Welcome to Laurelwood. This largest unit and desirable location doesn't come up often! An updated townhouse in downtown West Asheville reasonably priced and ready to move in. New windows in living room give tons of light, with Low E Thermal rated glass. All bathrooms and kitchen have been updated with tiles and new fixtures. All major systems, heat pump, gas furnace, gas hot water heater, and gas logs all replaced. Entire unit has been recently painted. So much storage on each level. In winter enjoy the fireplace in the downstairs den. Outdoor usable space is all around also. Beautifully landscaped side yard, back porch, even the carport area updated as well for entertaining. Or go lounge by the recently re-surfaced deep swimming pool. The only bad news is that Laurelwood lost several trees to the storm, but the good news is we now have nice winter mountain views and our pet friendly walking trail around the entire property is fully functional. Reasonable HOA fee covers all outside landscaping maintenance, painting, roofs, lighting, pool, and road maintenance. Bring your pets as most folks have one.
Property Details
Property Features
Property Sub Type
Townhouse
Style
Contemporary
View
Long Range, Mountain(s)
County
Buncombe
Additional Information
Above Grade Finished Area
1820
Additional Parcels YN
false
Appliances
Dishwasher, Disposal, Dryer, ENERGY STAR Qualified Washer, ENERGY STAR Qualified Dishwasher, ENERGY STAR Qualified Dryer, ENERGY STAR Qualified Refrigerator, Exhaust Hood, Gas Range, Gas Water Heater, Microwave, Refrigerator with Ice Maker, Washer/Dryer
Association Annual Expense
4200.00
Association Fee
350
Association Fee Frequency
Monthly
Association Name
Tessier Group
Association Phone
828-254-9842
Association YN
true
Assumable
No
Basement
Daylight, Walk-Out Access
Basement YN
true
Bathrooms Total Integer
3
Bedroom Upper
3
CCR Subject To
Yes
Carport Spaces
2
Carport YN
true
City Taxes Paid To
Asheville
Community Features
Cabana, Outdoor Pool, Street Lights
Construction Type
Site Built
ConstructionMaterials
Wood
Cooling
Ceiling Fan(s), Central Air, Ductless, Heat Pump
CumulativeDaysOnMarket
1
Deed Reference
5541-951
Directions
Just off I-240 onto Brevard Road towards West Asheville. Top of hill see entrance to Laurelwood on the left. Circular drive to #51, see sign. There is guest parking available past townhome near the cabana.
Door Features
Insulated Door(s), Sliding Doors
Down Payment Resource YN
1
Elementary School
Asheville City
Elevation
2000
Entry Level
1
Entry Location MLS
Main
Exterior Features
Lawn Maintenance
Fireplace Features
Den, Gas Log, Gas Unvented
Fireplace YN
true
Flooring
Carpet, Laminate, Tile
Foundation Details
Crawl Space, Pillar/Post/Pier
Full Bath Upper
2
Garage YN
false
HOA Subject To
Required
HOA Subject To Dues
Mandatory
Half Bath Main
1
Heating
Central, Forced Air, Heat Pump, Other - See Remarks
High School
Asheville
Interior Features
Attic Finished, Breakfast Bar, Built-in Features, Open Floorplan, Pantry, Walk-In Closet(s)
Land Included YN
1
Laundry Features
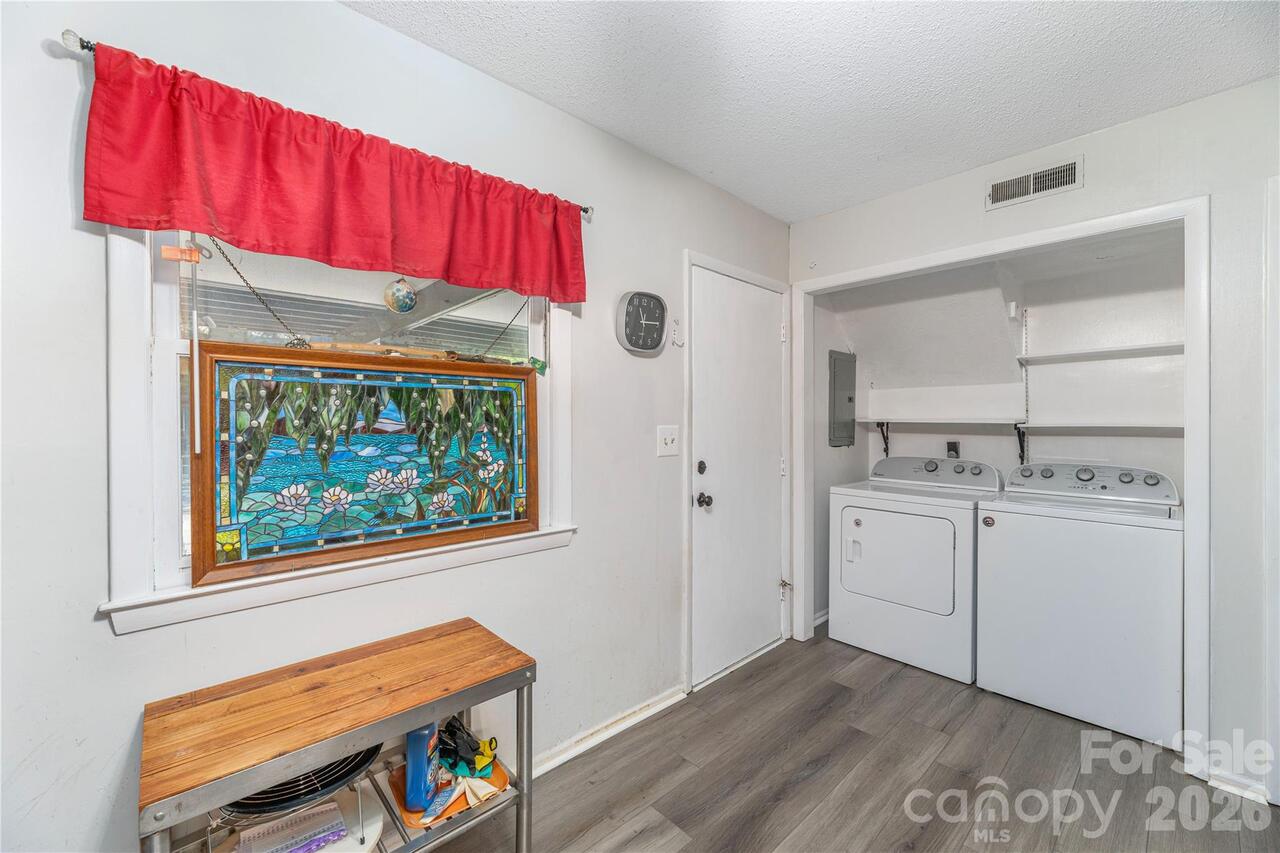
Gas Dryer Hookup, In Kitchen, Main Level
Levels
Three
Lot Features
Green Area, Wooded
Lot Size Area
0.04
Lot Size Units
Acres
Middle Or Junior School
Asheville
Mls Major Change Type
New Listing
New Construction YN
false
Open Parking Spaces
2
Open Parking YN
true
Parcel Number
9638-11-3164-00000
Parking Features
Attached Carport
Patio And Porch Features
Covered, Deck, Rear Porch, Side Porch
Pets Allowed
Yes, Cats OK, Dogs OK
Restrictions
Building
Road Responsibility
Private Maintained Road, Road Maintenance Agreement
Road Surface Type
Asphalt, Paved
Roof
Metal
Room Count
12
Senior Community YN
false
Sewer
Public Sewer
Sq Ft Total Property HLA
1820
SqFt Lower
300
SqFt Main
660
SqFt Third
160
SqFt Upper
700
Subdivision Name
Laurelwood
Syndicate Participation
Participant Options
Syndicate To
CarolinaHome.com, IDX, IDX_Address, Realtor.com
Tax Assessed Value
242800
Utilities
Cable Connected, Natural Gas, Underground Power Lines, Underground Utilities
Water Source
City
Window Features
Insulated Window(s), Window Treatments

Zoning
RM8
Zoning Specification
RM8
Neighborhood Map
Popup

Property Photos
Listing Photo
Listing Photo
Listing Photo
Listing Photo
Listing Photo
Listing Photo
Listing Photo
Listing Photo
Listing Photo
Listing Photo
Listing Photo
Listing Photo
Listing Photo
Listing Photo
Listing Photo
Listing Photo
Listing Photo
Listing Photo
Listing Photo
Listing Photo
Listing Photo
Listing Photo
Listing Photo
Listing Photo
Listing Photo
Listing Photo
Listing Photo
Listing Photo
Listing Photo
Listing Photo
Listing Photo
Listing Photo
Listing Photo
Listing Photo
Listing Photo
Listing Photo
Listing Photo
Listing Photo
Listing Photo
Listing Photo
Listing Photo
Listing Photo
Listing Photo
Listing Photo
Listing Photo
Listing Photo
Listing Photo
Listing Photo
Listing Photo
Listing Photo
Listing Photo
Listing Photo

MLS #CAR4420980 Listing courtesy of Century 21 Mountain Lifestyles provided by Canopy MLS as distributed by MLS GRID.

Similar Listings


View More Similar Listings >