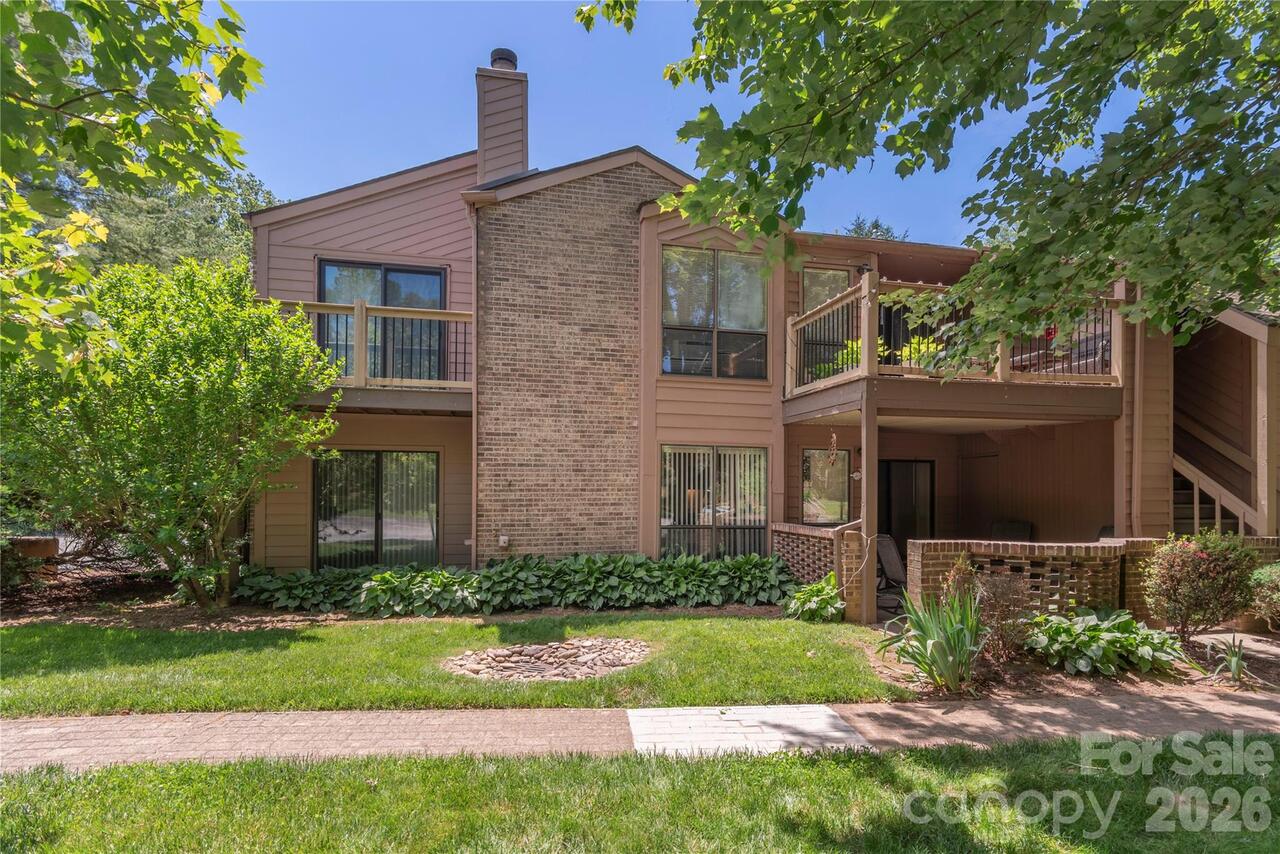
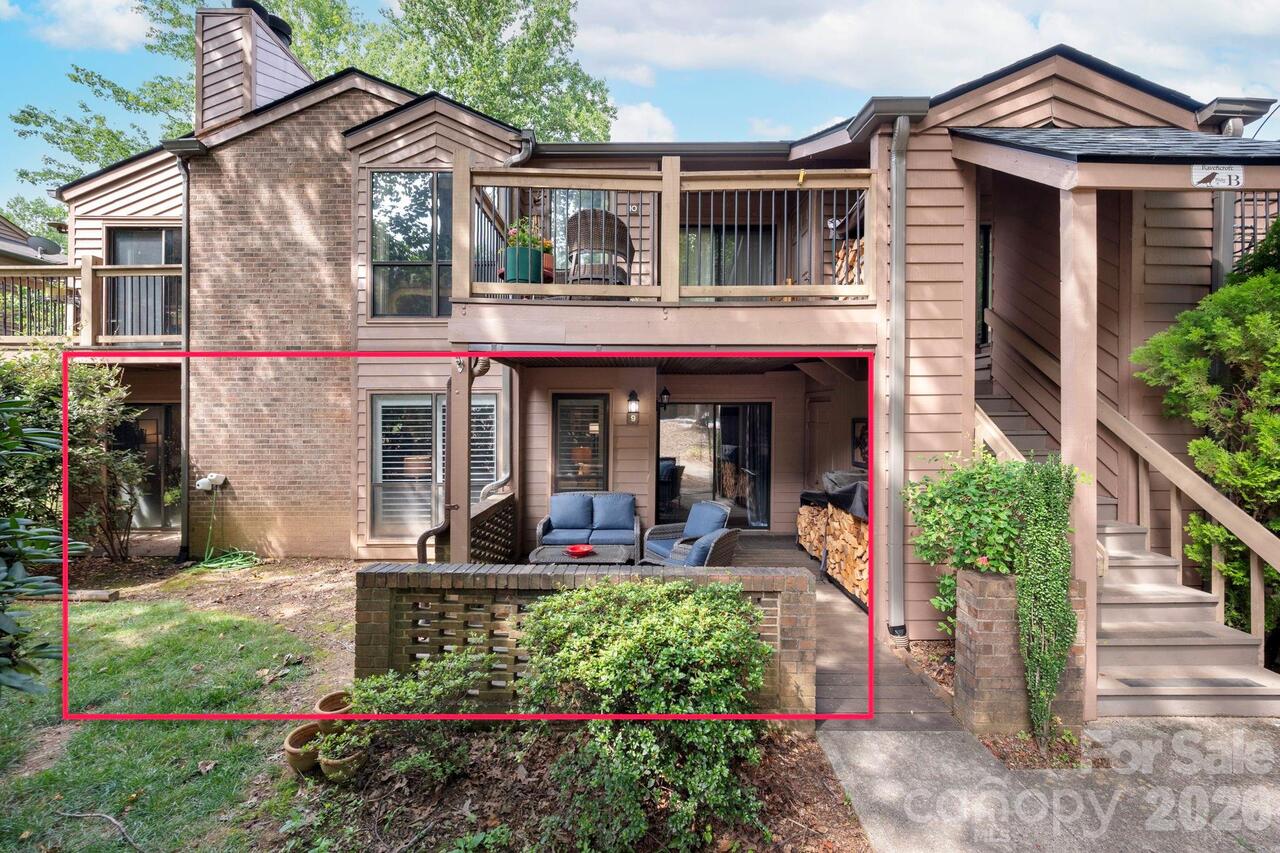
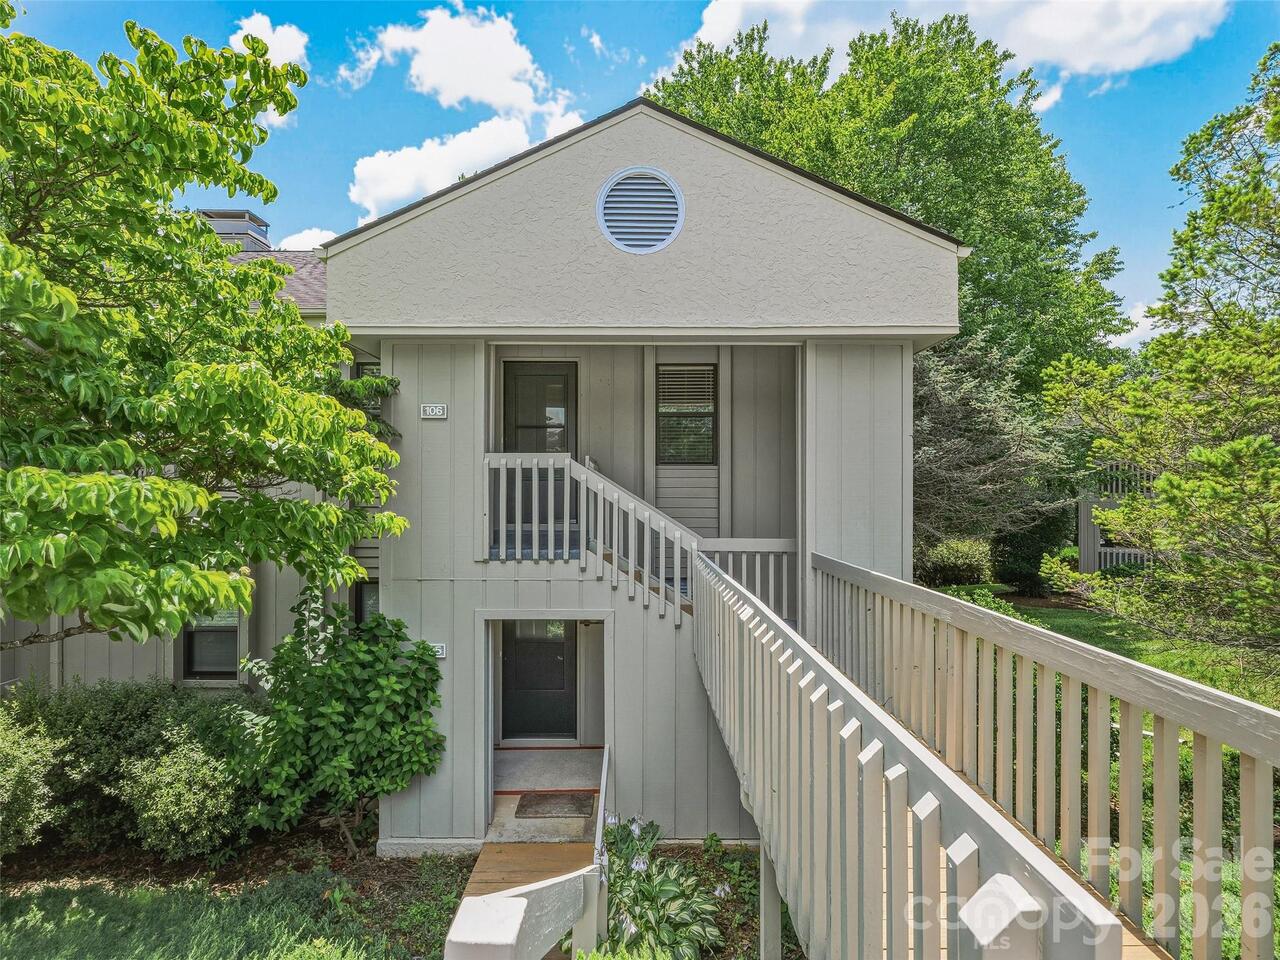
106 Abbey Circle, Asheville, NC

NEXT
PREV
$264,900

($243/sqft)

List Status: Active
106 Abbey Circle
Asheville, NC 28805


2 beds
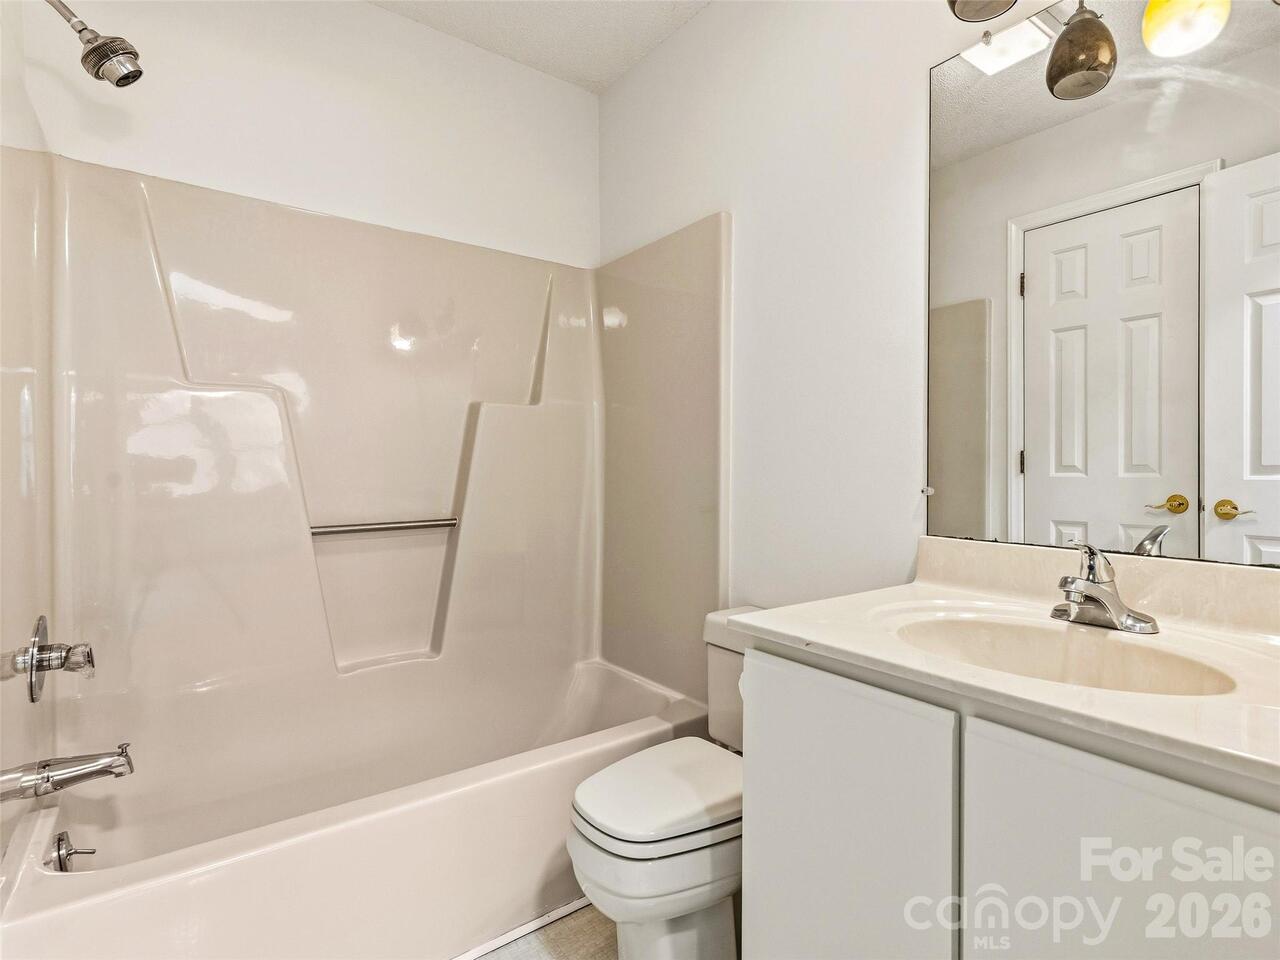
2 baths
1092 living sqft
Top Features
  • Built in  1988
  • Style: Traditional
  • Condominium
Description
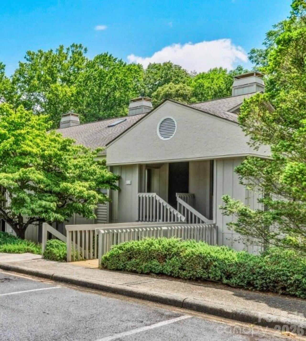
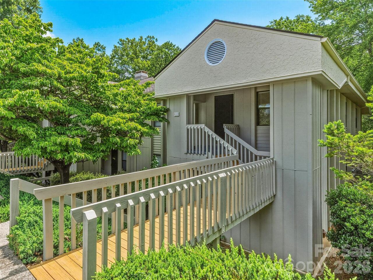
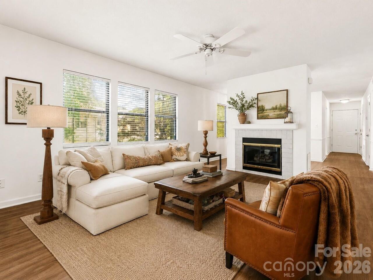
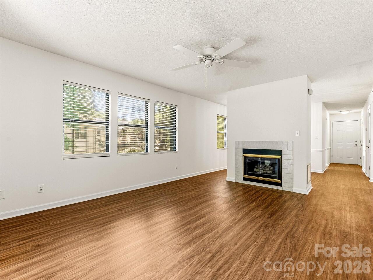
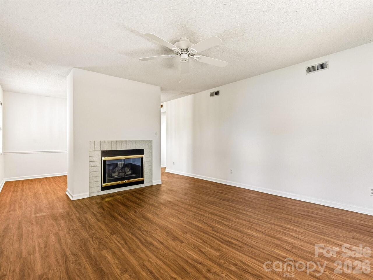
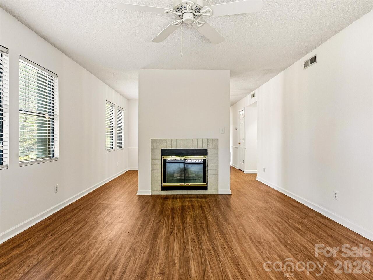
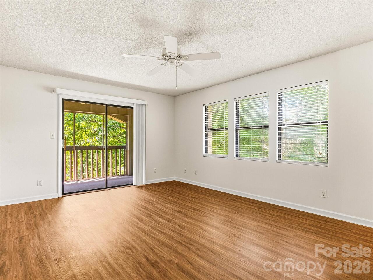
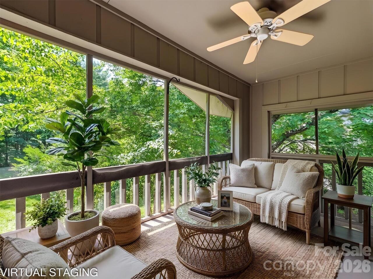
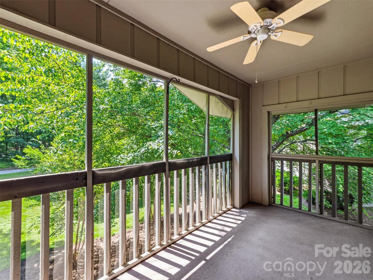
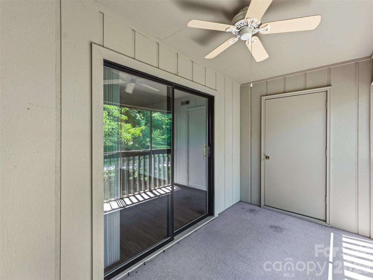
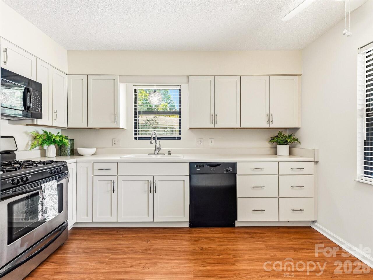
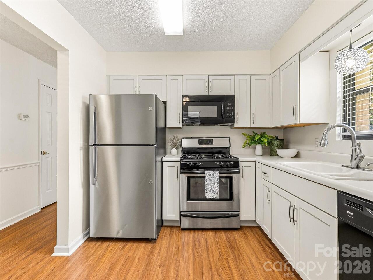
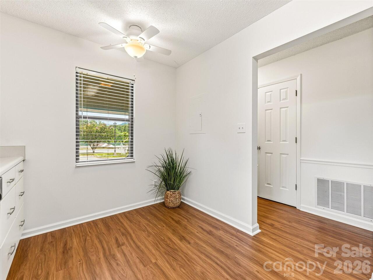
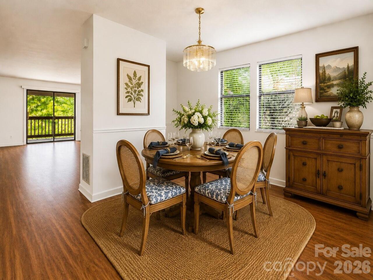
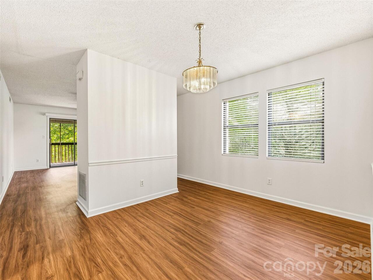
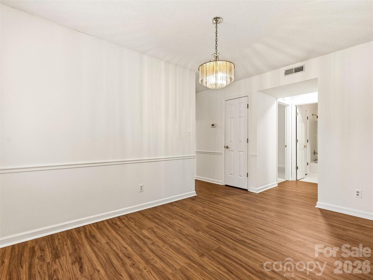
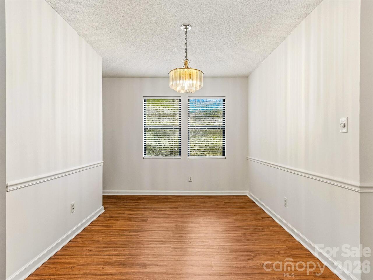
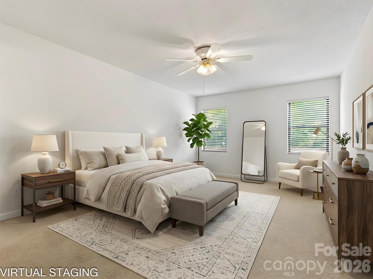
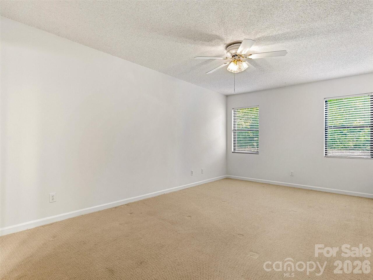
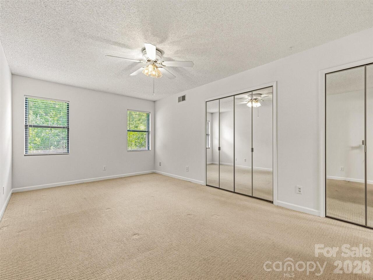
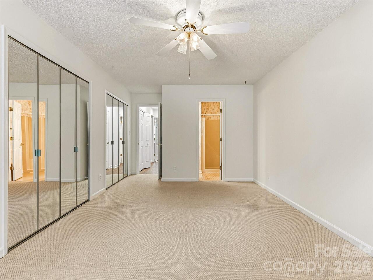
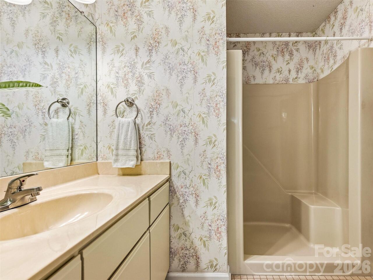
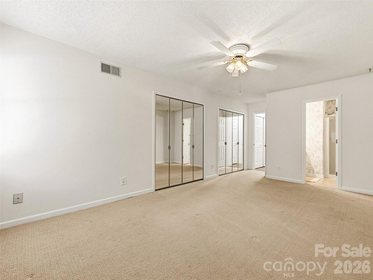
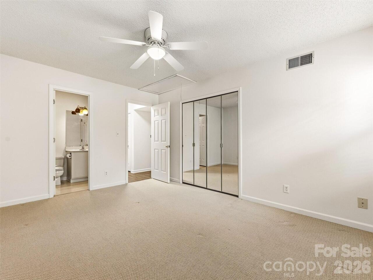
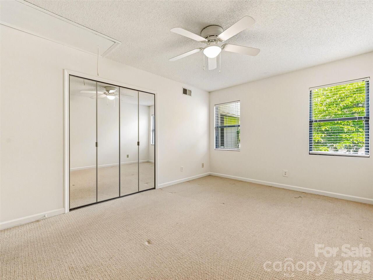
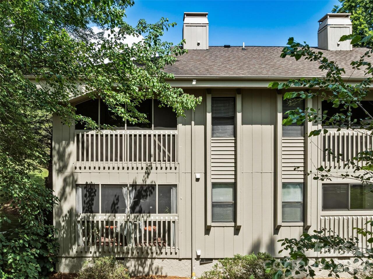
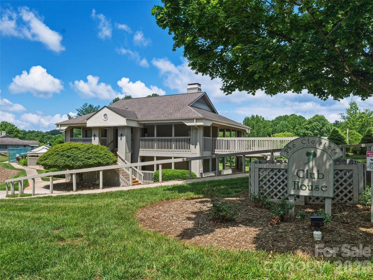
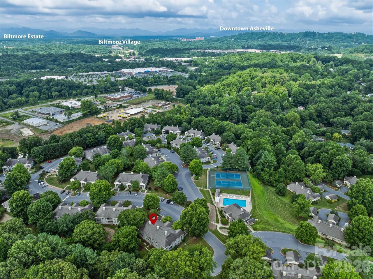
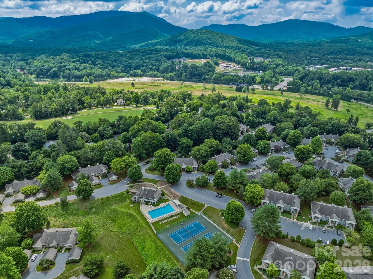
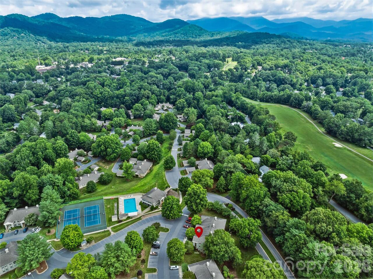
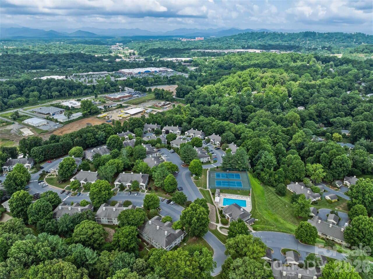
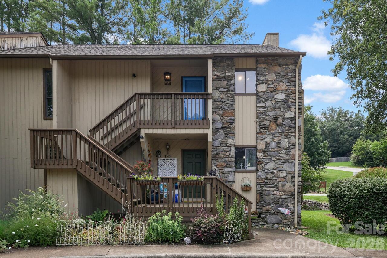
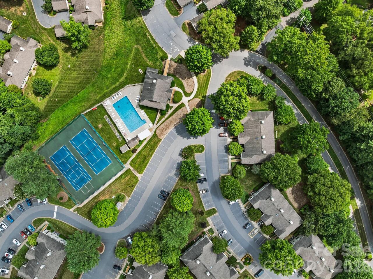
Easy to love - light-filled, beautifully refreshed condo in the highly sought-after gated community of The Cloisters in East Asheville! Freshly painted throughout, this inviting home features brand-new lighting, stylish soft-close kitchen cabinetry, and charming antique dining chandelier that adds warmth and character. The spacious living room is centered around a cozy gas fireplace, creating the perfect place to relax year-round. Step outside to the covered, screened porch—an ideal retreat for morning coffee, evening cocktails, or simply enjoying the peaceful, wooded surroundings in every season. Designed for easy, low-maintenance living, this home is truly move-in ready—just add your personal touches and enjoy the convenience of a "lock-and-leave" lifestyle. Enjoy exceptional amenities, conveniently located a stones throw from your front door! Including a beautifully maintained clubhouse, swimming pool, tennis courts, and scenic sidewalks perfect for leisurely strolls. Ideally located just minutes from downtown Asheville, Biltmore Village, Black Mountain, the Blue Ridge Parkway, acclaimed restaurants, breweries, wineries, shopping, and endless outdoor recreation, this home offers the perfect combination of comfort, convenience, and mountain living.
Property Details
Property Features
Property Sub Type
Condominium, Other
Style
Traditional
County
Buncombe
Additional Information
Above Grade Finished Area
1092
Additional Parcels YN
false
Appliances
Dishwasher, Electric Oven, Electric Range, Electric Water Heater, Exhaust Fan, Microwave, Plumbed For Ice Maker, Refrigerator, Washer/Dryer
Association Annual Expense
4056.00
Association Fee
338
Association Fee Frequency
Monthly
Association Name
Baldwin Real Estate
Association Phone
828-684-3400
Association YN
true
Assumable
No
Basement YN
false
Bathrooms Total Integer
2
Bedroom Main
2
CCR Subject To
Yes
Carport YN
false
City Taxes Paid To
Asheville
Community Features
Clubhouse, Gated, Outdoor Pool, Sidewalks, Street Lights, Tennis Court(s)
Construction Type
Site Built
ConstructionMaterials
Wood
Cooling
Ceiling Fan(s), Central Air
CumulativeDaysOnMarket
1
Deed Reference
4688/1191
Directions
I-40 to exit 53B for US-74 Alt W/I-240 W toward E Asheville. Take exit 8 for US 74-A toward Asheville 81. Turn right onto Fairview Rd. to light, turn left onto Swannanoa River Rd. Turn Right onto Fairway Drive. Left onto Vineyard Blvd, go through the gate. Take a Left onto Abbey Circle.
Door Features
Mirrored Closet Door(s), Sliding Doors
Down Payment Resource YN
1
Elementary School
Haw Creek
Elevation
2000
Entry Level
1
Entry Location MLS
Main
Exterior Features
Lawn Maintenance, Tennis Court(s)
Fireplace Features
Gas Log, Living Room, Propane
Fireplace YN
true
Flooring
Carpet, Vinyl
Foundation Details
Slab
Full Bath Main
2
Garage YN
false
HOA Subject To
Required
HOA Subject To Dues
Mandatory
Heating
Apollo System, Forced Air, Natural Gas
High School
AC Reynolds
Interior Features
Attic Stairs Pulldown, Entrance Foyer, Storage
Laundry Features
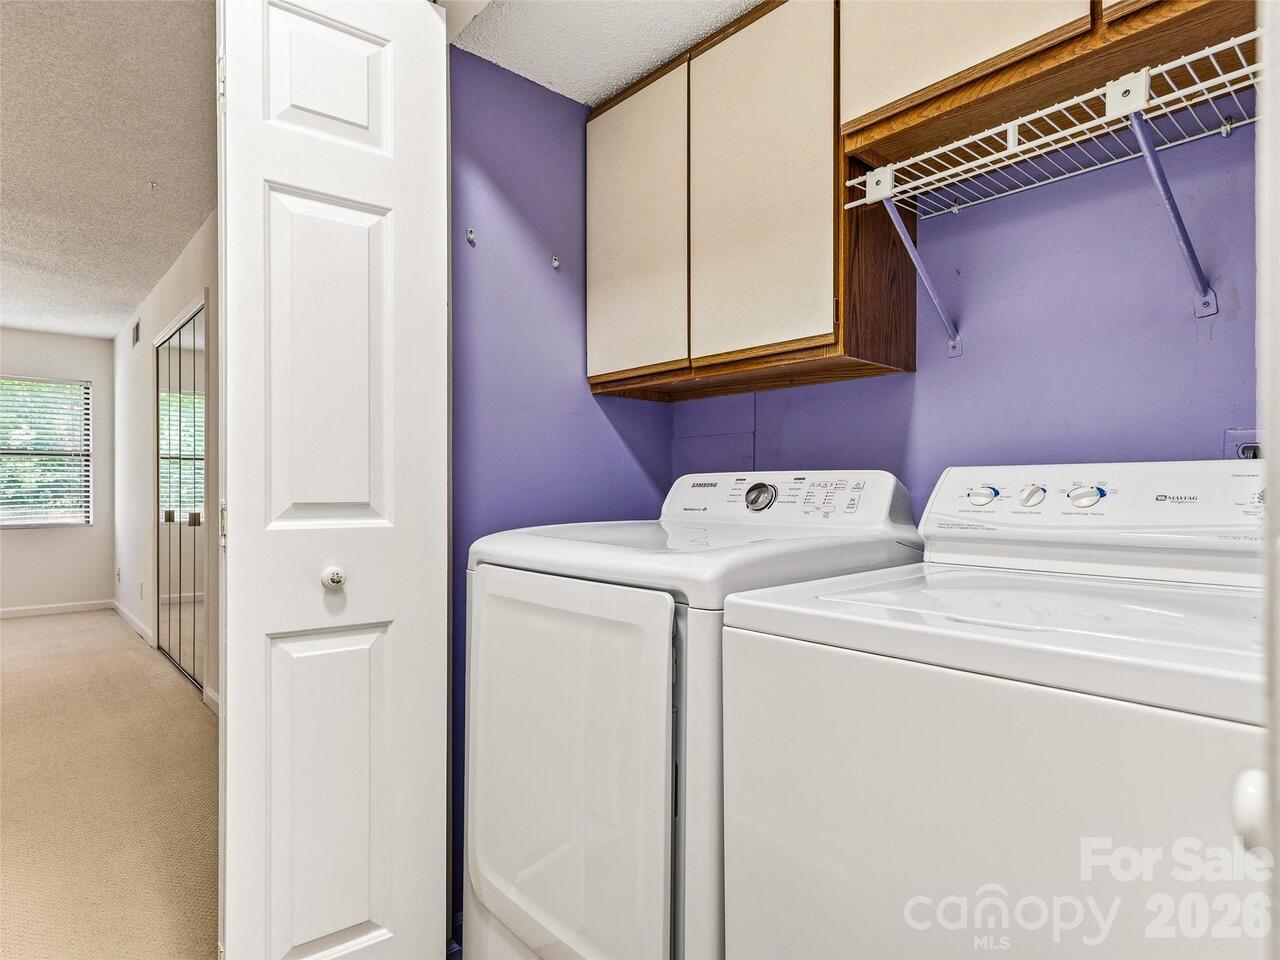
Electric Dryer Hookup, In Hall, Laundry Closet, Main Level, Washer Hookup
Levels
One
Lot Features
End Unit, Wooded
Middle Or Junior School
AC Reynolds
Mls Major Change Type
New Listing
New Construction YN
false
Open Parking YN
false
Parcel Number
9658-73-5582-C00A6
Parking Features
Assigned, Parking Lot
Patio And Porch Features
Balcony, Covered, Front Porch, Rear Porch
Pets Allowed
Conditional
Restrictions
Subdivision
Road Responsibility
Private Maintained Road
Road Surface Type
None, Paved
Roof
Composition
Room Count
2
Security Features
Carbon Monoxide Detector(s), Smoke Detector(s)
Senior Community YN
false
Sewer
Public Sewer
Sq Ft Total Property HLA
1092
SqFt Main
1092
SqFt Unheated Main
85
SqFt Unheated Total
85
Subdivision Name
Cloisters
Syndicate Participation
Participant Options
Syndicate To
CarolinaHome.com, IDX, IDX_Address, Realtor.com
Tax Assessed Value
199800
Utilities
Cable Available, Electricity Connected, Satellite Internet Available
Virtual Tour URL Branded
https://youriguide.com/106_abbey_cir_asheville_nc/
Virtual Tour URL Unbranded
https://youriguide.com/106_abbey_cir_asheville_nc/
Water Source
City
Window Features
Window Treatments
Zoning
RM6
Zoning Specification
RM6
Neighborhood Map
Popup

Property Photos
Listing Photo
Listing Photo
Listing Photo
Listing Photo
Listing Photo
Listing Photo
Listing Photo
Listing Photo
Listing Photo
Listing Photo
Listing Photo
Listing Photo
Listing Photo
Listing Photo
Listing Photo
Listing Photo
Listing Photo
Listing Photo
Listing Photo
Listing Photo
Listing Photo
Listing Photo
Listing Photo
Listing Photo
Listing Photo
Listing Photo
Listing Photo
Listing Photo
Listing Photo
Listing Photo
Listing Photo
Listing Photo
Listing Photo
Listing Photo
Listing Photo
Listing Photo
Listing Photo
Listing Photo
Listing Photo
Listing Photo
Listing Photo
Listing Photo
Listing Photo
Listing Photo
Listing Photo
Listing Photo
Listing Photo
Listing Photo
Listing Photo
Listing Photo
Listing Photo
Listing Photo
Listing Photo
Listing Photo
Listing Photo
Listing Photo
Listing Photo
Listing Photo
Listing Photo
Listing Photo
Listing Photo
Listing Photo
Listing Photo
Listing Photo
Listing Photo
Listing Photo
Listing Photo
Listing Photo
Listing Photo
Listing Photo
Listing Photo
Listing Photo

MLS #CAR4399040 Listing courtesy of Walnut Cove Realty/allen Tate/beverly-hanks provided by Canopy MLS as distributed by MLS GRID.

Similar Listings


View More Similar Listings >