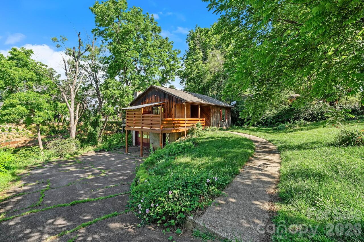
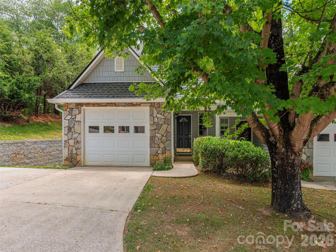
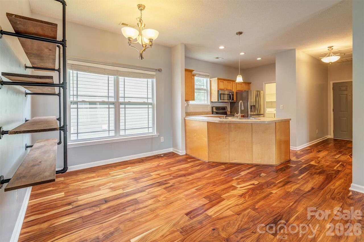
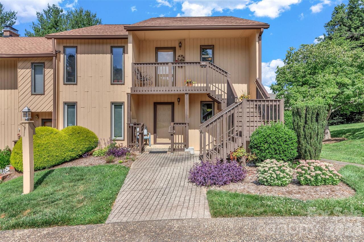
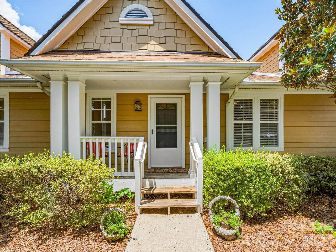
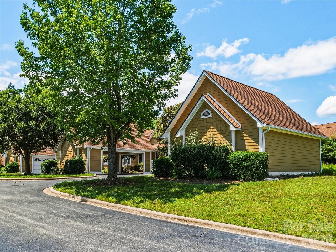
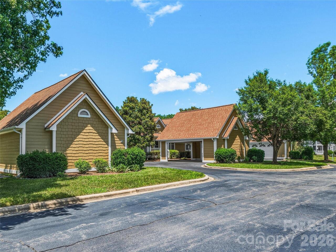
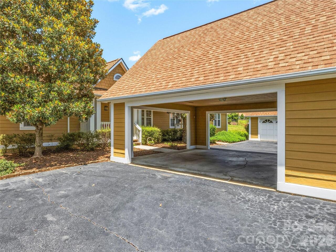
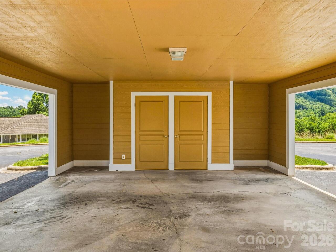
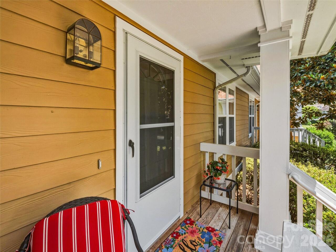
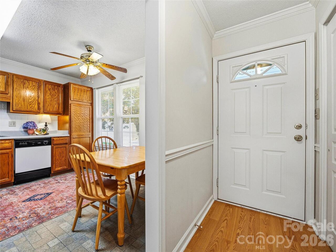
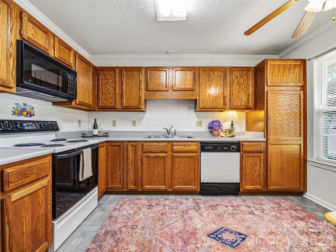
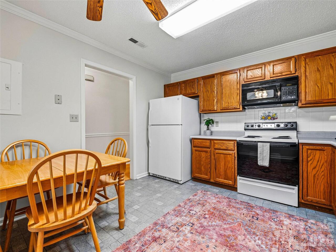
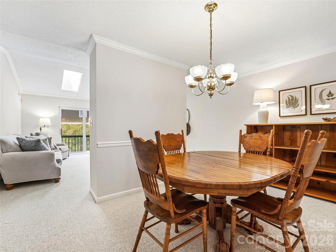
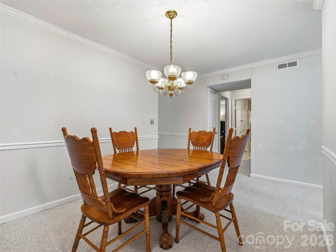
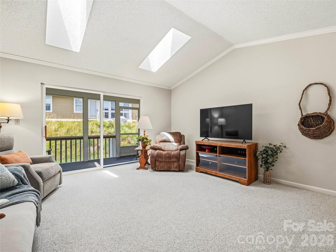
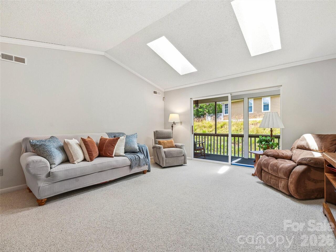
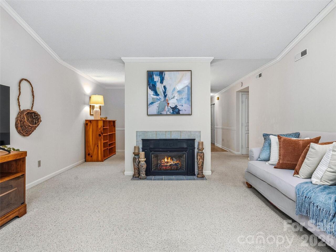
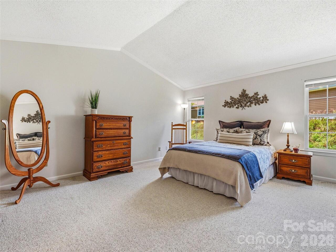
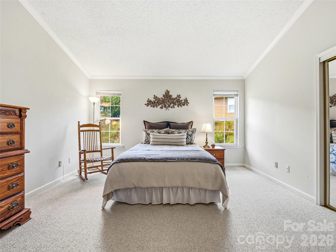
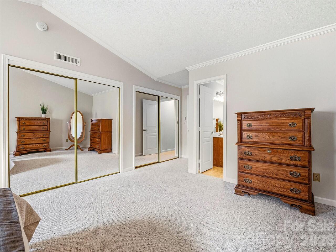
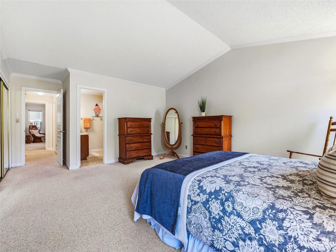
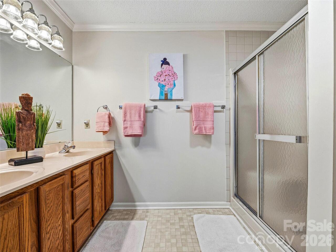
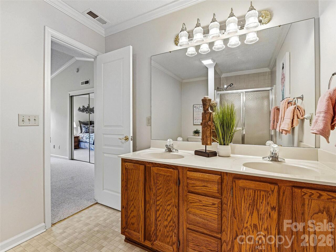
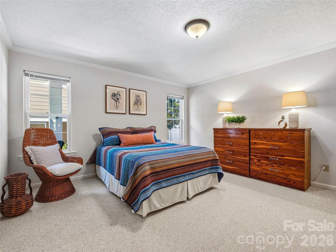
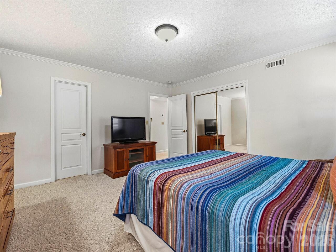
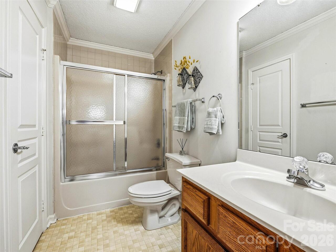
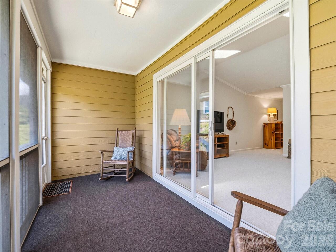
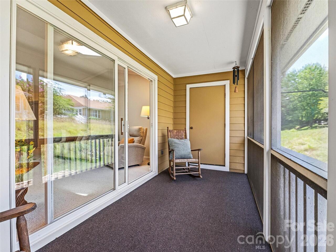
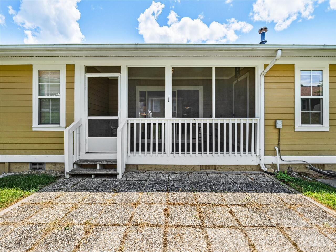
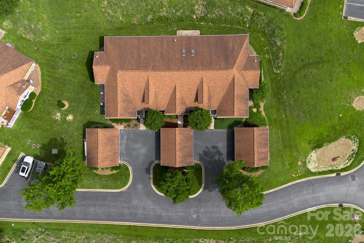
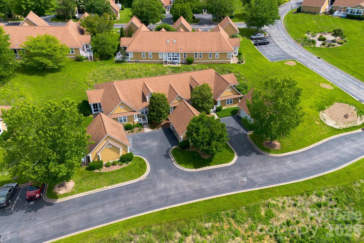
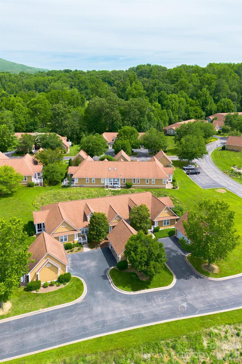
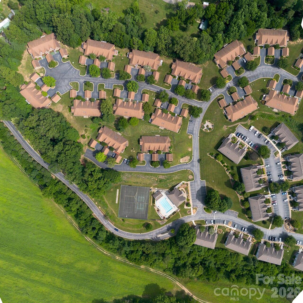
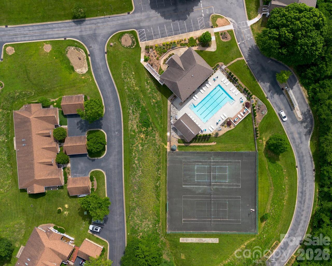
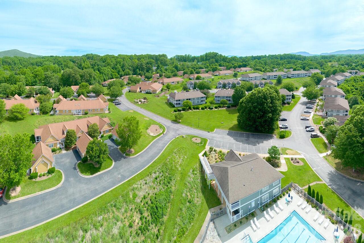
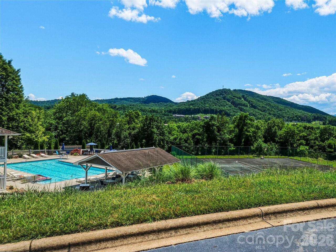
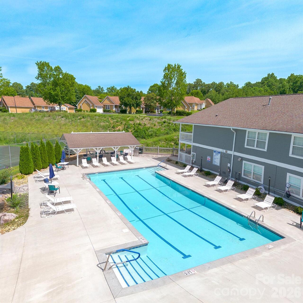
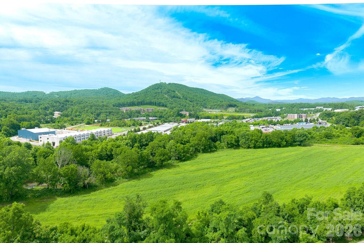
Lock and leave with nothing left behind. This 2-bedroom, 2-bath condo in gated Biltmore Commons delivers the low-maintenance lifestyle without sacrificing comfort or space. Tucked within a quiet 3-unit building, this home features generously sized bedrooms, a spacious eat-in kitchen, and a cozy gas fireplace for cooler mountain evenings. The screened back porch extends your living space into a private retreat — ideal for morning coffee or unwinding after a long day. A storage closet in the covered carport as well as the screened porch keeps seasonal gear organized and out of the way. Biltmore Commons is a gated community with a pool, fitness center, tennis court, and clubhouse. Located just minutes from the NC Arboretum, Asheville Outlets, Biltmore Park, and a short drive to Biltmore Village and Biltmore Estate — with downtown Asheville less than 20 minutes away. Please note that Biltmore Commons does not permit dogs per community policy. Whether you're simplifying your lifestyle, looking for a mountain retreat, or seeking a smart investment, this is turnkey living in one of Asheville's most convenient locations. Schedule your private showing today.
Property Details
Property Features
Property Sub Type
Condominium
Style
Traditional
County
Buncombe
Additional Information
Above Grade Finished Area
1278
Additional Parcels YN
false
Appliances
Dishwasher, Dryer, Electric Oven, Electric Range, Microwave, Refrigerator, Washer
Association Annual Expense
5424.00
Association Fee
452
Association Fee Frequency
Monthly
Association Name
Biltmore Commons Condo HOA
Association Phone
828-684-3400
Association YN
true
Assumable
No
Basement YN
false
Bathrooms Total Integer
2
Bedroom Main
2
CCR Subject To
Yes
Carport Spaces
2
Carport YN
true
City Taxes Paid To
Asheville
Community Features
Clubhouse, Fitness Center, Gated, Outdoor Pool, Street Lights
Construction Type
Site Built
ConstructionMaterials
Fiber Cement
Cooling
Central Air
CumulativeDaysOnMarket
31
Deed Reference
5655-1372
Directions
I-26 South to Exit 33. Left on Brevard Road. Right on Sardis Road. Right on Sand Hill Road. Right into Biltmore commons. Left at stop sign. First street to the Left on Rough Point Court. First Building on the Right. Center unit #102.
Door Features
Storm Door(s)
Down Payment Resource YN
1
Elementary School
Sand Hill-Venable/Enka
Entry Level
1
Entry Location MLS
Main
Fireplace Features
Gas Log, Living Room
Fireplace YN
true
Flooring
Carpet, Vinyl
Foundation Details
Crawl Space
Full Bath Main
2
Garage YN
false
HOA Subject To
Required
HOA Subject To Dues
Mandatory
Heating
Apollo System, Forced Air, Natural Gas
High School
Enka
Laundry Features
Main Level
Levels
One
Middle Or Junior School
Enka
Mls Major Change Type
Price Decrease
New Construction YN
false
Open Parking YN
false
Parcel Number
9627-02-3924-C0102
Parking Features
Detached Carport, Shared Driveway
Patio And Porch Features
Covered, Front Porch, Rear Porch, Screened
Pets Allowed
Conditional
Previous List Price
315000
Road Responsibility
Private Maintained Road
Road Surface Type
Asphalt, Paved
Roof
Fiberglass
Room Count
8
Senior Community YN
false
Sewer
Public Sewer
Sq Ft Total Property HLA
1278
SqFt Main
1278
Subdivision Name
Biltmore Commons
Syndicate Participation
Participant Options
Syndicate To
CarolinaHome.com, IDX, IDX_Address, Realtor.com
Tax Assessed Value
348400
Water Source
City
Window Features
Skylight(s)
Zoning
RM6
Zoning Specification
RM6
Neighborhood Map
Popup
Property Photos
MLS #CAR4394205
Listing courtesy of Unique: A Real Estate Collective
provided by Canopy MLS as distributed by MLS GRID.