101 Olney Road, Asheville, NC

NEXT
PREV
$700,000

($507/sqft)

List Status: Active
101 Olney Road
Asheville, NC 28806


3 beds
2 baths
1380 living sqft
Top Features
  • Built in  1922
  • Single Family Residence
Description
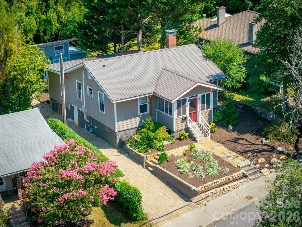
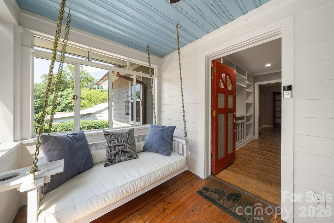
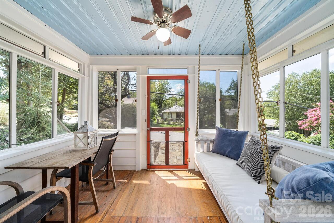
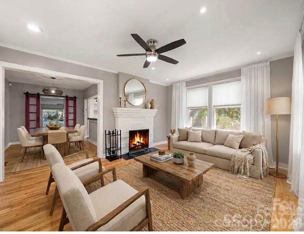
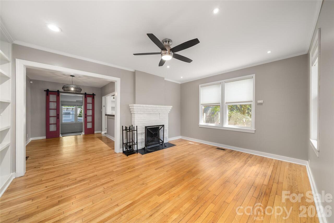
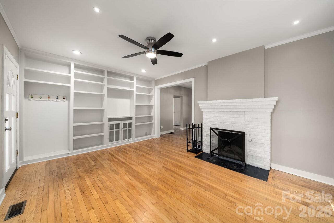
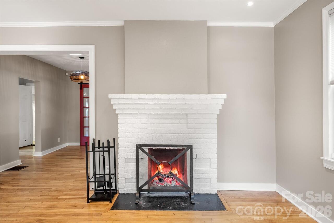
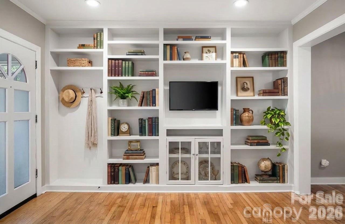
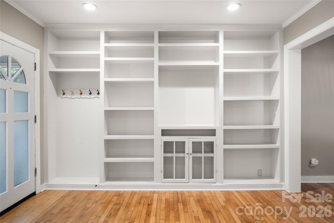
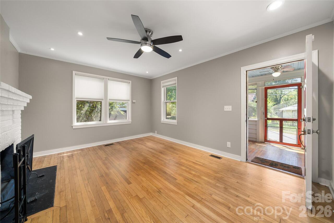
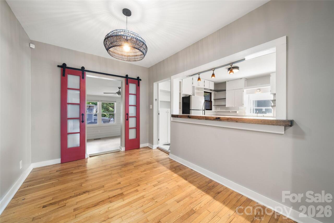
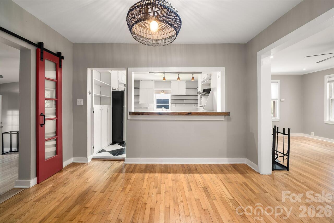
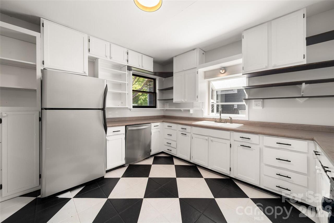
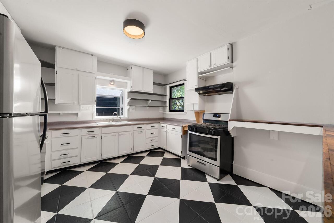
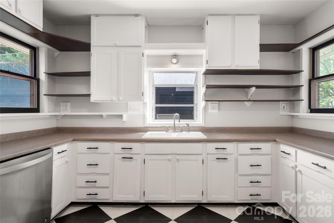
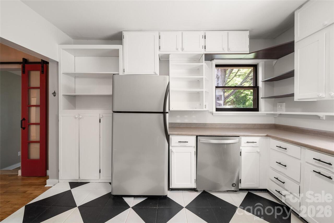
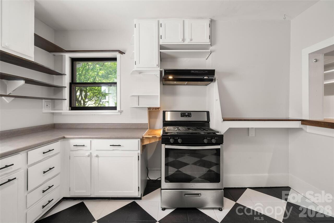
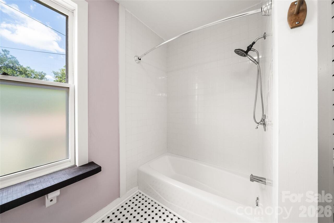
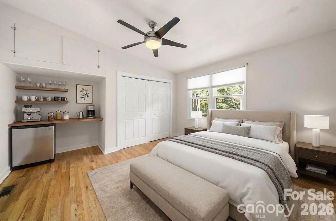
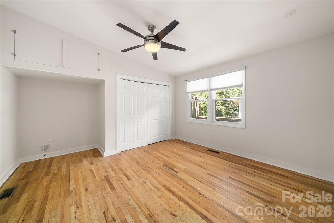
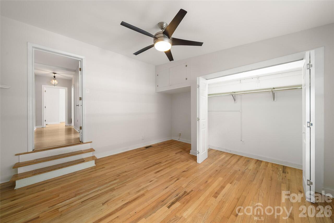
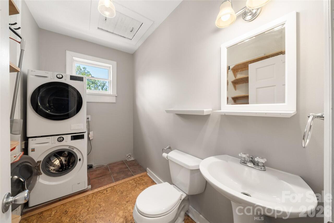
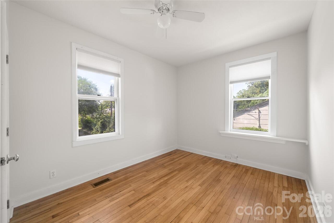
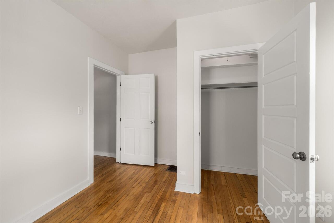
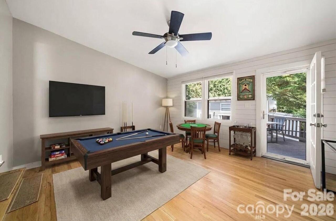
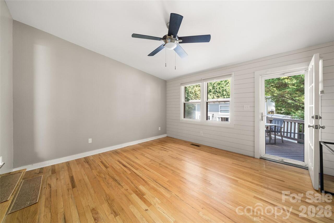
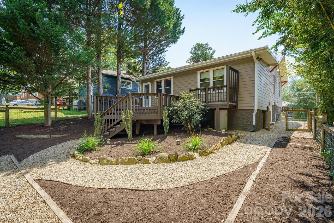
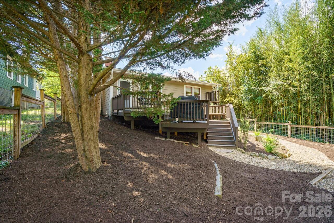
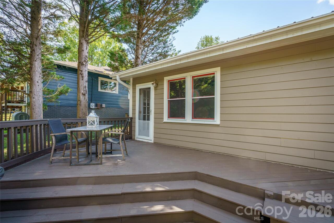
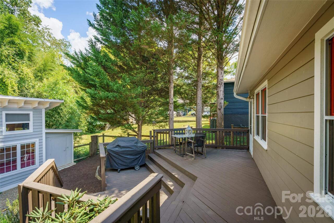
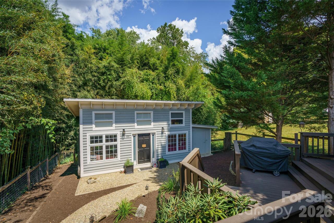
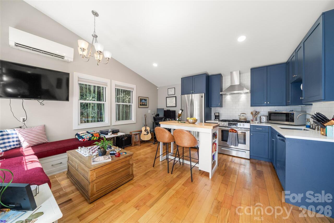
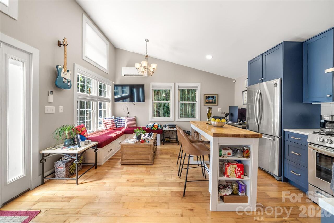
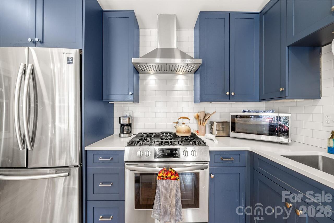
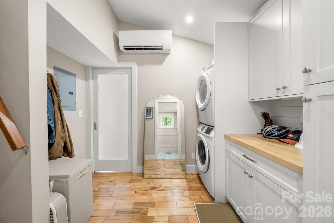
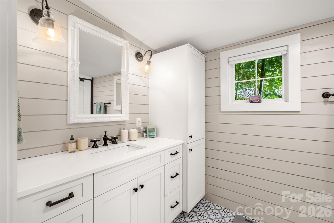
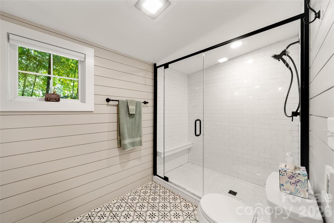
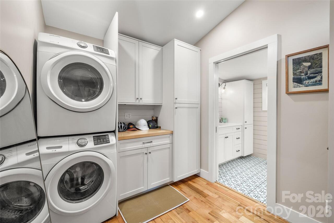
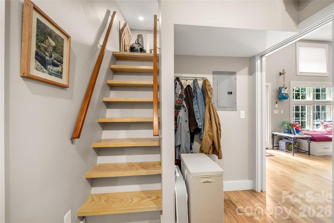
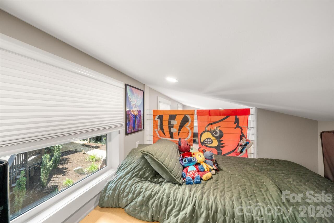
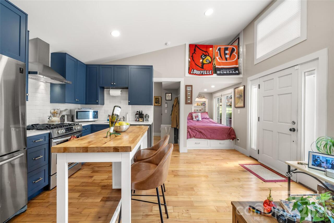
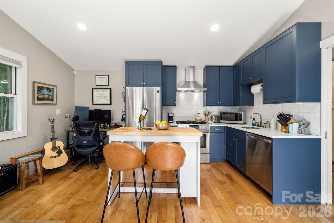
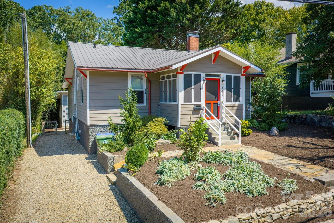
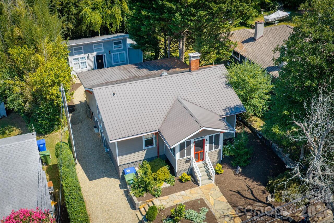
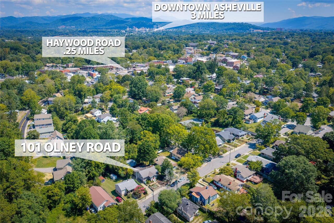
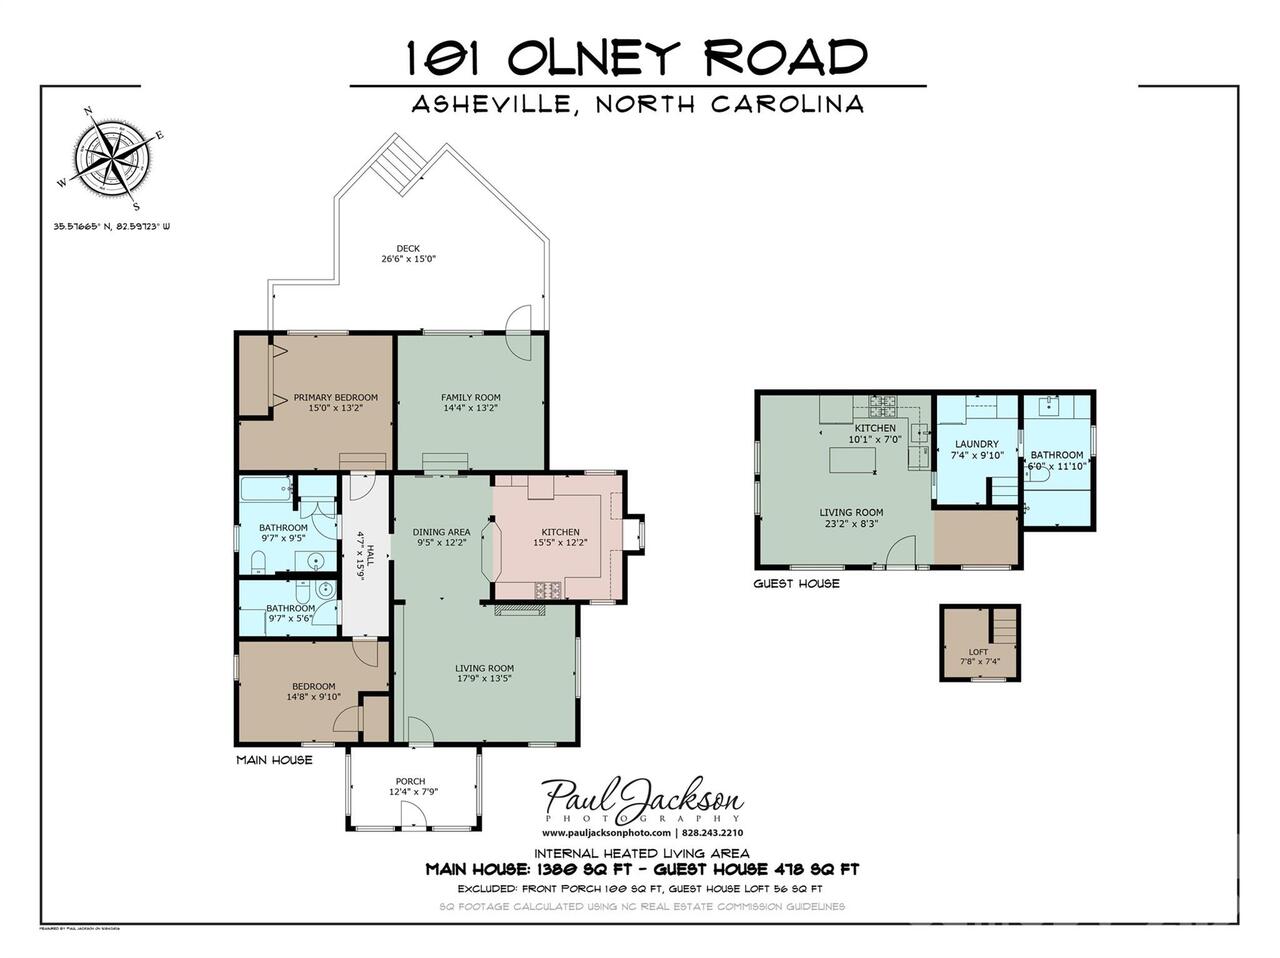
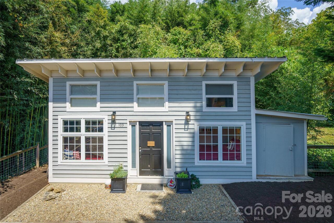
In 1922, when West Asheville was still finding its footing, a craftsman built a bungalow on Olney Road. He paid attention to the woodwork, to the way light moved through the rooms, to the porch where a swing would catch the evening breeze. A hundred years later, that same bungalow still stands, and the care that went into it hasn't faded, it's deepened. The porch became screened in, the gardens around the home have grown into something lush and private, wrapping the property in a green embrace that makes you forget you're in the city. The tiered deck creates multiple spaces to sit, breathe, and stay a while. The fully fenced backyard is an invitation to let life happen outdoors. Somewhere along the way, a second home was added not an afterthought, but a labor of love. A custom guest cottage was tucked onto the south side of the property, complete with a full kitchen, loft, heated floors, laundry room, and a spa-like bathroom. It's the kind of space that makes you want to write a book, host your dearest friends, or collect a generous rental income. Maybe all three. Inside the main home, the kitchen was built for gathering. The primary bedroom features vaulted ceilings that turn ordinary evenings into something worth savoring. Custom woodworking runs throughout, a quiet reminder that someone cared enough to do things right the first time. On cool Winter evenings, the wood-burning fireplace in the spacious parlor glows with warmth. Today, this 1922 bungalow sits a few short blocks from Haywood Road where farm-to-table restaurants, coffee shops, breweries, and live music have turned West Asheville into one of the most sought-after neighborhoods in the city. Or take a short 10 minute ride to the heart of downtown Asheville and the River Arts district. No HOA. Pre-inspected and ready for its next chapter. Could it be yours? (Realtors please read Agent remarks)

Property Details
Property Features
Property Sub Type
Single Family Residence
County
Buncombe
Additional Information
Above Grade Finished Area
1380
Additional Parcels YN
false
Appliances
Dishwasher, Dryer, Exhaust Fan, Exhaust Hood, Gas Oven, Gas Range, Refrigerator, Washer, Washer/Dryer
Association YN
false
Assumable
No
Basement
Exterior Entry
Basement YN
true
Bathrooms Total Integer
3
Bedroom Main
2
Bedroom Second LQ
1
CCR Subject To
Undiscovered
Carport YN
false
City Taxes Paid To
Asheville
Community Features
Sidewalks, Street Lights
Construction Type
Site Built
ConstructionMaterials
Fiber Cement
Cooling
Ceiling Fan(s), Central Air, Heat Pump
CumulativeDaysOnMarket
3
Deed Reference
6277-293
Directions
Take Haywood Road to Vermont. Right on Olney Road. House on right.
Door Features
Insulated Door(s), Pocket Doors, Storm Door(s)
Down Payment Resource YN
1
Elementary School
Unspecified
Fencing
Fenced
Fireplace Features
Living Room
Fireplace YN
true
Flooring
Tile, Wood
Foundation Details
Basement, Crawl Space, Slab
Full Bath Main
1
Full Bath Second LQ
1
Garage YN
false
Half Bath Main
1
Heating
Ductless, Heat Pump
High School
Asheville
Laundry Features
In Bathroom, Utility Room, Inside, Main Level
Levels
One
Lot Features
Level, Private
Lot Size Area
0.17
Lot Size Units
Acres
Middle Or Junior School
Asheville
Mls Major Change Type
New Listing
New Construction YN
false
Open Parking YN
false
Parcel Number
9638-04-5197-00000
Parking Features
Driveway, On Street
Patio And Porch Features
Covered, Enclosed, Front Porch, Patio, Rear Porch
Road Responsibility
Publicly Maintained Road
Road Surface Type
Gravel, Paved
Roof
Metal
Room Count
15
Second Living Quarters
Exterior Not Connected
Security Features
Security System
Senior Community YN
false
Sewer
Public Sewer
Sq Ft Second Living Quarters HLA
478
Sq Ft Total Property HLA
1858
SqFt Main
1380
Subdivision Name
West Asheville Estates
Syndicate Participation
Participant Options
Syndicate To
CarolinaHome.com, IDX, IDX_Address, Realtor.com
Tax Assessed Value
385900
Water Source
City
Window Features
Window Treatments
Zoning
RS8
Zoning Specification
RS8
Neighborhood Map
Popup

Property Photos
Listing Photo
Listing Photo
Listing Photo
Listing Photo
Listing Photo
Listing Photo
Listing Photo
Listing Photo
Listing Photo
Listing Photo
Listing Photo
Listing Photo
Listing Photo
Listing Photo
Listing Photo
Listing Photo
Listing Photo
Listing Photo
Listing Photo
Listing Photo
Listing Photo
Listing Photo
Listing Photo
Listing Photo
Listing Photo
Listing Photo
Listing Photo
Listing Photo
Listing Photo
Listing Photo
Listing Photo
Listing Photo
Listing Photo
Listing Photo
Listing Photo
Listing Photo
Listing Photo
Listing Photo
Listing Photo
Listing Photo
Listing Photo
Listing Photo
Listing Photo
Listing Photo
Listing Photo
Listing Photo
Listing Photo
Listing Photo
Listing Photo
Listing Photo
Listing Photo
Listing Photo
Listing Photo
Listing Photo
Listing Photo
Listing Photo
Listing Photo
Listing Photo
Listing Photo
Listing Photo
Listing Photo
Listing Photo
Listing Photo
Listing Photo
Listing Photo
Listing Photo
Listing Photo
Listing Photo
Listing Photo
Listing Photo
Listing Photo
Listing Photo
Listing Photo
Listing Photo
Listing Photo
Listing Photo
Listing Photo
Listing Photo
Listing Photo
Listing Photo
Listing Photo
Listing Photo
Listing Photo
Listing Photo
Listing Photo
Listing Photo
Listing Photo
Listing Photo
Listing Photo
Listing Photo
Listing Photo
Listing Photo
Listing Photo
Listing Photo
Listing Photo
Listing Photo

MLS #CAR4421259 Listing courtesy of Unique: A Real Estate Collective provided by Canopy MLS as distributed by MLS GRID.

Similar Listings


View More Similar Listings >