276 State Street, Asheville, NC

NEXT
PREV
$429,000

($274/sqft)

List Status: Active
276 State Street
Asheville, NC 28806


3 beds
2 baths
1568 living sqft
Top Features
  • Built in  1925
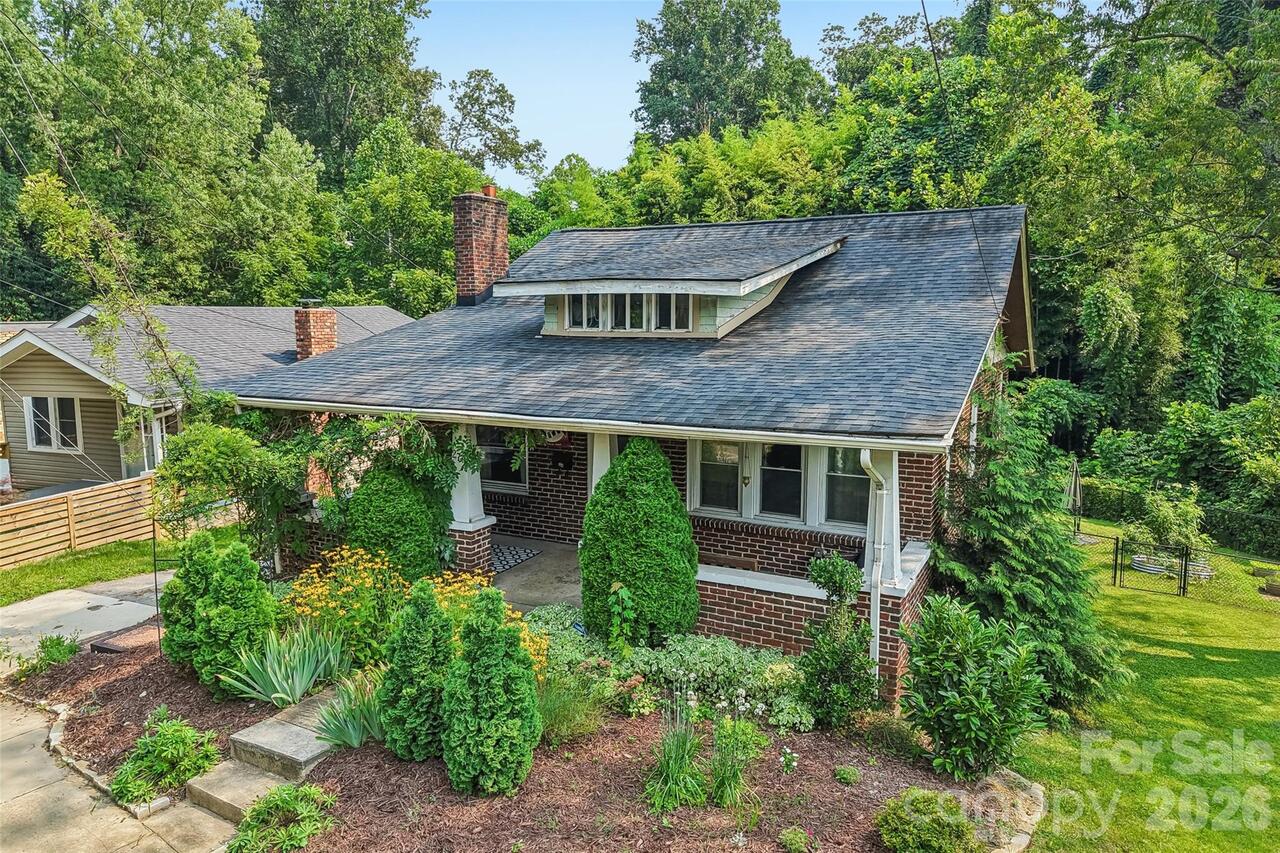
  • Style: Bungalow
  • Single Family Residence
Description
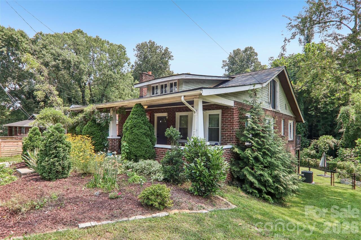
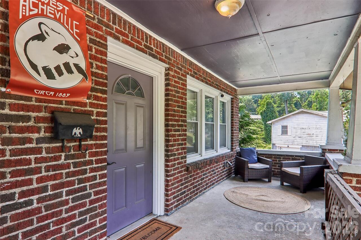
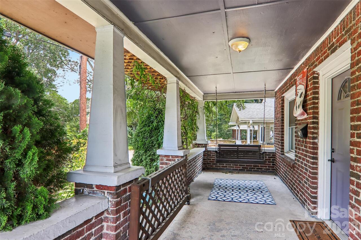
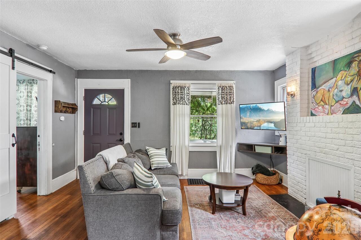
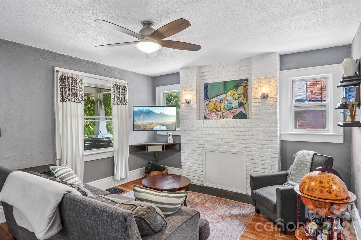
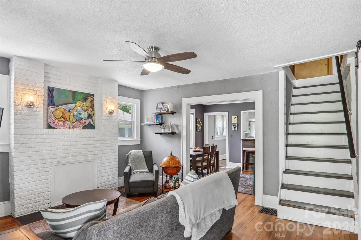
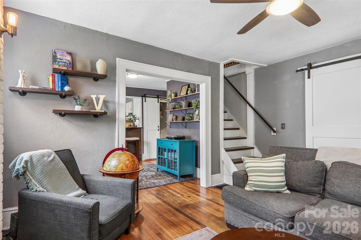
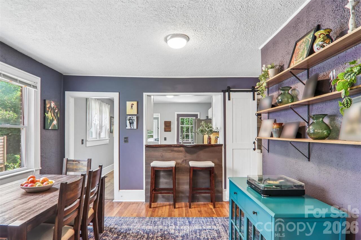
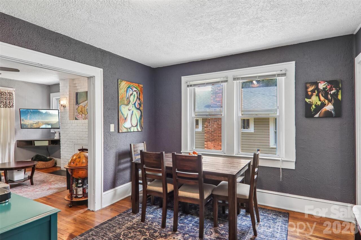
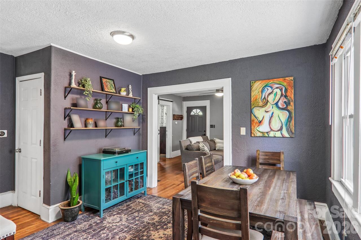
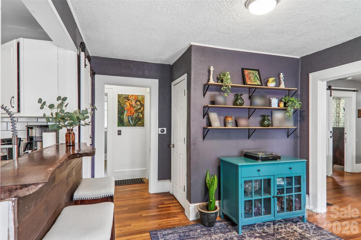
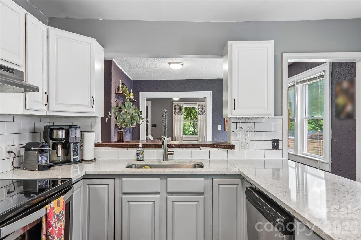
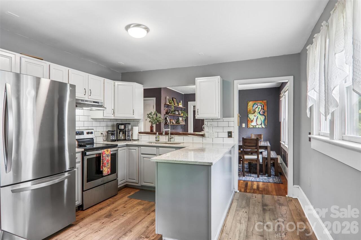
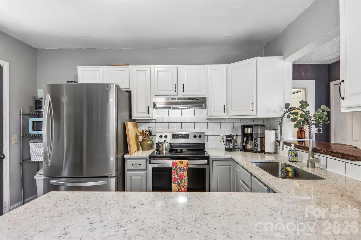
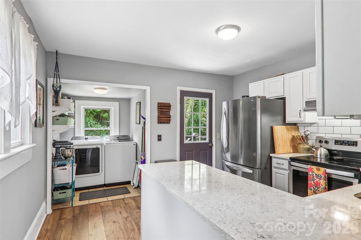
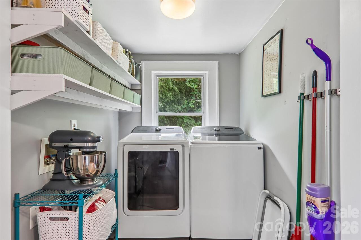
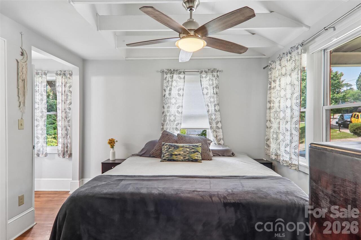
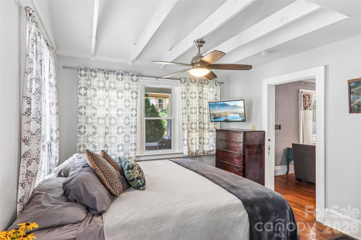
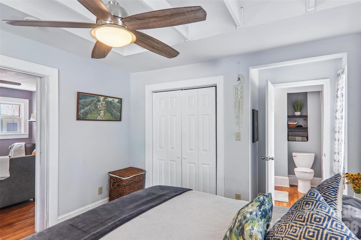
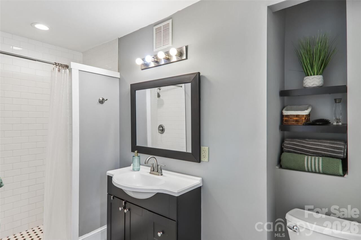

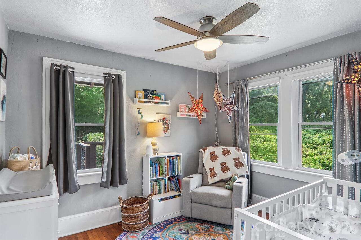
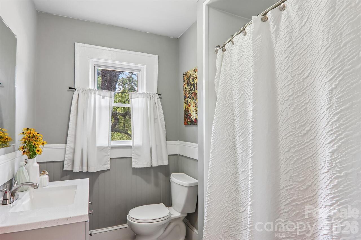
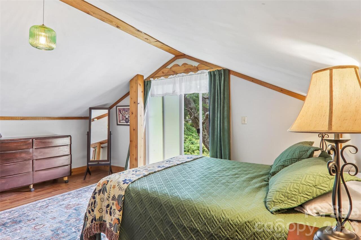
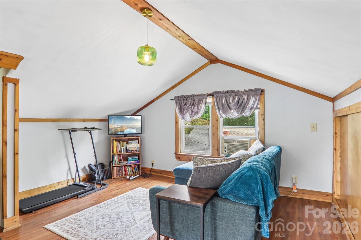
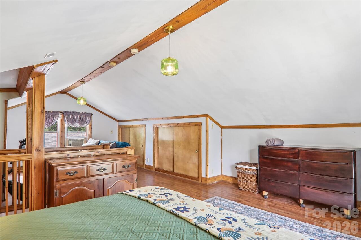
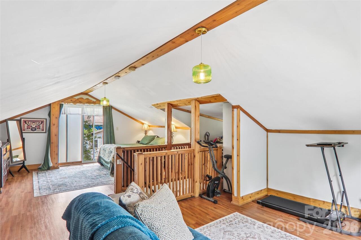
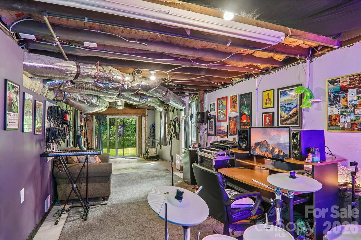
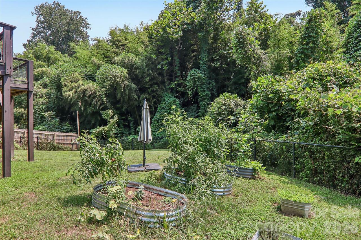
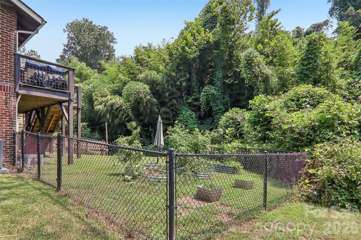
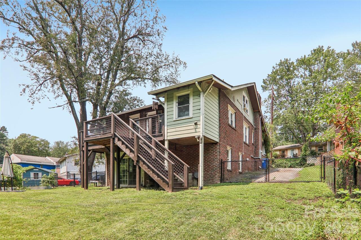
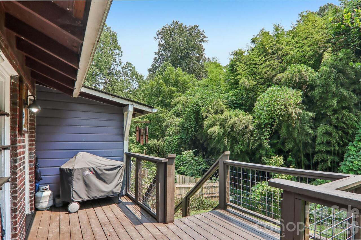
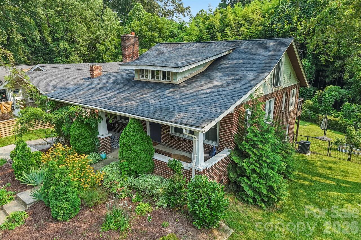
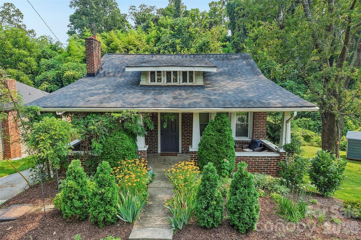
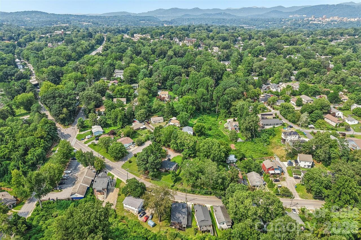
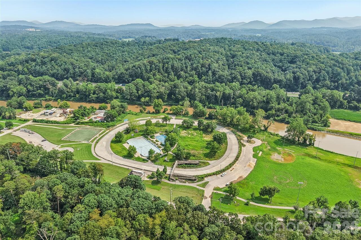
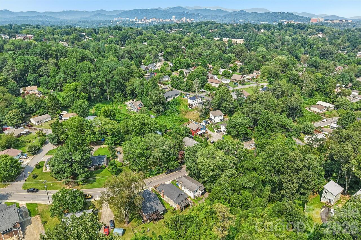
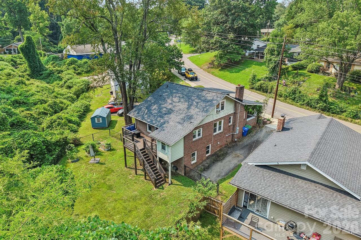
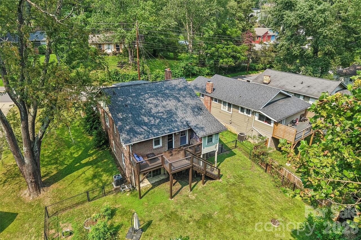
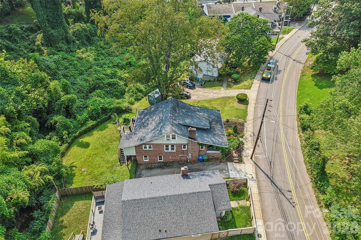
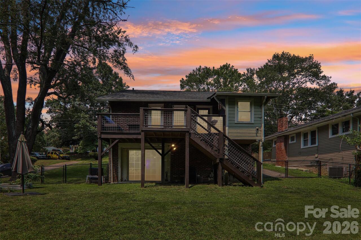
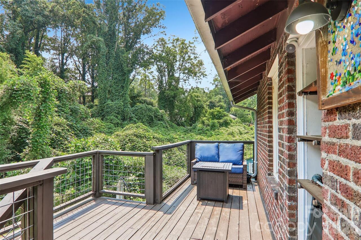
Discover the perfect blend of 1920s soul, modern convenience, and peace of mind at 276 State Street. This quintessential Craftsman bungalow sits in the highly sought-after heart of West Asheville, within easy walking distance of Carrier Park and the vibrant shops and eateries along Haywood Road. Best of all, this property has been pre-inspected and comes with a 1-year America's Preferred Home Warranty included at closing! The curb appeal begins right at the sidewalk, where an inviting concrete walkway and steps guide you through beautifully established, lush perennial landscaping. This welcoming entrance leads directly to the large covered front porch—an essential Asheville staple for morning coffee or relaxing evenings. Inside, the home retains its timeless character across a thoughtful floor plan updated for easy modern living. The bright main level features a cozy living room, formal dining, an updated kitchen, and a convenient adjacent laundry room. You'll also find two full bathrooms and two bedrooms on the main level, including the primary bedroom suite. Upstairs, the private 3rd bedroom offers versatile space—ideal as a guest room, a secondary bonus room, or a home office. Outdoor living continues out back, where an expansive deck overlooks a fully fenced backyard—your private oasis for pets, gardening, and entertaining. Downstairs, the walkout basement delivers incredible bonus utility. Fully climate-controlled (heated and cooled), half of this space is currently set up as a dedicated music studio and home office, while the other half houses the mechanicals and offers endless storage space. (Note: basement is not included in official heated square footage due to concrete floors and unfinished ceiling).

Property Details
Property Features
Property Sub Type
Single Family Residence
Style
Bungalow
County
Buncombe
Additional Information
Above Grade Finished Area
1568
Additional Parcels YN
false
Appliances
Dishwasher, Electric Oven, Electric Range, Microwave, Refrigerator, Washer/Dryer
Association YN
false
Assumable
No
Basement
Storage Space, Unfinished, Walk-Out Access
Basement YN
true
Bathrooms Total Integer
2
Bedroom Main
2
Bedroom Upper
1
CCR Subject To
No
Carport YN
false
City Taxes Paid To
Asheville
Construction Type
Site Built
ConstructionMaterials
Brick Full
Cooling
Ceiling Fan(s), Central Air, Electric, Window Unit(s)
CumulativeDaysOnMarket
2
Deed Reference
5605-1850
Down Payment Resource YN
1
Elementary School
Unspecified
Fencing
Back Yard
Fireplace YN
false
Foundation Details
Basement
Full Bath Main
2
Garage YN
false
Heating
Forced Air, Natural Gas
High School
Unspecified
Laundry Features
Laundry Closet, Main Level
Levels
One and One Half
Lot Features
Cleared, Level, Wooded
Lot Size Area
0.31
Lot Size Units
Acres
Middle Or Junior School
Unspecified
Mls Major Change Type
New Listing
New Construction YN
false
Open Parking YN
false
Parcel Number
9638-51-1816-00000
Parking Features
Driveway, On Street
Patio And Porch Features
Covered, Deck, Front Porch
Road Responsibility
Publicly Maintained Road
Road Surface Type
Concrete, Paved
Room Count
7
Senior Community YN
false
Sewer
Public Sewer
Sq Ft Total Property HLA
1568
SqFt Main
1115
SqFt Unheated Basement
1067
SqFt Unheated Total
1067
SqFt Upper
453
Subdivision Name
West Asheville
Syndicate Participation
Participant Options
Syndicate To
Apartments.com powered by CoStar, CarolinaHome.com, IDX, IDX_Address, Realtor.com
Tax Assessed Value
302600
Virtual Tour URL Branded
https://media.zillowmediaexperts.com/videos/019fa73d-7b7c-70a6-90c8-b27f235260bb?v=319
Virtual Tour URL Unbranded
https://media.zillowmediaexperts.com/videos/019fa73d-7b7c-70a6-90c8-b27f235260bb?v=319
Water Source
City
Zoning
RM8
Zoning Specification
RM8
Neighborhood Map
Popup

Property Photos
Listing Photo
Listing Photo
Listing Photo
Listing Photo
Listing Photo
Listing Photo
Listing Photo
Listing Photo
Listing Photo
Listing Photo
Listing Photo
Listing Photo
Listing Photo
Listing Photo
Listing Photo
Listing Photo
Listing Photo
Listing Photo
Listing Photo
Listing Photo
Listing Photo
Listing Photo
Listing Photo
Listing Photo
Listing Photo
Listing Photo
Listing Photo
Listing Photo
Listing Photo
Listing Photo
Listing Photo
Listing Photo
Listing Photo
Listing Photo
Listing Photo
Listing Photo
Listing Photo
Listing Photo
Listing Photo
Listing Photo
Listing Photo
Listing Photo
Listing Photo
Listing Photo
Listing Photo
Listing Photo
Listing Photo
Listing Photo
Listing Photo
Listing Photo
Listing Photo
Listing Photo
Listing Photo
Listing Photo
Listing Photo
Listing Photo
Listing Photo
Listing Photo
Listing Photo
Listing Photo
Listing Photo
Listing Photo
Listing Photo
Listing Photo
Listing Photo
Listing Photo
Listing Photo
Listing Photo
Listing Photo
Listing Photo
Listing Photo
Listing Photo
Listing Photo
Listing Photo
Listing Photo
Listing Photo
Listing Photo
Listing Photo
Listing Photo
Listing Photo
Listing Photo
Listing Photo
Listing Photo
Listing Photo
Listing Photo
Listing Photo

MLS #CAR4408839 Listing courtesy of Keller Williams Mtn Partners, Llc provided by Canopy MLS as distributed by MLS GRID.
Similar Listings


View More Similar Listings >