62 1st Street, Asheville, NC

NEXT
PREV
$429,000

($303/sqft)

List Status: Contingent
62 1st Street
Asheville, NC 28803


3 beds
2 baths
1415 living sqft
Top Features
  • Built in  1964
  • Style: Cottage
  • Single Family Residence
Description
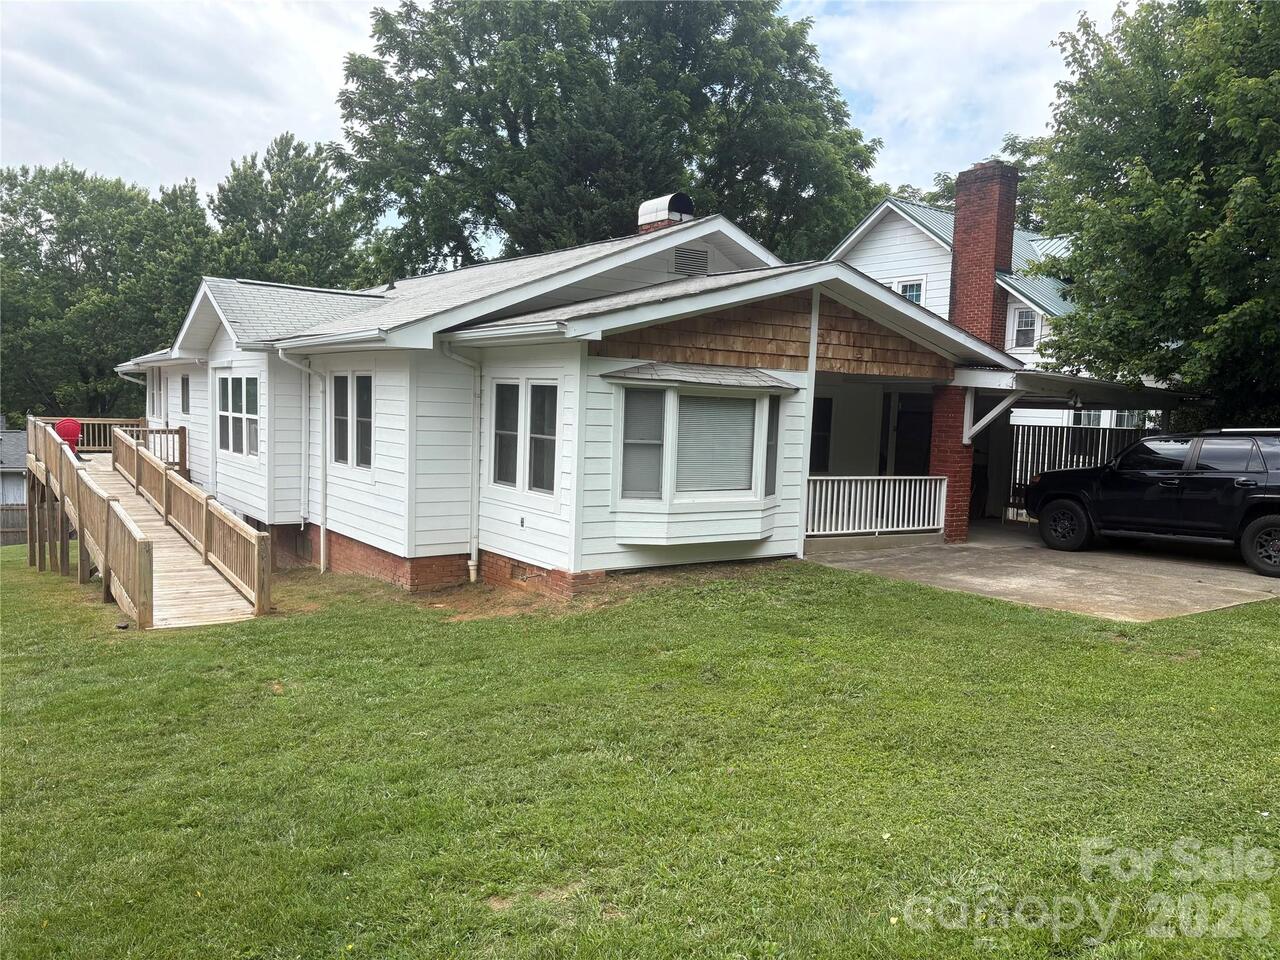
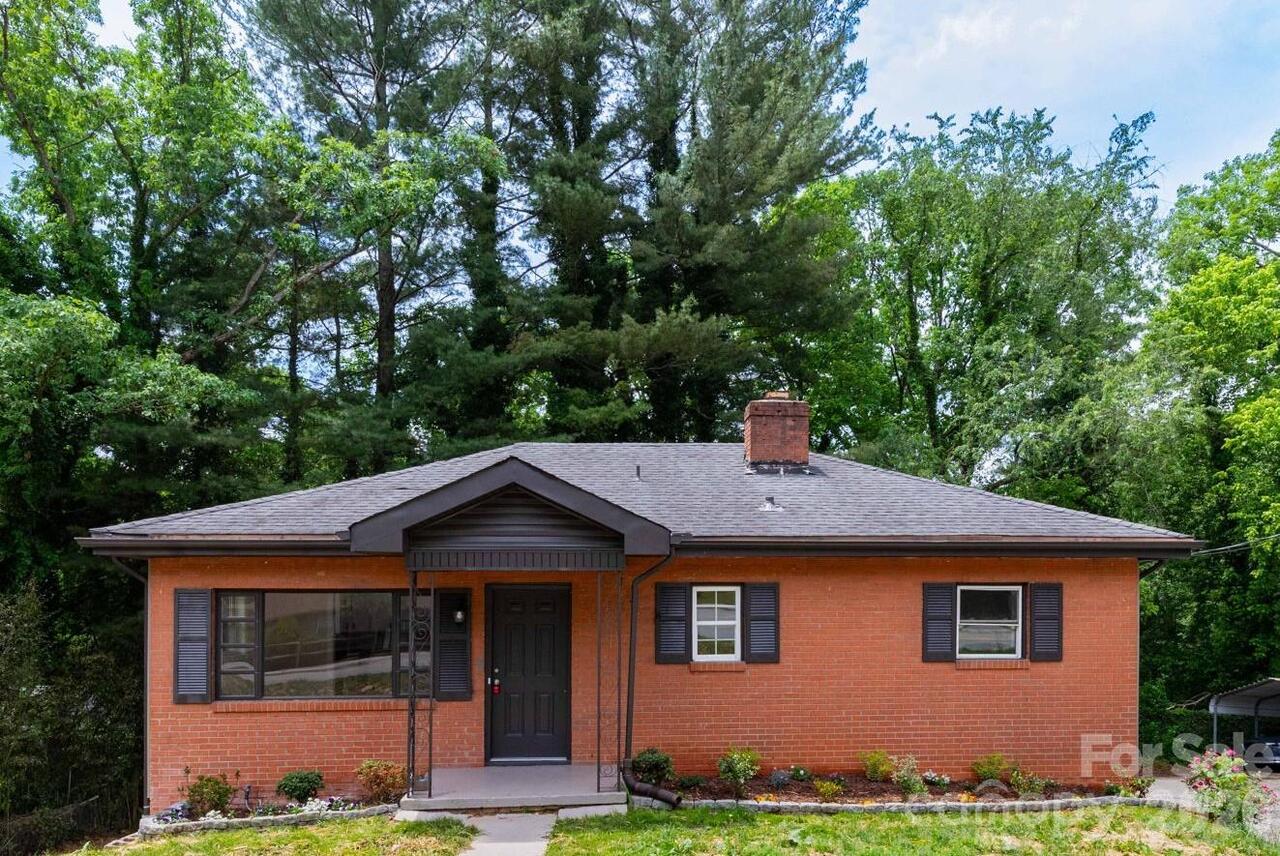
Adorable cottage in central location, only minutes to Biltmore Village, Mission Hospital and downtown. This house checks all the boxes! Tons of natural light fill the house with it's abundance of large windows and hardwood floors throughout. Beautiful kitchen makes cooking and entertaining a joy and a huge back deck runs the length of the back of the house, perfect for watching sunsets, relaxing and enjoying your morning coffee or evening beverage. The lot is private and has a large, fenced ,terraced back yard perfect for gardening and pets. The mature landscaping is sure to please all year round with an abundance of flowering shrubs and perennials. 3 bedrooms and 1 bath complete the upstairs. The lower level boasts an incredible flex-space that can be used as a 4th bedroom (there is a full bath on this level too!), a place for your hobbies or even possibly an income producing living area with a kitchenette. Lower level also gets great light with sliding glass doors and provides for tons of extra storage. In addition this well maintained house has a Nest Google doorbell and thermostat, exterior flood lights and gutter guards. This house has so much to offer!
Property Details
Property Features
Property Sub Type
Single Family Residence
Style
Cottage
County
Buncombe
Additional Information
Above Grade Finished Area
933
Additional Parcels YN
false
Appliances
Dishwasher, Electric Oven, Electric Range, Gas Water Heater, Microwave, Refrigerator, Washer/Dryer

Association YN
false
Assumable
No
Basement
Apartment, Daylight, Exterior Entry, Interior Entry, Storage Space, Walk-Out Access
Basement YN
true
Bathrooms Total Integer
2
Bedroom Main
3
Below Grade Finished Area
482
CCR Subject To
No
Carport YN
false
City Taxes Paid To
Asheville
Construction Type
Site Built
ConstructionMaterials
Block, Wood
Cooling
Ceiling Fan(s), Central Air
CumulativeDaysOnMarket
3
Deed Reference
5837-945
Development Status
Completed
Directions
Exit 8 off I240. Right on Fairview to right on First Street. 62 will be on left.
Down Payment Resource YN
1
Elementary School
Unspecified
Fencing
Back Yard, Fenced, Front Yard
Fireplace YN
false
Flooring
Concrete, Tile, Wood
Foundation Details
Basement
Full Bath Basement
1
Full Bath Main
1
Garage YN
false
Heating
Forced Air, Natural Gas
High School
Unspecified
Laundry Features
In Basement
Levels
One
Lot Size Area
0.23
Lot Size Units
Acres
Middle Or Junior School
Unspecified
Mls Major Change Type
Under Contract-Show
New Construction YN
false
Open Parking YN
false
Other Parking
parking pad, gravel
Parcel Number
9658-01-9276-00000
Parking Features
Parking Space(s)
Patio And Porch Features
Covered, Deck, Rear Porch
Road Responsibility
Publicly Maintained Road
Road Surface Type
None, Paved
Roof
Fiberglass
Room Count
9
Senior Community YN
false
Sewer
Public Sewer
Sq Ft Total Property HLA
1415
SqFt Main
933
SqFt Unheated Basement
451
SqFt Unheated Total
451
Subdivision Name
none
Syndicate Participation
Participant Options
Syndicate To
Apartments.com powered by CoStar, CarolinaHome.com, IDX, IDX_Address, Realtor.com
Tax Assessed Value
223500
Utilities
Cable Available, Electricity Connected, Natural Gas
Water Source
City
Window Features
Insulated Window(s)
Zoning
RS8
Zoning Specification
RS8
Neighborhood Map
Popup

Property Photos

MLS #CAR4399104 Listing courtesy of Appalachian Realty Associates provided by Canopy MLS as distributed by MLS GRID.

Similar Listings


View More Similar Listings >