96 Longview Road, Asheville, NC

NEXT
PREV
$785,000

($334/sqft)

List Status: Pending
96 Longview Road
Asheville, NC 28806


4 beds
3 baths
2352 living sqft
Top Features
  • Built in  1928
  • Single Family Residence
Description
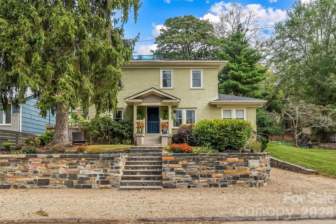
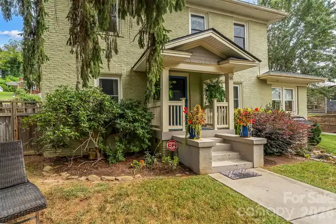
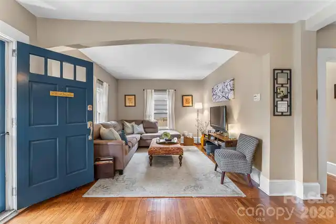
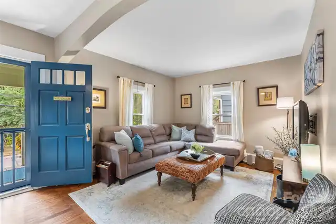
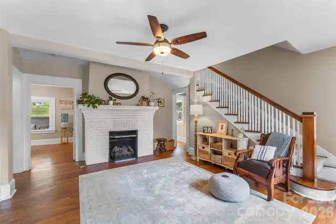
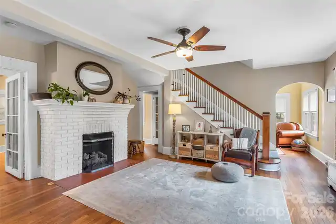
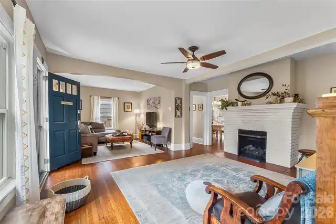
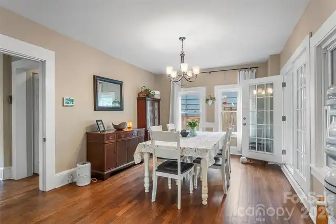
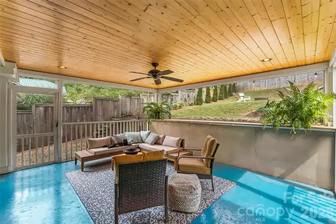
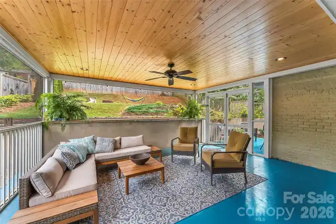
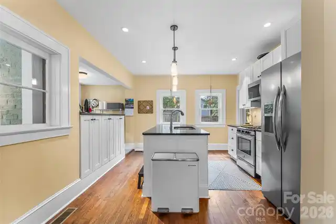
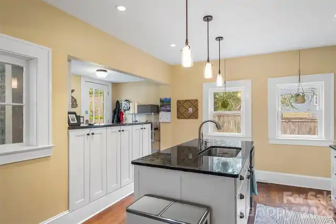
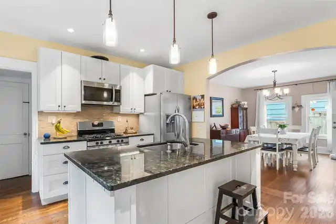
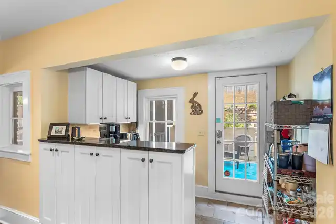
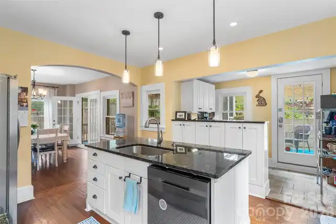
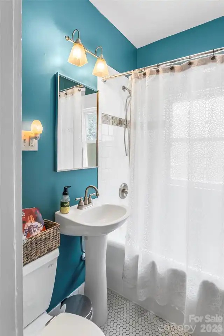
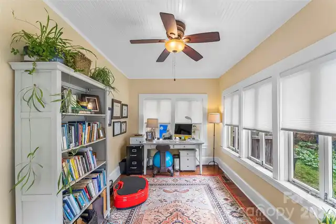
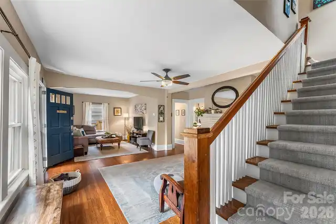
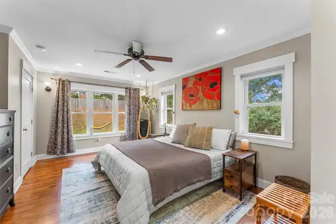
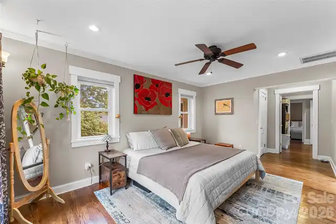
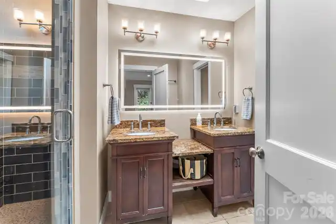
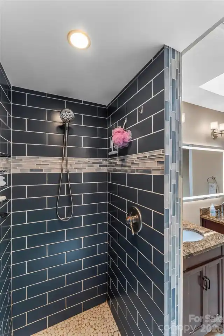
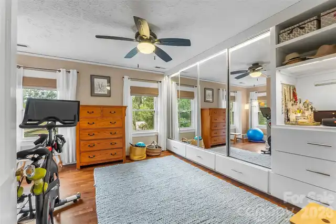
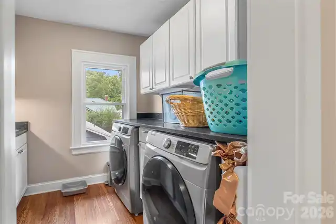
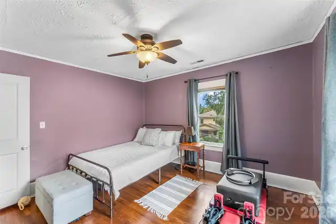
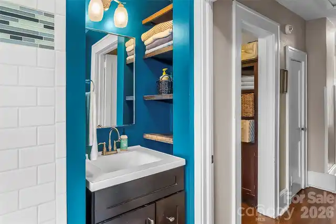
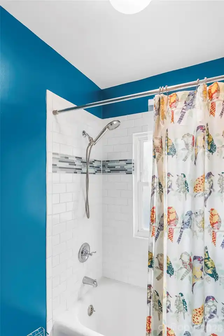
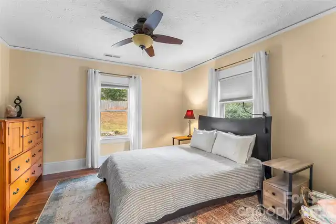
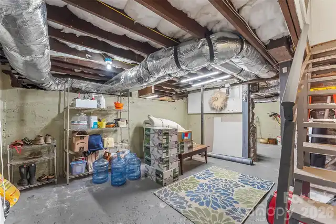
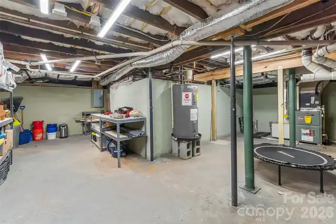
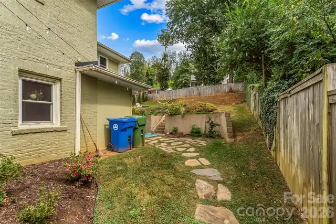
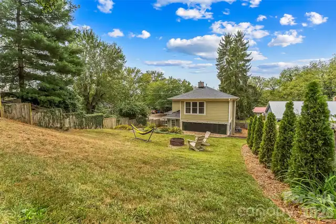
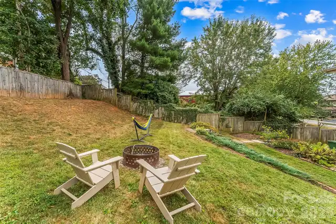
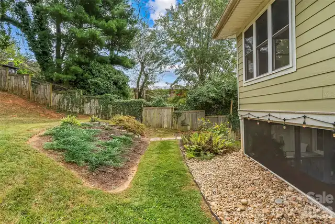
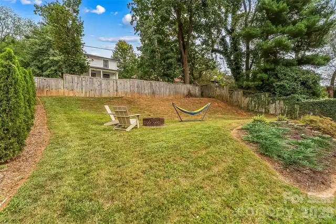
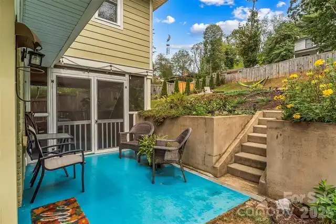
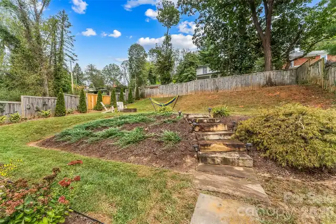
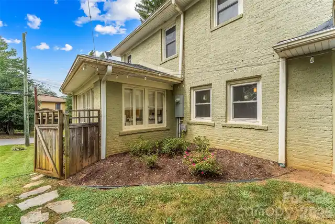
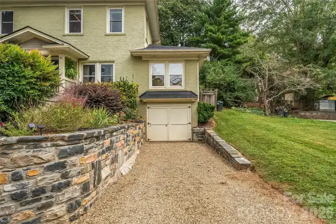
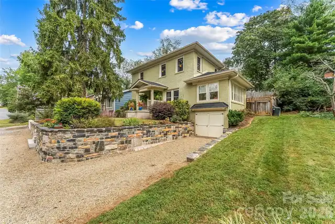
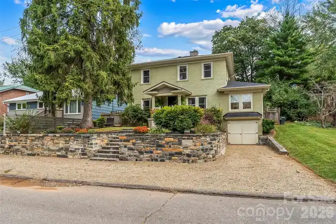
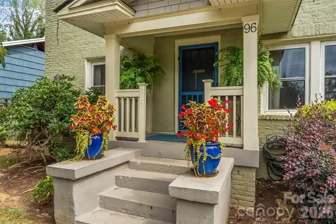
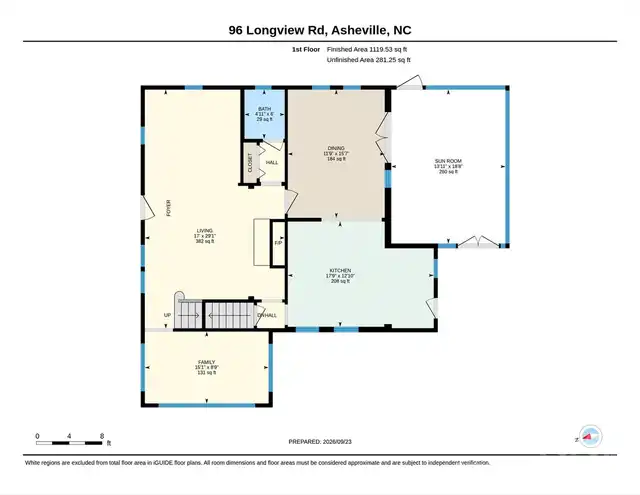
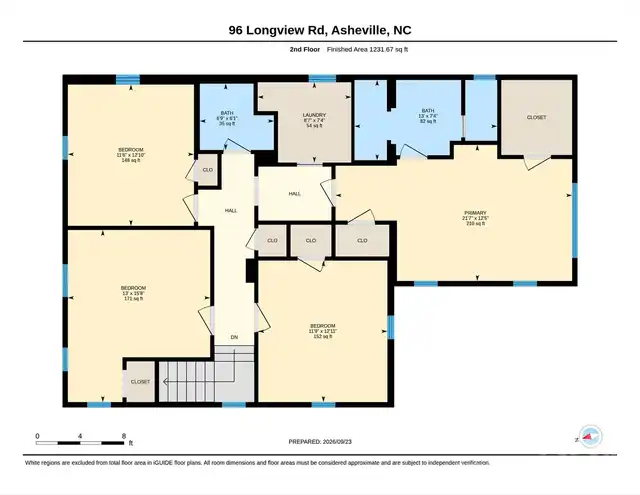
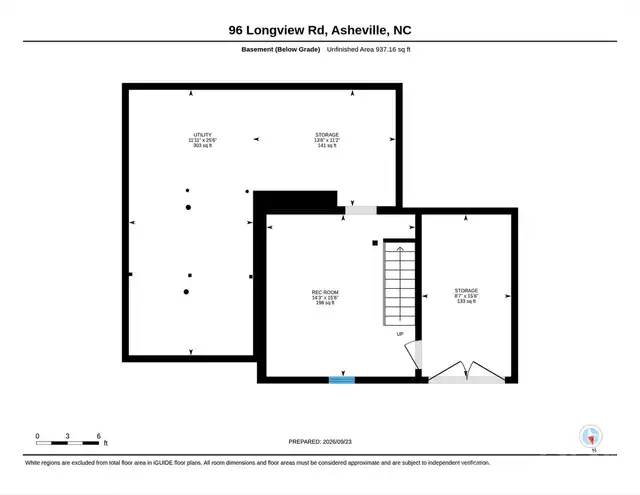
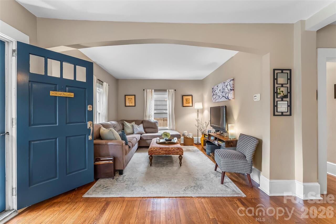
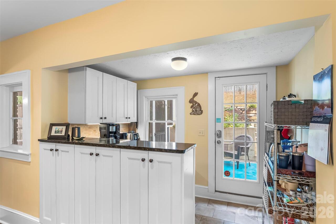
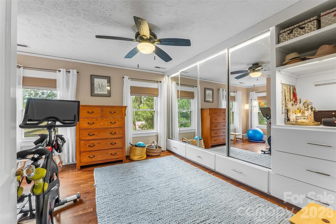
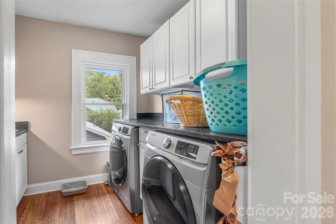
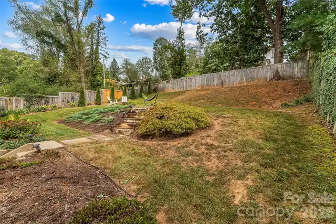
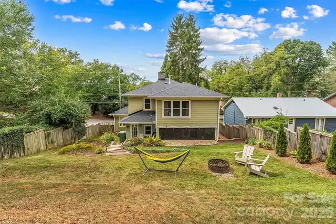
Welcome to 96 Longview Road, a character-filled West Asheville home offering a rare combination of space, privacy, outdoor living, and a convenient neighborhood setting. Original architectural details, including arched openings and wavy-glass windows, blend beautifully with extensive improvements made throughout the home and property. The spacious main level features hardwood floors, generous ceiling heights, abundant natural light, and connected living spaces that make the home feel both comfortable and inviting. An open living room with gas fireplace adds warmth and character, while the functional kitchen offers a gas range, island sink, excellent storage, and an easy connection to the dining area, mudroom, and outdoor spaces. The designated coffee station is an unexpected highlight! A window-filled office and full bath complete the main level. Upstairs you'll find all four bedrooms, including an impressive primary suite overlooking the backyard. The primary bedroom features an entire bank of windows, two closets, including an organized walk-in, and a beautifully updated bath with dual vanity, illuminated mirror, and re-tiled walk-in shower with built-in bench. A dedicated upstairs laundry room has marble countertops, deep stainless-steel sink, and ample storage. Outdoor living is a standout here. The large, private screened patio features a polished natural-wood ceiling, recessed lighting, ceiling fan, heavy-duty screening, and direct access from the dining room. Just beyond, the fully fenced backyard feels surprisingly private for such a convenient in-town location. Mature landscaping, stone garden steps, established trees and shrubs, and an upper sitting or fire-pit area create multiple places to enjoy the outdoors. The home has seen substantial improvements, including a newer roof, custom stone masonry and retaining walls, professional drainage improvements, updated primary bath, newer water heater, whole-house water filtration, and extensive work to the basem

Property Details
Property Features
Property Sub Type
Single Family Residence
County
Buncombe
Additional Information
Above Grade Finished Area
2352
Additional Parcels YN
false
Appliances
Dishwasher, Disposal, Electric Water Heater, Gas Oven, Gas Range, Microwave, Refrigerator, Washer/Dryer
Association YN
false
Assumable
No
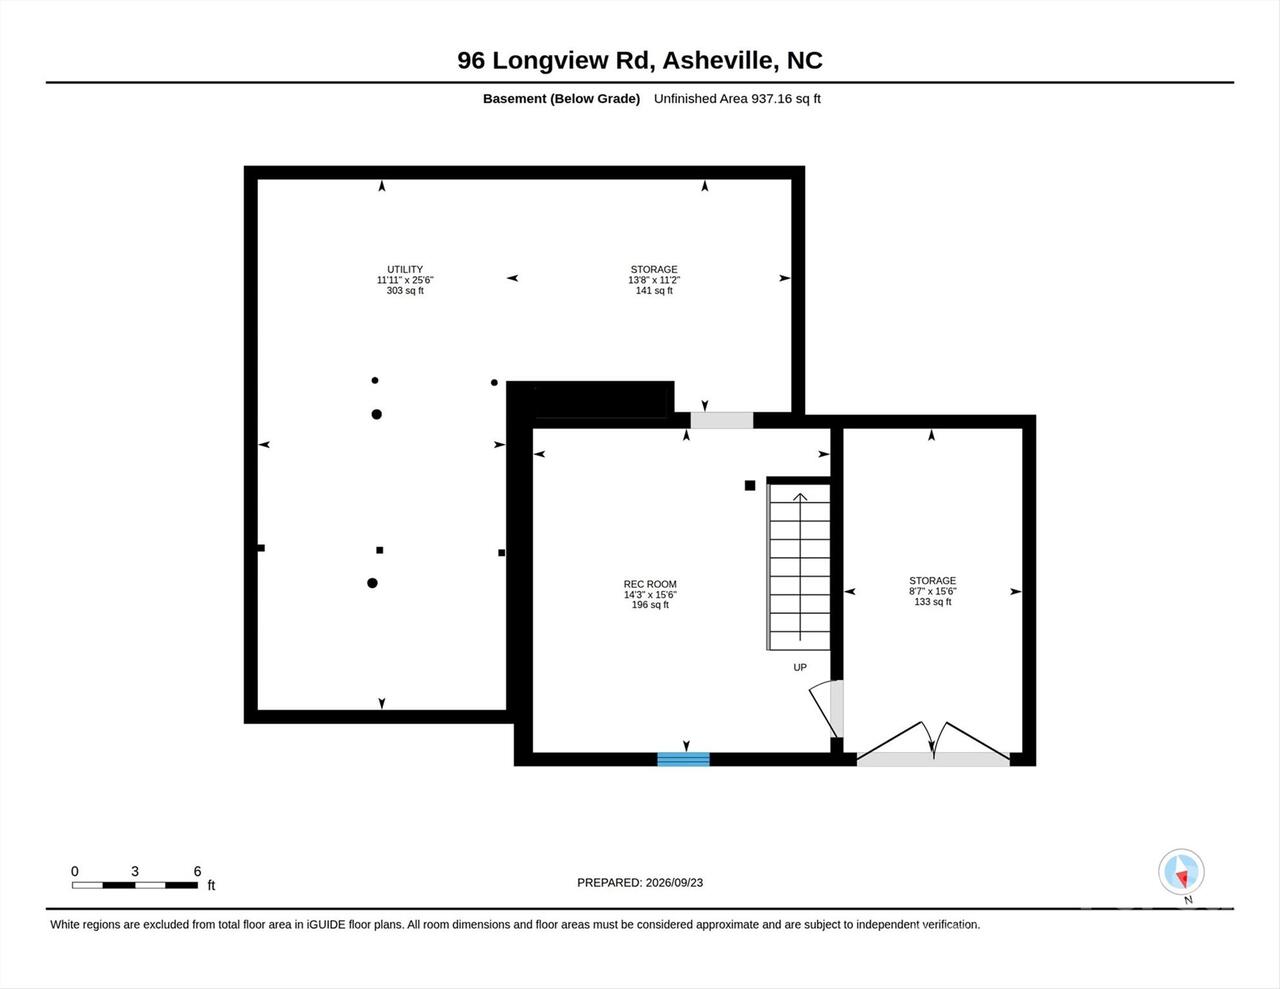
Basement
Exterior Entry, Interior Entry, Storage Space, Unfinished
Basement YN
true
Bathrooms Total Integer
3
Bedroom Upper
4
CCR Subject To
Undiscovered
Carport YN
false
City Taxes Paid To
Asheville
Construction Type
Site Built
ConstructionMaterials
Brick Full
Cooling
Ceiling Fan(s), Central Air, Multi Units
CumulativeDaysOnMarket
3
Deed Reference
6392/1838
Development Status
Completed
Directions
From Asheville: I-240 to Haywood Road exit; go east to the end and turn right onto Ridgelawn Road. Bear left onto Longview Road. Home will be on the left.
Down Payment Resource YN
1
Elementary School
Asheville City
Exterior Features
Fire Pit
Fencing
Back Yard, Fenced, Wood
Fireplace Features
Gas Log, Living Room
Fireplace YN
true
Flooring
Tile, Wood
Foundation Details
Basement
Full Bath Main
1
Full Bath Upper
2
Garage YN
false
HOA Subject To Dues
No
Heating
Forced Air, Natural Gas
High School
Asheville
Interior Features
Breakfast Bar, Built-in Features, Kitchen Island, Open Floorplan, Walk-In Closet(s)
Laundry Features
Laundry Room, Sink, Upper Level
Levels
Two
Lot Features
Green Area, Level, Sloped
Lot Size Area
0.16
Lot Size Units
Acres
Middle Or Junior School
Asheville
Mls Major Change Type
Under Contract-No Show
New Construction YN
false
Open Parking YN
false
Other Parking
Multiple parking places in driveway and designated area in front of house parallel with the street.
Parcel Number
9638-83-1324-00000
Parking Features
Driveway
Patio And Porch Features
Covered, Enclosed, Front Porch, Patio, Rear Porch, Screened
Plat Book Slide
5/16
Restrictions
No Representation
Road Responsibility
Publicly Maintained Road
Road Surface Type
Asphalt, Paved
Roof
Architectural Shingle
Room Count
15
Security Features
Radon Mitigation System
Senior Community YN
false
Sewer
Public Sewer
Sq Ft Total Property HLA
2352
SqFt Main
1120
SqFt Unheated Basement
937
SqFt Unheated Main
281
SqFt Unheated Total
1218
SqFt Upper
1232
Subdivision Name
Ridgelawn
Syndicate Participation
Participant Options
Syndicate To
Apartments.com powered by CoStar, CarolinaHome.com, IDX, IDX_Address, Realtor.com
Tax Assessed Value
469200
Utilities
Natural Gas
Virtual Tour URL Branded
https://youriguide.com/96_longview_rd_asheville_nc/
Virtual Tour URL Unbranded
https://youriguide.com/96_longview_rd_asheville_nc/
Water Source
City
Zoning
RM8
Zoning Specification
RM8
Neighborhood Map
Popup

Property Photos
Listing Photo
Listing Photo
Listing Photo
Listing Photo
Listing Photo
Listing Photo
Listing Photo
Listing Photo
Listing Photo
Listing Photo
Listing Photo
Listing Photo
Listing Photo
Listing Photo
Listing Photo
Listing Photo
Listing Photo
Listing Photo
Listing Photo
Listing Photo
Listing Photo
Listing Photo
Listing Photo
Listing Photo
Listing Photo
Listing Photo
Listing Photo
Listing Photo
Listing Photo
Listing Photo
Listing Photo
Listing Photo
Listing Photo
Listing Photo
Listing Photo
Listing Photo
Listing Photo
Listing Photo
Listing Photo
Listing Photo
Listing Photo
Listing Photo
Listing Photo
Listing Photo
Listing Photo
Listing Photo
Listing Photo
Listing Photo
Listing Photo
Listing Photo
Listing Photo
Listing Photo
Listing Photo
Listing Photo
Listing Photo
Listing Photo
Listing Photo
Listing Photo
Listing Photo
Listing Photo
Listing Photo
Listing Photo
Listing Photo
Listing Photo
Listing Photo
Listing Photo
Listing Photo
Listing Photo
Listing Photo
Listing Photo
Listing Photo
Listing Photo
Listing Photo
Listing Photo
Listing Photo
Listing Photo
Listing Photo
Listing Photo
Listing Photo
Listing Photo
Listing Photo
Listing Photo
Listing Photo
Listing Photo
Listing Photo
Listing Photo
Listing Photo
Listing Photo
Listing Photo
Listing Photo
Listing Photo
Listing Photo
Listing Photo
Listing Photo

MLS #CAR4425822 Listing courtesy of Keller Williams Professionals provided by Canopy MLS as distributed by MLS GRID.

Similar Listings


View More Similar Listings >