101 Castlerock Drive, Asheville, NC

NEXT
PREV
$725,000

($229/sqft)

List Status: Active
101 Castlerock Drive
Asheville, NC 28806


4 beds
3 baths
3171 living sqft
Top Features
  • Built in  1966
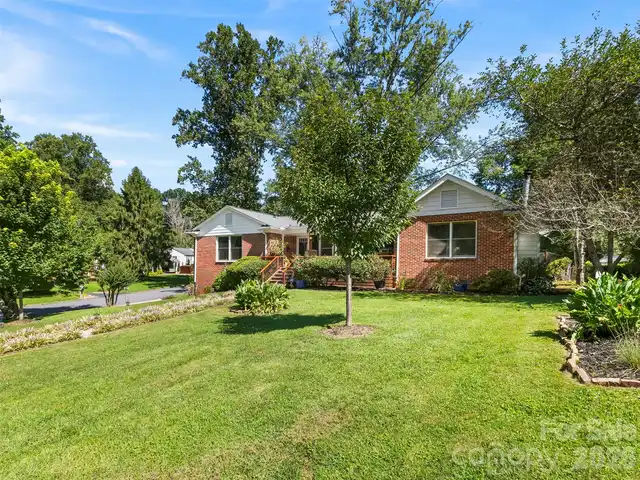
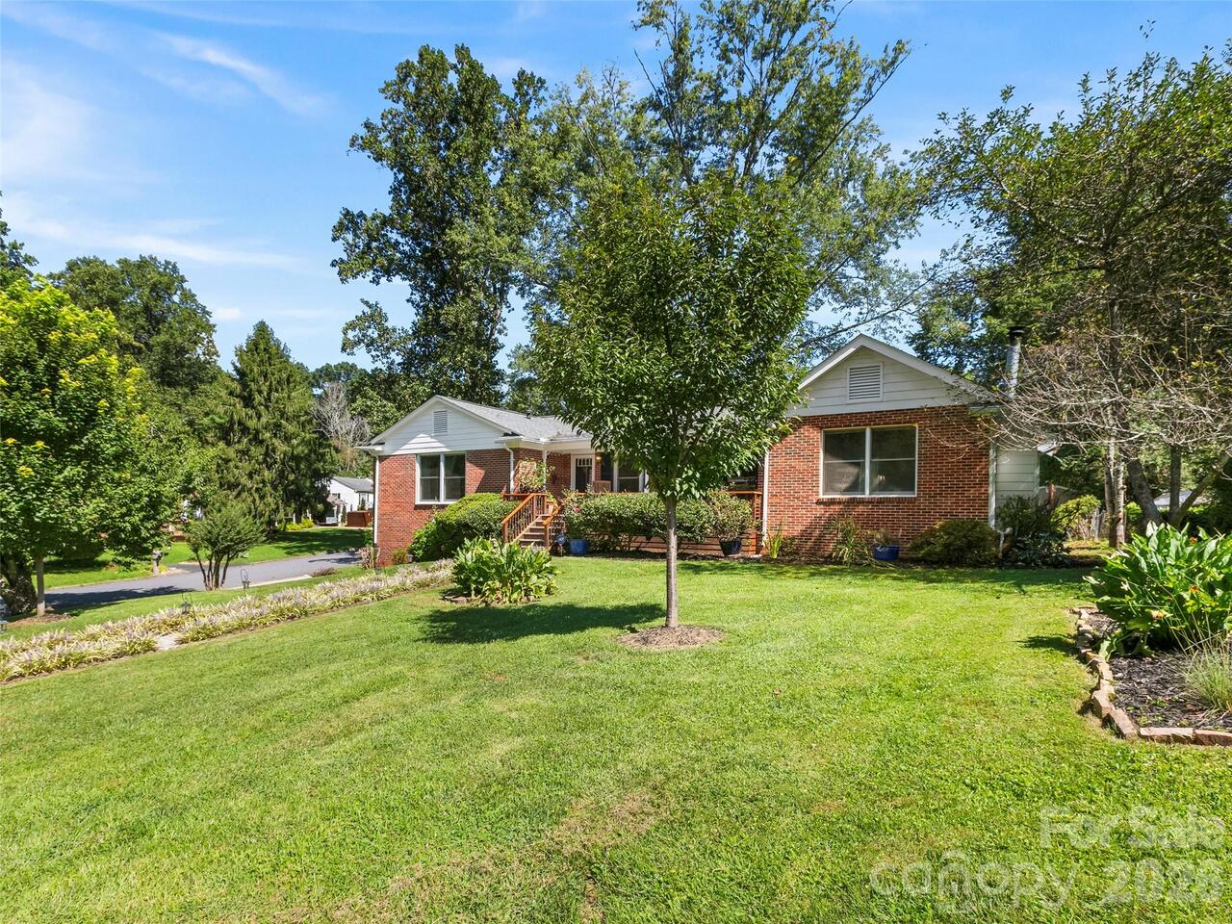
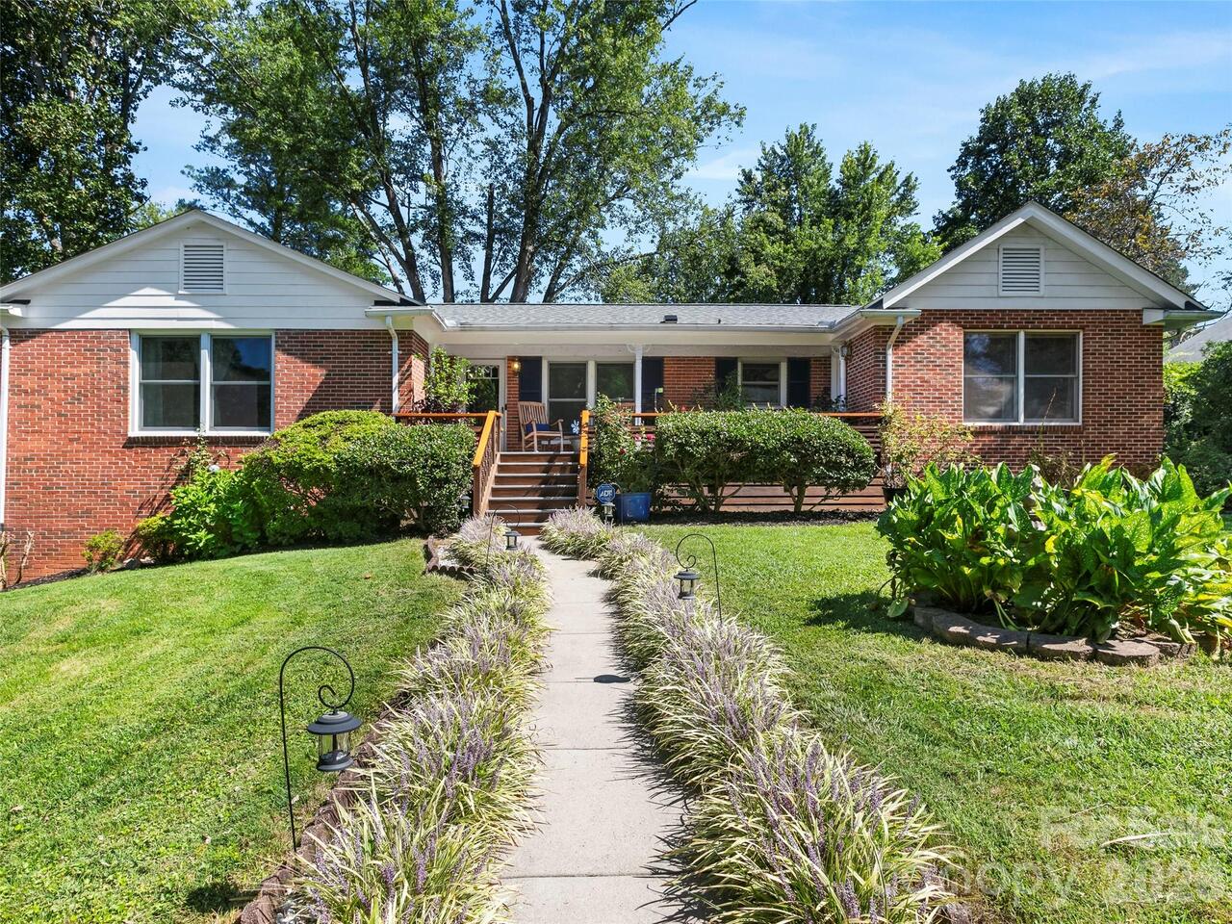
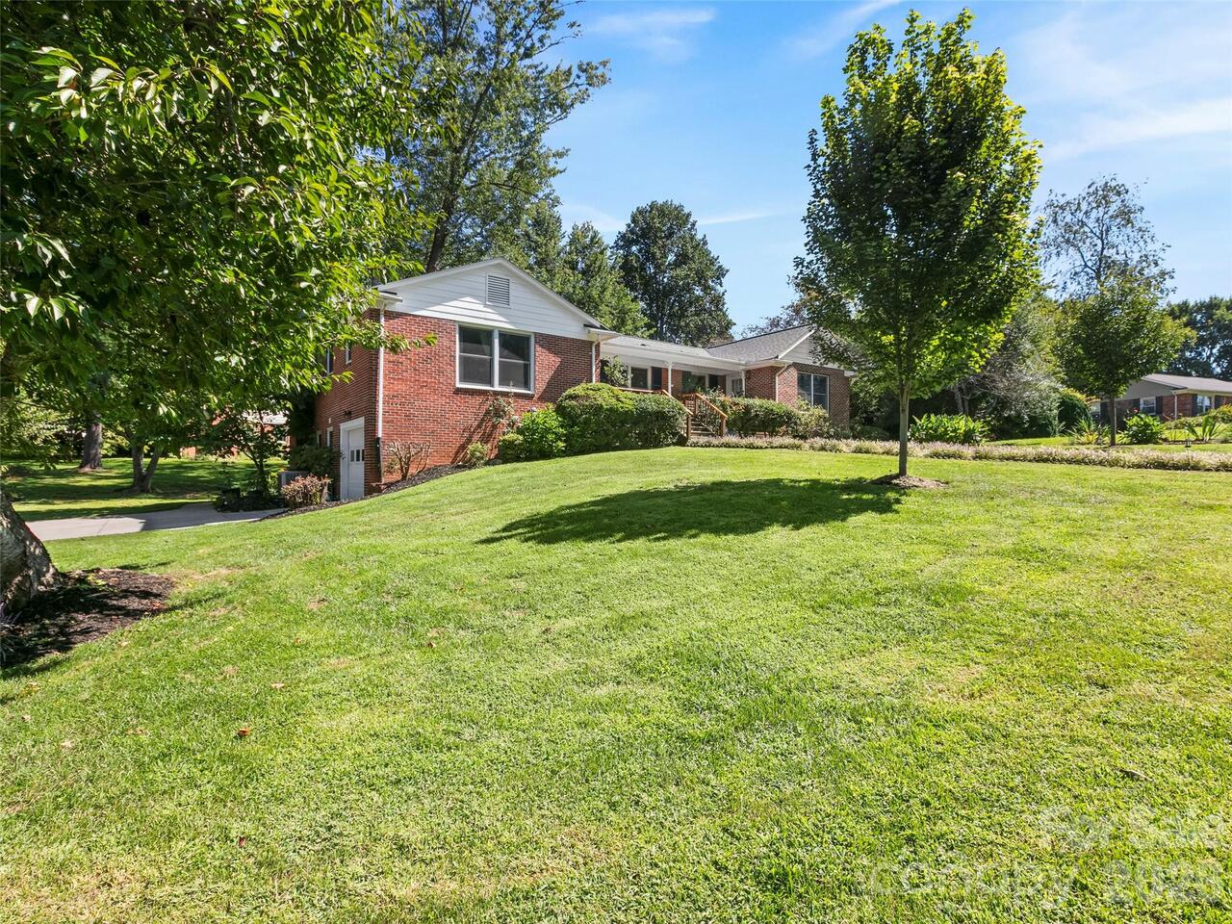
  • Style: Ranch
  • Single Family Residence
Description
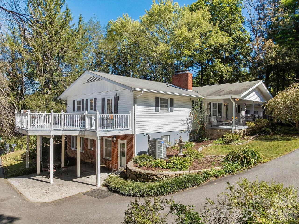
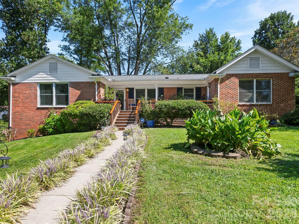
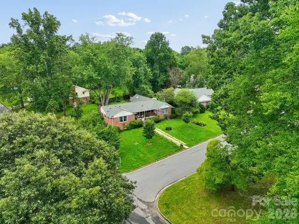
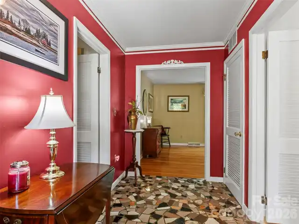
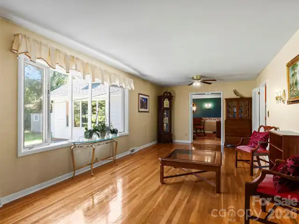
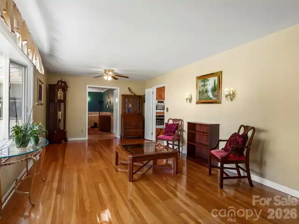
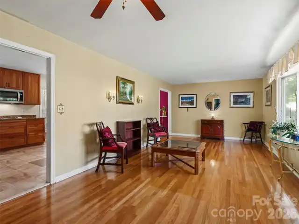
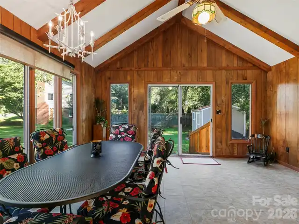
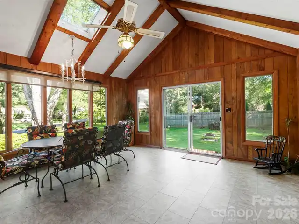
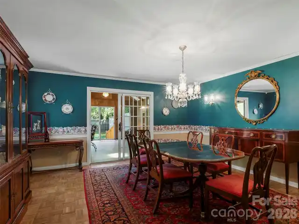
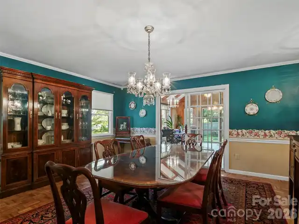
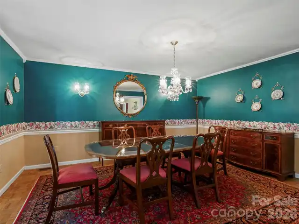
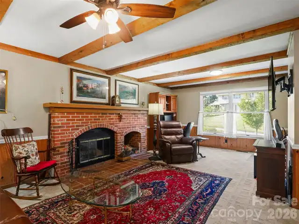
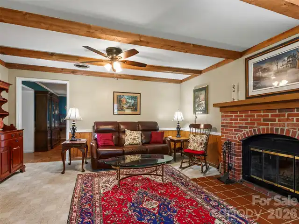
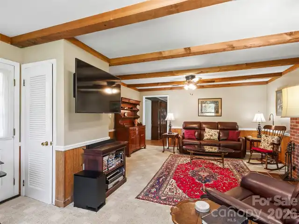
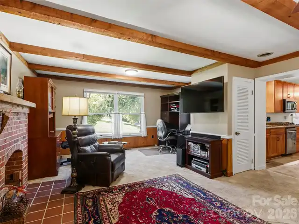
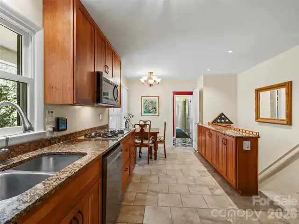
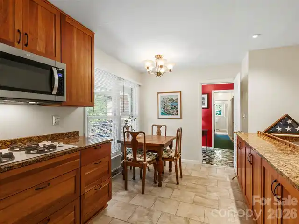
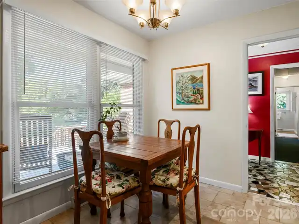
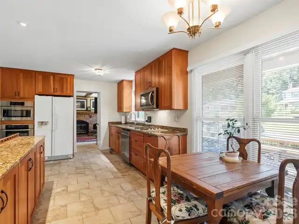
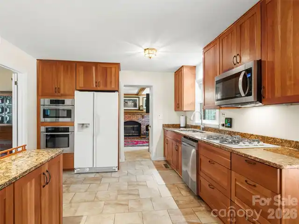
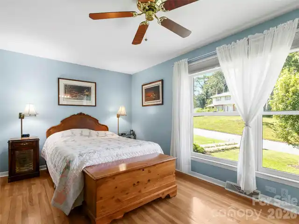
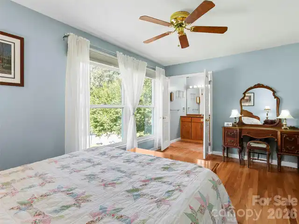
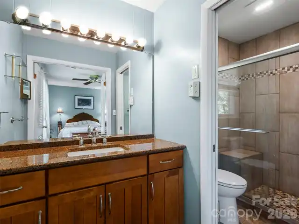
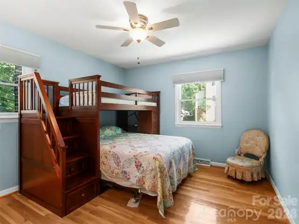
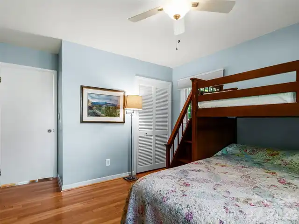
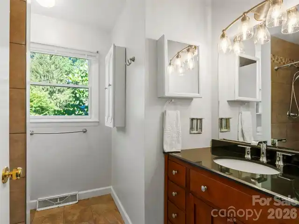
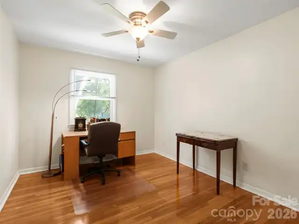
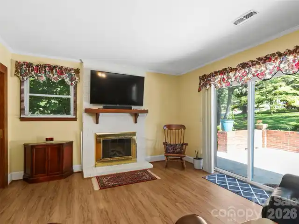
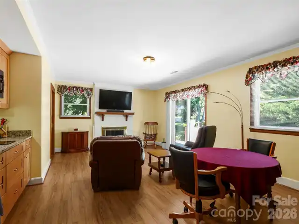
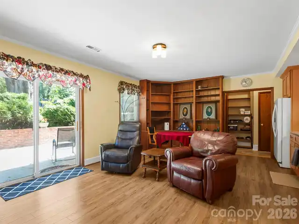
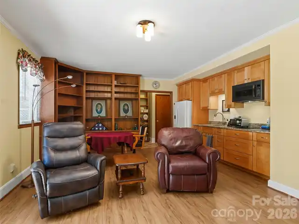
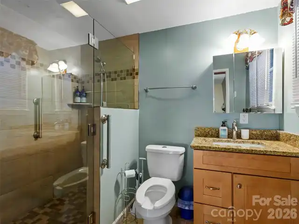
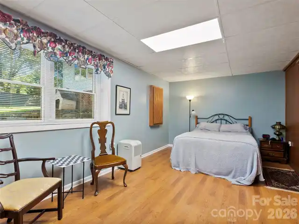
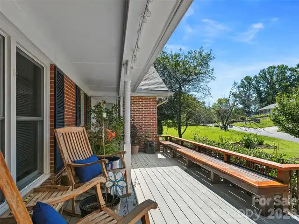
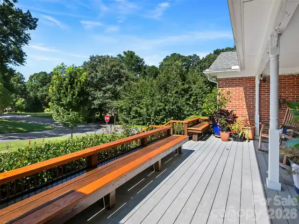
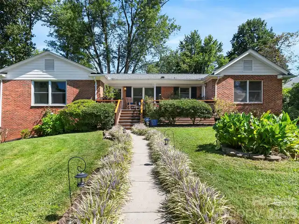
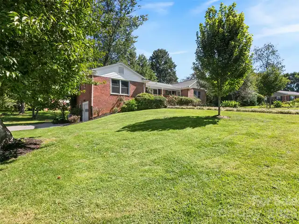
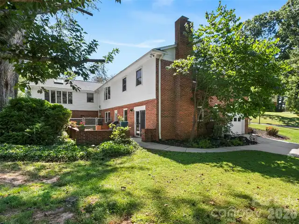
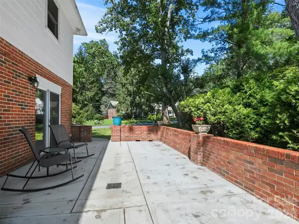
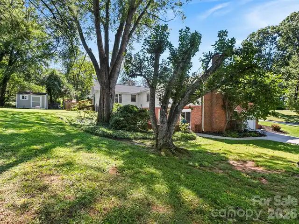
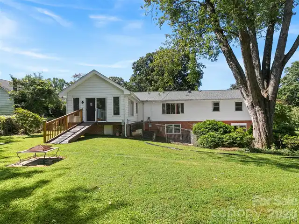
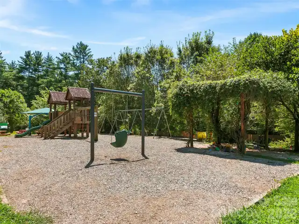
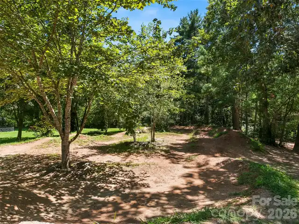
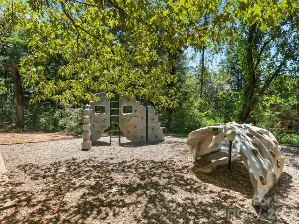
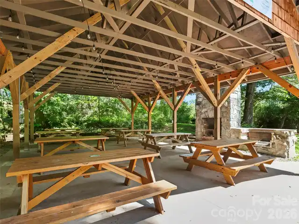
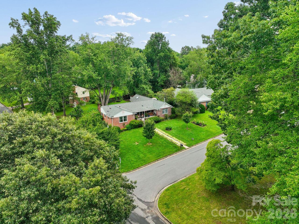
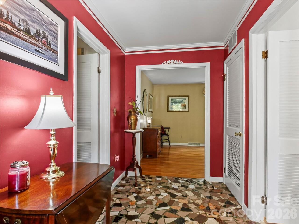
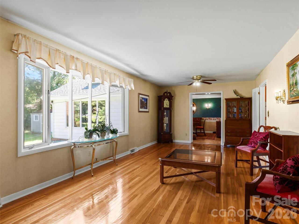
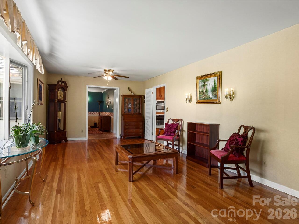
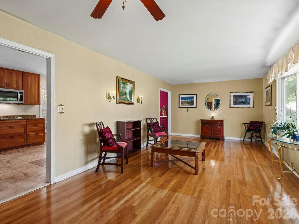
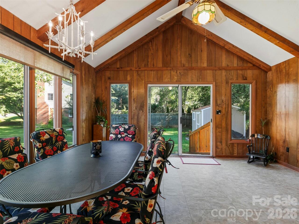
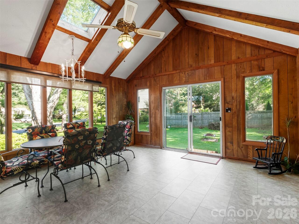
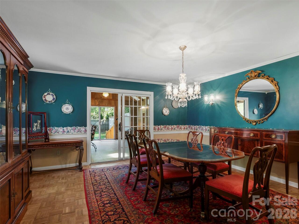
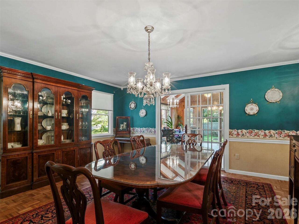
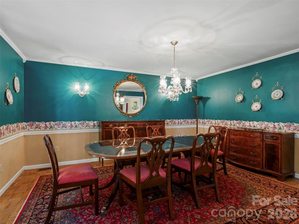
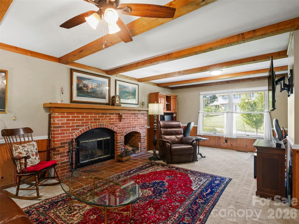
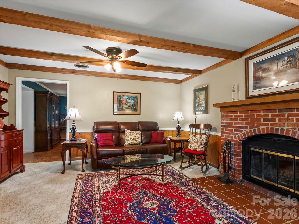
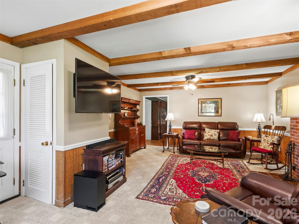
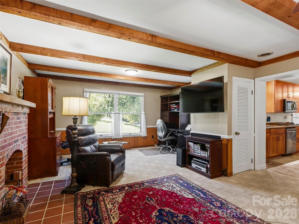
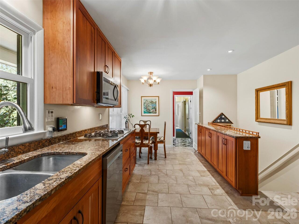
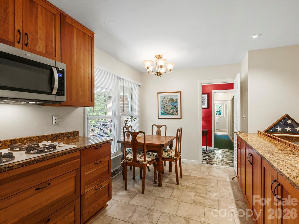
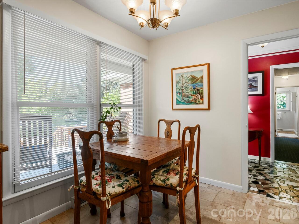
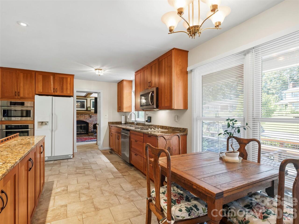
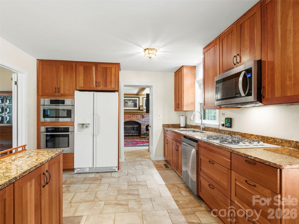
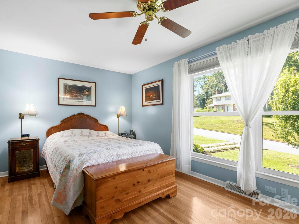
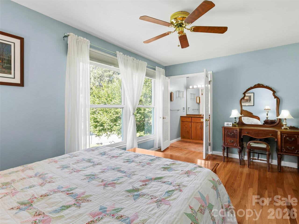
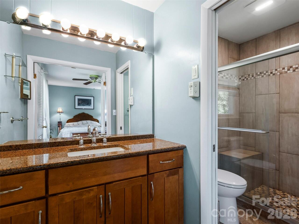
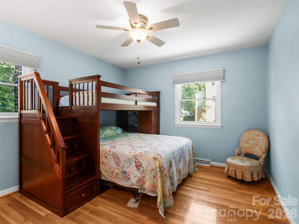
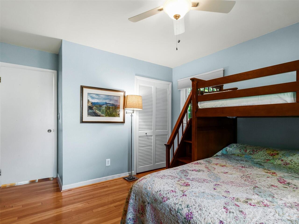
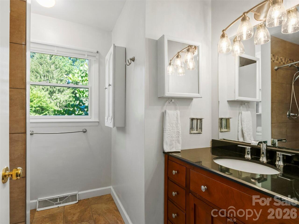
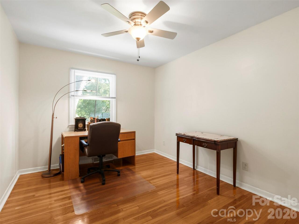
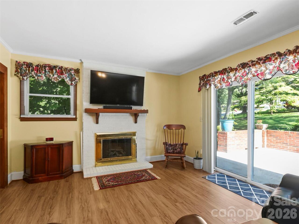
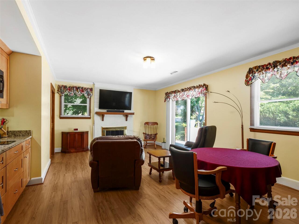
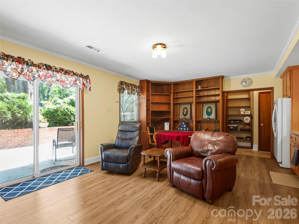
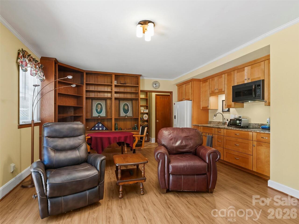
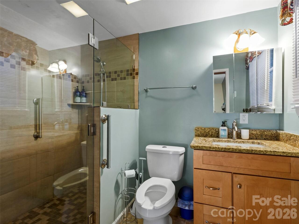
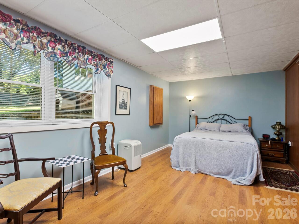
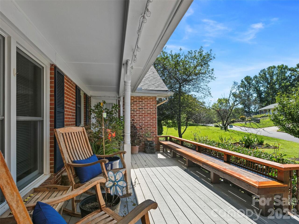
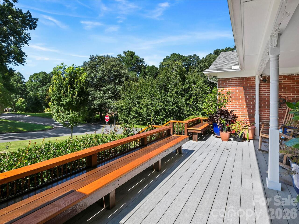
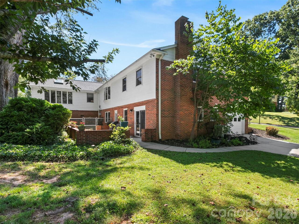
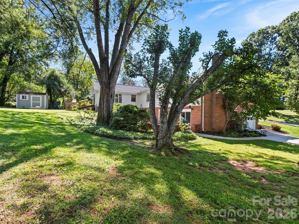
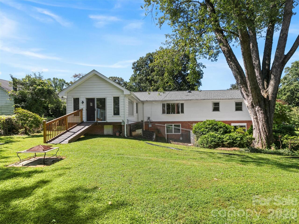
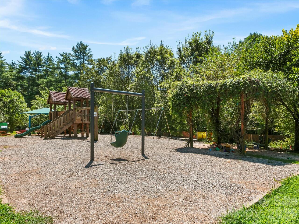
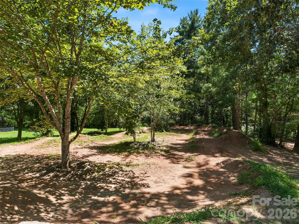
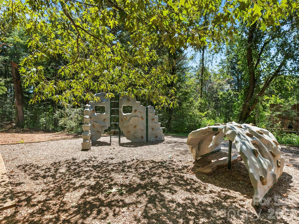
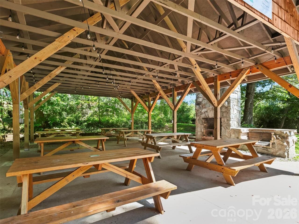
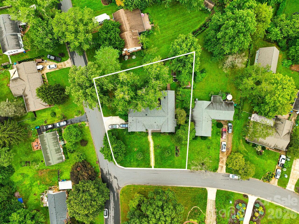
Welcome to 101 Castlerock Dr! This ranch-style home on a 0.34-acre lot is brimming with character and charm! With 3,171 square feet of combined living space, this 4-bedroom, 3-bathroom home has room for the whole family to spread out and the pride of ownership is evident throughout as the sellers have lovingly maintained this home. On the main level, find a spacious, sunny sitting room, cozy family room, functional formal dining room, and truly wonderful sun room with its own mini-split! There are 3 bedrooms and 2 bathrooms on the main level, with a full 1-bedroom, 1-bathroom apartment in the basement with it's own entrance to serve as a guest suite, as space for extended family, or for income potential! The roof has recently been replaced, giving the next owners peace of mind. This popular Bent Creek neighborhood with mature trees throughout is so special as well! It features a community park with pavilion, basketball courts and a pump track, where community gathers for a number of events. Meet your neighbors, make new friends, be involved as little or as much as you would like to be! What’s more, for the outdoor enthusiast, this community provides convenient access to neighboring trails: take the community trail to Rice Pinnacle Rd to connect to “Hard Times Trail” by Lake Powhatan Park for hiking, running, and biking!
Property Details
Property Features
Property Sub Type
Single Family Residence
Style
Ranch
County
Buncombe
Additional Information
Above Grade Finished Area
2328
Accessibility Features
Door Width 32 Inches or More, Ramp(s)-Main Level
Additional Parcels YN
false
Appliances
Convection Oven, Disposal, Double Oven, Electric Oven, Gas Cooktop, Gas Water Heater, Microwave, Plumbed For Ice Maker
Association YN
false
Assumable
No
Basement
Apartment, Basement Garage Door, Basement Shop, Bath/Stubbed, Exterior Entry, Interior Entry, Partially Finished, Walk-Out Access, Walk-Up Access
Basement YN
true
Bathrooms Total Integer
3
Bedroom Main
3
Bedroom Second LQ
1
Below Grade Finished Area
843
CCR Subject To
Undiscovered
Carport YN
false
City Taxes Paid To
No City Taxes Paid
Community Features
Picnic Area, Playground, Recreation Area, Walking Trails
Construction Type
Site Built
ConstructionMaterials
Aluminum, Brick Partial, Hardboard Siding
Cooling
Attic Fan, Ceiling Fan(s), Central Air, Ductless, Electric, Gas, Heat Pump, Zoned
CumulativeDaysOnMarket
44
Deed Reference
1841/0693
Directions
Brevard Rd, turn at Pole Creasman Rd, take a left onto Idlewood Dr. Home is at the corner of Idlewood and Castlerock Dr
Door Features
Storm Door(s)
Down Payment Resource YN
1
Elementary School
Hominy Valley/Enka
Exclusions
Camellia bush to the right of the front steps
Fireplace Features
Family Room, Gas Log, Living Room, Wood Burning
Fireplace YN
true
Flooring
Carpet, Laminate, Parquet, Tile, Vinyl, Wood
Foundation Details
Basement
Full Bath Main
2
Full Bath Second LQ
1
Garage Spaces
1
Garage YN
true
HOA Subject To Dues
No
Heating
Central, Ductless, Heat Pump, Natural Gas, Zoned
High School
Enka
Interior Features
Attic Stairs Pulldown, Storage
Laundry Features
Electric Dryer Hookup, In Basement, In Garage
Levels
One
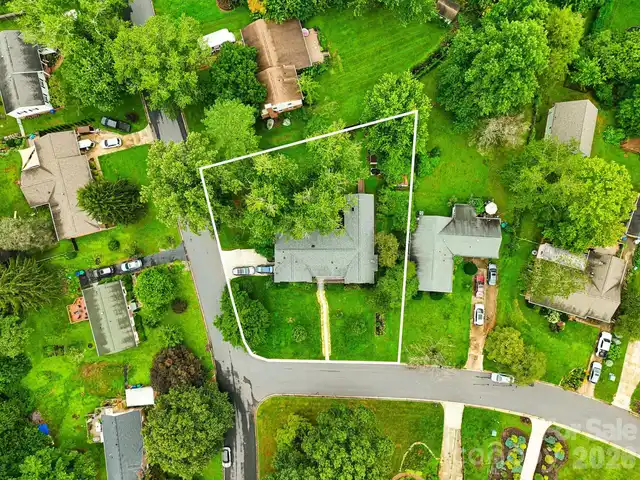
Lot Features
Level, Wooded
Lot Size Area
0.34
Lot Size Units
Acres
Middle Or Junior School
Enka
Mls Major Change Type
Price Decrease
New Construction YN
false
Open Parking YN
false
Other Parking
Single car garage plus driveway parking for 4 cars
Other Structures
Shed(s)
Parcel Number
9626502411
Parking Features
Basement, Attached Garage, Garage Faces Side
Patio And Porch Features
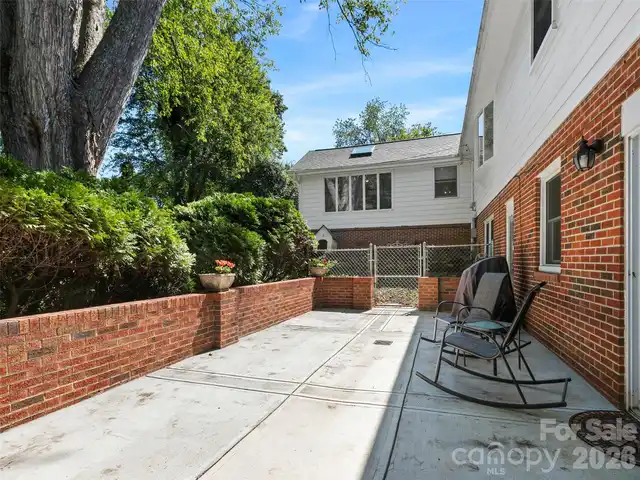
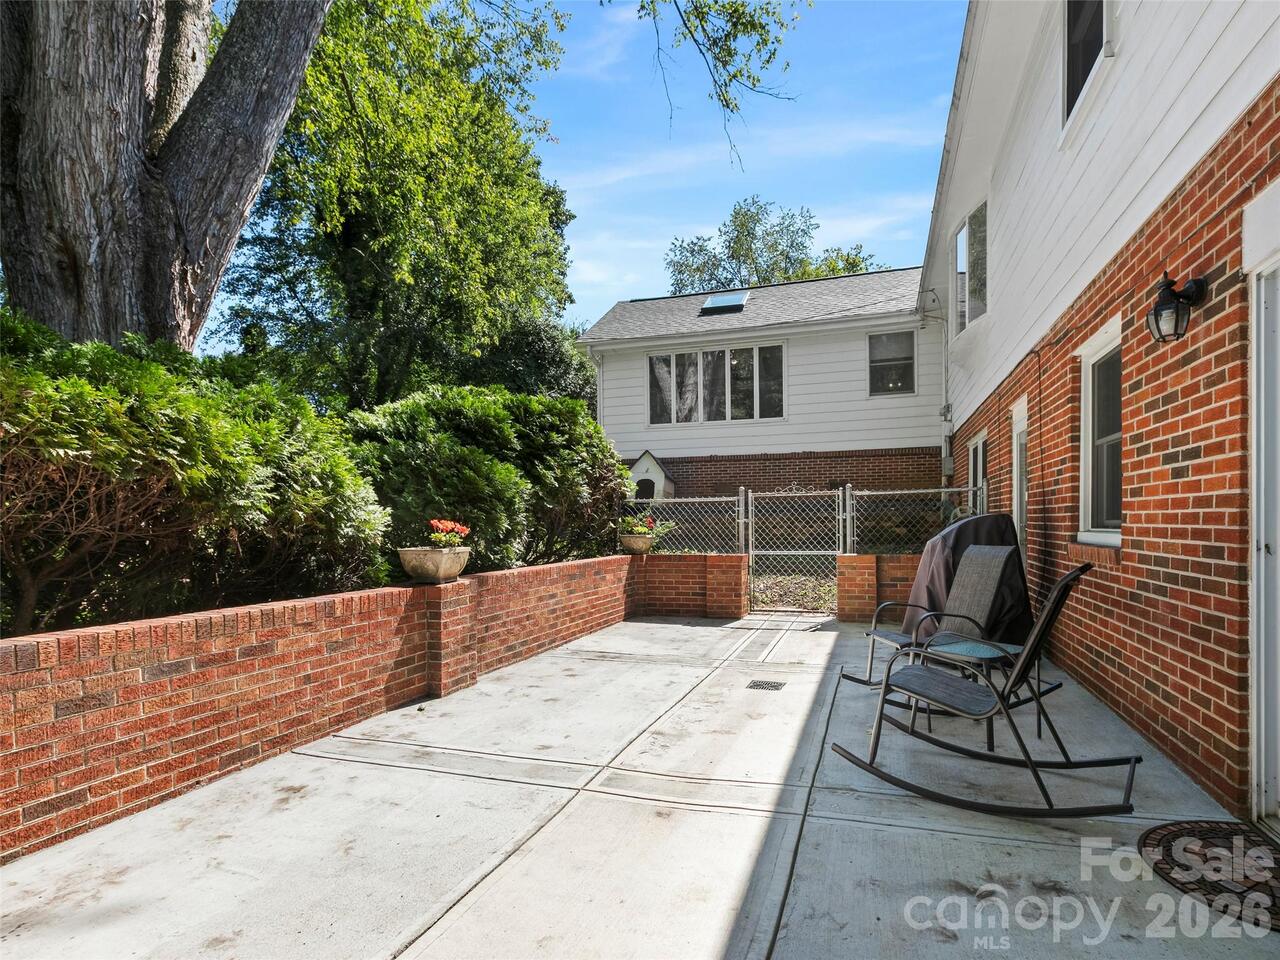
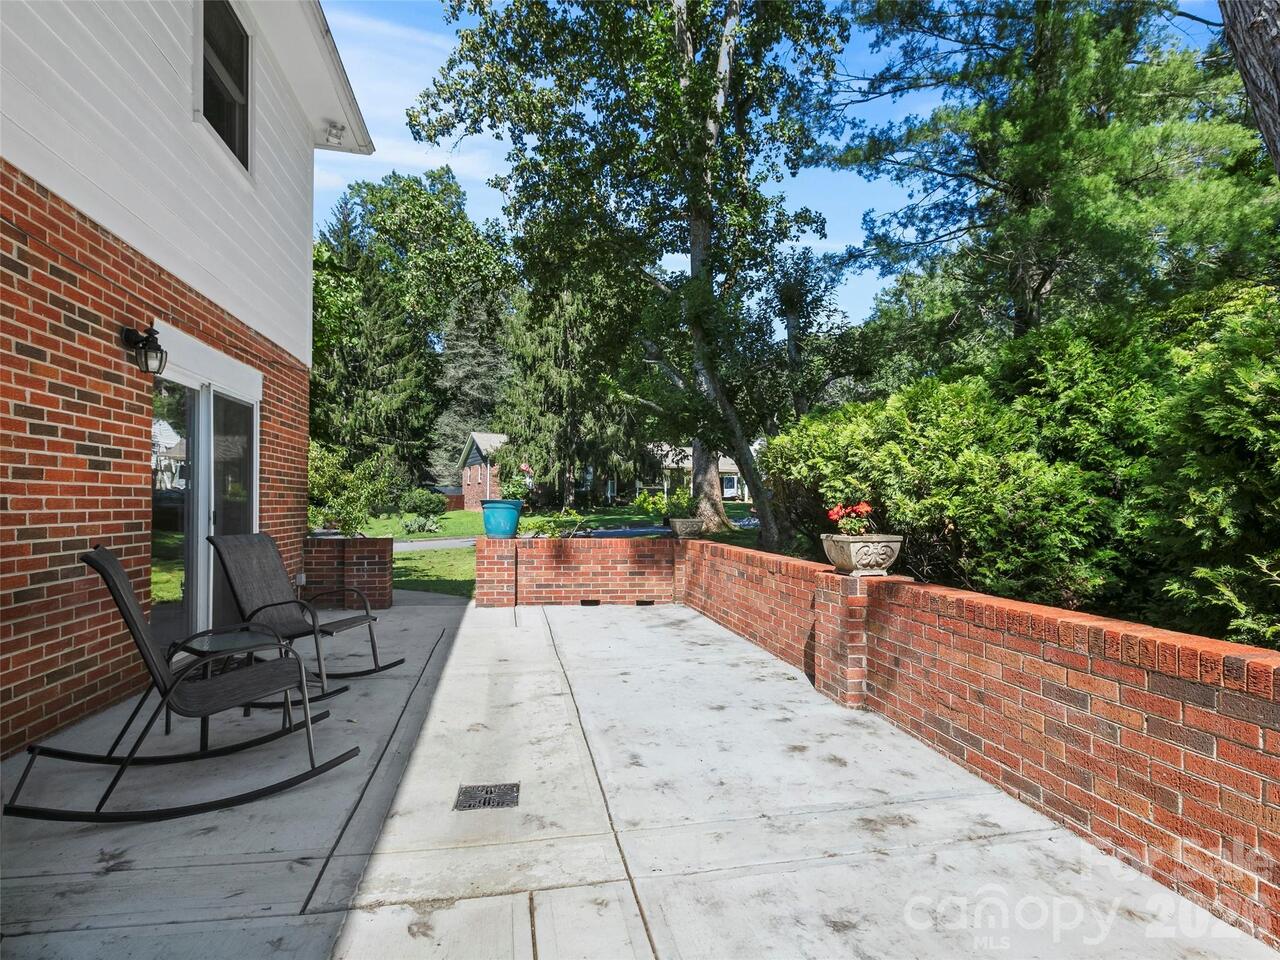
Front Porch, Patio
Plat Book Slide
35/143
Previous List Price
750000
Road Responsibility
Publicly Maintained Road
Road Surface Type
Concrete, Paved
Roof
Architectural Shingle
Room Count
10
Second Living Quarters
Exterior Connected, Interior Connected, Separate Entrance, Separate Kitchen Facilities, Separate Living Quarters
Security Features
Carbon Monoxide Detector(s), Smoke Detector(s)
Senior Community YN
false
Sewer
Other - See Remarks
Sq Ft Total Property HLA
3171
SqFt Main
2328
SqFt Unheated Basement
295
SqFt Unheated Total
295
Subdivision Name
Bent Creek
Syndicate Participation
Participant Options
Syndicate To
CarolinaHome.com, IDX, IDX_Address, Realtor.com
Tax Assessed Value
412300
Utilities
Electricity Connected, Fiber Optics, Natural Gas, Underground Utilities
Water Source
Community Well

Zoning Specification
R-1
Neighborhood Map
Popup

Property Photos
Listing Photo
Listing Photo
Listing Photo
Listing Photo
Listing Photo
Listing Photo
Listing Photo
Listing Photo
Listing Photo
Listing Photo
Listing Photo
Listing Photo
Listing Photo
Listing Photo
Listing Photo
Listing Photo
Listing Photo
Listing Photo
Listing Photo
Listing Photo
Listing Photo
Listing Photo
Listing Photo
Listing Photo
Listing Photo
Listing Photo
Listing Photo
Listing Photo
Listing Photo
Listing Photo
Listing Photo
Listing Photo
Listing Photo
Listing Photo
Listing Photo
Listing Photo
Listing Photo
Listing Photo
Listing Photo
Listing Photo
Listing Photo
Listing Photo
Listing Photo
Listing Photo
Listing Photo
Listing Photo
Listing Photo
Listing Photo
Listing Photo
Listing Photo
Listing Photo
Listing Photo
Listing Photo
Listing Photo
Listing Photo
Listing Photo
Listing Photo
Listing Photo
Listing Photo
Listing Photo
Listing Photo
Listing Photo
Listing Photo
Listing Photo
Listing Photo
Listing Photo
Listing Photo
Listing Photo
Listing Photo
Listing Photo
Listing Photo
Listing Photo
Listing Photo
Listing Photo
Listing Photo
Listing Photo
Listing Photo
Listing Photo
Listing Photo
Listing Photo
Listing Photo
Listing Photo
Listing Photo
Listing Photo
Listing Photo
Listing Photo
Listing Photo
Listing Photo
Listing Photo
Listing Photo
Listing Photo
Listing Photo
Listing Photo
Listing Photo
Listing Photo
Listing Photo

MLS #CAR4418142 Listing courtesy of Howard Hanna Beverly-hanks Asheville-downtown provided by Canopy MLS as distributed by MLS GRID.

Similar Listings


View More Similar Listings >