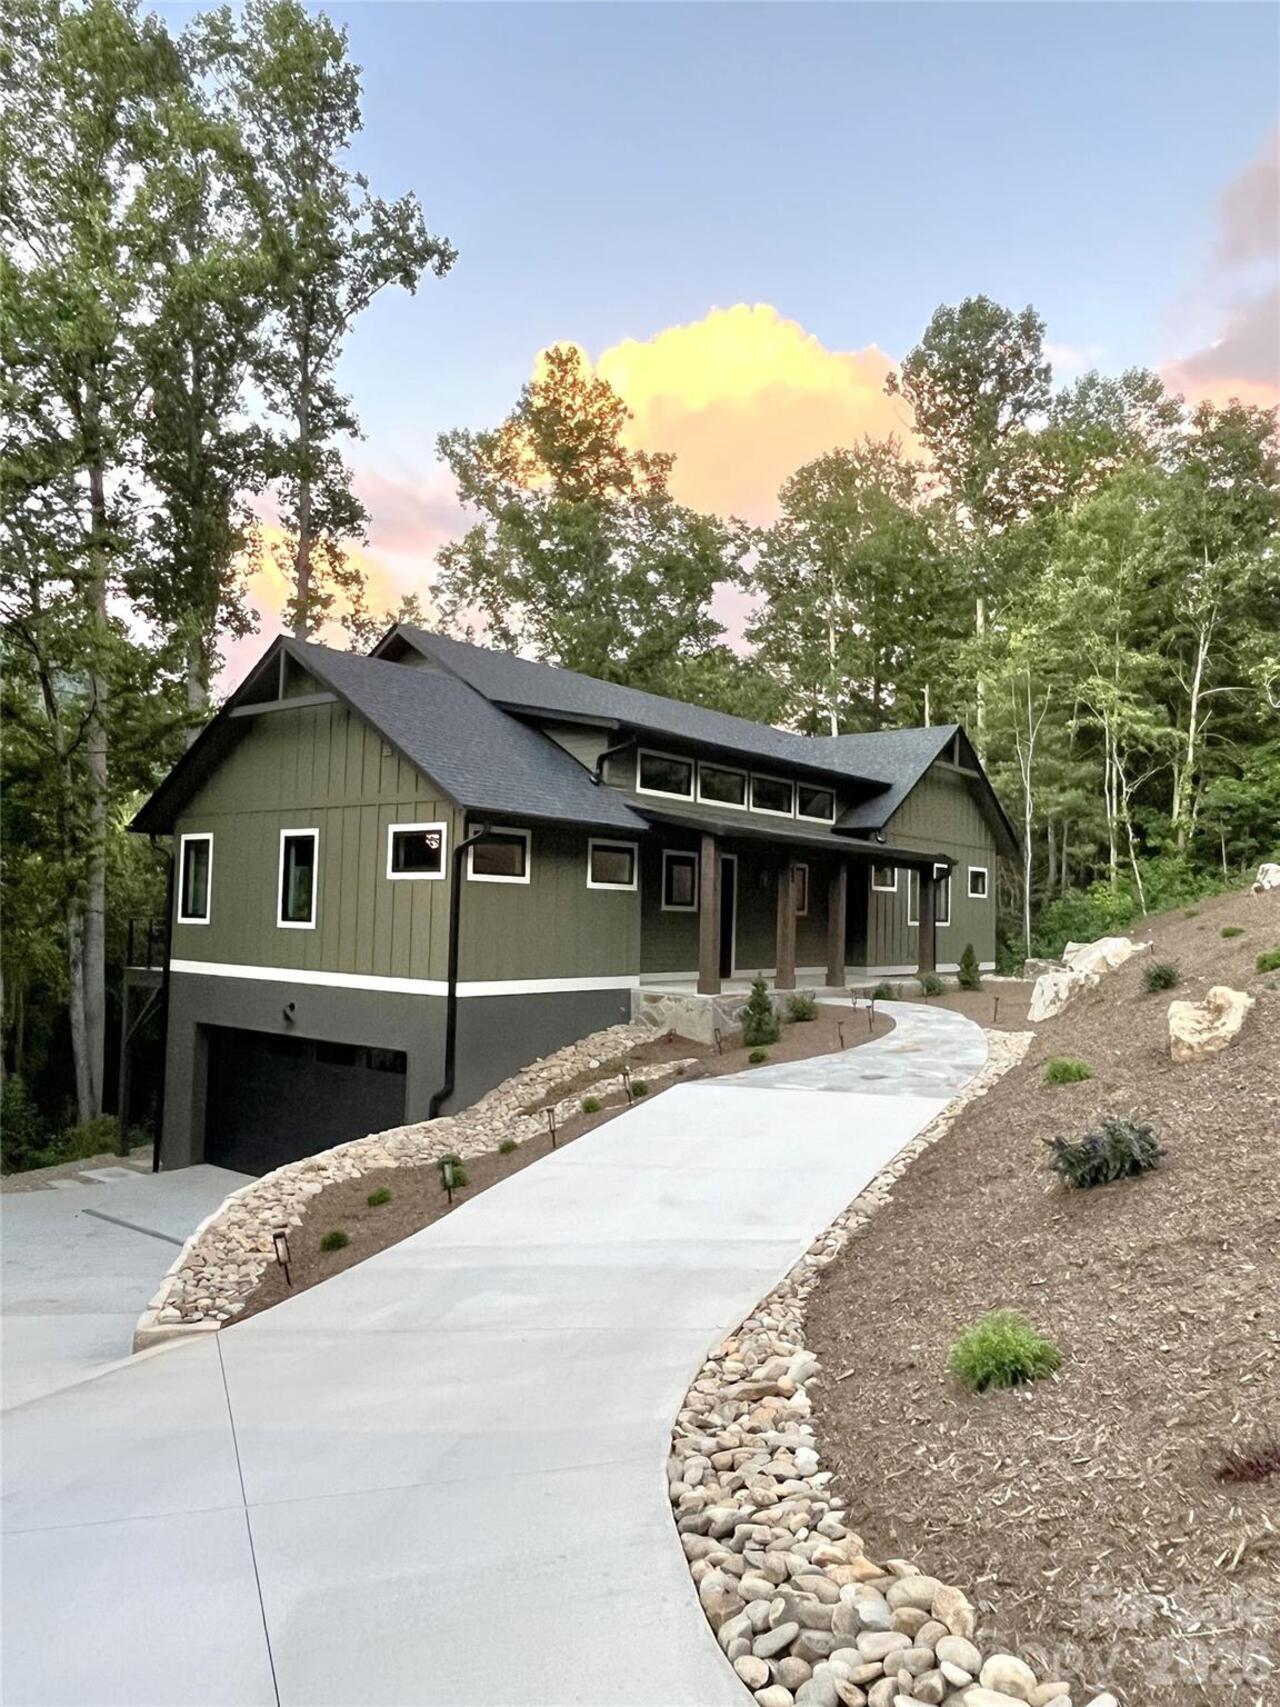
93 Village Pointe Lane, Asheville, NC

NEXT
PREV
$1,325,000

($460/sqft)

List Status: Active
93 Village Pointe Lane
Asheville, NC 28803


4 beds
3 baths
2880 living sqft
Top Features
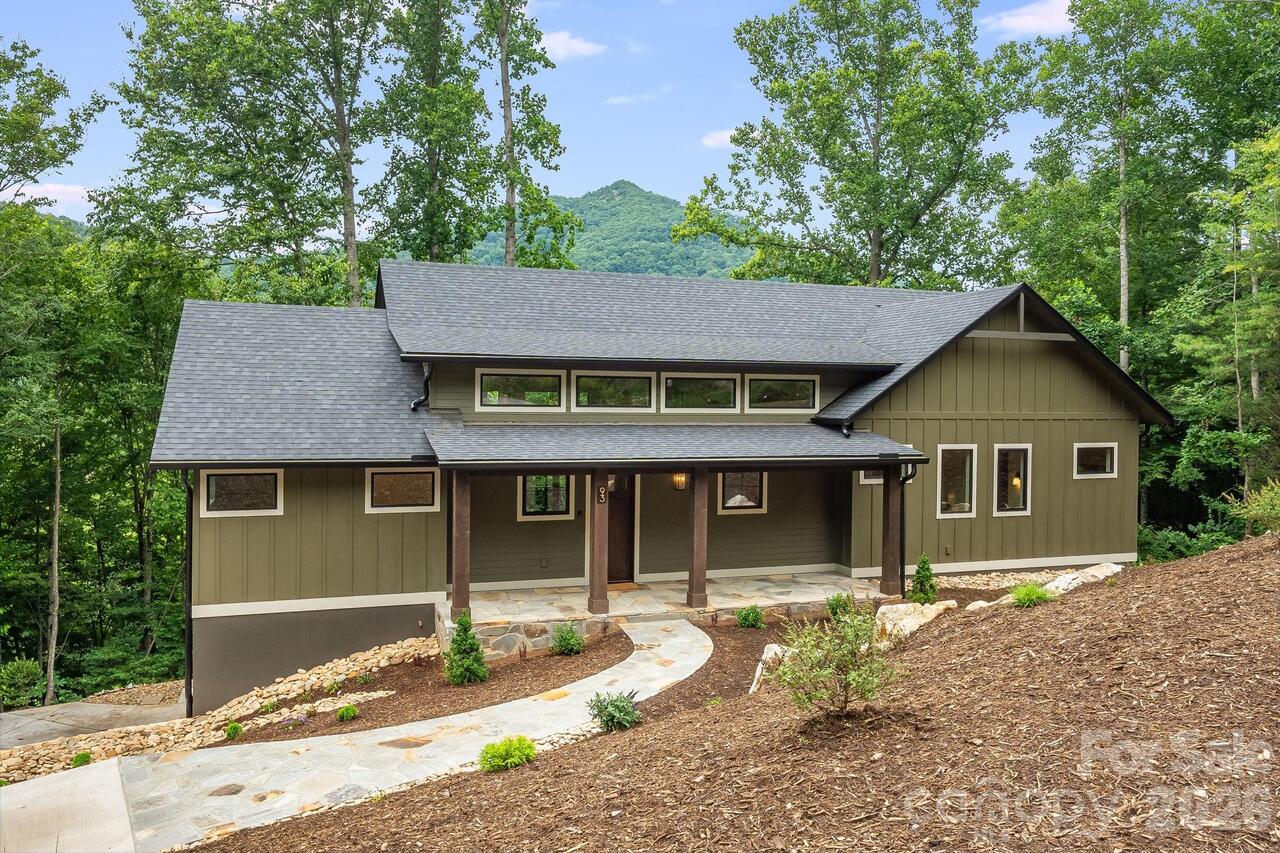
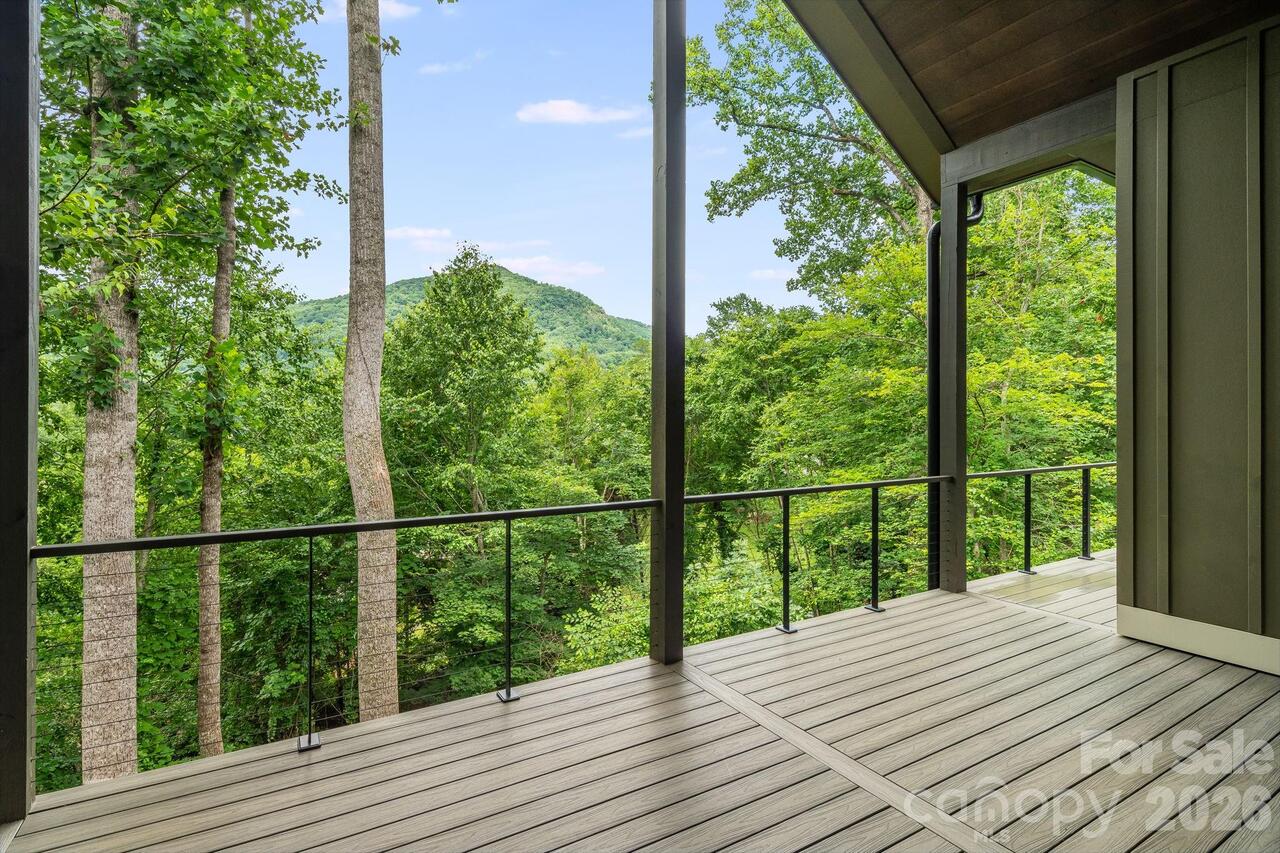
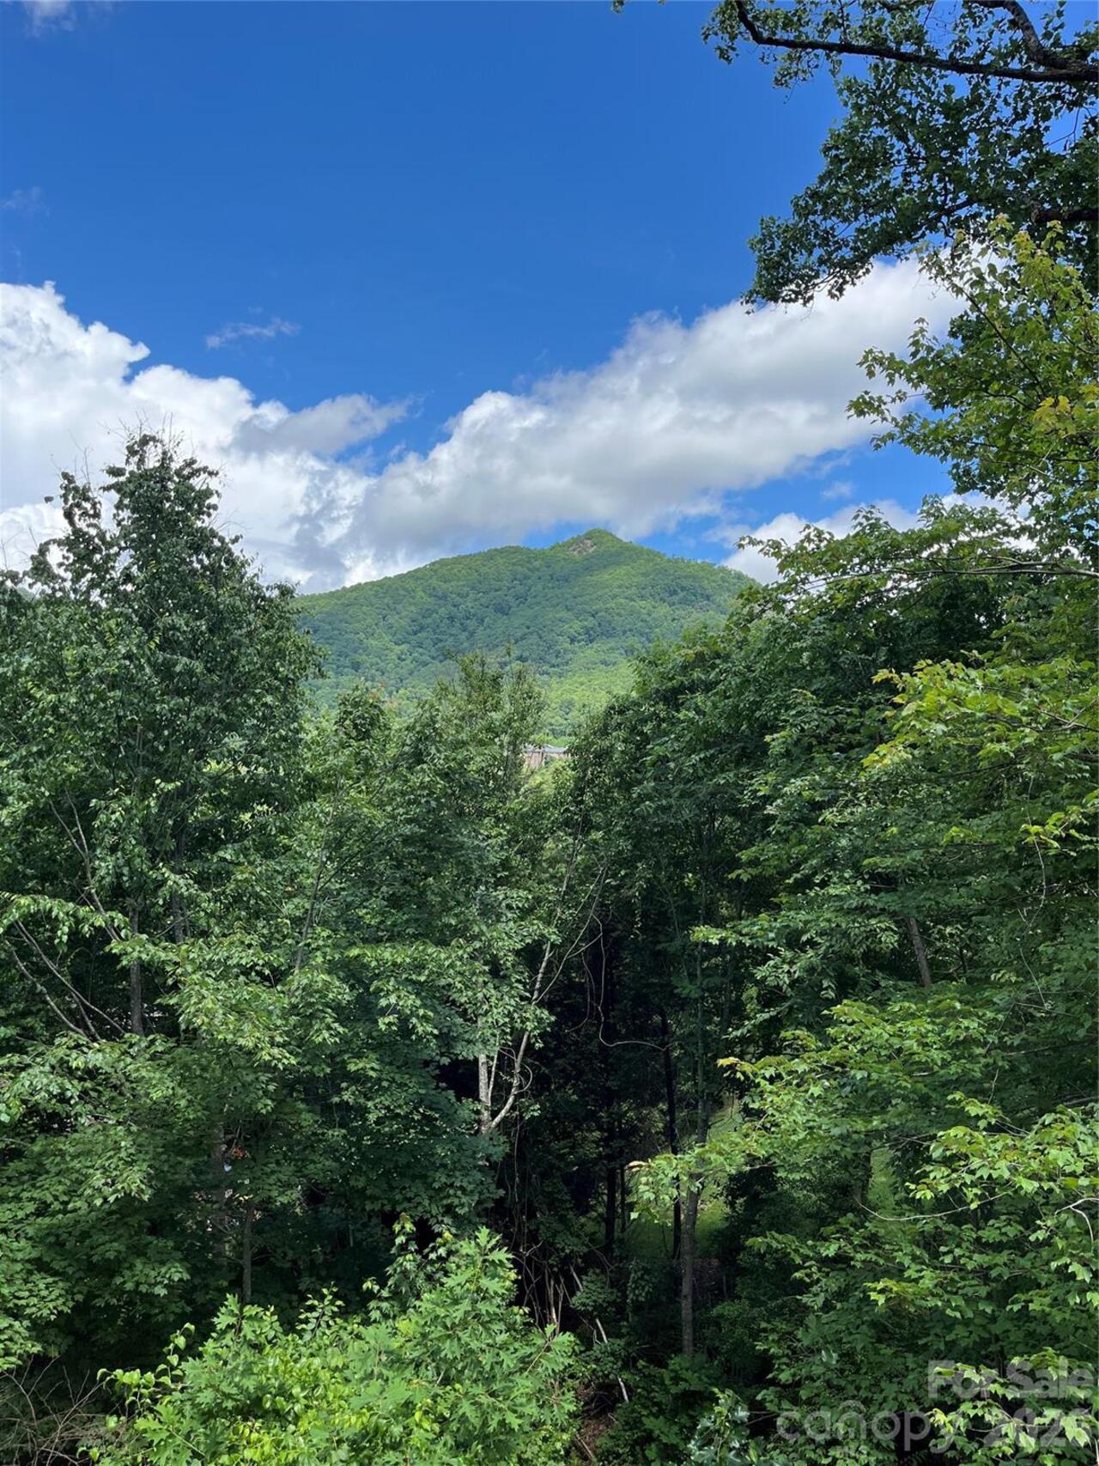
  • View: Year Round, Mountain(s)
  • Built in  2026
  • Single Family Residence
Description
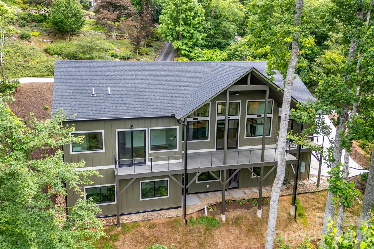
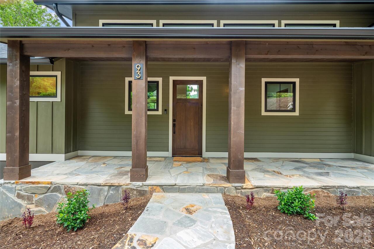
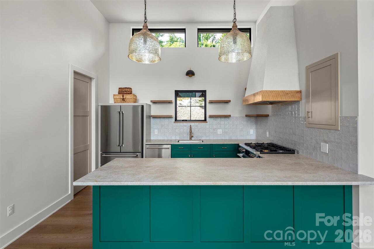
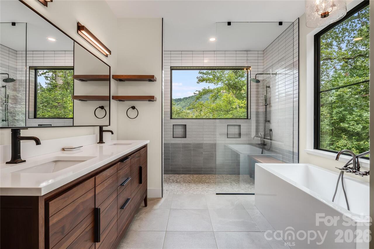
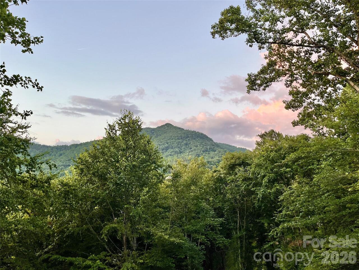
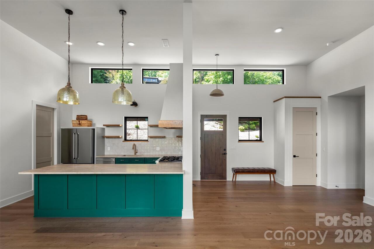
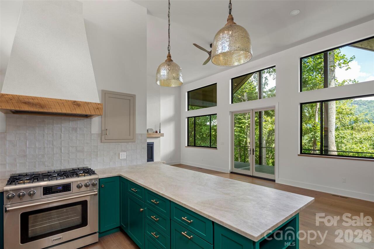
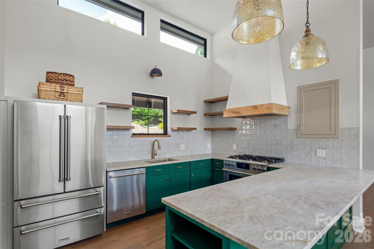
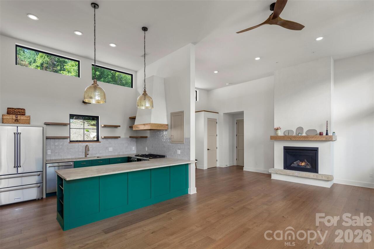
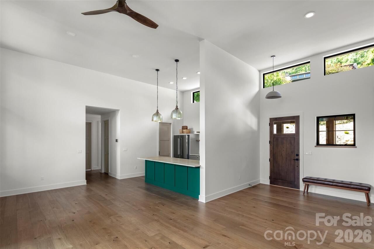
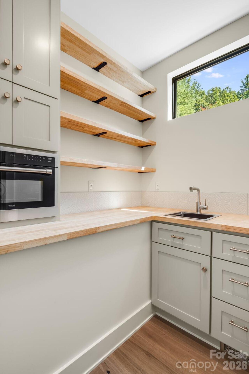
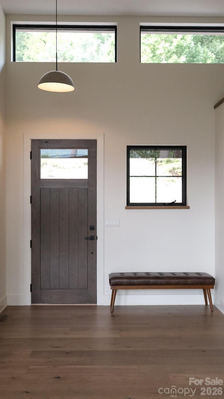
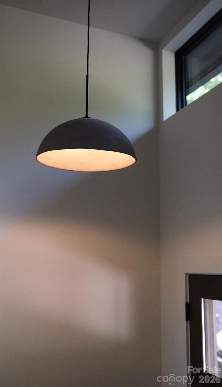
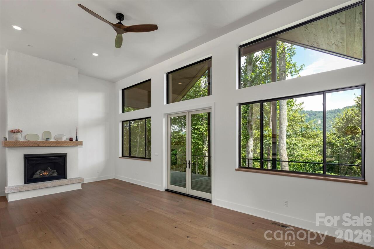
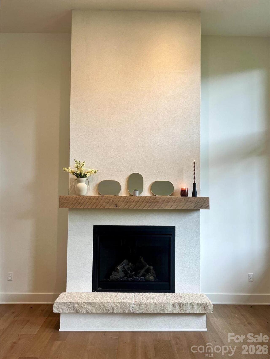
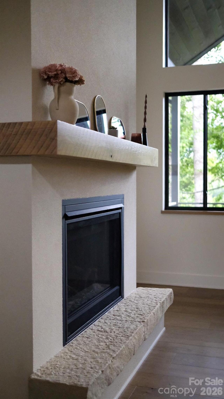
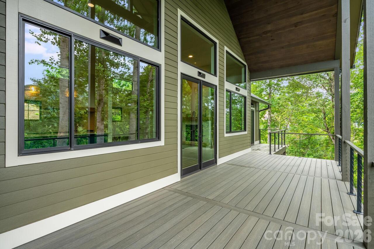
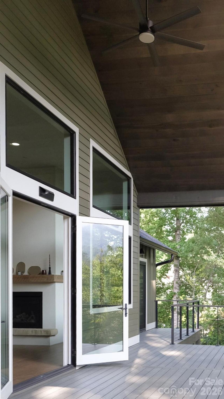
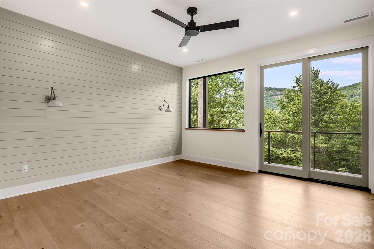
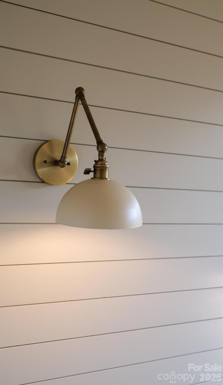
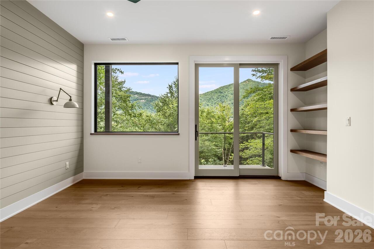
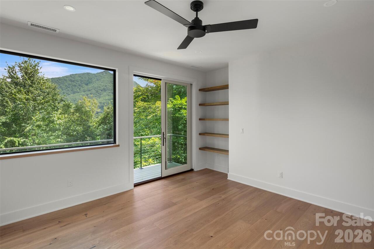
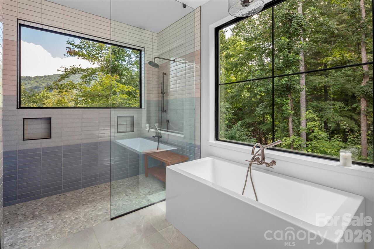
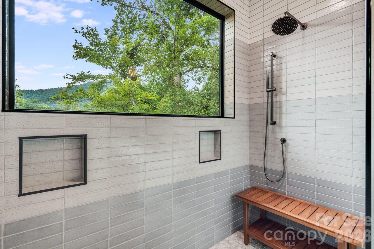
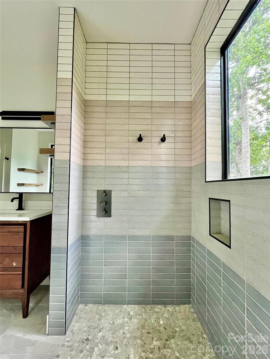
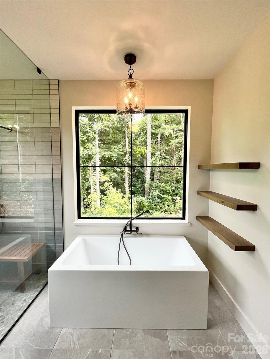
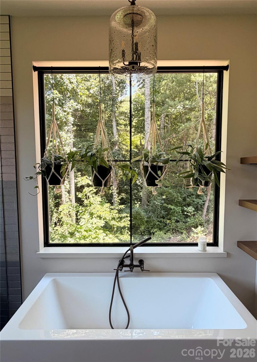
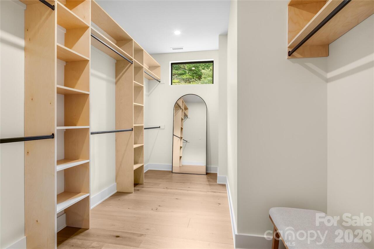
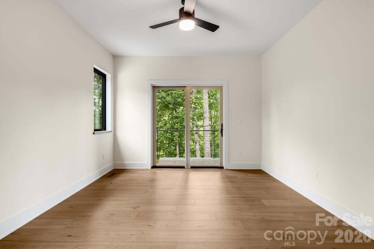
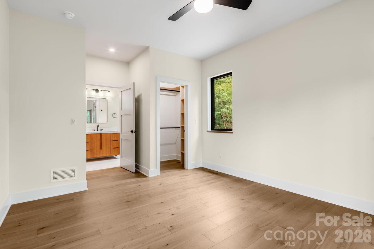
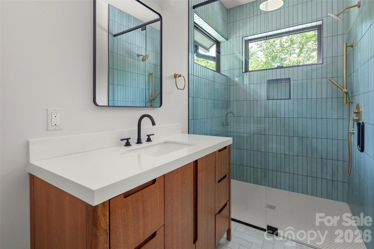
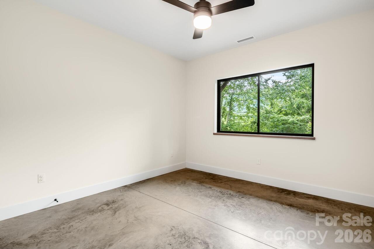
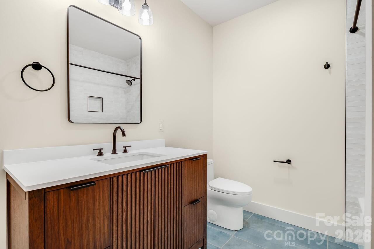
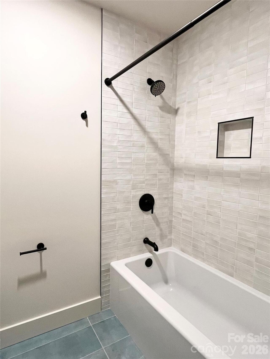
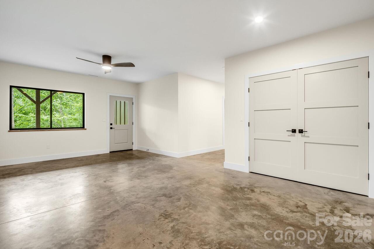
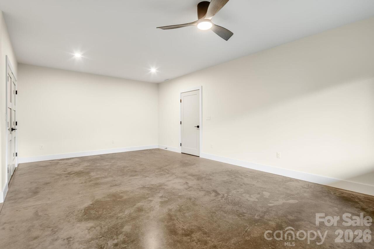
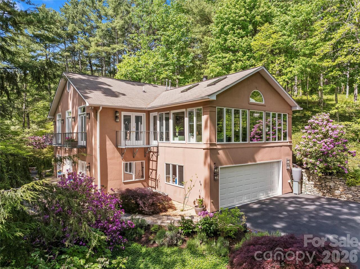
This thoughtfully designed and constructed home is TRULY A WORK OF ART. Perfectly located just a few minutes from the Blue Ridge Parkway and a short drive to downtown Asheville. Enjoy having it all in peaceful and scenic southeast Asheville, while having easy access to all the area has to offer. Village Park is a highly desirable gated community, that is just beautiful, very friendly, community oriented, and walkable. THE VIEWS are breathtaking and can be taken in from all 4 bedrooms. An open floor plan with vaulted ceilings and large picture windows ensures you can take in the mountains from anywhere in the home. On the main floor there is the primary bedroom privately located on one side of the home that includes a remarkable en suite with radiant heated floors, and a large custom walk-in closet. There is a secondary bedroom on the other side of the main floor that has its own ensuite as well. All of the main floor is connected with an expansive covered deck facing the vast mountain views. Downstairs is a media room, 2 bedrooms, and a full bath. This luxurious design had custom, low maintenance, efficiency, and handcrafted in mind; inspired by nature. The builder and designer wanted this to be a special, one of a kind, modern mountain home, and they exceeded. Please ask your agent to share with you the features list that has been provided with the listing. Book your showing now - you won't regret getting to see this one in person.
Property Details
Property Features
Property Sub Type
Single Family Residence
View
Year Round, Mountain(s)
County
Buncombe
Additional Information
Above Grade Finished Area
2880
Additional Parcels YN
false
Appliances
ENERGY STAR Qualified Dishwasher, ENERGY STAR Qualified Dryer, ENERGY STAR Qualified Light Fixtures, ENERGY STAR Qualified Refrigerator, Gas Range, Microwave, Refrigerator with Ice Maker, Washer/Dryer
Association Annual Expense
720.00
Association Fee
720
Association Fee Frequency
Annually
Association Name
Village Park HOA
Association YN
true
Assumable
No
Basement
Finished, Interior Entry, Storage Space, Walk-Out Access, Other
Basement YN
false
Bathrooms Total Integer
4
Bedroom Lower
2
Bedroom Main
2
Builder Name
Spoke Building Arts
CCR Subject To
Yes
Carport YN
false
City Taxes Paid To
Asheville
Construction Type
Site Built
ConstructionMaterials
Hard Stucco, Hardboard Siding
Cooling
Central Air, Humidity Control
CumulativeDaysOnMarket
8
Deed Reference
6294-803
Development Status
Completed
Elementary School
Unspecified
Elevation
2000
Entry Location MLS
Main
Fireplace Features
Gas Log
Fireplace YN
true
Flooring
Hardwood
Foundation Details
Slab
Full Bath Lower
1
Full Bath Main
2
Garage Spaces
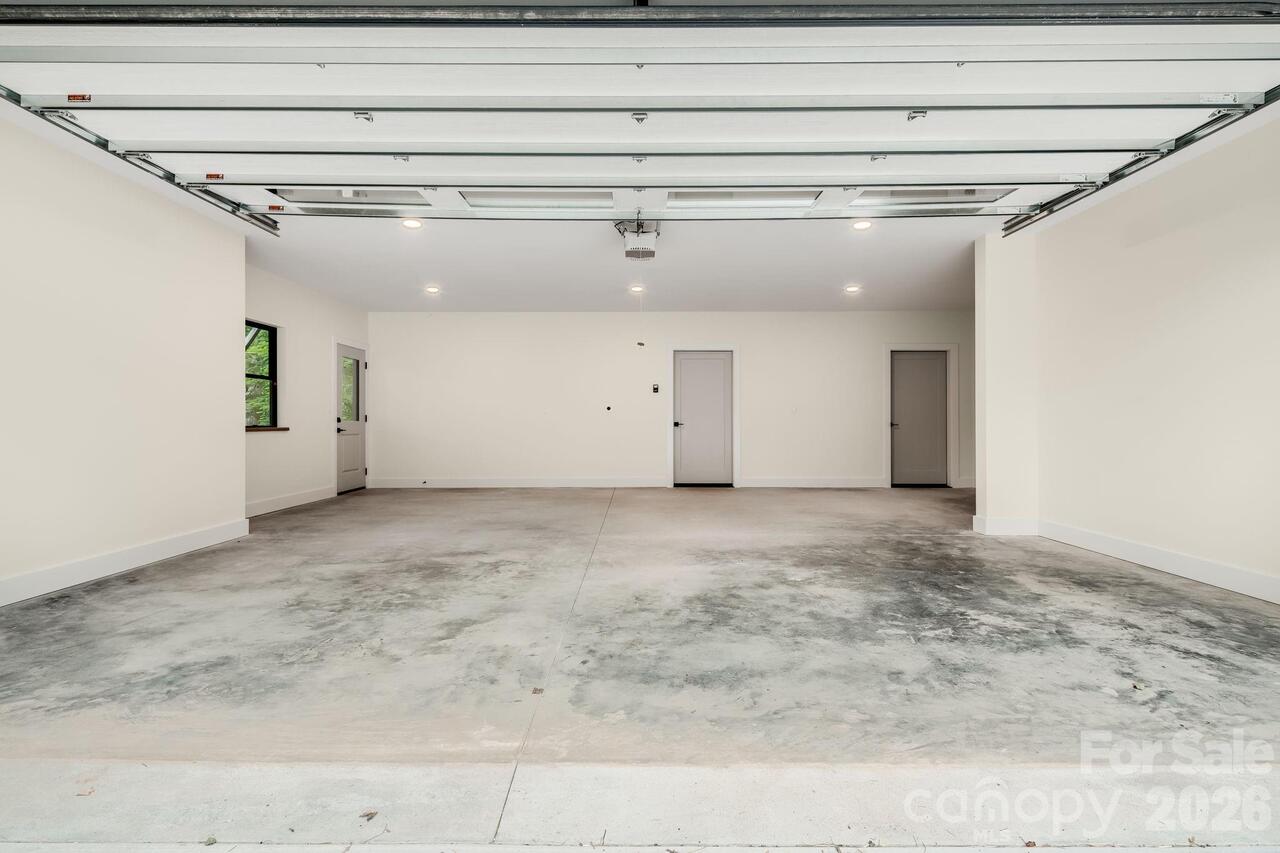
2
Garage YN
true
Green Sustainability
Advanced Framing, Recycled Materials, Salvaged Materials, Spray Foam Insulation
Green Verification Count
1
HOA Subject To
Required
Half Bath Main
1
Heating
Central
High School
Unspecified
Laundry Features
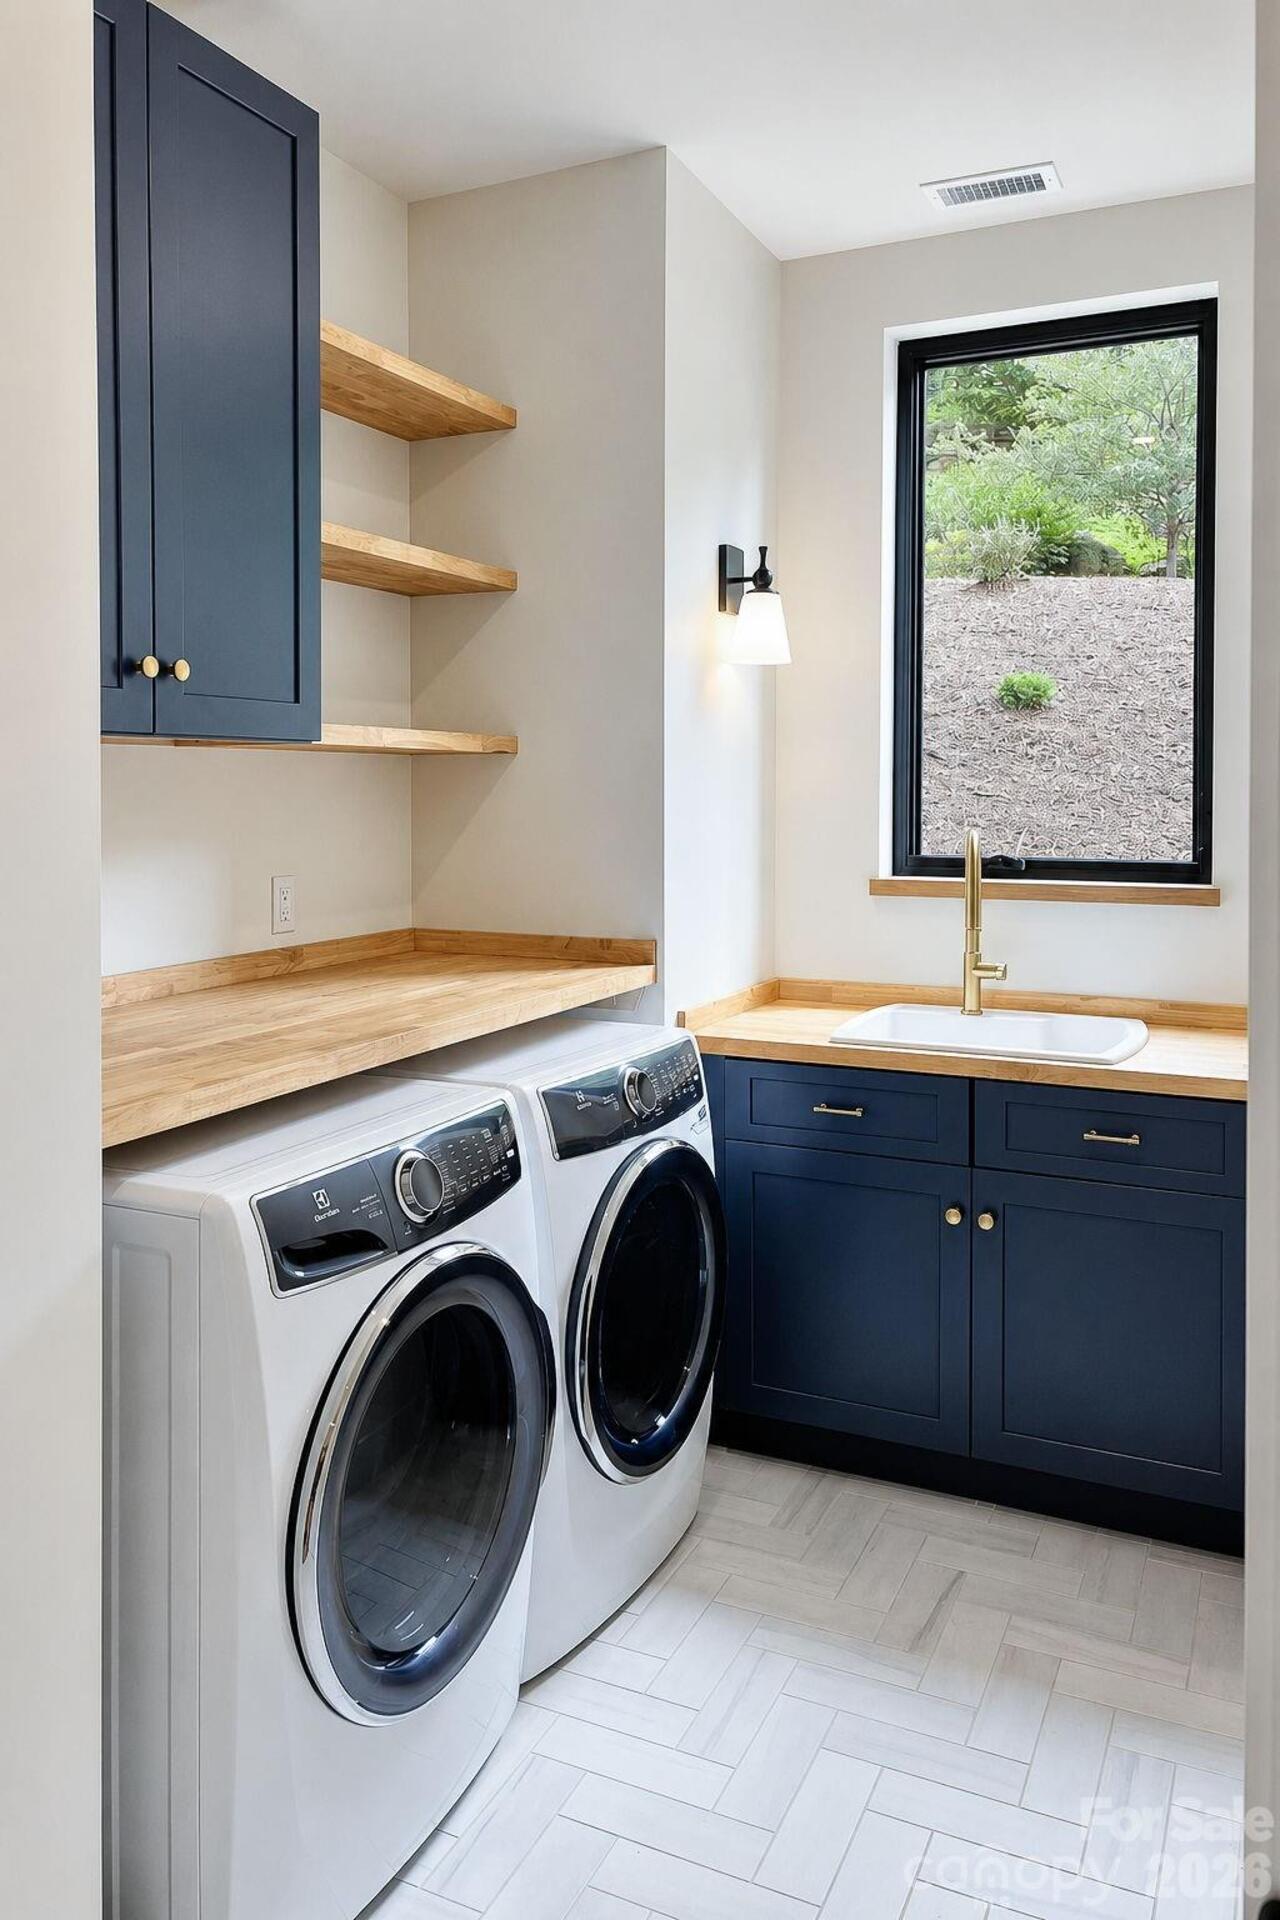
Laundry Room, Sink
Levels
Two
Lot Features
Views
Lot Size Area
0.83
Lot Size Units
Acres
Middle Or Junior School
Unspecified
Mls Major Change Type
New Listing
New Construction YN
true
Open Parking Spaces
3
Open Parking YN
true
Other Structures
Workshop
Parcel Number
9667-81-6004-00000
Parking Features
Driveway, Attached Garage
Patio And Porch Features
Covered, Deck, Front Porch
Pets Allowed
Yes
Restrictions
Architectural Review
Road Responsibility
Private Maintained Road
Road Surface Type
Concrete, Paved
Room Count
1
Senior Community YN
false
Sewer
Public Sewer
Sq Ft Total Property HLA
2880
SqFt Lower
1169
SqFt Main
1711
Subdivision Name
Village Park
Syndicate Participation
Participant Options
Syndicate To
CarolinaHome.com, IDX, IDX_Address, Realtor.com
Tax Assessed Value
80800
Utilities
Electricity Connected, Natural Gas
Water Source
City
Window Features
Insulated Window(s)
Zoning Specification
R-1
Neighborhood Map
Popup

Property Photos
Listing Photo
Listing Photo
Listing Photo
Listing Photo
Listing Photo
Listing Photo
Listing Photo
Listing Photo
Listing Photo
Listing Photo
Listing Photo
Listing Photo
Listing Photo
Listing Photo
Listing Photo
Listing Photo
Listing Photo
Listing Photo
Listing Photo
Listing Photo
Listing Photo
Listing Photo
Listing Photo
Listing Photo
Listing Photo
Listing Photo
Listing Photo
Listing Photo
Listing Photo
Listing Photo
Listing Photo
Listing Photo
Listing Photo
Listing Photo
Listing Photo
Listing Photo
Listing Photo
Listing Photo
Listing Photo
Listing Photo
Listing Photo
Listing Photo
Listing Photo
Listing Photo
Listing Photo
Listing Photo
Listing Photo
Listing Photo
Listing Photo
Listing Photo
Listing Photo
Listing Photo
Listing Photo
Listing Photo
Listing Photo
Listing Photo
Listing Photo
Listing Photo
Listing Photo
Listing Photo
Listing Photo
Listing Photo
Listing Photo
Listing Photo
Listing Photo
Listing Photo
Listing Photo
Listing Photo
Listing Photo
Listing Photo
Listing Photo
Listing Photo
Listing Photo
Listing Photo
Listing Photo
Listing Photo
Listing Photo
Listing Photo
Listing Photo
Listing Photo
Listing Photo
Listing Photo
Listing Photo
Listing Photo
Listing Photo
Listing Photo
Listing Photo
Listing Photo

MLS #CAR4399608 Listing courtesy of Looking Glass Realty, Hendersonville provided by Canopy MLS as distributed by MLS GRID.

Similar Listings


View More Similar Listings >