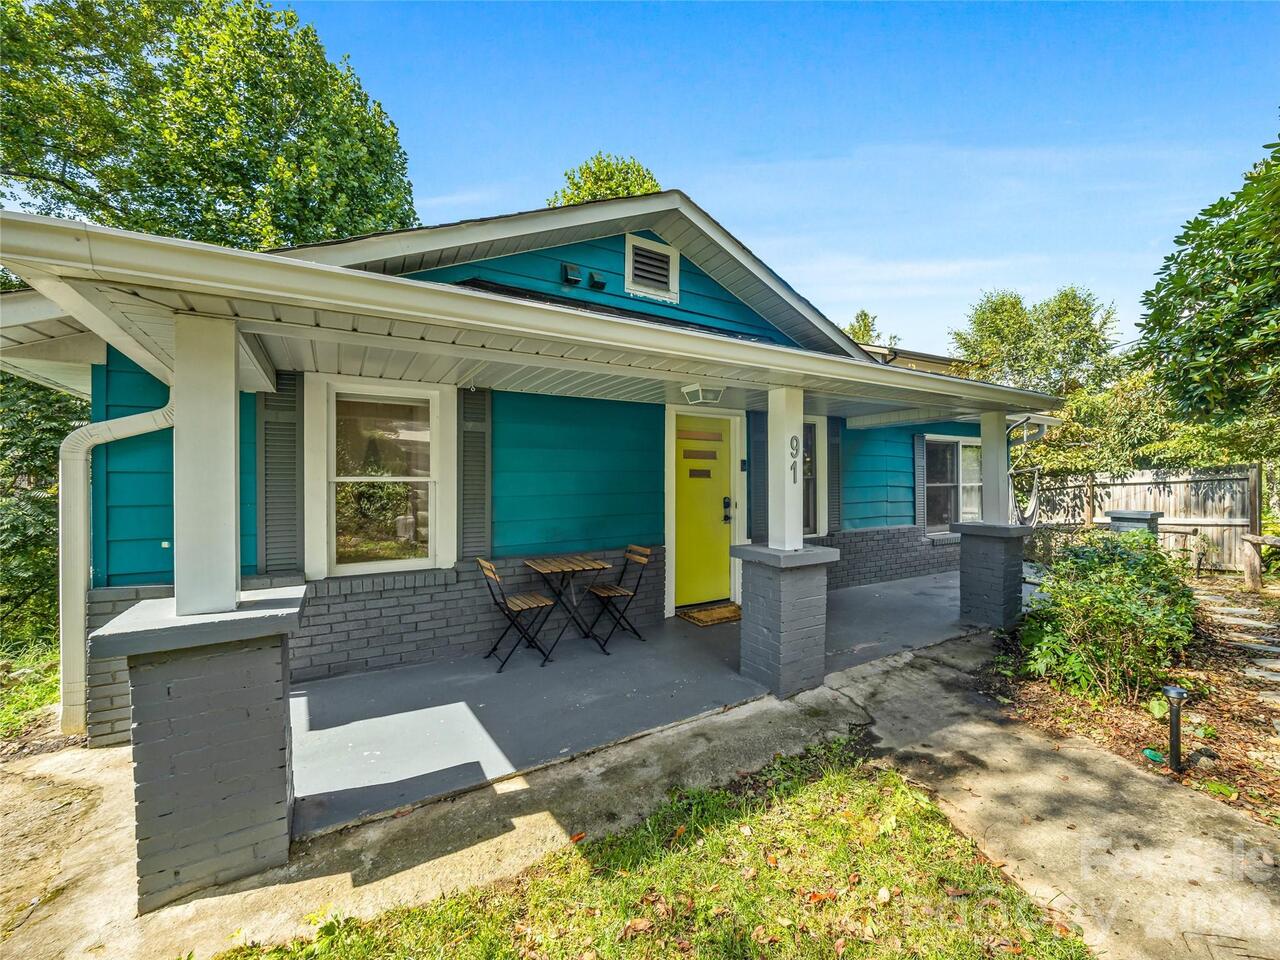
91 Deaver Street, Asheville, NC

NEXT
PREV
$539,000

($416/sqft)

List Status: Active
91 Deaver Street
Asheville, NC 28806


3 beds
3 baths
1297 living sqft
Top Features
  • Built in  1929
  • Style: Bungalow
  • Single Family Residence
Description
A quarter-mile from the heart of Haywood Road, this charming West Asheville home offers the kind of location that makes leaving the car at home feel easy. Fully renovated in 2017, 91 Deaver centers around a main level with vaulted, light-filled living spaces and the added flexibility of a finished basement. The main level features an open kitchen/living room concept, two bedrooms, two full baths and a bonus room/office. The fully finished basement boasts a third bedroom, living space, and another full bath. It also includes both a connected interior entrance and a separate exterior entrance, creating a versatile space that has a strong history as an Airbnb. Whether used for guests, additional living space, or continued rental income, it adds meaningful flexibility to the property. Outside, enjoy a welcoming front porch for morning coffee and a large back deck off the kitchen perfect for entertaining or relaxing in a hammock. The backyard features natural hardscape steps that lead down to a spacious patio for entertaining, gathering around a fire, or simply relaxing outdoors. The rear of the property slopes toward a small creek, adding a natural backdrop and a sense of separation from the surrounding neighborhood. Just around the corner from the best restaurants, coffee shops, and everyday energy of Haywood Road, this location also has easy access to the River Arts District and greenway. Tucked into a quiet neighborhood but close to some of West Asheville’s best amenities, this home offers a lifestyle that is hard to replicate. Book your showing today to experience this unique property for yourself!

Property Details
Property Features
Property Sub Type
Single Family Residence
Style
Bungalow
County
Buncombe
Additional Information
Above Grade Finished Area
868
Additional Parcels YN
false
Appliances
Dishwasher, Electric Range, Washer/Dryer
Association YN
false
Assumable
No
Basement
Apartment, Daylight, Exterior Entry, Finished, Interior Entry, Walk-Out Access, Walk-Up Access
Basement YN
true
Bathrooms Total Integer
3
Bedroom Basement
1
Bedroom Main
2
Below Grade Finished Area
429
CCR Subject To
Undiscovered
Carport YN
false
City Taxes Paid To
Asheville
Construction Type
Site Built
ConstructionMaterials
Aluminum
Cooling
Central Air
Deed Reference
5987/0553
Directions
From downtown Asheville, head west on i240, taking exit 2 - West Asheville / Business US-19. Turn left at the end of the ramp onto Haywood Road (US-19 Bus S). Continue straight on Haywood Road past the initial shops and restaurants. Turn left onto Brownwood Avenue (look for Taco Billy on the corner as a visual marker). Drive two blocks down Brownwood Avenue and turn right onto Deaver Street. Proceed down Deaver Street; 91 Deaver St will be located on your left.
Down Payment Resource YN
1
Elementary School
Unspecified
Elevation
2000
Fireplace YN
false
Foundation Details
Slab
Full Bath Basement
1
Full Bath Main
2
Garage YN
false
Heating
Forced Air
High School
Unspecified
Laundry Features
Inside, Main Level
Levels
One
Lot Size Area
0.21
Lot Size Units
Acres
Middle Or Junior School
Unspecified
Mls Major Change Type
New Listing
New Construction YN
false
Open Parking YN
false
Other Parking
Off-street parking
Parcel Number
9638764027
Parking Features
Parking Space(s)
Road Responsibility
Publicly Maintained Road
Road Surface Type
Gravel, Paved
Room Count
3
Senior Community YN
false
Sewer
Public Sewer
Sq Ft Total Property HLA
1297
SqFt Main
868
SqFt Unheated Basement
354
SqFt Unheated Total
354
Syndicate Participation
Participant Options
Syndicate To
Apartments.com powered by CoStar, CarolinaHome.com, IDX, IDX_Address, Realtor.com
Tax Assessed Value
363300
Utilities
Cable Connected
Virtual Tour URL Branded
https://youriguide.com/91_deaver_st_asheville_nc/
Virtual Tour URL Unbranded
https://youriguide.com/91_deaver_st_asheville_nc/
Water Source
City
Zoning Specification
RM8
Neighborhood Map
Popup

Property Photos
Listing Photo
Listing Photo

MLS #CAR4424002 Listing courtesy of Looking Glass Realty Avl Llc provided by Canopy MLS as distributed by MLS GRID.

Similar Listings


View More Similar Listings >