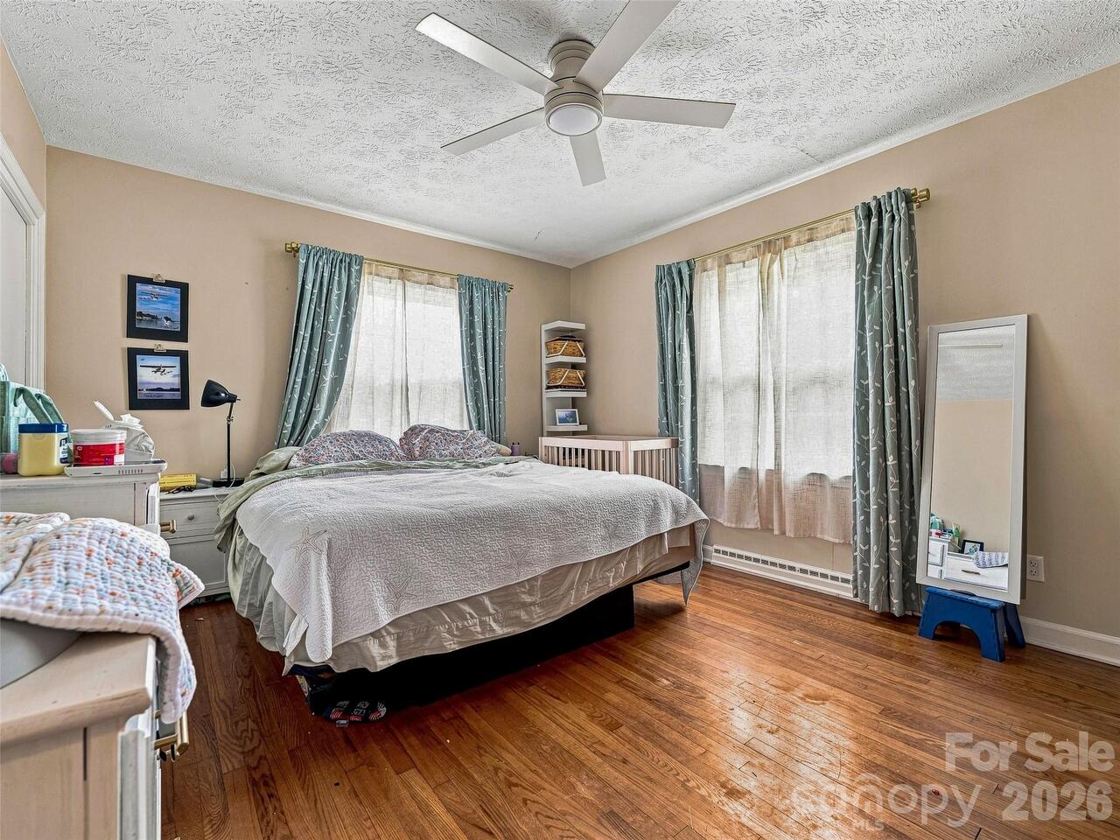
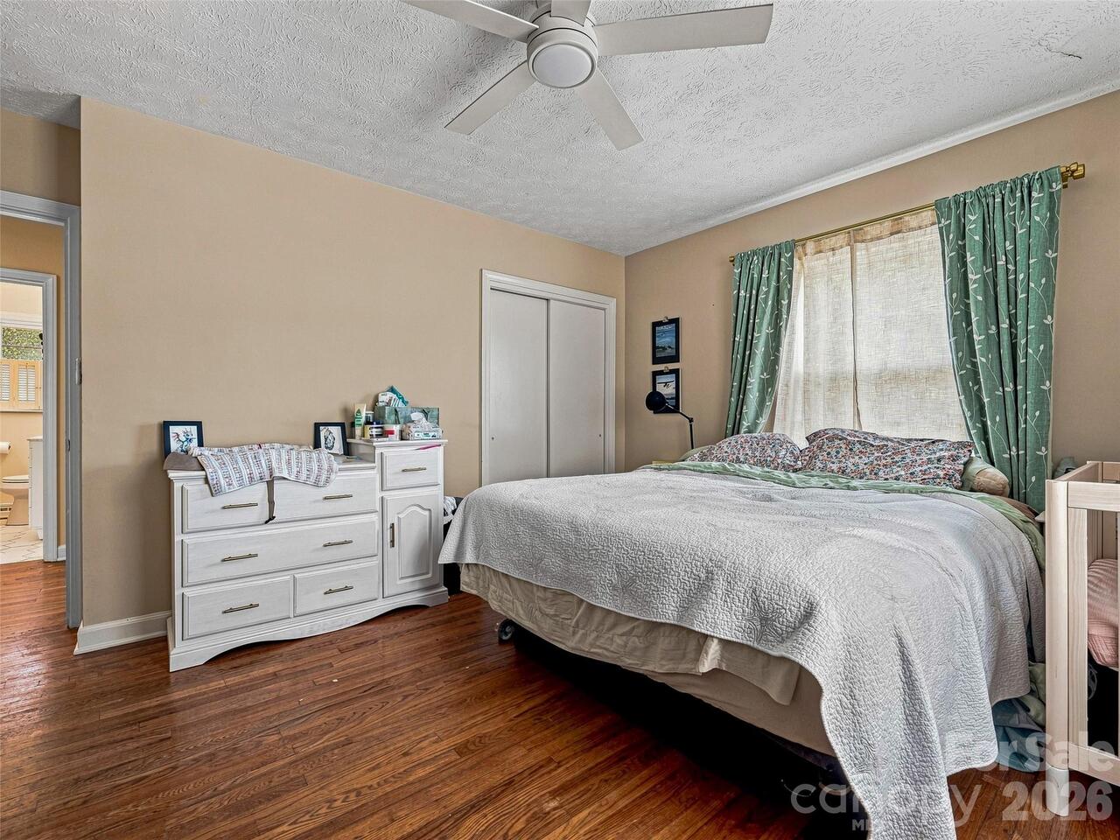
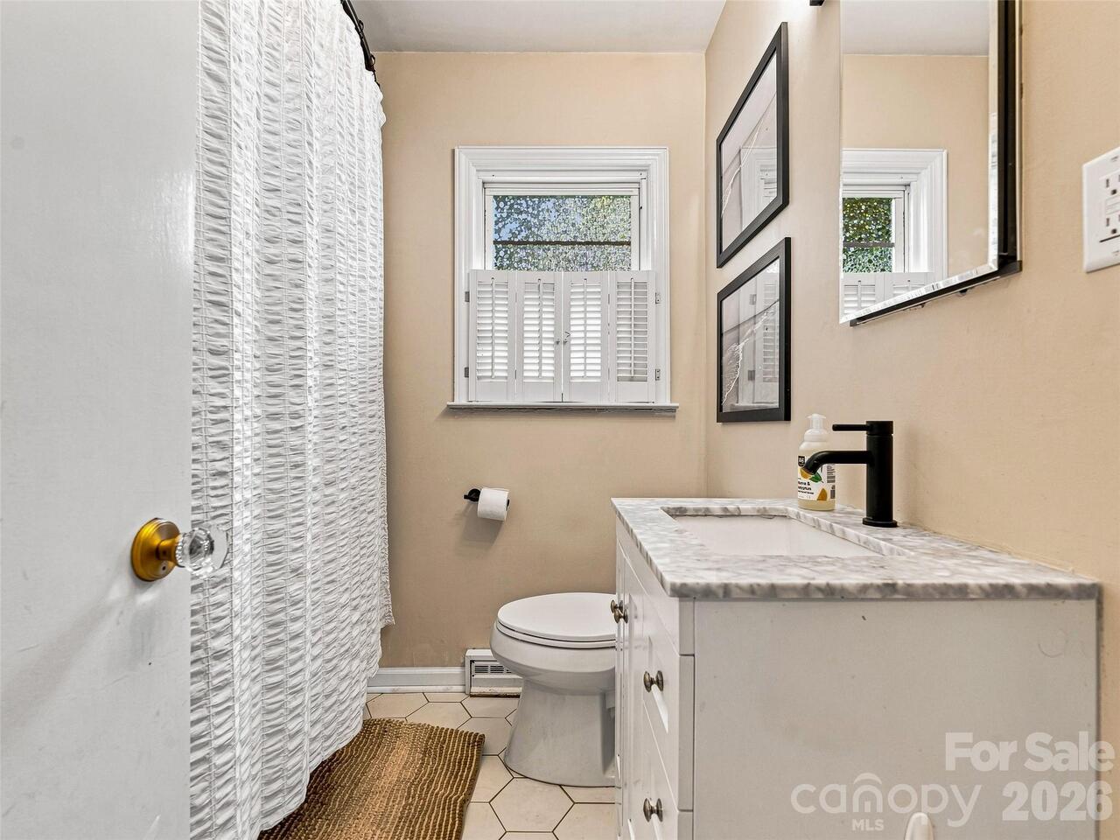
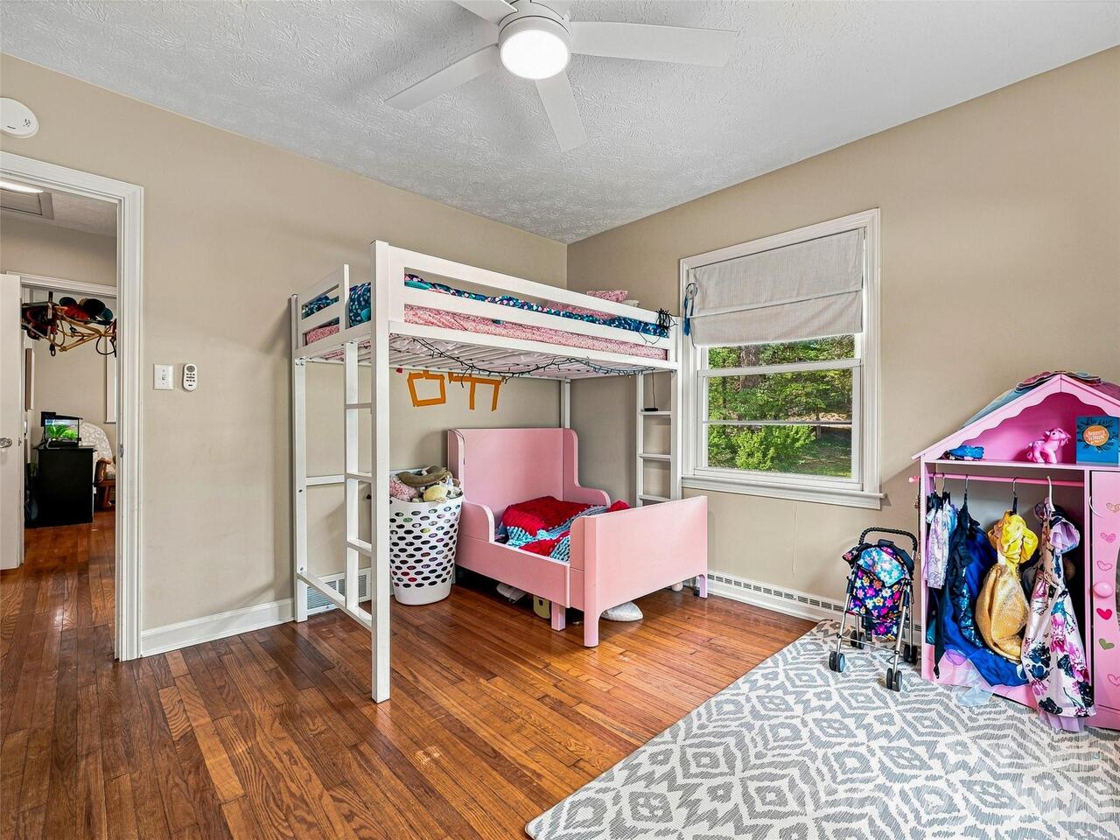
15 Lynnstone Court, Asheville, NC

NEXT
PREV
$515,000

($396/sqft)

List Status: Active
15 Lynnstone Court
Asheville, NC 28805


3 beds
3 baths
1301 living sqft
Top Features
  • Built in  1958
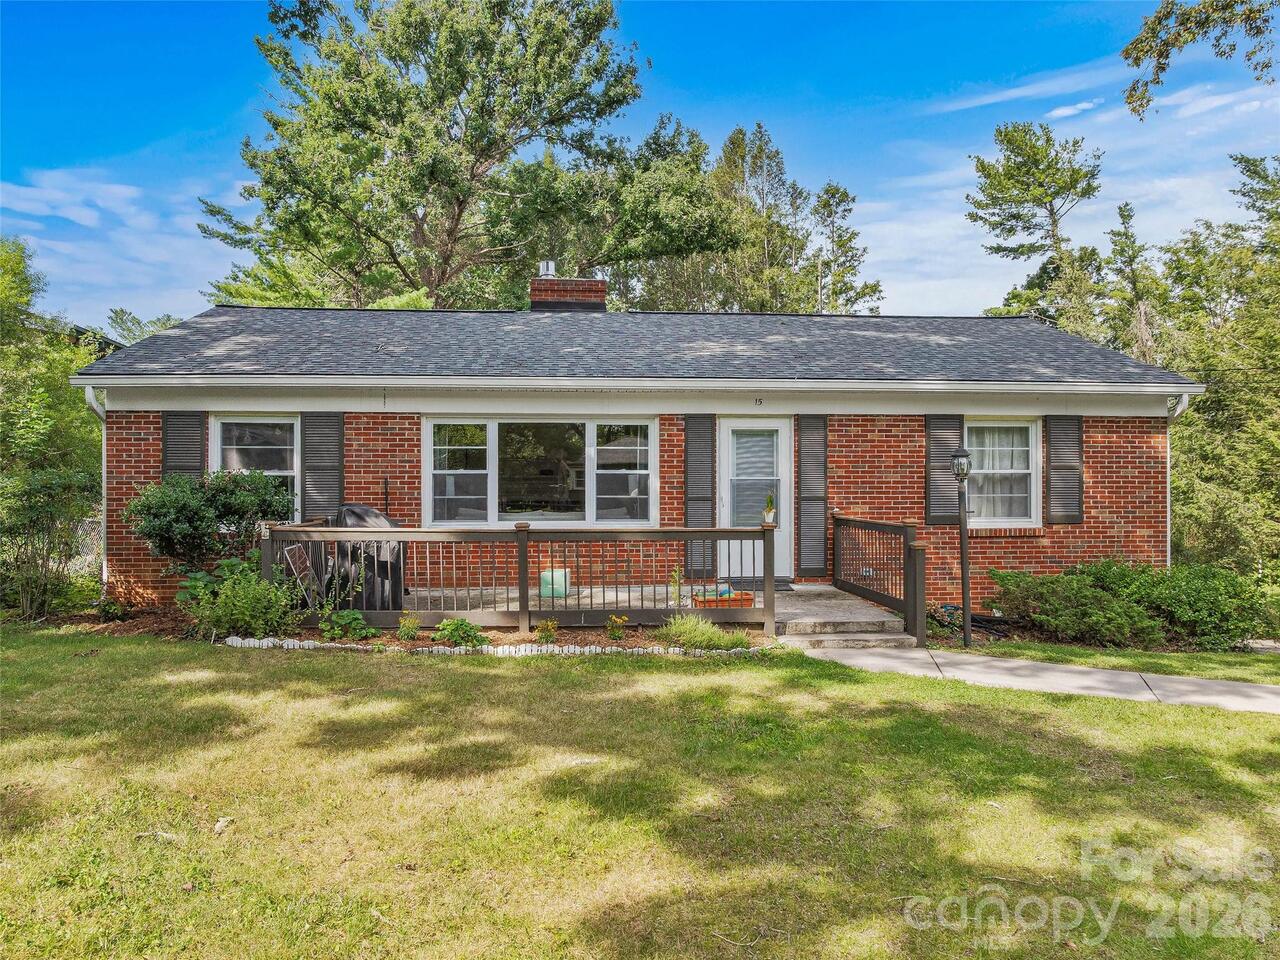
  • Style: Ranch
  • Single Family Residence
Description
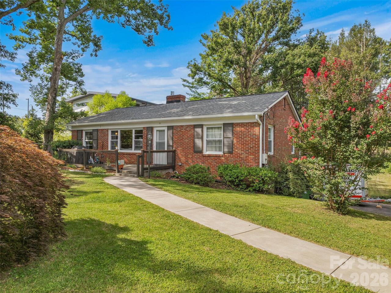
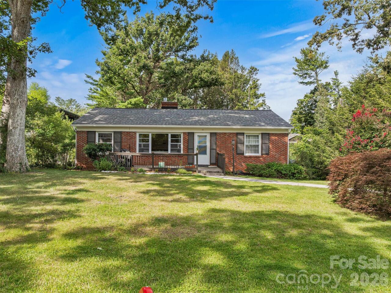
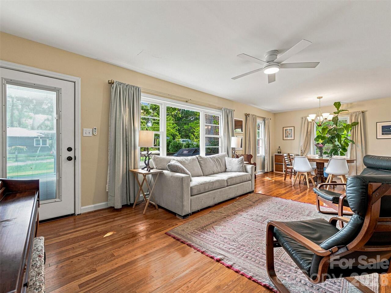
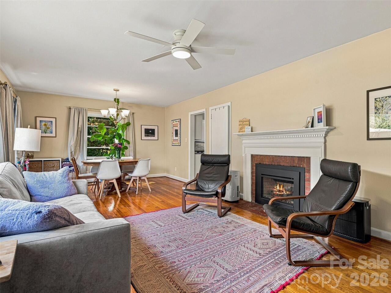
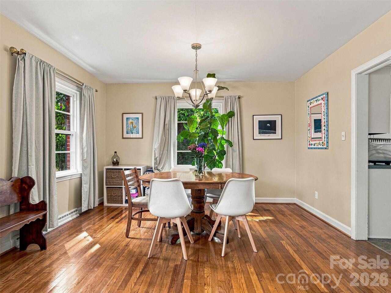
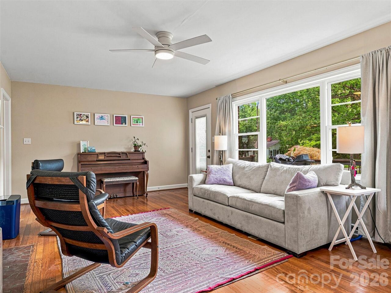
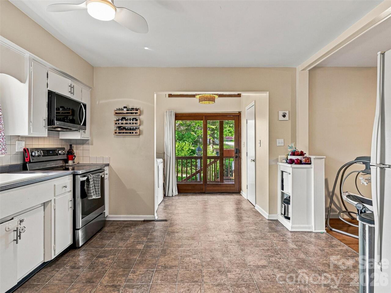
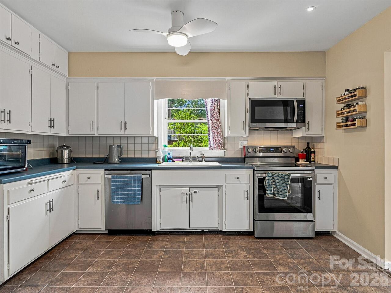
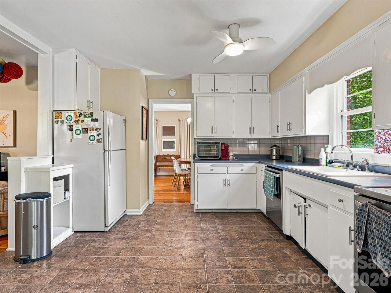
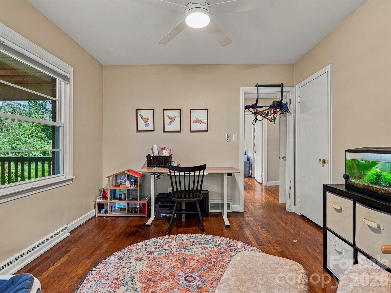
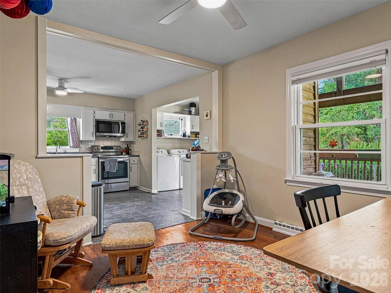
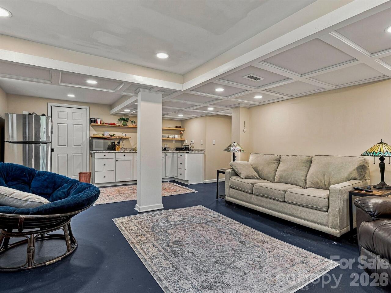
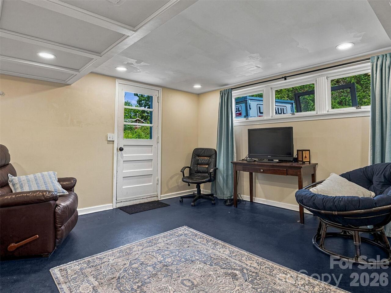
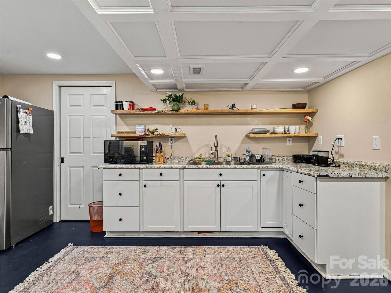
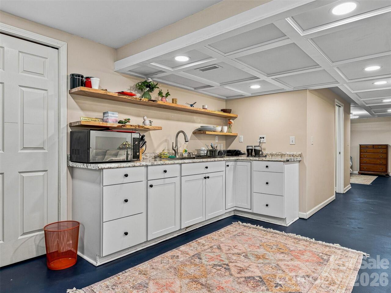
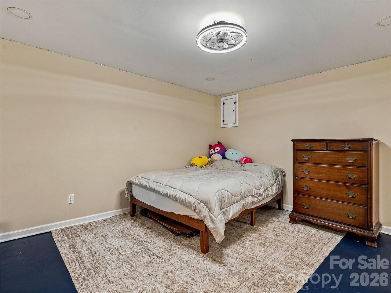
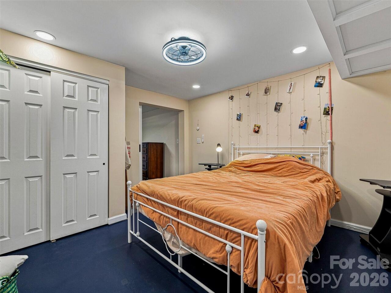
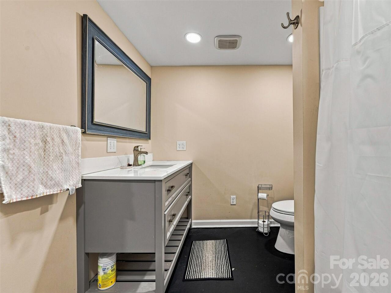
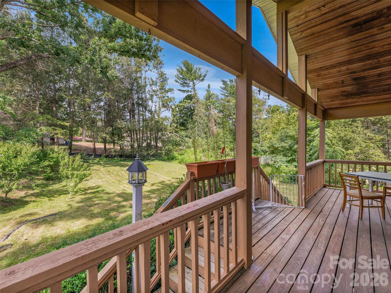
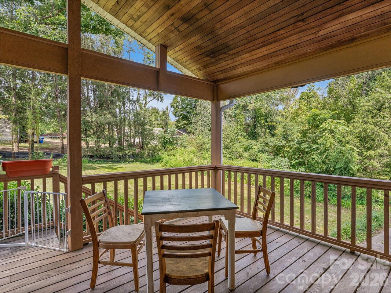
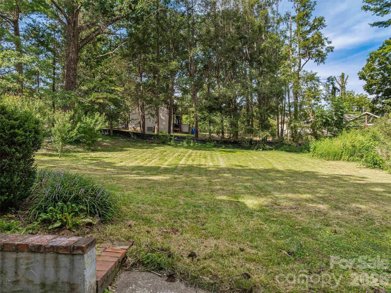
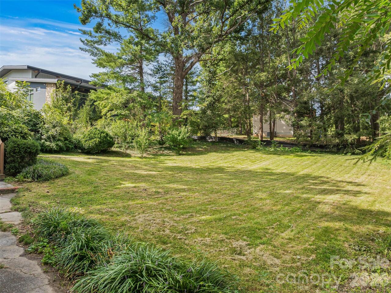
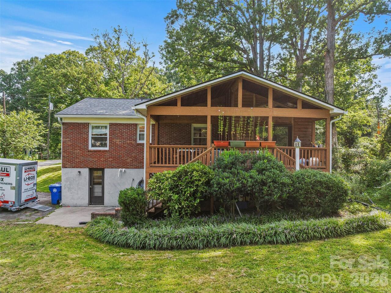
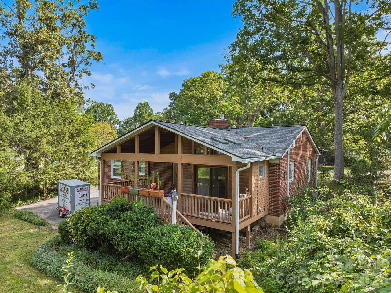
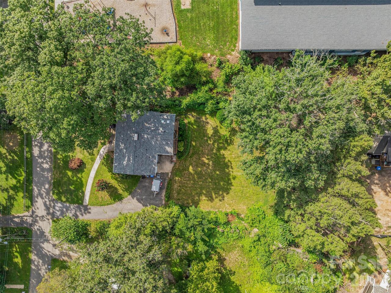
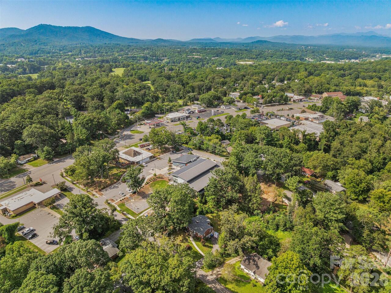
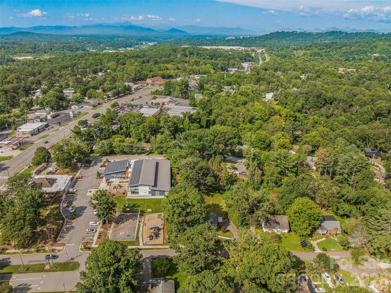
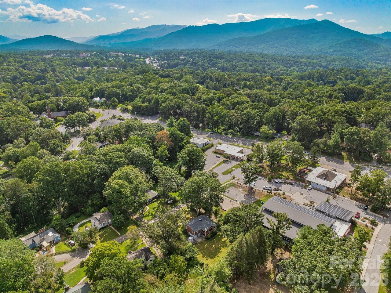
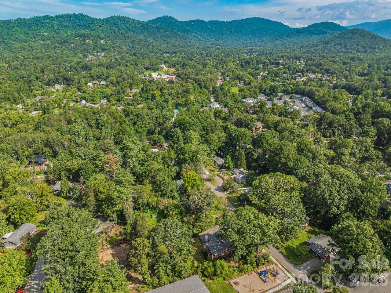
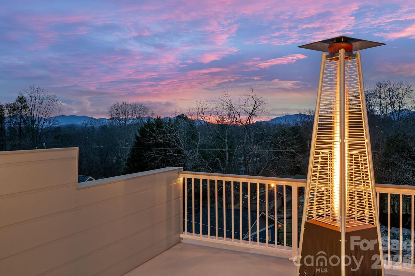
Welcome to this charming brick ranch, ideally located just minutes from downtown Asheville, the Blue Ridge Parkway, parks, playground, the VA Medical Center, and everyday conveniences. The inviting, easy-flow floor plan features a spacious, sun-filled living room and a covered rear deck just off the kitchen perfect for relaxing or entertaining. Home sits on a large front and back yard. Adding to the home’s versatility are separate second living quarters with a private entrance, offering wonderful possibilities for guests, extended family, or additional living space. Significant improvements completed in 2023 include a tankless gas water heater, gas fireplace insert, complete basement remodel, upstairs full-bath renovation, and replacement kitchen appliances. A full roof replacement with a transferable warranty was completed in 2026. A special opportunity to enjoy comfortable main-level living, flexible space, valuable updates, and an incredibly convenient Asheville location.
Property Details
Property Features
Property Sub Type
Single Family Residence
Style
Ranch
County
Buncombe
Additional Information
Above Grade Finished Area
1301
Accessibility Features
Bath Grab Bars, Roll-In Shower
Additional Parcels YN
false
Appliances
Electric Oven, Electric Range, Refrigerator
Association YN
false
Assumable
No
Basement
Apartment, Daylight, Exterior Entry, Partially Finished
Basement YN
true
Bathrooms Total Integer
4
Bedroom Main
2
Bedroom Second LQ
1
CCR Subject To
No
Carport YN
false
City Taxes Paid To
Asheville
Construction Type
Site Built
ConstructionMaterials
Brick Full, Cedar Shake
Cooling
Attic Fan, Ceiling Fan(s), Central Air, Electric, Heat Pump
CumulativeDaysOnMarket
14
Deed Reference
6368-734
Down Payment Resource YN
1
Elementary School
Haw Creek
Fireplace Features
Living Room, Wood Burning
Fireplace YN
true
Flooring
Vinyl, Wood
Foundation Details
Basement
Full Bath Main
1
Full Bath Second LQ
2
Garage YN
false
Half Bath Main
1
Heating
Forced Air, Heat Pump, Natural Gas
High School
AC Reynolds
Laundry Features
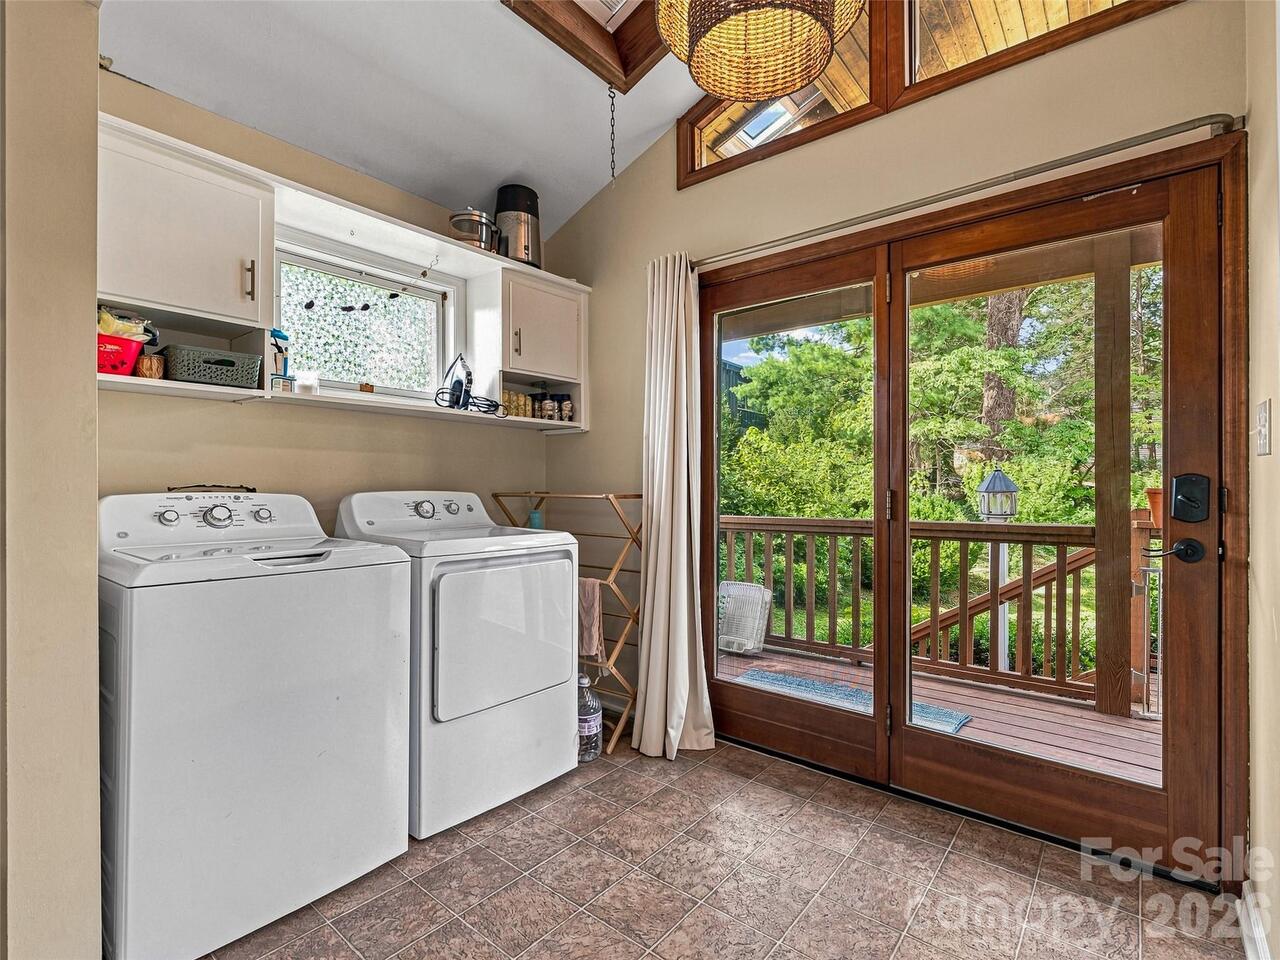
Electric Dryer Hookup, Laundry Room, Main Level, Washer Hookup
Levels
One
Lot Features
Cul-De-Sac
Lot Size Area
0.39
Lot Size Units
Acres
Middle Or Junior School
AC Reynolds
Mls Major Change Type
New Listing
New Construction YN
false
Open Parking Spaces
3
Open Parking YN
true
Parcel Number
9658-87-6584-00000
Parking Features
Driveway
Patio And Porch Features
Covered, Patio
Road Responsibility
Publicly Maintained Road
Road Surface Type
Asphalt, Paved
Roof
Architectural Shingle
Room Count
12
Second Living Quarters
Separate Entrance, Separate Kitchen Facilities, Separate Living Quarters
Senior Community YN
false
Sewer
Public Sewer
Sq Ft Other
959
Sq Ft Second Living Quarters HLA
959
Sq Ft Total Property HLA
2260
SqFt Main
1301
SqFt Unheated Basement
250
SqFt Unheated Total
250
Subdivision Name
Fairstone Heights
Syndicate Participation
Participant Options
Syndicate To
CarolinaHome.com, IDX, IDX_Address, Realtor.com
Tax Assessed Value
300200
Utilities
Cable Connected, Electricity Connected, Natural Gas
Virtual Tour URL Branded
https://singlepointmedia.hd.pics/15-Lynnstone-Ct
Virtual Tour URL Unbranded
https://singlepointmedia.hd.pics/15-Lynnstone-Ct
Water Source
City
Window Features
Insulated Window(s)
Zoning
RS4
Zoning Specification
RS4
Neighborhood Map
Popup

Property Photos
Listing Photo
Listing Photo
Listing Photo
Listing Photo
Listing Photo
Listing Photo
Listing Photo
Listing Photo
Listing Photo
Listing Photo
Listing Photo
Listing Photo
Listing Photo
Listing Photo
Listing Photo
Listing Photo
Listing Photo
Listing Photo
Listing Photo
Listing Photo
Listing Photo
Listing Photo
Listing Photo
Listing Photo
Listing Photo
Listing Photo
Listing Photo
Listing Photo
Listing Photo
Listing Photo
Listing Photo
Listing Photo
Listing Photo
Listing Photo
Listing Photo
Listing Photo
Listing Photo
Listing Photo
Listing Photo
Listing Photo
Listing Photo
Listing Photo
Listing Photo
Listing Photo
Listing Photo
Listing Photo
Listing Photo
Listing Photo
Listing Photo
Listing Photo
Listing Photo
Listing Photo
Listing Photo
Listing Photo
Listing Photo
Listing Photo
Listing Photo
Listing Photo
Listing Photo
Listing Photo
Listing Photo
Listing Photo
Listing Photo
Listing Photo
Listing Photo
Listing Photo
Listing Photo
Listing Photo
Listing Photo
Listing Photo

MLS #CAR4411606 Listing courtesy of Walnut Cove Realty/allen Tate/beverly-hanks provided by Canopy MLS as distributed by MLS GRID.

Similar Listings


View More Similar Listings >