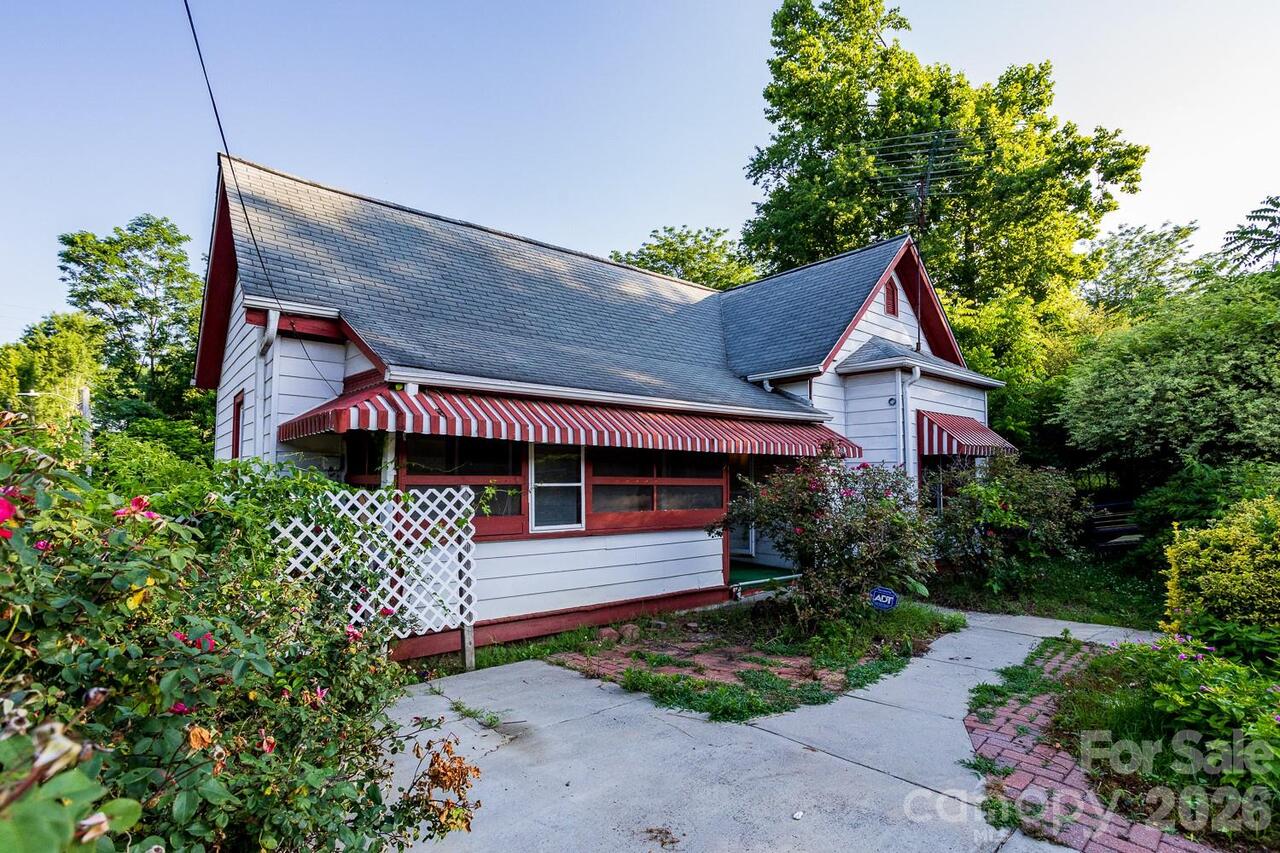
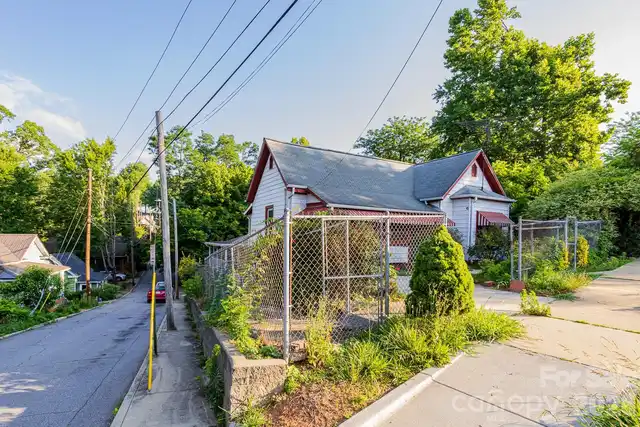
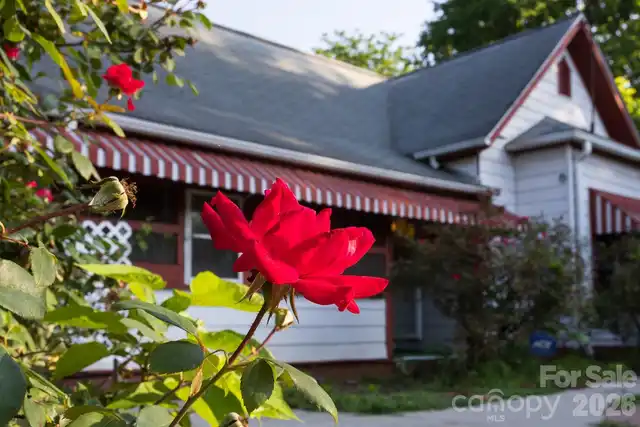
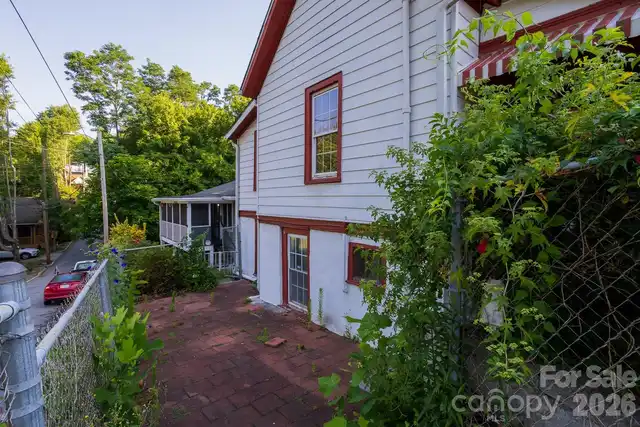
91 Clingman Avenue, Asheville, NC

NEXT
PREV
$575,000

($304/sqft)

List Status: Active
91 Clingman Avenue
Asheville, NC 28801


3 beds
1 baths
1894 living sqft
Top Features
  • View: City
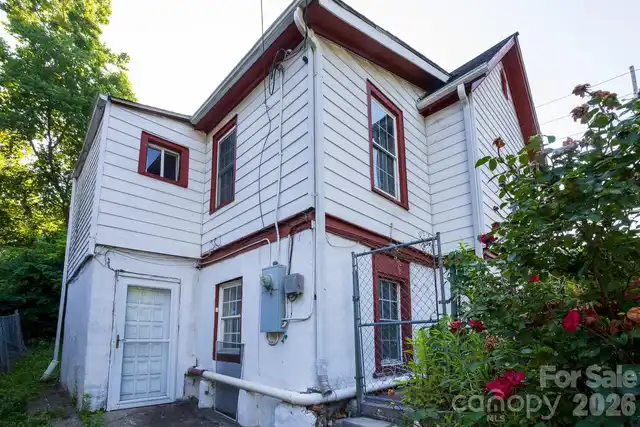
  • Built in  1907
  • Style: Arts and Crafts
  • Single Family Residence
Description
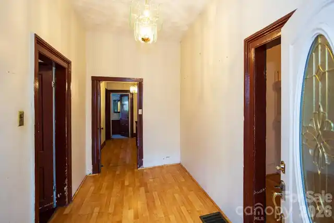
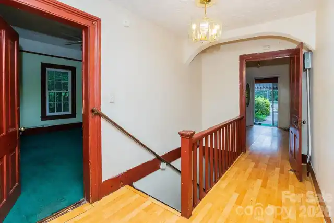
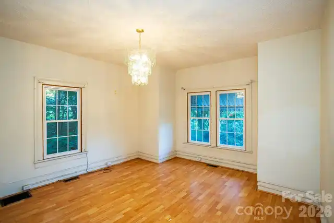
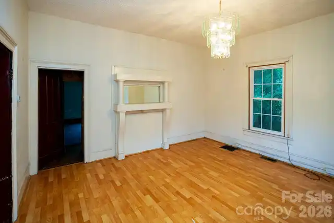
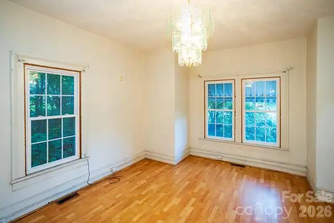
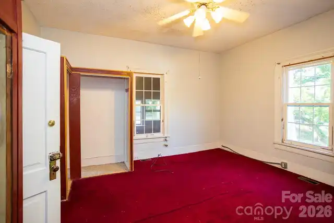
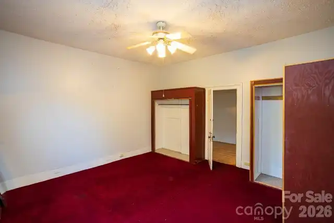
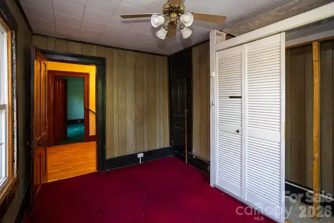
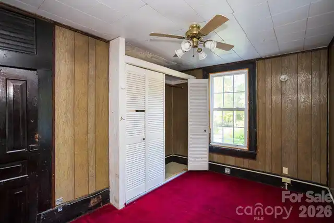
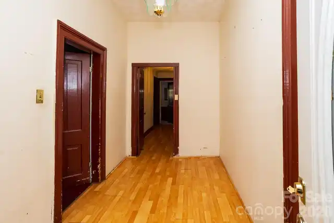
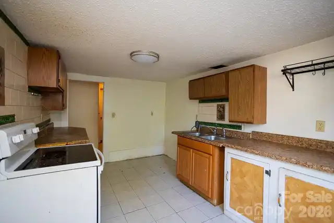
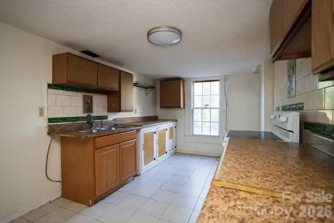
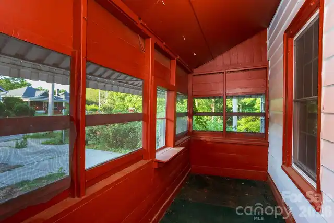
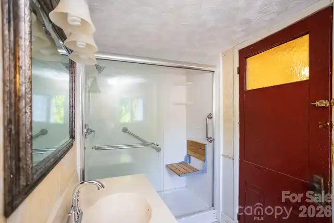
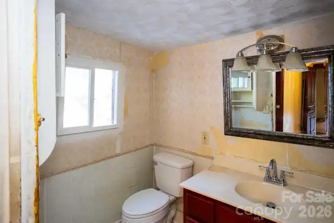
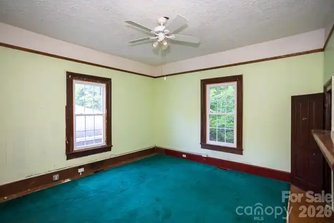
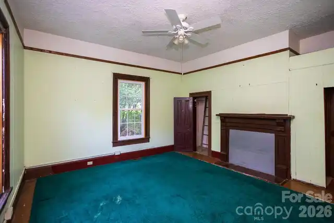
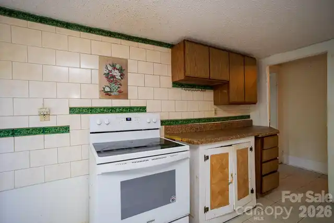
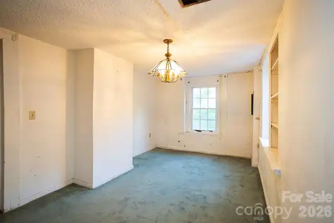
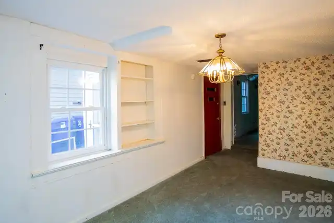
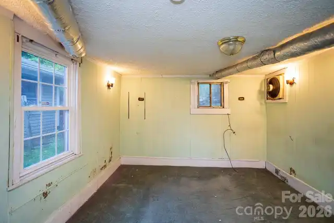
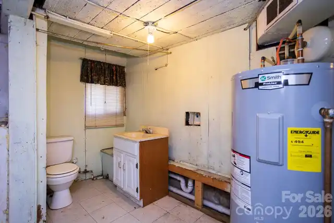
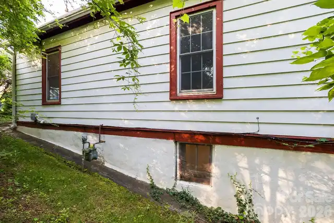
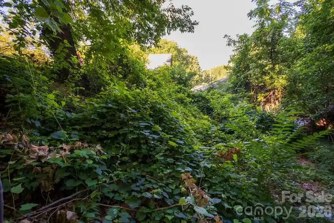
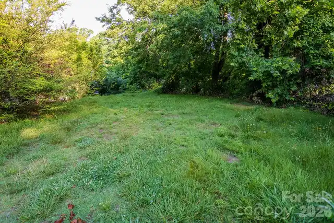
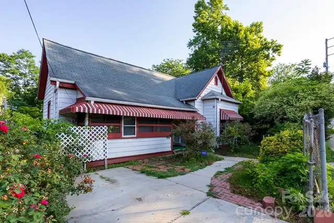
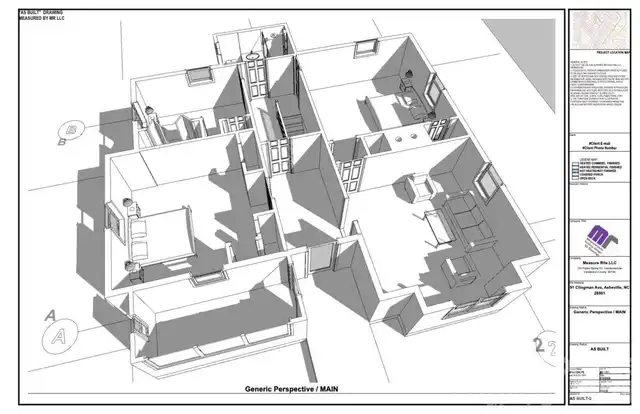
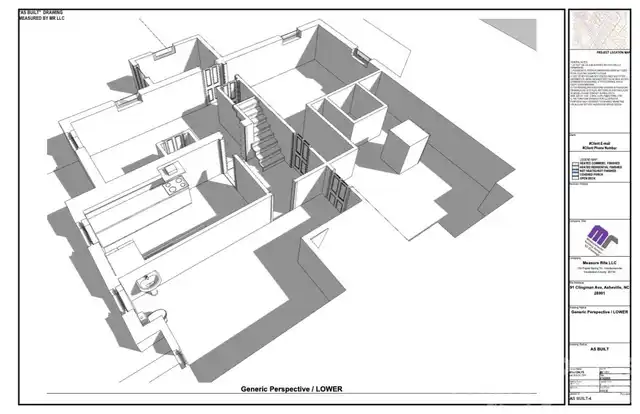
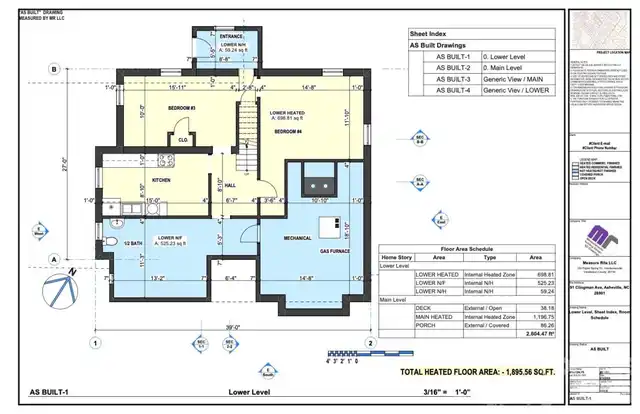
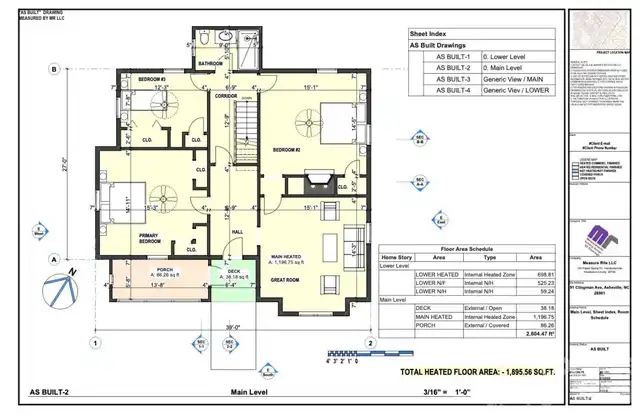
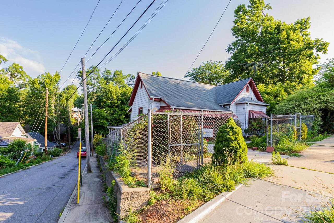
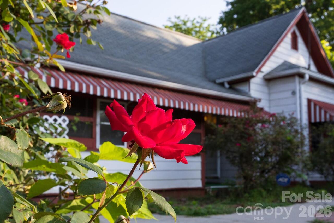
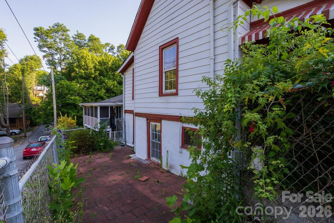
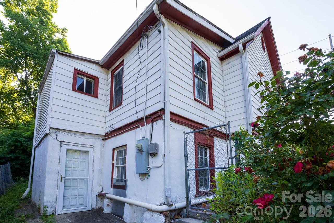
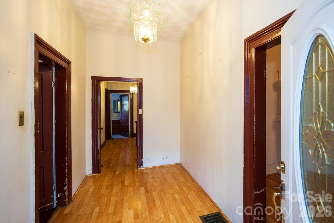
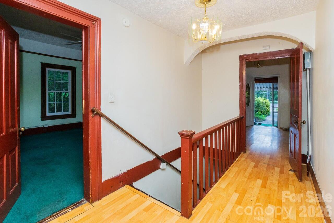
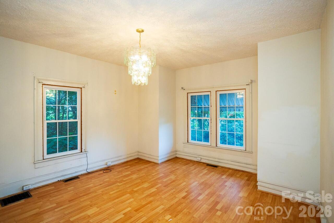
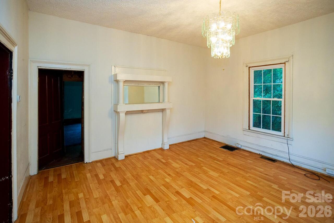
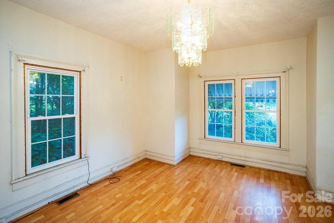
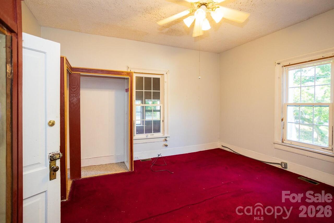
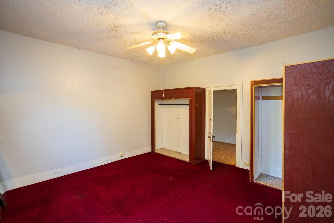
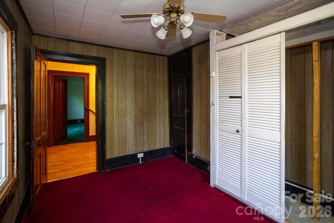
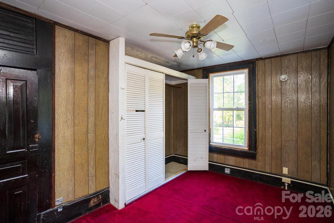
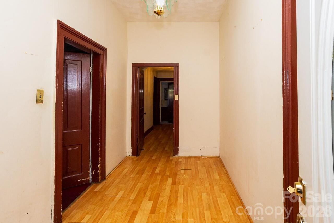
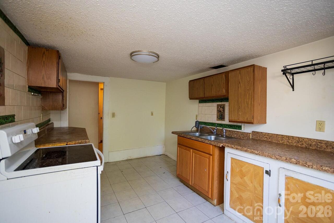
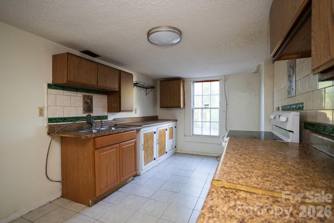
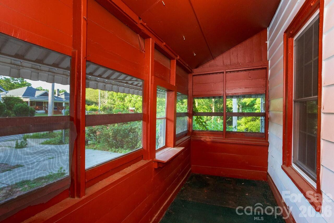
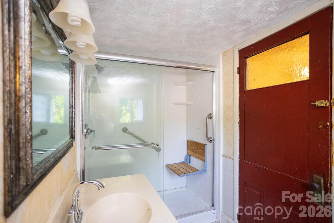
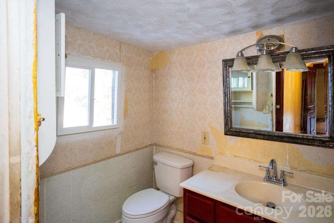
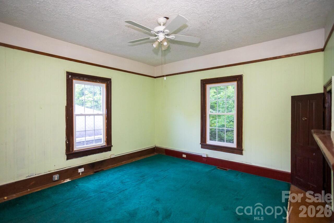
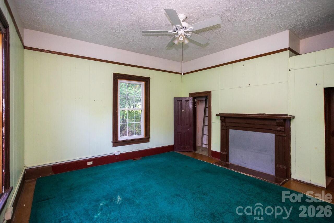
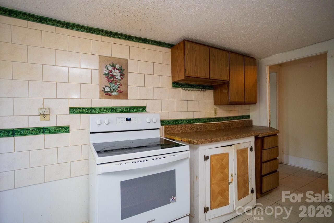
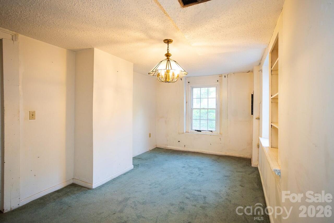
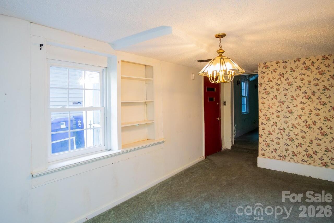
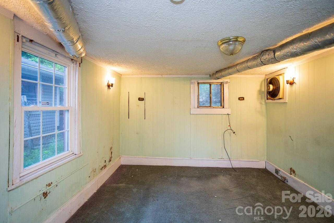
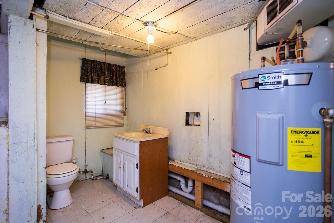
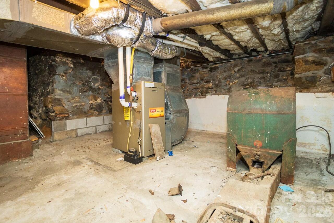
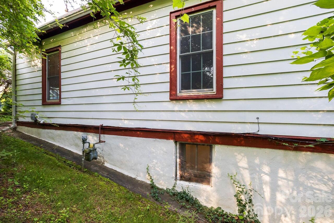
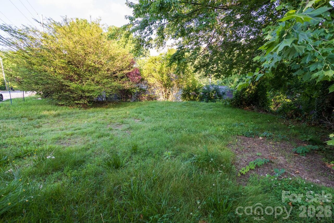
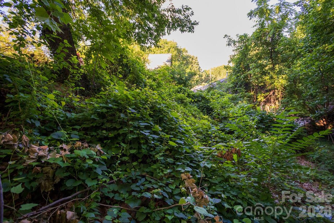
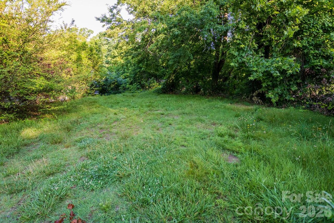
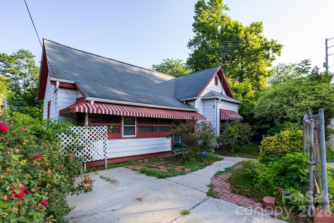
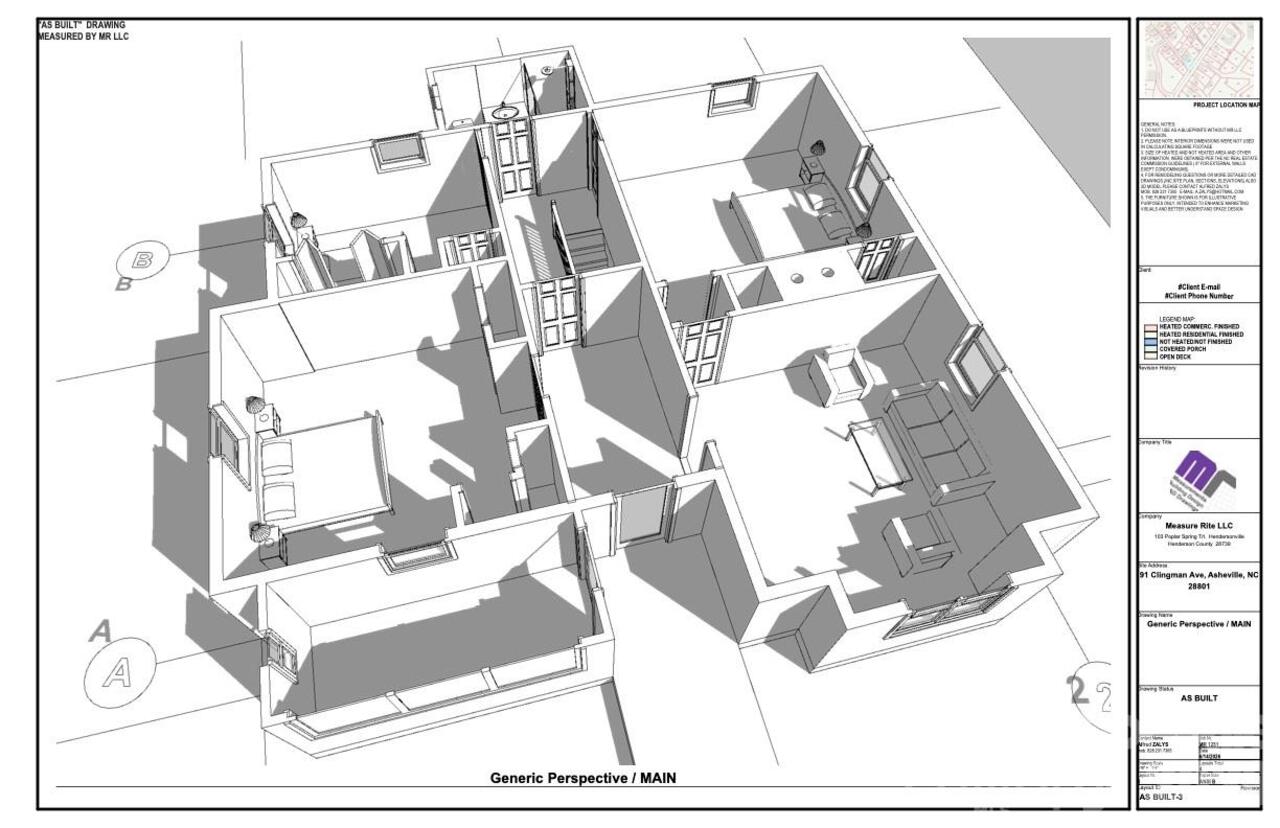
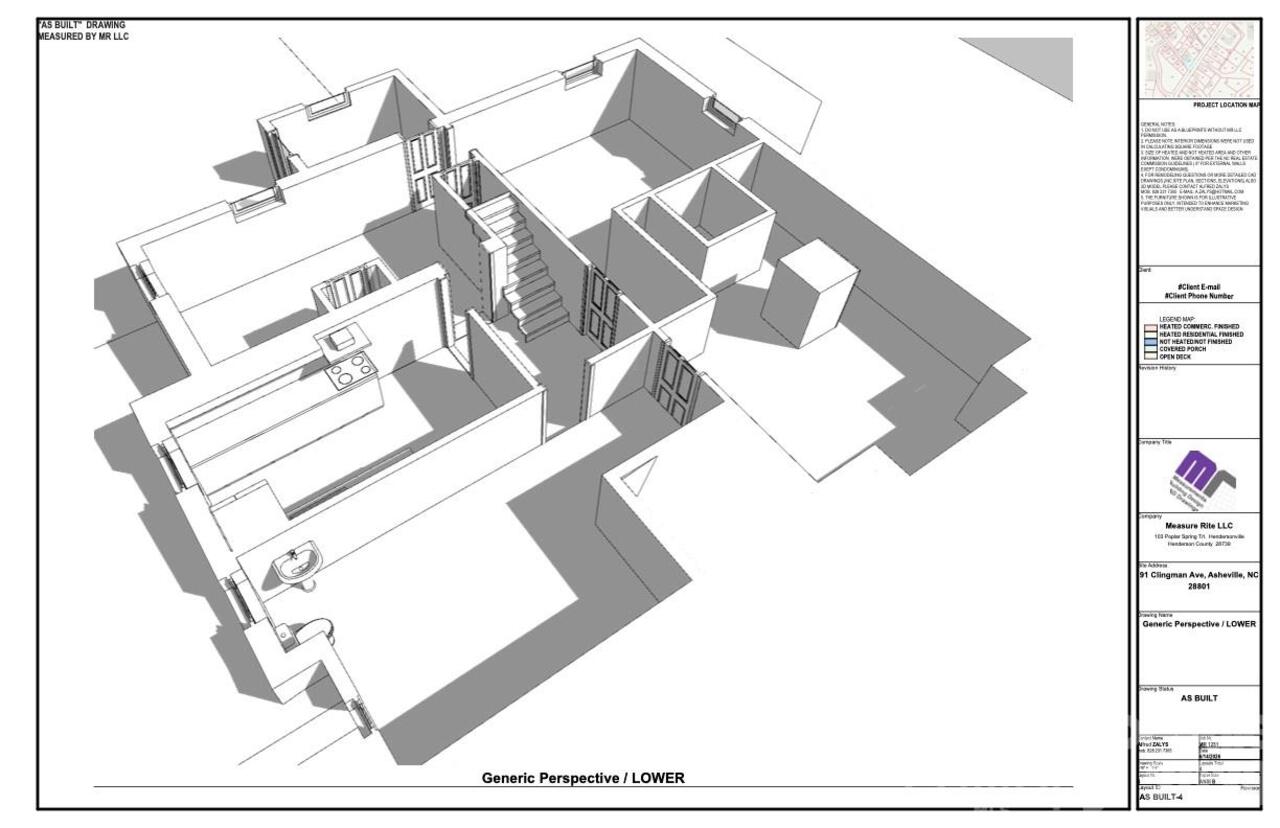
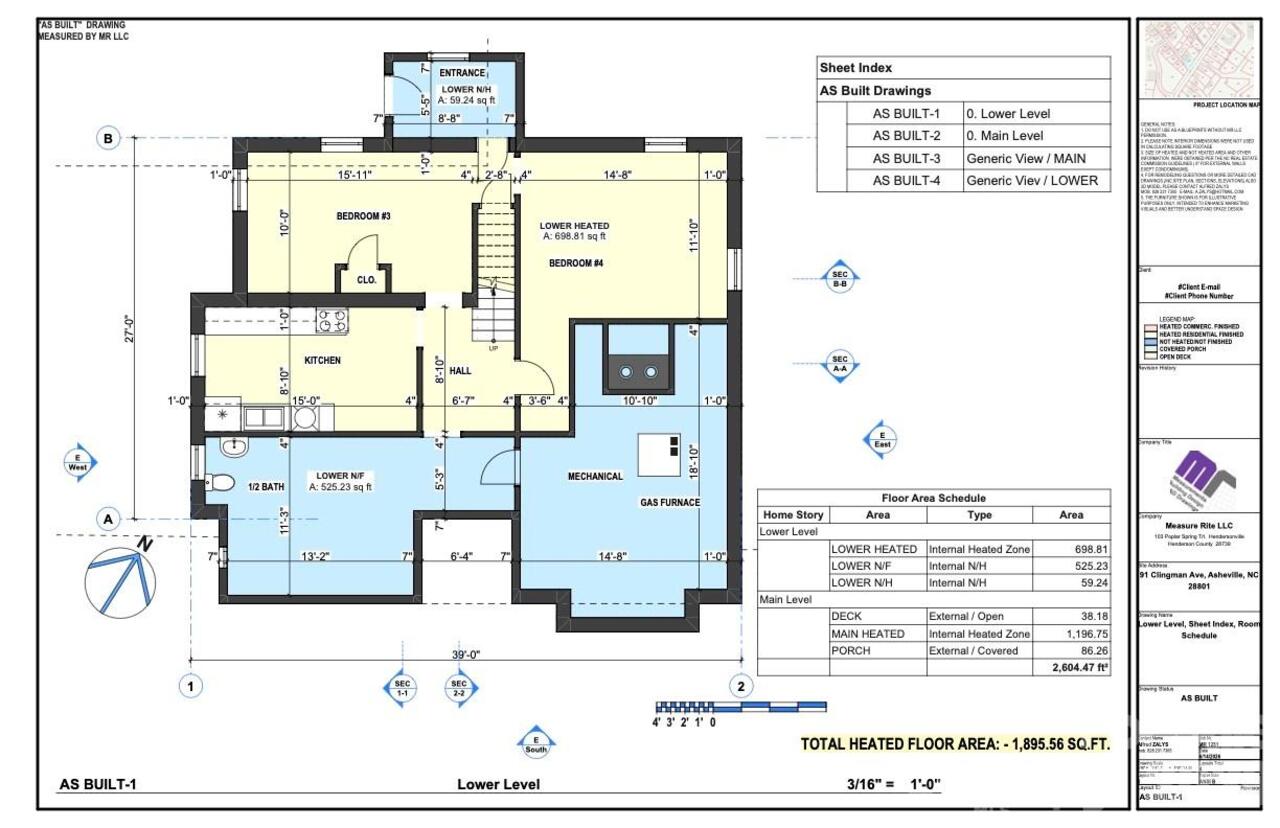
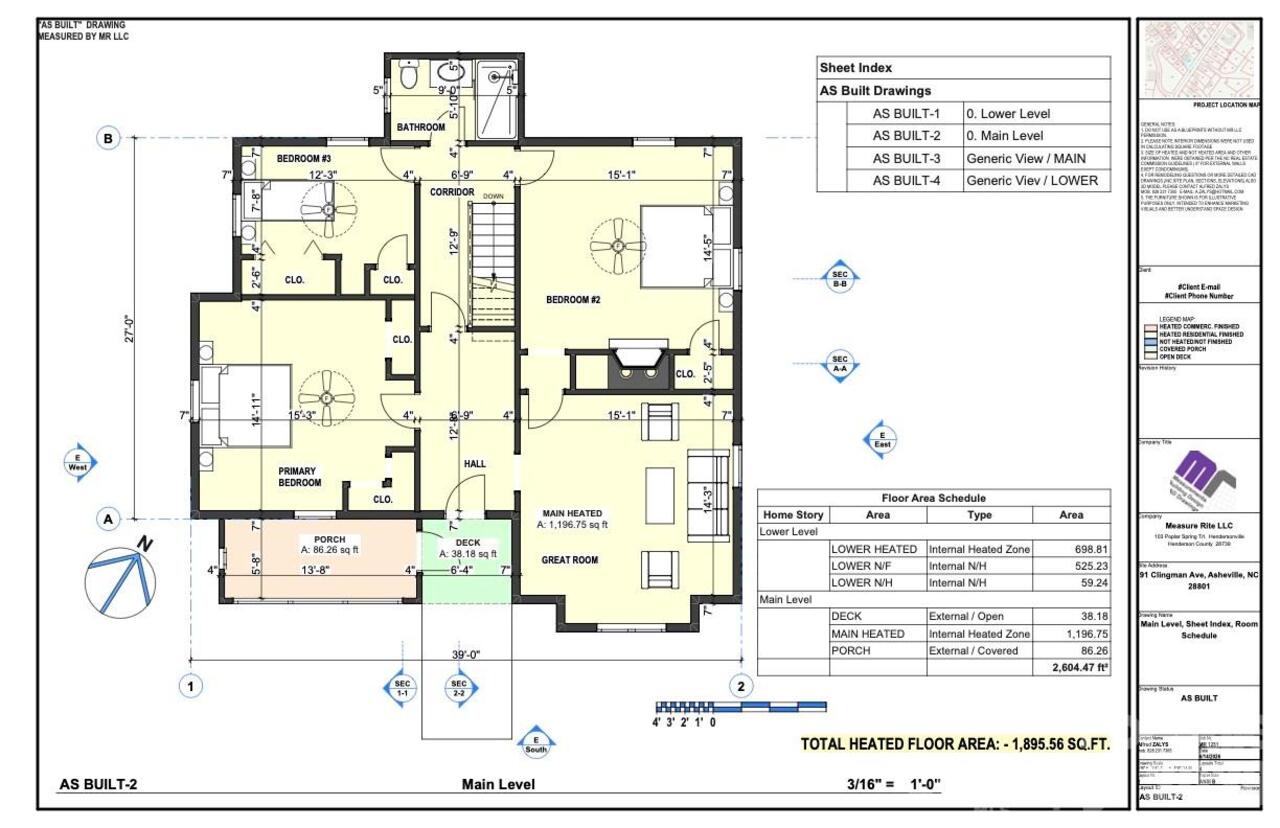
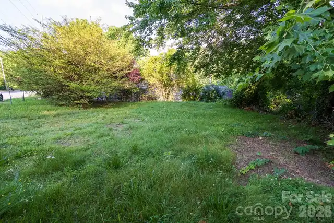
Step back into Asheville's rich history with this early 20th-century home in the heart of the Clingman Avenue Historic District. The "Ephraim Byerly House" is situated on a walkable downtown lot near the River Arts District, this character-filled property offers a rare opportunity to restore and reimagine a piece of Asheville's architectural past. The home features approximately 1,895 square feet of finished space across two levels, including original architectural elements, wood-paneled interiors, softwood flooring, and a distinctive gabled roof structure that reflects its historic roots. While the property will benefit from modernization and renovation, it offers tremendous potential for preservation-minded buyers, investors, contractors, or anyone seeking a unique urban restoration project. Adding to the opportunity is an adjacent approximately 0.15-acre lot included in the sale.The additional parcel provides valuable flexibility for future development, expanded outdoor space, or long-term investment potential Located within walking distance of downtown Asheville, the River Arts District, restaurants, galleries, and entertainment, this property combines historic character, urban convenience, and exceptional value-add potential. Properties offering both a historic residence and an additional buildable lot in this location are increasingly rare. Bring your vision and help write the next chapter of this remarkable Asheville property.

Property Details
Property Features
Property Sub Type
Single Family Residence
Style
Arts and Crafts
View
City
County
Buncombe
Additional Information
Above Grade Finished Area
1196
Additional Parcels Description
964808878600000
Additional Parcels YN
true
Appliances
Electric Range, Microwave, Oven, Refrigerator
Association YN
false
Assumable
No
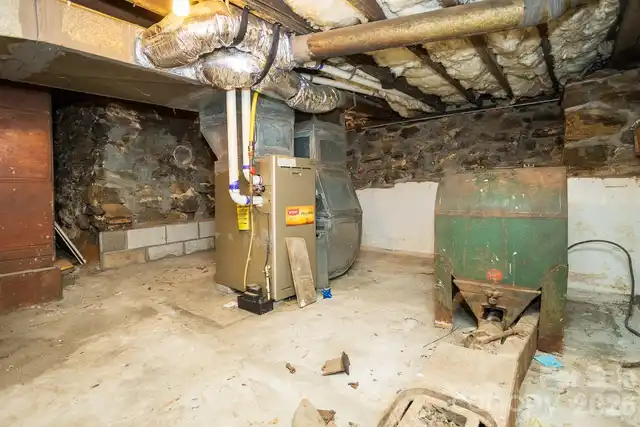
Basement
Partially Finished, Walk-Out Access
Basement YN
true
Bathrooms Total Integer
2
Bedroom Main
3
Below Grade Finished Area
698
CCR Subject To
Undiscovered
Carport YN
false
City Taxes Paid To
Asheville
Construction Type
Site Built
ConstructionMaterials
Aluminum
Cooling
Window Unit(s)
CumulativeDaysOnMarket
34
Deed Reference
0557-0110
Development Status
Completed
Directions
From the Buncombe County Courthouse, take College Street west. Turn right onto Clingman Avenue and continue approximately 0.3 miles to 91 Clingman Avenue on the left.
Down Payment Resource YN
1
Elementary School
Unspecified
Fencing
Chain Link, Fenced, Full
Fireplace Features
Non-Functional
Fireplace YN
true
Flooring
Carpet, Laminate, Wood
Foundation Details
Basement
Full Bath Main
1
Garage YN
false
Half Bath Basement
1
Heating
Natural Gas
High School
Unspecified
Laundry Features
In Basement
Levels
Two
Lot Features
Corner Lot, Open Lot
Lot Size Area
0.24
Lot Size Units
Acres
Middle Or Junior School
Unspecified
Mls Major Change Type
Price Decrease
New Construction YN
false
Open Parking Spaces
1
Open Parking YN
true
Parcel Number
9648-08-8658-00000
Parking Features
Driveway, Parking Space(s)
Previous List Price
615000
Road Responsibility
Publicly Maintained Road
Road Surface Type
Concrete, Paved
Roof
Asbestos Shingle
Room Count
7
Security Features
Carbon Monoxide Detector(s)
Senior Community YN
false
Sewer
Public Sewer
Sq Ft Total Property HLA
1894
SqFt Main
1196
SqFt Unheated Basement
584
SqFt Unheated Total
584
Subdivision Name
none
Syndicate Participation
Participant Options
Syndicate To
Apartments.com powered by CoStar, CarolinaHome.com, IDX, IDX_Address, Realtor.com
Tax Assessed Value
294200
Utilities
Cable Available, Electricity Connected, Natural Gas
Water Source
City
Zoning
RM8
Zoning Specification
RM8
Neighborhood Map
Popup

Property Photos
Listing Photo
Listing Photo
Listing Photo
Listing Photo
Listing Photo
Listing Photo
Listing Photo
Listing Photo
Listing Photo
Listing Photo
Listing Photo
Listing Photo
Listing Photo
Listing Photo
Listing Photo
Listing Photo
Listing Photo
Listing Photo
Listing Photo
Listing Photo
Listing Photo
Listing Photo
Listing Photo
Listing Photo
Listing Photo
Listing Photo
Listing Photo
Listing Photo
Listing Photo
Listing Photo
Listing Photo
Listing Photo
Listing Photo
Listing Photo
Listing Photo
Listing Photo
Listing Photo
Listing Photo
Listing Photo
Listing Photo
Listing Photo
Listing Photo
Listing Photo
Listing Photo
Listing Photo
Listing Photo
Listing Photo
Listing Photo
Listing Photo
Listing Photo
Listing Photo
Listing Photo
Listing Photo
Listing Photo
Listing Photo
Listing Photo
Listing Photo
Listing Photo
Listing Photo
Listing Photo
Listing Photo
Listing Photo
Listing Photo
Listing Photo
Listing Photo
Listing Photo
Listing Photo
Listing Photo
Listing Photo
Listing Photo
Listing Photo
Listing Photo
Listing Photo
Listing Photo
Listing Photo
Listing Photo
Listing Photo
Listing Photo
Listing Photo
Listing Photo

MLS #CAR4393571 Listing courtesy of Keller Williams Professionals provided by Canopy MLS as distributed by MLS GRID.

Similar Listings


View More Similar Listings >