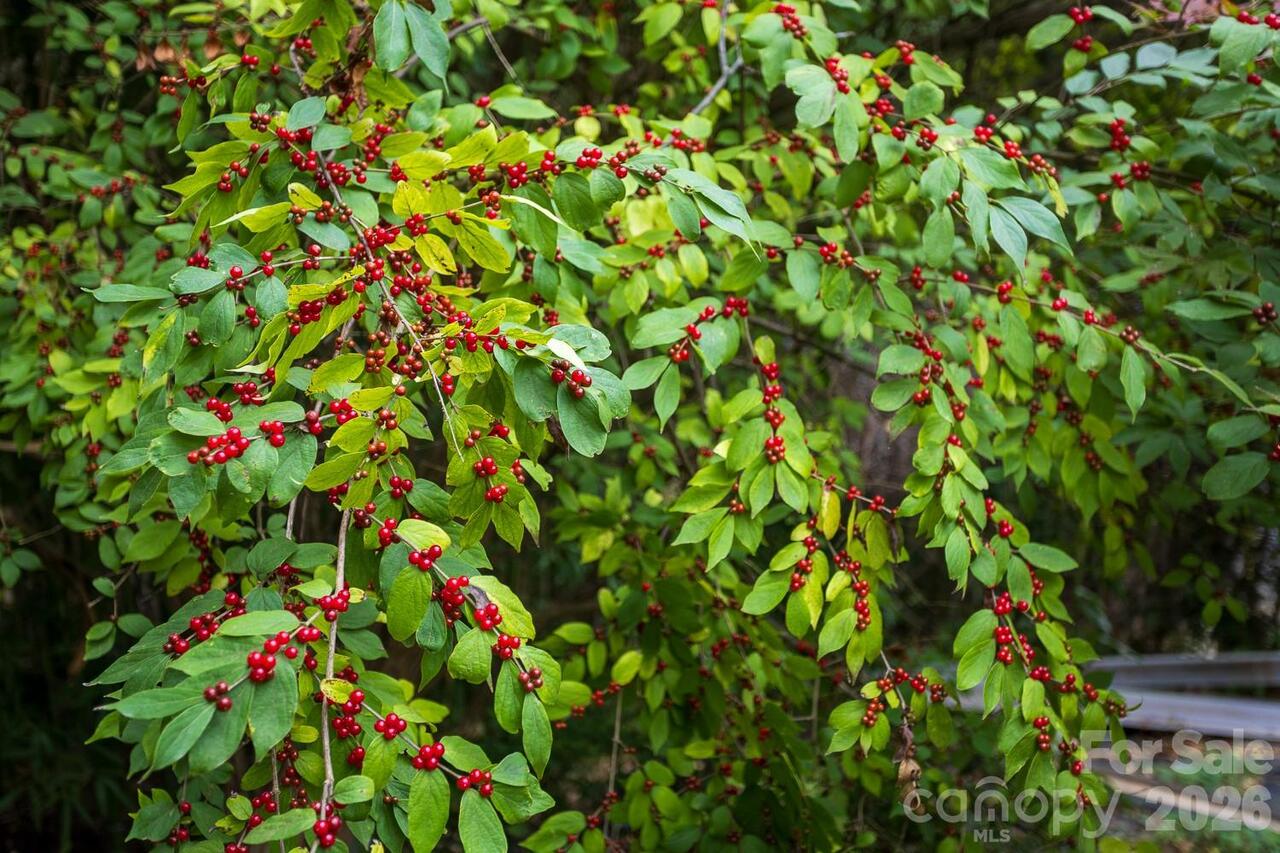
55 Blalock Avenue, Asheville, NC

NEXT
PREV
$450,000

($315/sqft)

List Status: Active
55 Blalock Avenue
Asheville, NC 28803


3 beds
1 baths
1427 living sqft
Top Features
  • Built in  1940
  • Single Family Residence
Description
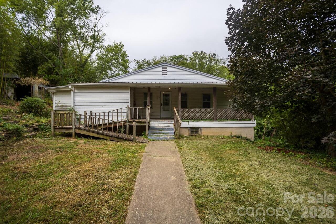
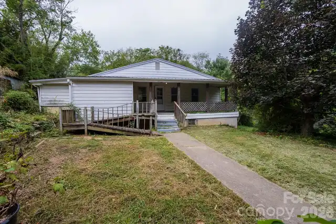
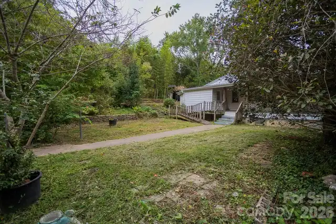
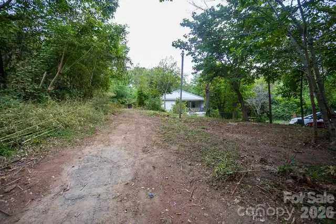
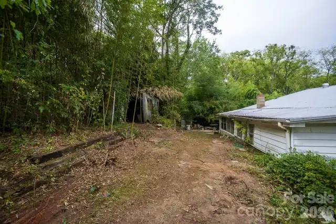
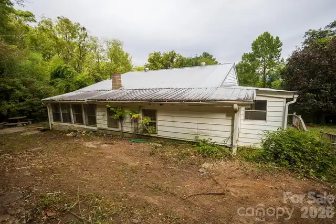
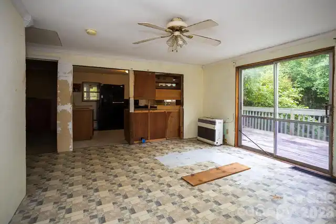
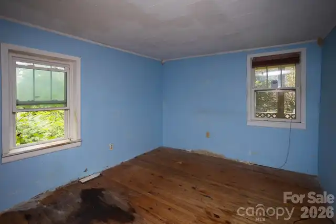
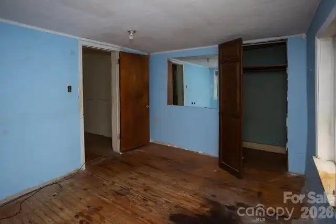
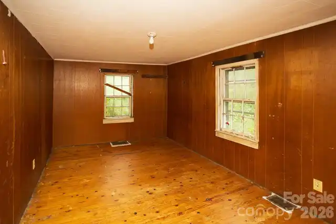
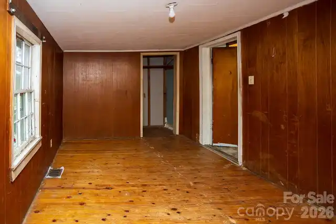
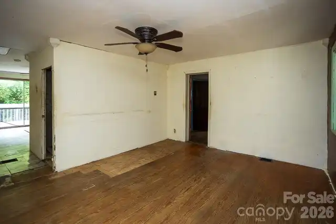
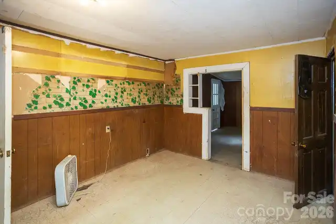
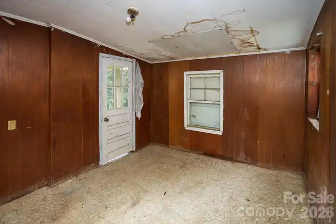
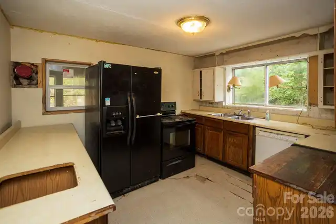
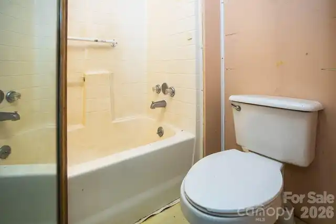
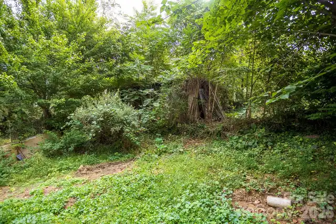
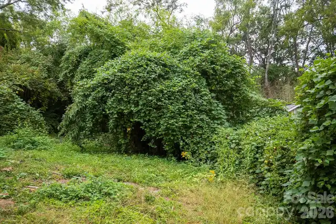
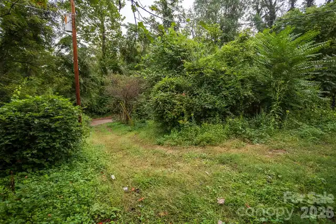
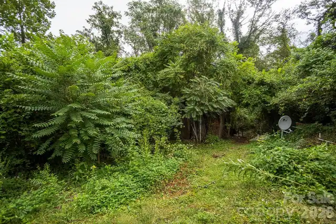
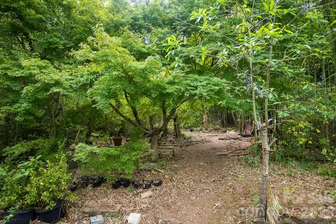
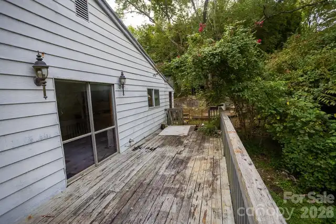
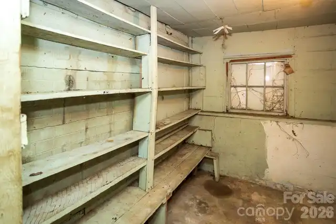
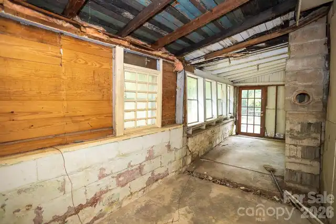
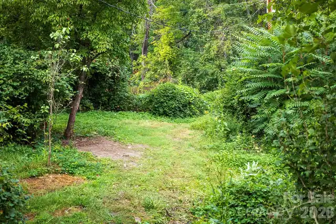
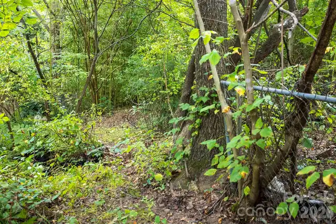
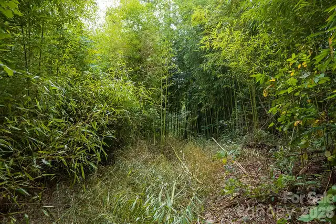
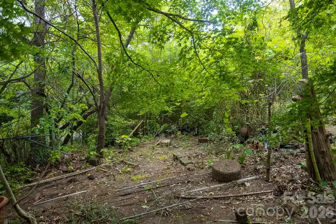
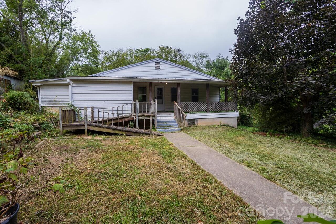
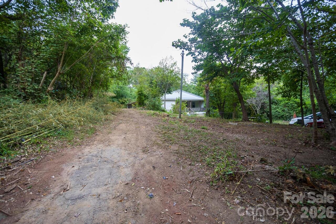
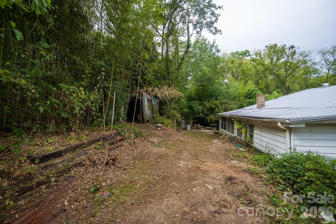
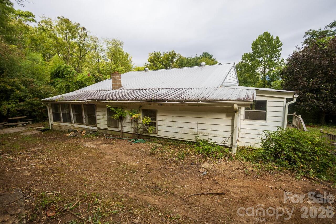
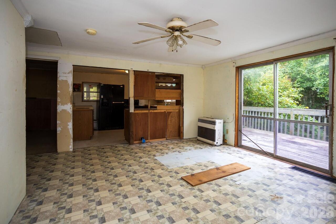
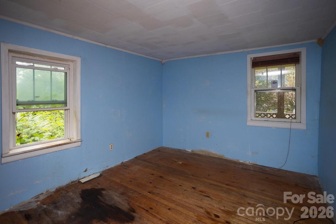
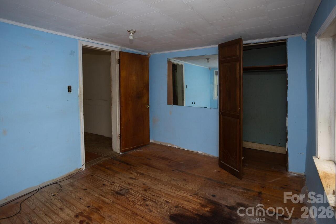
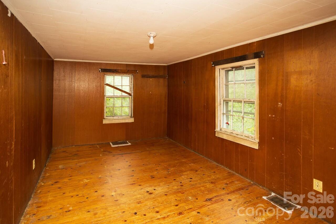
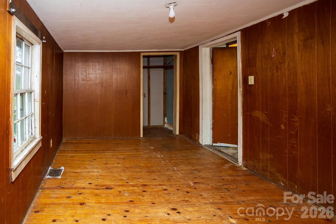
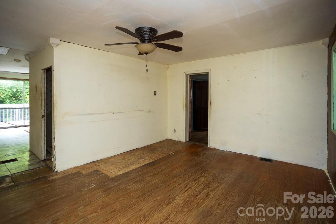
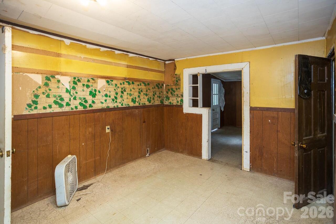
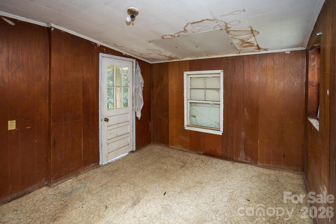
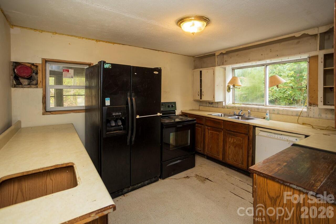
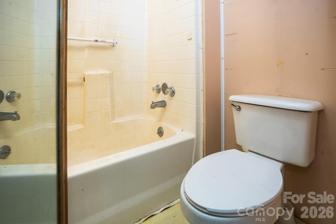
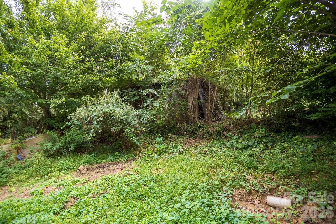
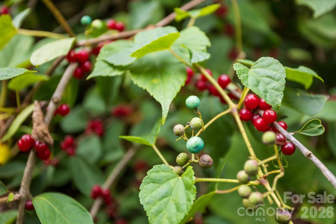
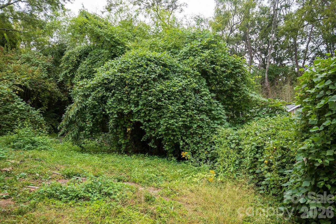
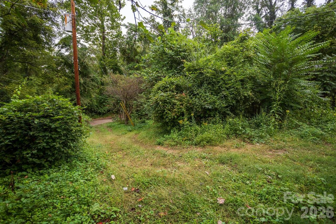
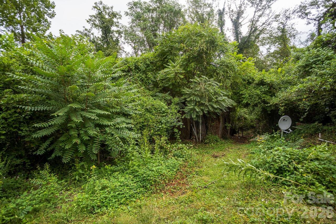
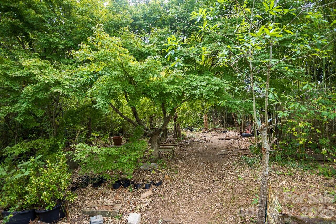
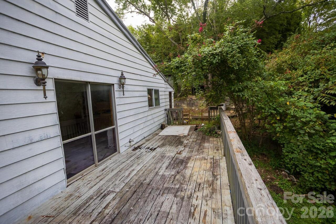
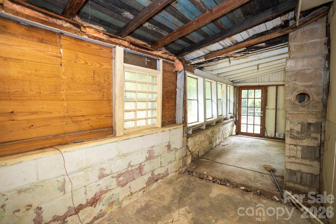
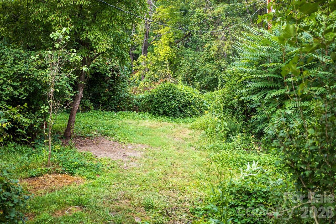
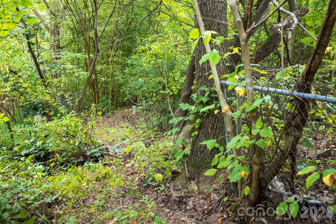
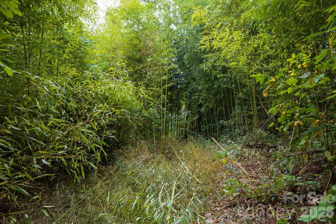
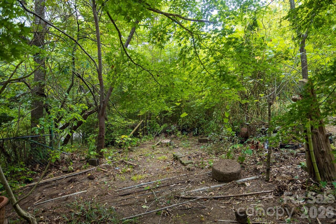
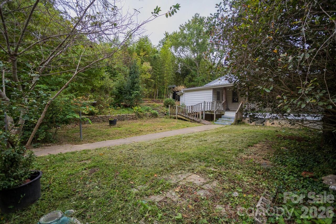
Opportunity abounds at 55 Blalock Avenue in Asheville's Oakley area. This circa-1940 home sits on a large .59-acre parcel and is being offered together with adjoining 99999 Blalock Avenue, a separate approximately .36-acre vacant parcel, for a combined total of approximately .95 acres. The existing home offers an opportunity for a buyer willing to undertake renovation and address deferred maintenance while preserving an established homesite with substantial surrounding land. The additional parcel creates valuable flexibility for future use, whether retained for privacy and open space or evaluated for additional residential development. Several older outbuildings are also present. Property is sold as-is and will require improvement, but the combination of an existing residence, nearly an acre of land, and two separate parcels creates possibilities rarely found in an established Asheville neighborhood. Buyers should independently verify zoning, utilities, access, and any proposed development or subdivision plans.

Property Details
Property Features
Property Sub Type
Single Family Residence
County
Buncombe
Additional Information
Above Grade Finished Area
1427
Additional Parcels Description
965820571600000
Additional Parcels YN
true
Appliances
Refrigerator
Association YN
false
Assumable
No
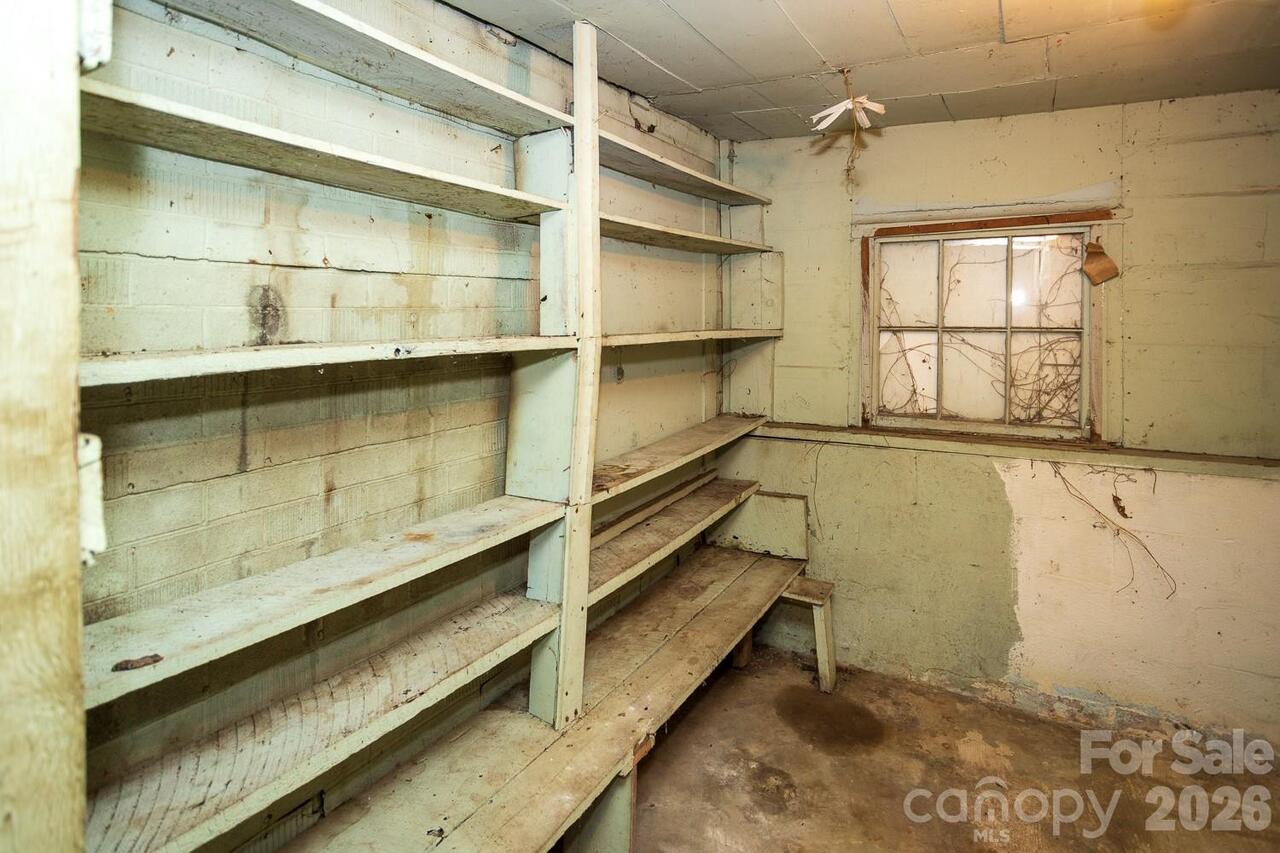
Basement
Dirt Floor, Partial
Basement YN
true
Bathrooms Total Integer
1
Bedroom Main
3
CCR Subject To
No
Carport YN
false
City Taxes Paid To
Asheville
Construction Type
Site Built
ConstructionMaterials
Vinyl
Deed Reference
1027-629
Directions
Directions from Downtown Asheville: Take I-240 E toward East Asheville. Take Exit 8 and turn right onto Fairview Road. Continue through the Oakley area, then turn right onto Blalock Avenue. Follow Blalock Avenue to 55 Blalock Ave, with the adjoining vacant parcel included in the offering.
Down Payment Resource YN
1
Elementary School
Unspecified
Fireplace YN
false
Flooring
Linoleum, Wood
Foundation Details
Basement
Full Bath Main
1
Garage YN
false
Heating
Forced Air
High School
Unspecified
Laundry Features
Inside
Levels
One
Lot Size Area
0.95
Lot Size Units
Acres
Middle Or Junior School
Unspecified
Mls Major Change Type
New Listing
New Construction YN
false
Open Parking YN
false
Other Structures
Auto Shop, Greenhouse, Outbuilding, Shed(s)
Parcel Number
9658-20-4801-00000
Parking Features
Parking Space(s)
Plat Book Slide
35-0117
Plat Reference Section Pages
117
Road Responsibility
Publicly Maintained Road
Road Surface Type
Asphalt, Paved
Roof
Aluminum
Room Count
1
Senior Community YN
false
Sewer
Public Sewer
Sq Ft Total Property HLA
1427
SqFt Main
1427
SqFt Unheated Basement
357
SqFt Unheated Total
357
Subdivision Name
none
Syndicate Participation
Participant Options
Syndicate To
Apartments.com powered by CoStar, CarolinaHome.com, IDX, IDX_Address, Realtor.com
Tax Assessed Value
165200
Utilities
Cable Available, Electricity Connected
Water Source
City
Zoning
RS8
Zoning Specification
RS8
Neighborhood Map
Popup

Property Photos
Listing Photo
Listing Photo
Listing Photo
Listing Photo
Listing Photo
Listing Photo
Listing Photo
Listing Photo
Listing Photo
Listing Photo
Listing Photo
Listing Photo
Listing Photo
Listing Photo
Listing Photo
Listing Photo
Listing Photo
Listing Photo
Listing Photo
Listing Photo
Listing Photo
Listing Photo
Listing Photo
Listing Photo
Listing Photo
Listing Photo
Listing Photo
Listing Photo
Listing Photo
Listing Photo
Listing Photo
Listing Photo
Listing Photo
Listing Photo
Listing Photo
Listing Photo
Listing Photo
Listing Photo
Listing Photo
Listing Photo
Listing Photo
Listing Photo
Listing Photo
Listing Photo
Listing Photo
Listing Photo
Listing Photo
Listing Photo
Listing Photo
Listing Photo
Listing Photo
Listing Photo
Listing Photo
Listing Photo
Listing Photo
Listing Photo
Listing Photo
Listing Photo
Listing Photo
Listing Photo
Listing Photo
Listing Photo

MLS #CAR4424998 Listing courtesy of Keller Williams Professionals provided by Canopy MLS as distributed by MLS GRID.

Similar Listings


View More Similar Listings >