90 Bell Road, Asheville, NC

NEXT
PREV
$539,900

($301/sqft)

List Status: Contingent
90 Bell Road
Asheville, NC 28805


3 beds
2 baths
1792 living sqft
Top Features
  • Built in  1964
  • Style: Ranch
  • Single Family Residence
Description
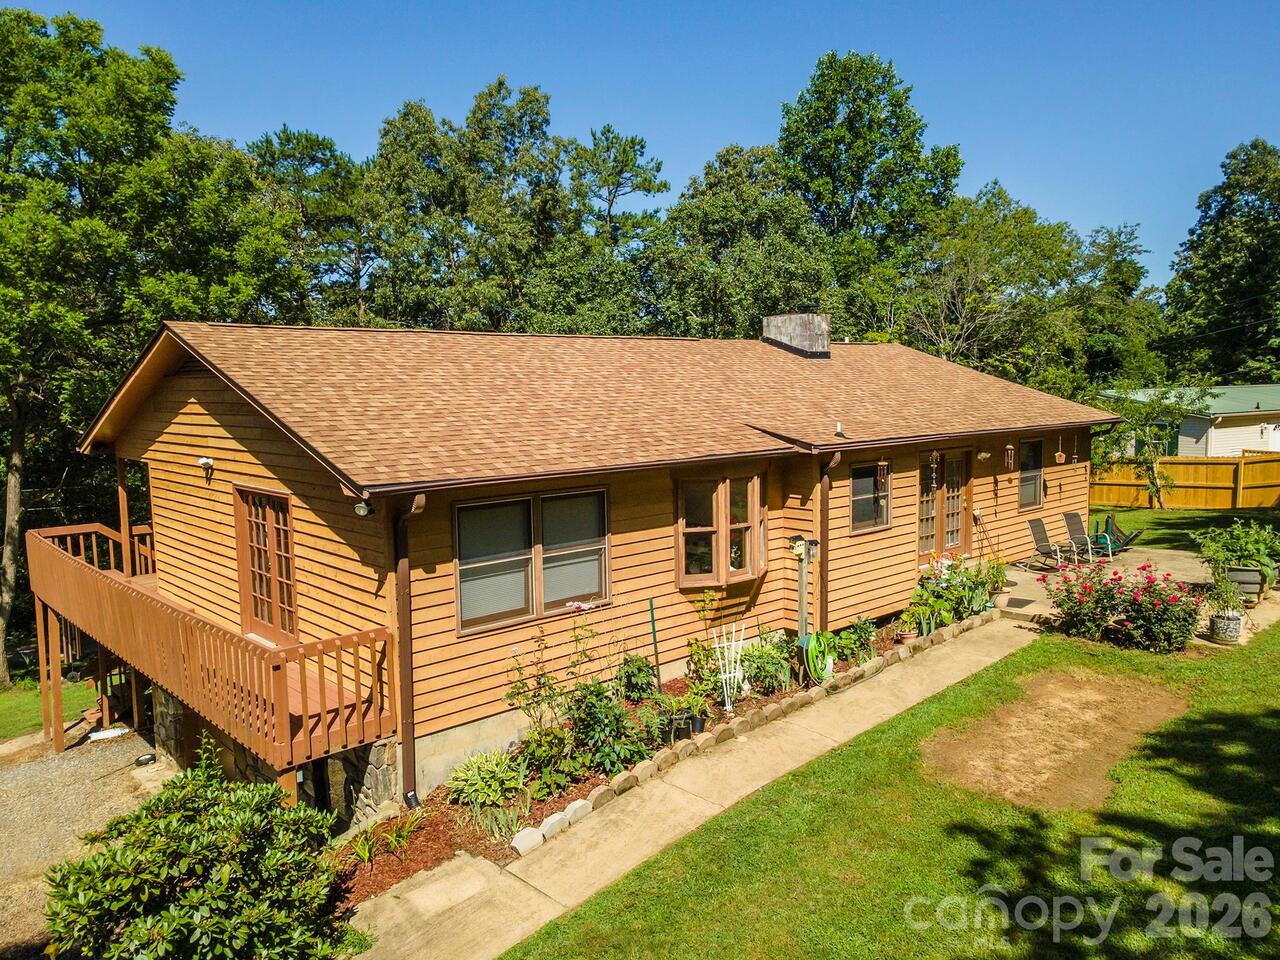
Live your best life in Haw Creek! This classic mid-century brick rancher has modern updates and is in a prime location to enjoy the best that this desirable valley offers. It's a brief stroll or drive to the East Asheville Recreation Club pool and less than a 15-minute walk to the Bull Mountain Trail system, Mountains-to-Sea Trail, and the Blue Ridge Parkway for outdoor adventure. When the city sidewalk is finished later in 2026, it will provide pedestrian access to Haw Creek Elementary School and the community hub at the corner of Beverly Road, featuring the Creekside Taphouse, Penny Cup Coffee Co., and the Whale Outpost. The main level has hardwood floors throughout with 3 bedrooms and 2 full baths, each freshly painted and refreshed, with many new fixtures. An expansive picture window in the living room brings the outdoors in, and the gas logs in the fireplace warm a chilly winter's day. The combination kitchen/dining room has been refreshed and repainted, including the cabinets and island, and features all stainless steel appliances. French doors open to a back patio surrounded by native and pollinator plants, with additional plots throughout the property and along the reimagined front walkway and enlarged front porch entryway. The downstairs has a large finished bonus room with new LVP flooring. Along with space for a car, there is plenty of storage for all your outdoor gear as well as a workshop niche in the basement. The local Haw Creek Community Association sponsors a full slate of hikes and informative programs about life in the valley and keeps members informed of important local events. Have coffee with the hummingbirds every summer morning and hike up to the Haw Creek Overlook for sunsets from this updated home in a vibrant neighborhood.

Property Details
Property Features
Property Sub Type
Single Family Residence
Style
Ranch
County
Buncombe
Additional Information
Above Grade Finished Area
1363
Additional Parcels YN
false
Appliances
Dishwasher, Gas Cooktop, Refrigerator, Wall Oven
Association YN
false
Assumable
No
Basement
Basement Garage Door, Daylight, Exterior Entry, Interior Entry, Partially Finished, Walk-Out Access, Walk-Up Access
Basement YN
true
Bathrooms Total Integer
2
Bedroom Main
3
Below Grade Finished Area
429
CCR Subject To
No
Carport YN
false
City Taxes Paid To
Asheville
Construction Type
Site Built
ConstructionMaterials
Brick Full
Cooling
Central Air, Electric
CumulativeDaysOnMarket
2
Deed Reference
5322-865
Directions
I 240 70E Left onto New Haw Creek Road 1.4 Miles to Right onto Bell Rd 90 Bell Rd is on left
Door Features
French Doors
Down Payment Resource YN
1
Elementary School
Haw Creek
Elevation
2000
Fireplace Features
Family Room, Gas Log
Fireplace YN
true
Flooring
Vinyl, Wood
Foundation Details
Basement
Full Bath Main
2
Garage Spaces
1
Garage YN
true
HOA Subject To Dues
No
Heating
Central, Natural Gas
High School
AC Reynolds
Laundry Features
In Basement
Levels
One
Lot Size Area
0.57
Lot Size Units
Acres
Middle Or Junior School
AC Reynolds
Mls Major Change Type
Under Contract-Show
New Construction YN
false
Open Parking YN
false
Parcel Number
9669-02-5662-00000
Parking Features
Basement, Driveway, Garage Door Opener, Garage Faces Side
Patio And Porch Features
Front Porch, Terrace
Restrictions
Deed
Road Responsibility
Publicly Maintained Road
Road Surface Type
Asphalt, Paved
Roof
Architectural Shingle
Room Count
8
Security Features
Radon Mitigation System
Senior Community YN
false
Sewer
Public Sewer
Sq Ft Total Property HLA
1792
SqFt Main
1363
SqFt Unheated Basement
864
SqFt Unheated Total
864
Syndicate Participation
Participant Options
Syndicate To
Apartments.com powered by CoStar, CarolinaHome.com, IDX, IDX_Address, Realtor.com
Tax Assessed Value
329600
Utilities
Cable Available, Electricity Connected, Natural Gas
Water Source
Public
Window Features
Insulated Window(s)
Zoning
RS4
Zoning Specification
RS4
Neighborhood Map
Popup

Property Photos

MLS #CAR4391079 Listing courtesy of Keller Williams Professionals provided by Canopy MLS as distributed by MLS GRID.

Similar Listings


View More Similar Listings >