35 Upper Moffitt Road, Asheville, NC

NEXT
PREV
$489,900

($289/sqft)

List Status: Active
35 Upper Moffitt Road
Asheville, NC 28805


3 beds
2 baths
1696 living sqft
Top Features
  • Built in  1988
  • Single Family Residence
Description
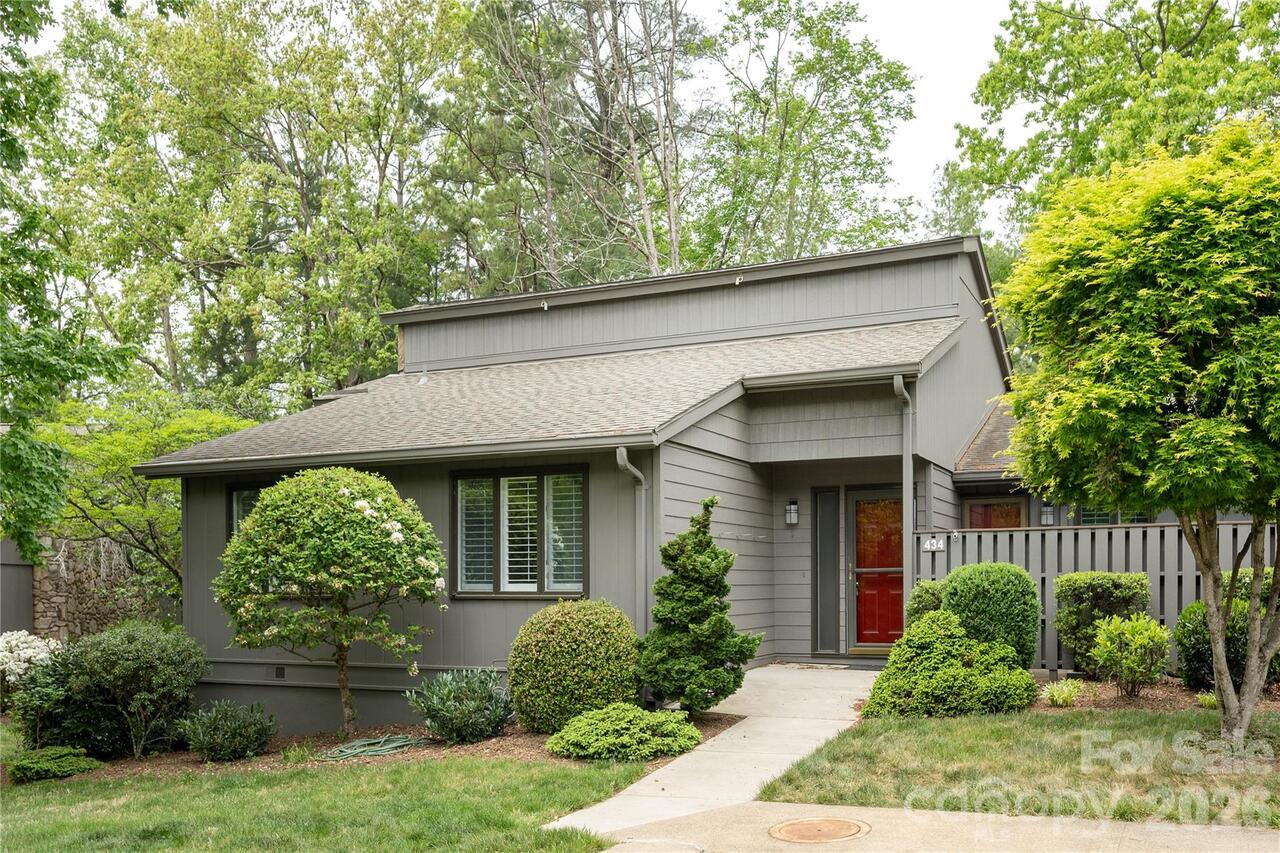
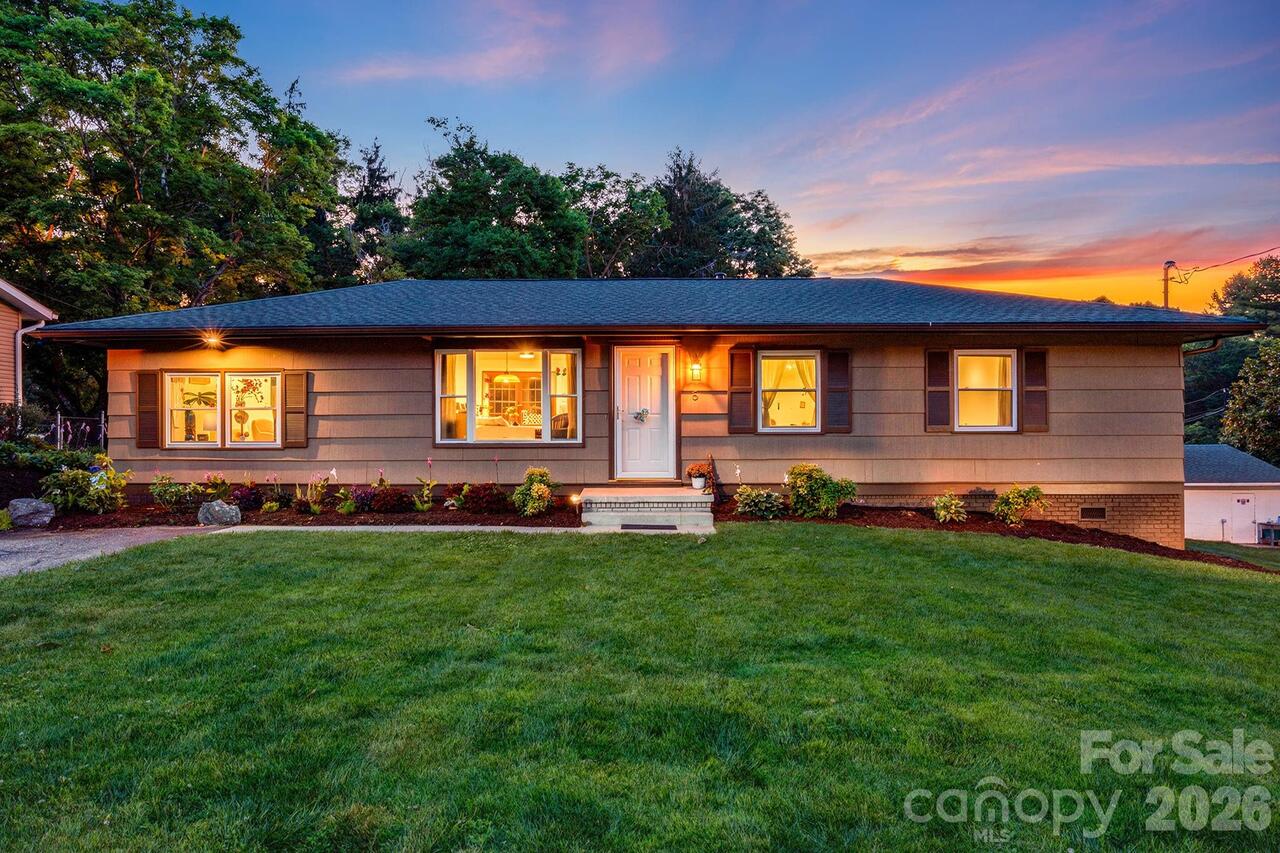
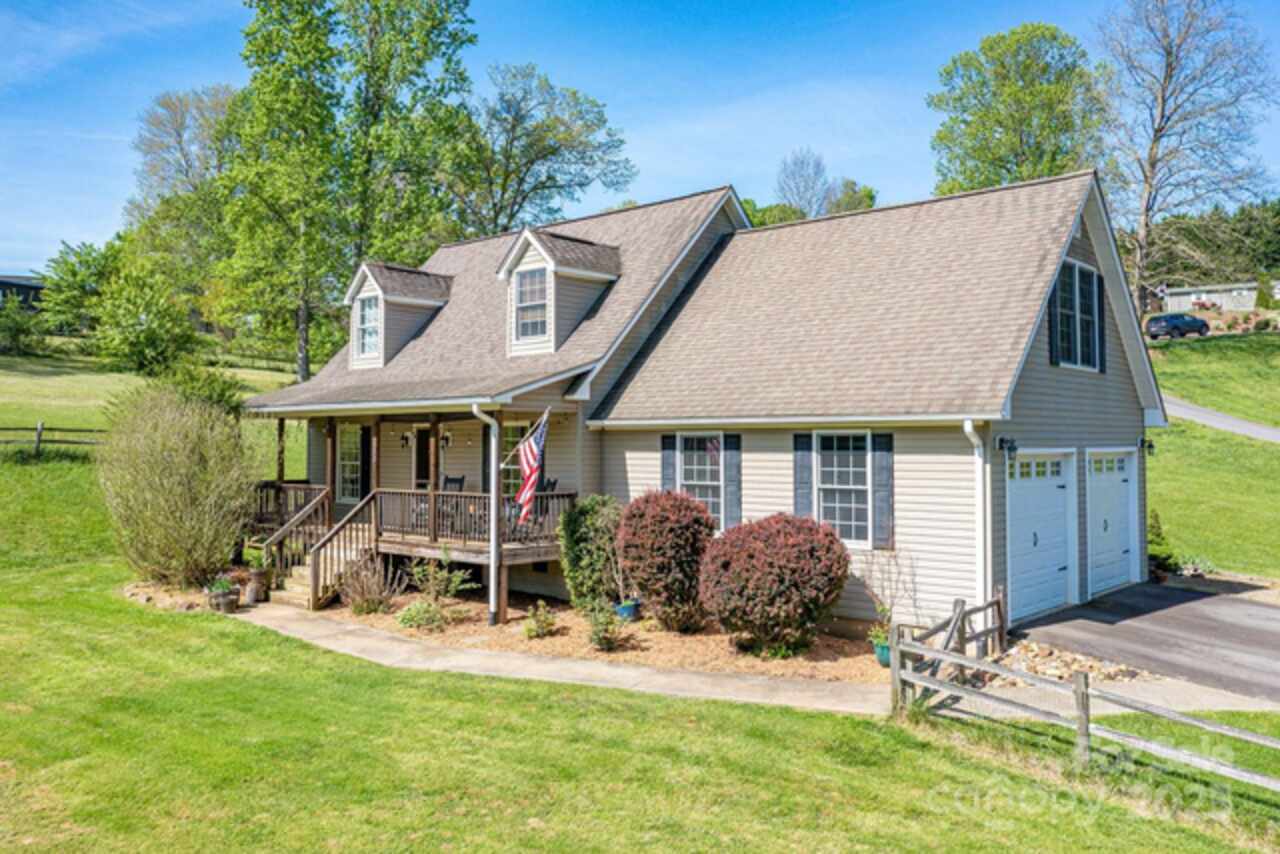
Tucked into nearly half an acre in Asheville, this single-story home with a full basement offers space to spread out both indoors and out. Step outside to a sprawling wrap-around porch and deck that circles much of the home, ideal for morning coffee, evening entertaining, or simply soaking in the wooded mountain views, while a separate patio area adds even more room to relax outdoors. Inside, a stone fireplace anchors the living space, and three main-level bedrooms include a primary suite with private deck access. Downstairs, the full unfinished basement is a true bonus — complete with its own full bathroom, garage access, and abundant storage, giving buyers a blank canvas to design a home gym, office, workshop, or additional living quarters to fit their needs. The home also listed seperately for $519,900 if purchased together with the adjoining .25-acre lot. With mature landscaping, a paved and gravel drive, and quiet privacy on a dead-end road, this property blends everyday comfort with room to grow.

Property Details
Property Features
Property Sub Type
Single Family Residence
County
Buncombe
Additional Information
Above Grade Finished Area
1696
Additional Parcels YN
false
Appliances
Dishwasher
Association YN
false
Assumable
No
Basement
Full, Walk-Out Access, Walk-Up Access
Basement YN
true
Bathrooms Total Integer
2
Bedroom Main
3
CCR Subject To
Undiscovered
Carport YN
false
City Taxes Paid To
No City Taxes Paid
Construction Type
Site Built
ConstructionMaterials
Stone Veneer, Wood
Cooling
Central Air
CumulativeDaysOnMarket
5
Deed Reference
1378/0523
Directions
From Asheville, take I-40 to exit 55. Take a left off the exit to left on Hwy 70W. Take your first right onto Moffitt Branch Rd. Take a left on Upper Moffitt Rd. House is on the right.
Down Payment Resource YN
1
Elementary School
WD Williams
Elevation
2000
Fireplace Features
Gas Vented
Fireplace YN
true
Flooring
Carpet, Tile, Wood
Foundation Details
Basement
Full Bath Main
2
Garage Spaces
1
Garage YN
true
Heating
Heat Pump, Oil
High School
Charles D Owen
Laundry Features
Laundry Room, Main Level
Levels
One
Lot Size Area
0.44
Lot Size Units
Acres
Middle Or Junior School
Charles D Owen
Mls Major Change Type
Temporarily Off Market
New Construction YN
false
Open Parking YN
false
Other Equipment
Fuel Tank - Owned
Parcel Number
967807103100000
Parking Features
Basement, Driveway
Road Responsibility
Publicly Maintained Road
Road Surface Type
Gravel, Paved
Roof
Architectural Shingle
Room Count
9
Senior Community YN
false
Sewer
Public Sewer
Sq Ft Total Property HLA
1696
SqFt Main
1696
SqFt Unheated Lower
824
SqFt Unheated Total
824
Subdivision Name
none
Syndicate Participation
Participant Options
Syndicate To
Apartments.com powered by CoStar, CarolinaHome.com, IDX, IDX_Address, Realtor.com
Tax Assessed Value
589000
Utilities
Cable Available, Propane
Virtual Tour URL Branded
https://my.matterport.com/show/?m=nSCeWyPRXMN&mls=1
Virtual Tour URL Unbranded
https://my.matterport.com/show/?m=nSCeWyPRXMN&mls=1
Water Source
City
Zoning
R-2
Zoning Specification
res
Neighborhood Map
Popup

Property Photos

MLS #CAR4404333 Listing courtesy of Greybeard Realty provided by Canopy MLS as distributed by MLS GRID.

Similar Listings


View More Similar Listings >