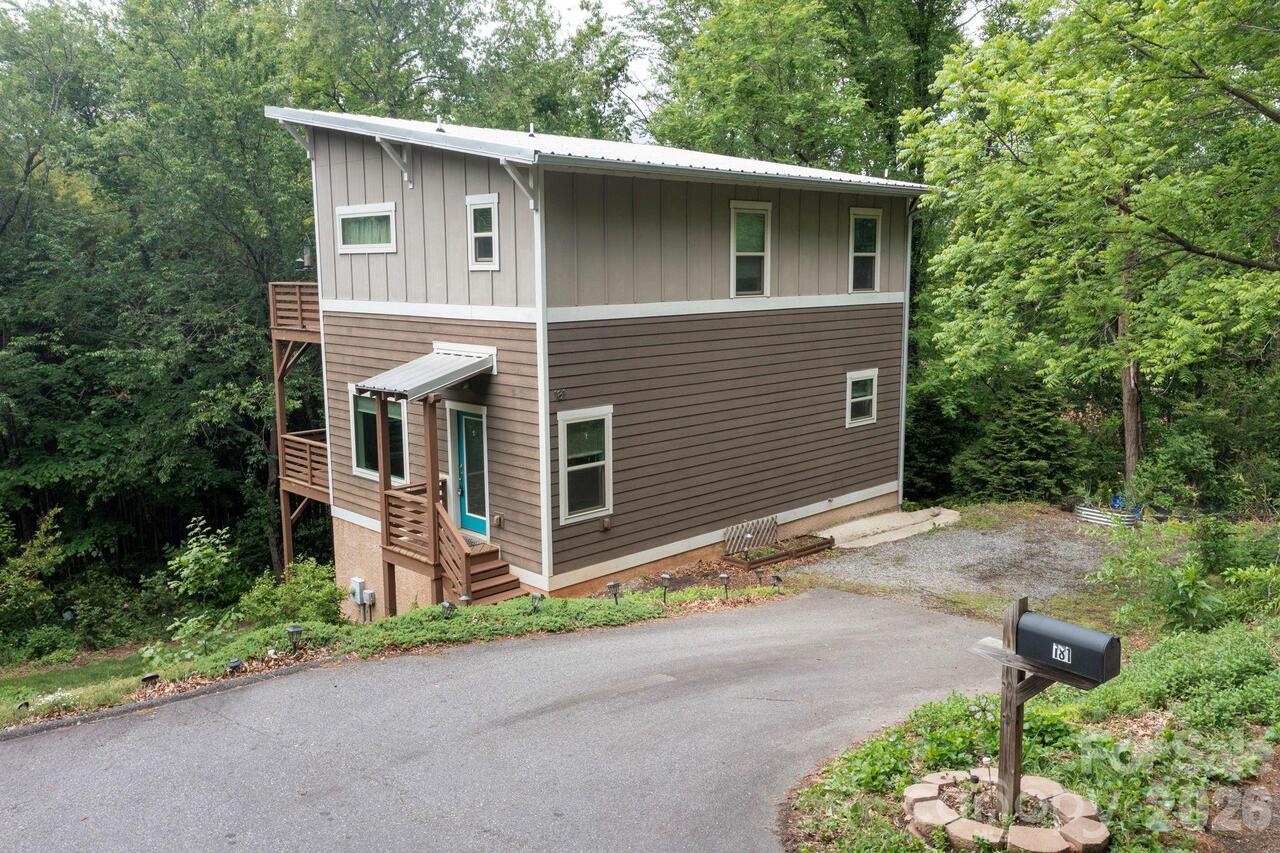
181 Glendale Avenue, Asheville, NC

NEXT
PREV
$514,000

($267/sqft)

List Status: Active
181 Glendale Avenue
Asheville, NC 28803


3 beds
2 baths
1927 living sqft
Top Features
  • Built in  2014
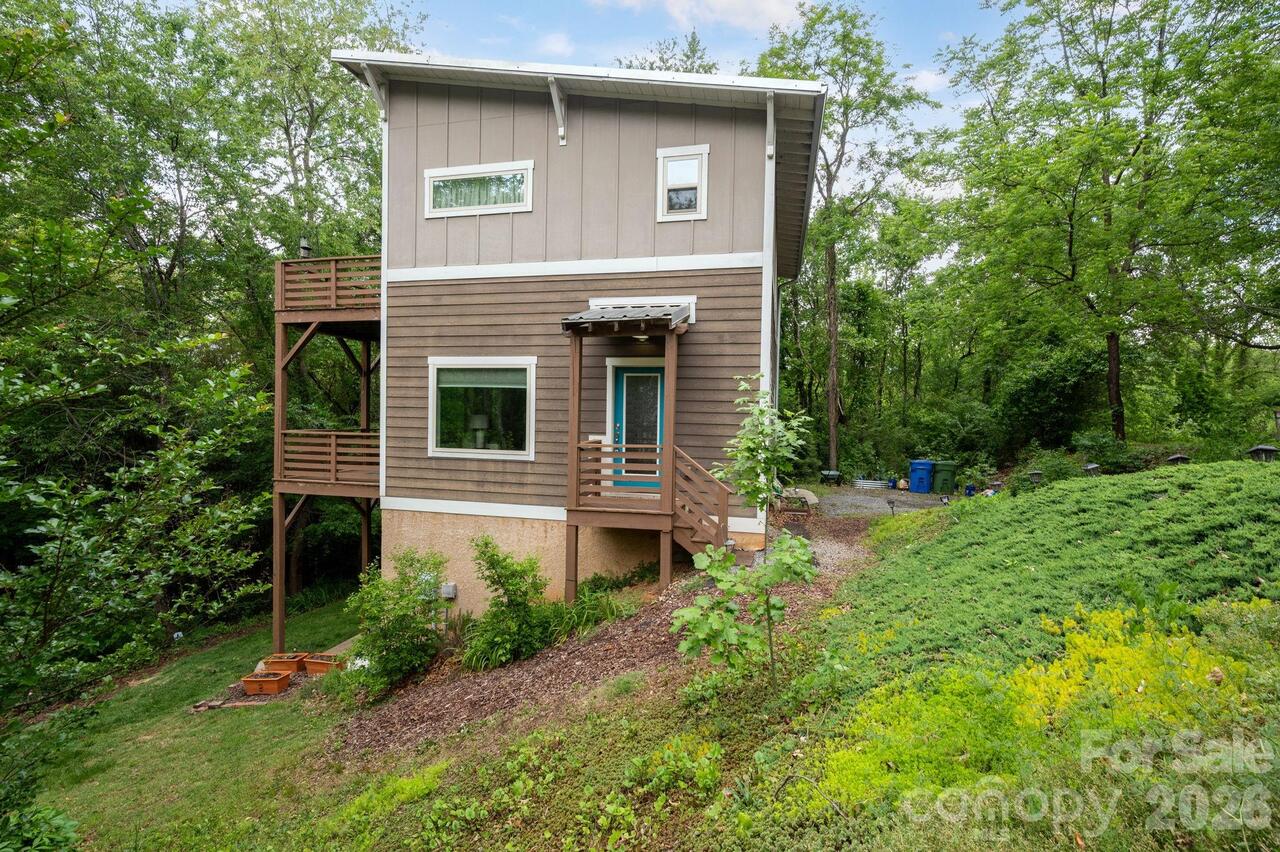
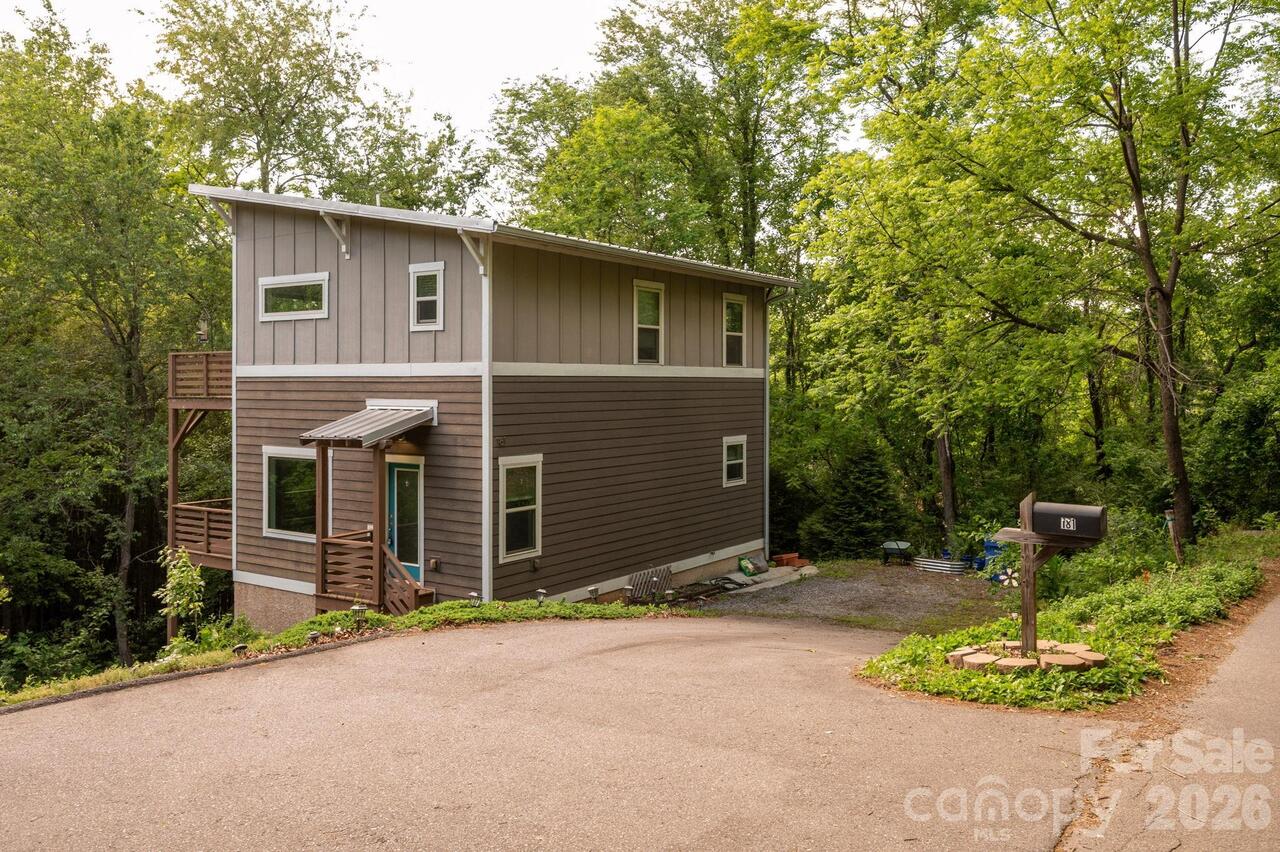
  • Style: Modern
  • Single Family Residence
Description
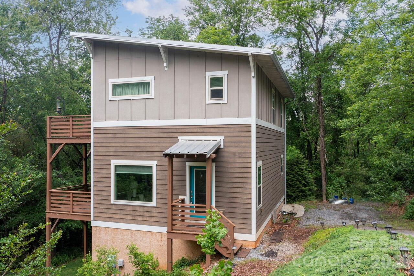
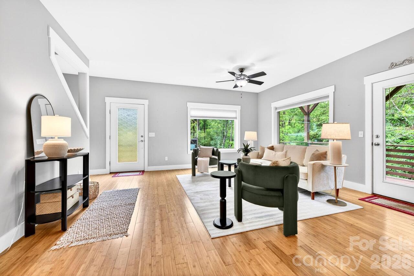
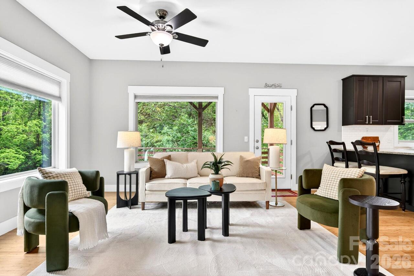
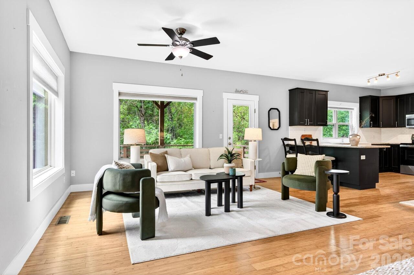
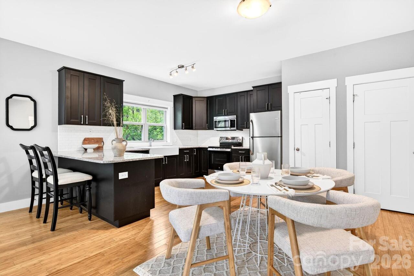
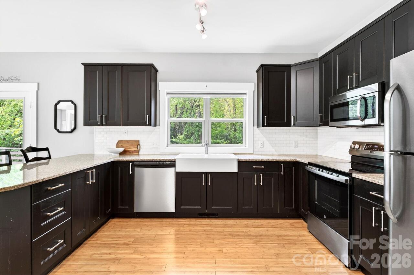
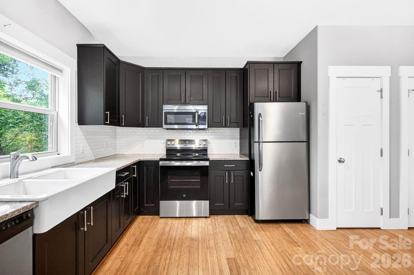
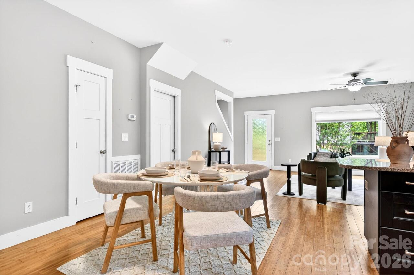
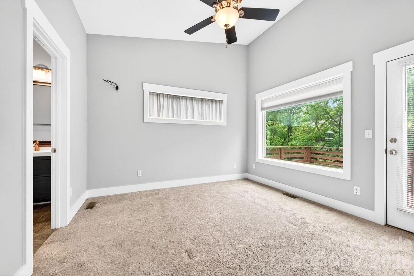
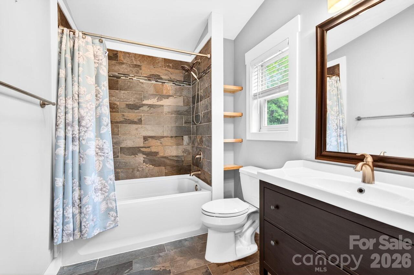
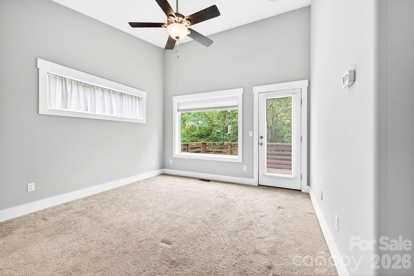
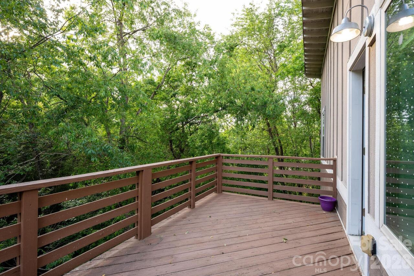
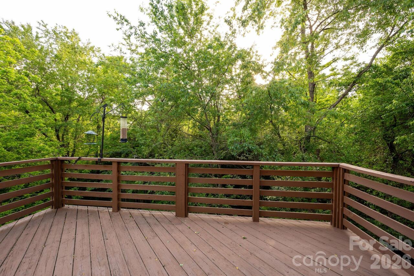
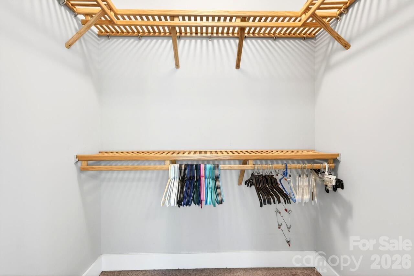
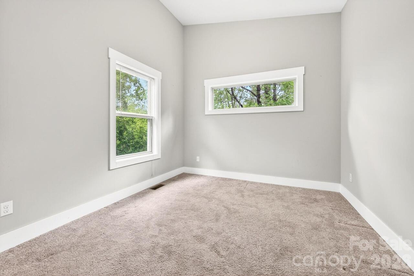
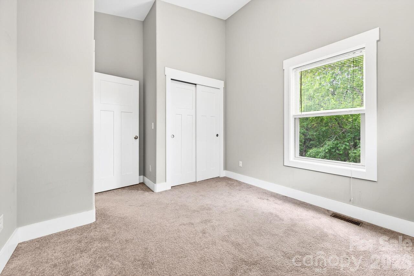
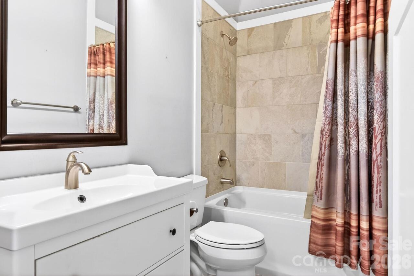
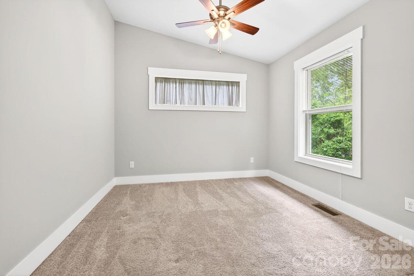
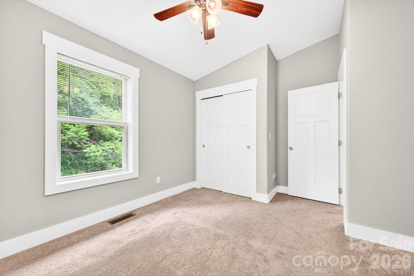
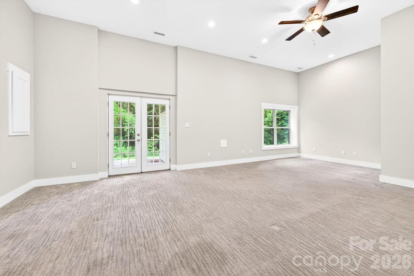
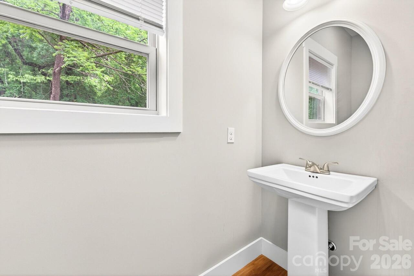
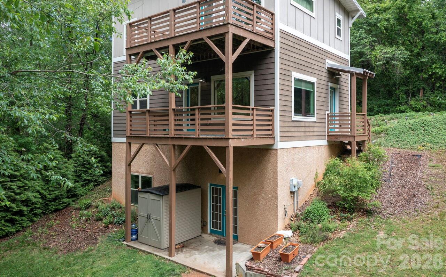
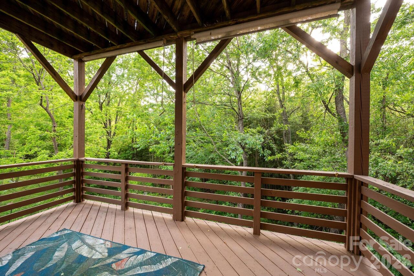
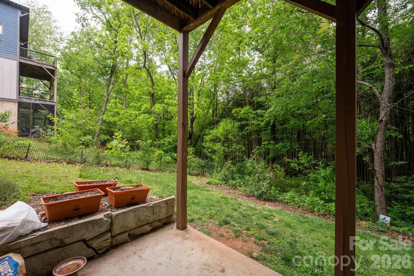
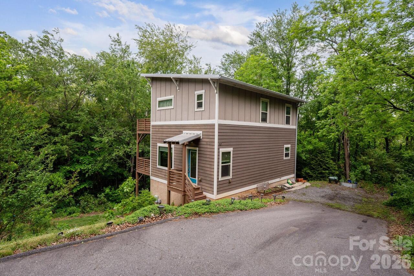
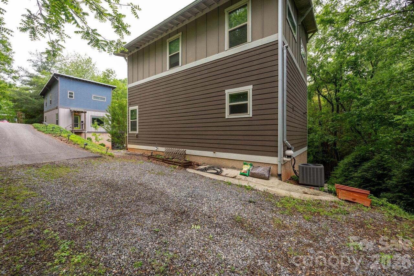
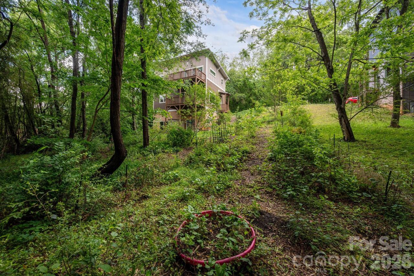
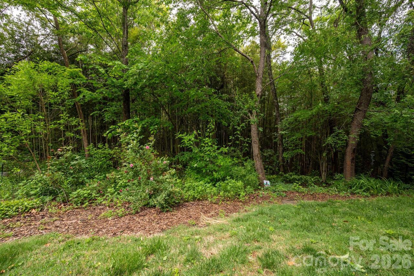
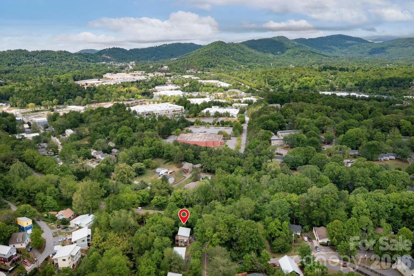
Beautiful and well-maintained East Asheville home! Secluded, but close to everything! Featuring modern style with a metal roof and double decks overlooking a beautifully landscaped, low-maintenance 0.65-acre lot. The open main-level floor plan showcases bamboo floors and a spacious kitchen with abundant cabinetry, a breakfast bar, and farmhouse sink. Upstairs offers 3 bedrooms with vaulted ceilings, while the lower level features a huge recreation room with walk-out access to the backyard. The primary suite includes an ensuite bath, walk-in closet, and a fantastic rear deck nestled in the tree canopy — perfect for morning coffee or bird watching. Ample storage throughout. There’s so much to love about this special home — come see it for yourself!
Property Details
Property Features
Property Sub Type
Single Family Residence
Style
Modern
County
Buncombe
Additional Information
Above Grade Finished Area
1387
Additional Parcels YN
false
Appliances
Dishwasher, Disposal, Electric Oven, Electric Range, Electric Water Heater, Exhaust Hood, Microwave, Refrigerator, Washer/Dryer
Association YN
false
Assumable
No
Basement
Exterior Entry, Interior Entry, Partially Finished, Storage Space
Basement YN
true
Bathrooms Total Integer
3
Bedroom Upper
3
Below Grade Finished Area
540
CCR Subject To
Undiscovered
Carport YN
false
City Taxes Paid To
Asheville
Construction Type
Site Built
ConstructionMaterials
Fiber Cement
Cooling
Ceiling Fan(s), Central Air, Heat Pump
CumulativeDaysOnMarket
56
Deed Reference
5234-1574
Directions
From Downtown Asheville, Head south on Biltmore Ave. Turn left onto Swannanoa River Rd. Follow Swannanoa River Rd to Glendale Ave and turn right. Home will be on Right. Sign in Yard.
Door Features
Insulated Door(s)
Down Payment Resource YN
1
Elementary School
Oakley
Elevation
2000
Fireplace YN
false
Flooring
Bamboo, Carpet
Foundation Details
Basement
Full Bath Upper
2
Garage YN
false
Half Bath Main
1
Heating
Heat Pump
High School
AC Reynolds
Interior Features
Attic Other, Breakfast Bar, Open Floorplan, Walk-In Closet(s)
Laundry Features
Main Level
Levels
Two
Lot Features
Green Area, Sloped, Wooded
Lot Size Area
0.65
Lot Size Units
Acres
Middle Or Junior School
AC Reynolds
Mls Major Change Type
Price Decrease
New Construction YN
false
Open Parking YN
false
Parcel Number
9658-30-2334-00000
Parking Features
Driveway
Patio And Porch Features
Covered, Deck, Front Porch, Patio, Rear Porch
Previous List Price
519000
Road Responsibility
Publicly Maintained Road
Road Surface Type
Asphalt, Paved
Roof
Metal
Room Count
8
Security Features
Radon Mitigation System
Senior Community YN
false
Sewer
Public Sewer
Sq Ft Total Property HLA
1927
SqFt Main
693
SqFt Unheated Basement
263
SqFt Unheated Main
138
SqFt Unheated Total
521
SqFt Unheated Upper
120
SqFt Upper
694
Syndicate Participation
Participant Options
Syndicate To
CarolinaHome.com, IDX, IDX_Address, Realtor.com
Tax Assessed Value
448900
Utilities
Cable Available, Electricity Connected, Wired Internet Available
Water Source
City
Window Features
Insulated Window(s)
Zoning
RS4
Zoning Specification
RS4
Neighborhood Map
Popup

Property Photos
Listing Photo
Listing Photo
Listing Photo
Listing Photo
Listing Photo
Listing Photo
Listing Photo
Listing Photo
Listing Photo
Listing Photo
Listing Photo
Listing Photo
Listing Photo
Listing Photo
Listing Photo
Listing Photo
Listing Photo
Listing Photo
Listing Photo
Listing Photo
Listing Photo
Listing Photo
Listing Photo
Listing Photo
Listing Photo
Listing Photo
Listing Photo
Listing Photo
Listing Photo
Listing Photo
Listing Photo
Listing Photo
Listing Photo
Listing Photo
Listing Photo
Listing Photo
Listing Photo
Listing Photo
Listing Photo
Listing Photo
Listing Photo
Listing Photo
Listing Photo
Listing Photo
Listing Photo
Listing Photo
Listing Photo
Listing Photo
Listing Photo
Listing Photo
Listing Photo
Listing Photo
Listing Photo
Listing Photo
Listing Photo
Listing Photo
Listing Photo
Listing Photo
Listing Photo
Listing Photo
Listing Photo
Listing Photo
Listing Photo
Listing Photo

MLS #CAR4380029 Listing courtesy of Mosaic Community Lifestyle Realty provided by Canopy MLS as distributed by MLS GRID.

Similar Listings


View More Similar Listings >