68 Imperial Court, Asheville, NC

NEXT
PREV
$375,000

($307/sqft)

List Status: Contingent
68 Imperial Court
Asheville, NC 28803


3 beds
1 baths
1222 living sqft
Top Features
  • Built in  1962
  • Single Family Residence
Description
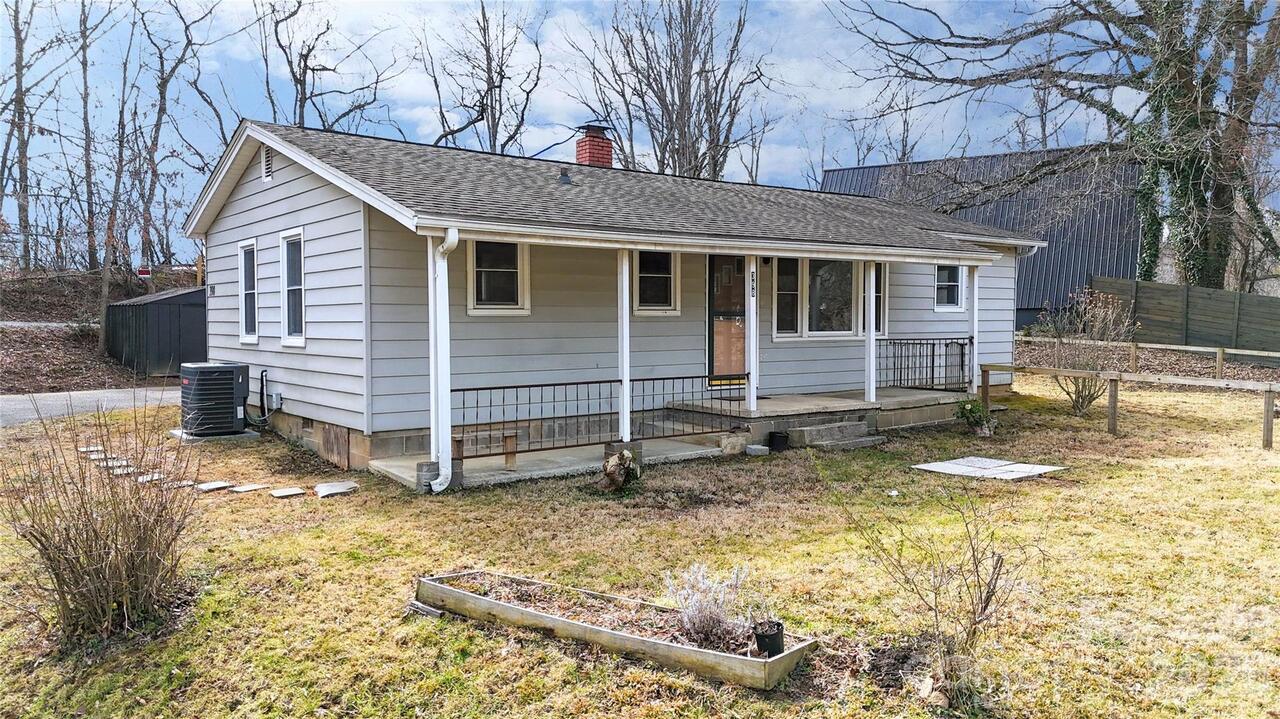
Classic Retro Alert! Here's another Imperial Woods 60's ranch ready for your modern interpretation at cul-de-sac's end. Freshly painted 3 bedrooms, 1.5 baths with laundry, hardwood floors, big bay window, eat- in kitchen, a familiar functional layout and the solid bones that make mid-century homes so enduringly livable. Step outside the kitchen to a covered patio for your grilling & chilling and a lightly wooded, fenced backyard to help keep life a little contained. The full basement/garage offers clean, dry, seriously useful space with a 401 SF heated flex room & exterior entrance so you can design your office, studio, workshop or extra-guest room. Tucked between Sweeten Creek and Hendersonville Roads, this perfect little locale provides exceptional proximity to all of urban AVL without sacrificing that nostalgic tree-lined street vibe to soothe your retro soul... so come be right at home in this cool, classic house - it's right where you want to be!

Property Details
Property Features
Property Sub Type
Single Family Residence
County
Buncombe
Additional Information
Above Grade Finished Area
1222
Additional Parcels YN
false
Appliances
Dishwasher, Electric Oven, Electric Range, Electric Water Heater, Oven, Refrigerator, Washer/Dryer
Association YN
false
Assumable
No
Basement
Basement Garage Door, Interior Entry, Partially Finished, Storage Space, Unfinished
Basement YN
true
Bathrooms Total Integer
2
Bedroom Main
3
CCR Subject To
No
Carport YN
false
City Taxes Paid To
Asheville
Construction Type
Site Built
ConstructionMaterials
Brick Partial, Wood
Cooling
Central Air, Heat Pump
CumulativeDaysOnMarket
21
Deed Reference
1086-135
Development Status
Completed
Directions
GPS is accurate. US-25 S/Hendersonville Rd.to left on Deanwood Cir., left on Caribou Rd and right onto Imperial Ct. House is on left at end of cul-de-sac.
Down Payment Resource YN
1
Elementary School
William Estes
Fencing
Back Yard
Fireplace Features
Gas Unvented, Living Room
Fireplace YN
true
Flooring
Tile, Vinyl, Wood
Foundation Details
Basement
Full Bath Main
1
Garage Spaces
1
Garage YN
true
HOA Subject To Dues
No
Half Bath Main
1
Heating
Central, Forced Air, Heat Pump, Natural Gas
High School
T.C. Roberson
Laundry Features
In Bathroom
Levels
One
Lot Size Area
0.25
Lot Size Units
Acres
Middle Or Junior School
Valley Springs
Mls Major Change Type
Under Contract-Show
New Construction YN
false
Open Parking YN
false
Parcel Number
9657-10-4414-00000
Parking Features
Attached Garage
Patio And Porch Features
Covered, Patio
Plat Book Slide
0032/0020
Previous List Price
389000
Road Responsibility
Publicly Maintained Road
Road Surface Type
Asphalt, Paved
Roof
Composition
Room Count
6
Senior Community YN
false
Sewer
Public Sewer
Sq Ft Total Property HLA
1222
SqFt Garage
570
SqFt Main
1222
SqFt Unheated Basement
1222
SqFt Unheated Total
1222
Subdivision Name
Imperial Woods
Syndicate Participation
Participant Options
Syndicate To
Apartments.com powered by CoStar, CarolinaHome.com, IDX, IDX_Address, Realtor.com
Tax Assessed Value
262300
Utilities
Electricity Connected, Natural Gas
Water Source
City
Zoning
RS4
Zoning Specification
RS4
Neighborhood Map
Popup

Property Photos

MLS #CAR4343269 Listing courtesy of Exp Realty Llc provided by Canopy MLS as distributed by MLS GRID.

Similar Listings


View More Similar Listings >