824 N Cherokee Avenue, Black Mountain, NC

NEXT
PREV
$499,000

($360/sqft)

List Status: Contingent
824 N Cherokee Avenue
Black Mountain, NC 28711


4 beds
2 baths
1388 living sqft
Top Features
  • View: Winter, Mountain(s)
  • Built in  1959
  • Single Family Residence
Description
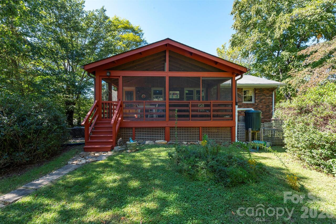
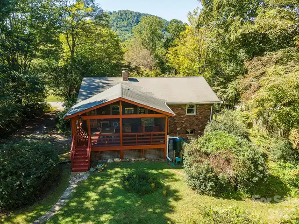
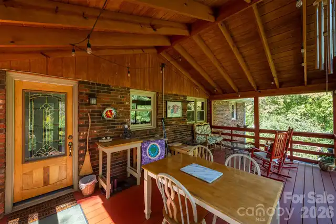
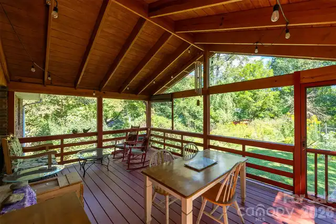
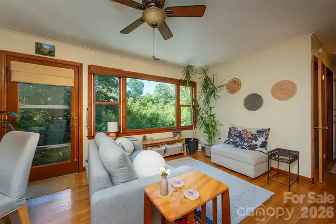
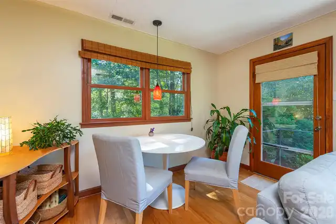
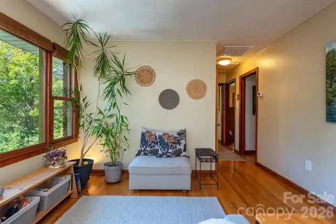
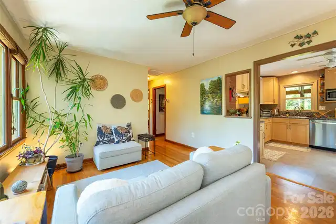
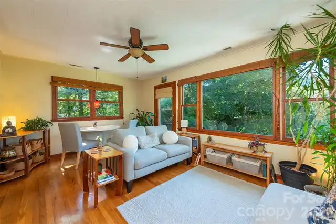
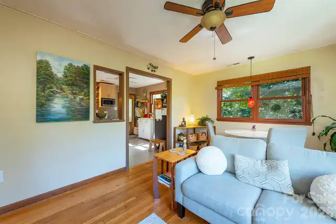
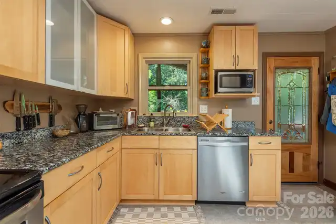
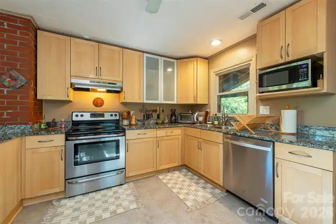
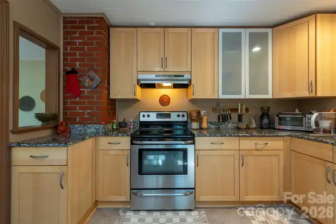
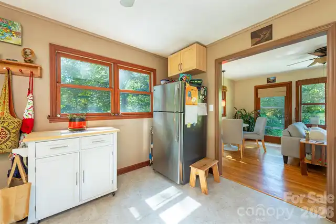
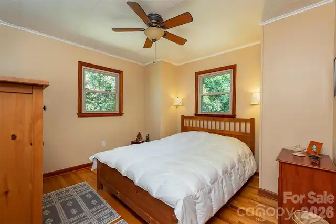
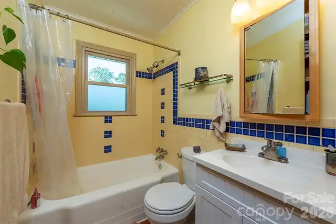
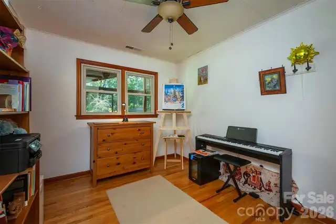
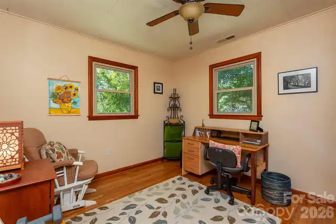
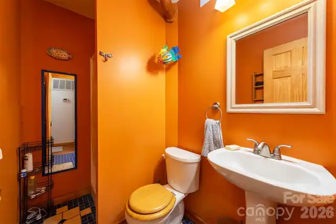
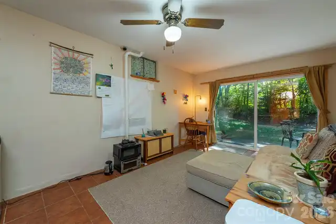
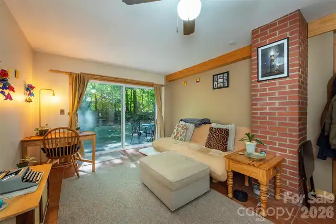
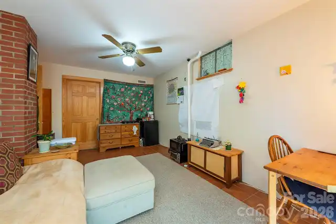
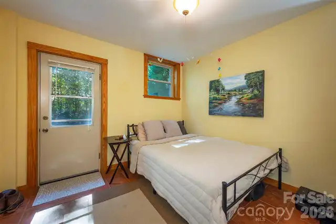
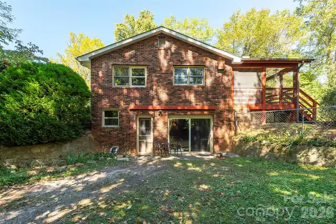
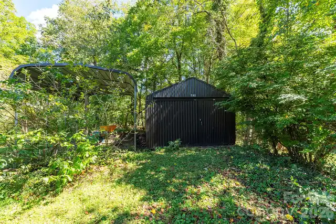
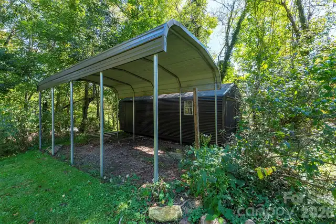
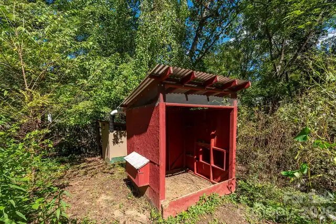
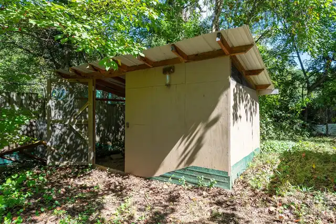
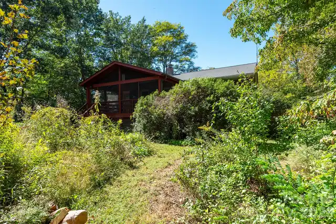
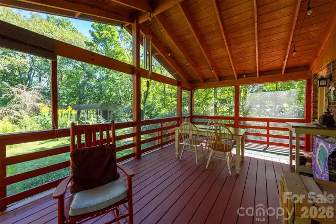
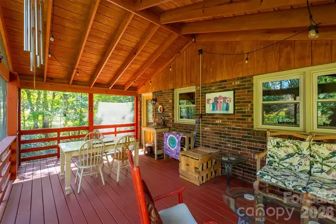
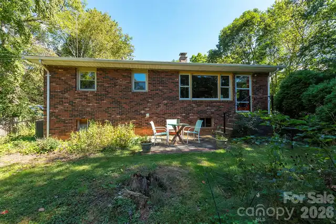
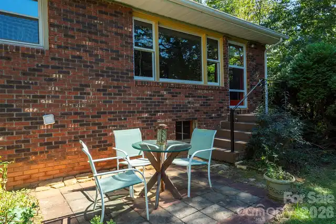
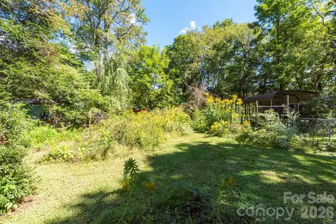
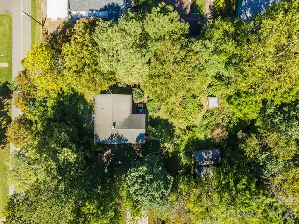
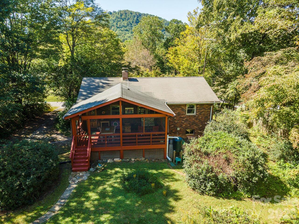
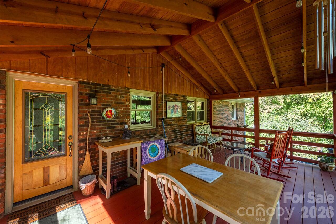
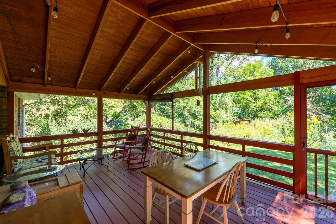
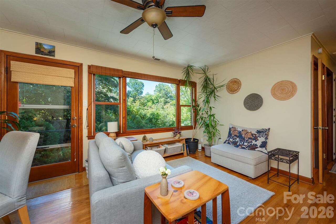
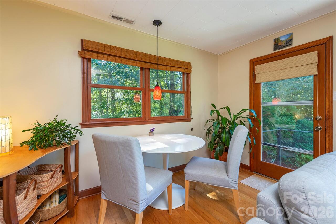
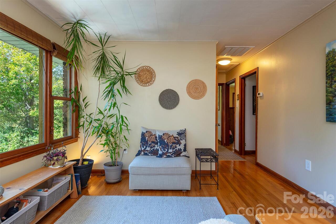
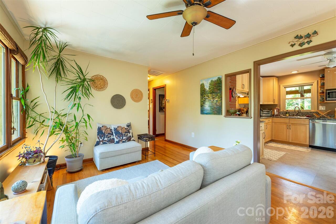
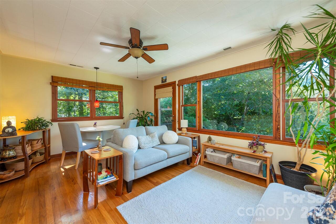
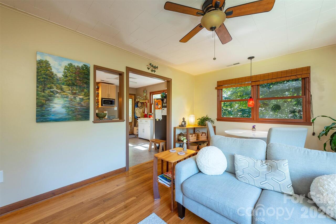
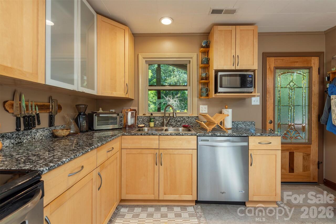
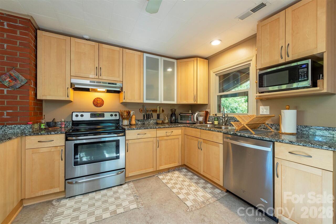
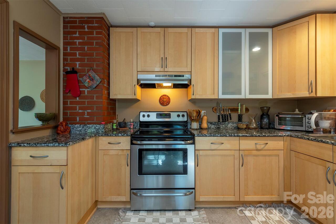
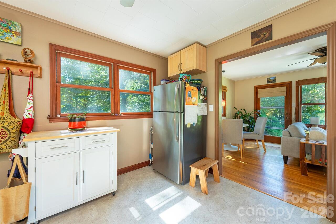
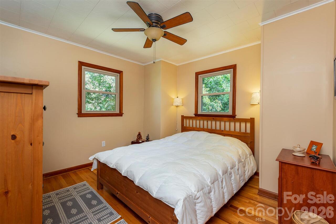
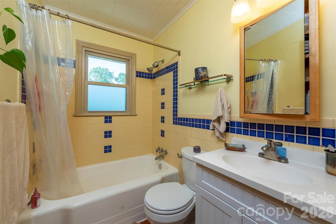
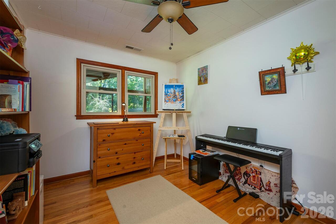
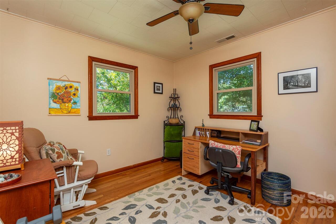
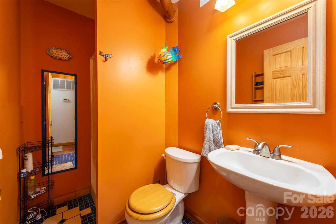
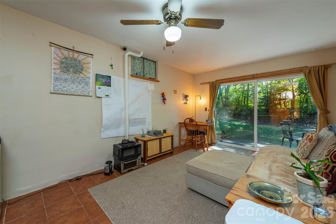
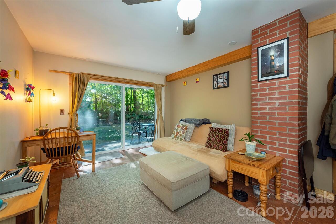
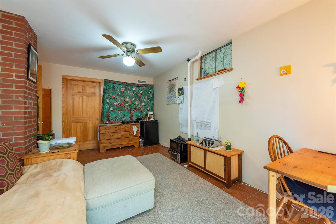
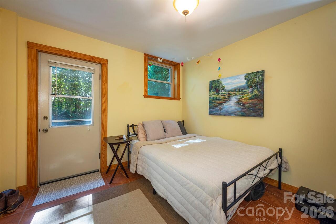
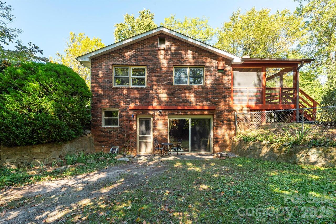
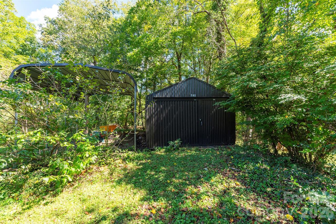
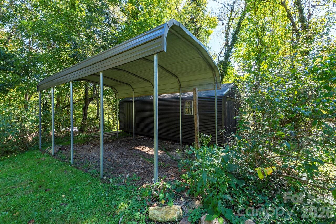
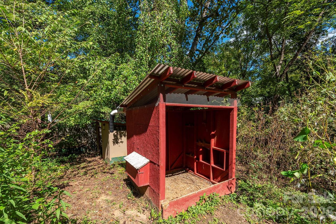
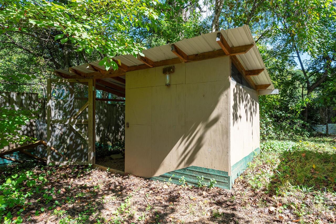
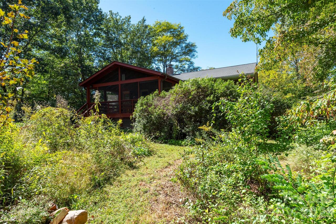
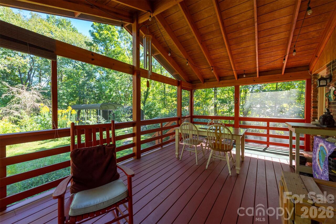
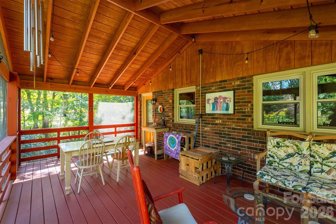
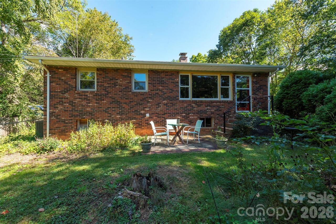
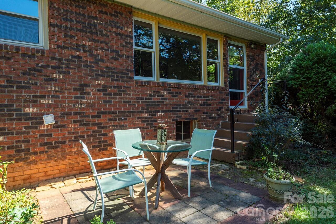
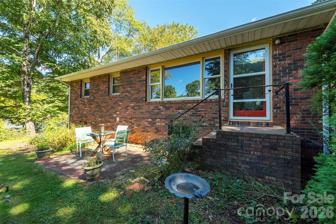
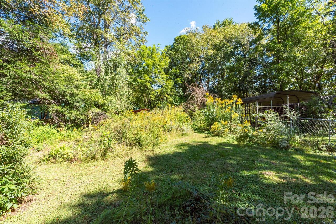
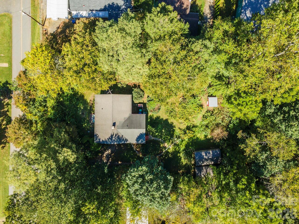
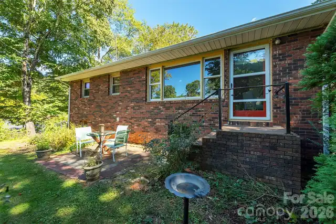
824 N Cherokee Ave is a 4-bedroom, 2-bathroom brick home in Black Mountain, North Carolina, on a flat 0.47-acre lot. The main level has original hardwood floors and a fully renovated kitchen. The basement adds a bedroom, a full bathroom, a large rec room with oversized sliding glass doors, a workshop, and laundry. Outside, you'll find a large screened deck, a 12x24 storage building, a carport, chicken coop & duck house, and a pollinator garden. - On the main level, original hardwood floors keep the home's character, and the kitchen has been renovated for how people cook today. - The basement gives you room to spread out. The large rec room has oversized sliding glass doors that bring in natural light and works well as a media room, play space, or gym. With its own bedroom and full bathroom, the basement also works as a guest suite or private space for a long-term visitor. A dedicated workshop and the laundry area round out the lower level. - Outside, the nearly half-acre lot is flat and usable, a rarity in the mountains. The screened deck lets you enjoy the seasons without the bugs. The property is set up for homesteading, with chicken coop & duck house already in place and ground that was used for a microgreen garden. A 12x24 storage building and a carport give you extra space for tools, equipment, and vehicles. - Lake Tomahawk Park and the Black Mountain Golf Course are only blocks away. You get small-town mountain living in Black Mountain, about 15 miles east of Asheville, with easy access to I-40.

Property Details
Property Features
Property Sub Type
Single Family Residence
View
Winter, Mountain(s)
County
Buncombe
Additional Information
Above Grade Finished Area
871
Additional Parcels YN
false
Appliances
Dishwasher, Dryer, Electric Oven, Refrigerator, Washer
Association YN
false
Assumable
No
Basement
Daylight, Exterior Entry, Finished, Full, Walk-Out Access, Walk-Up Access
Basement YN
true
Bathrooms Total Integer
2
Bedroom Basement
1
Bedroom Main
3
Below Grade Finished Area
517
CCR Subject To
No
Carport YN
true
City Taxes Paid To
Black Mountain
Community Features
Golf, Pickleball, Picnic Area, Playground, Sport Court, Tennis Court(s), Walking Trails
Construction Type
Site Built
ConstructionMaterials
Brick Full
Cooling
Heat Pump
CumulativeDaysOnMarket
3
Deed Reference
6371/493
Down Payment Resource YN
1
Elementary School
Black Mountain
Elevation
2000
Exclusions
Current shower head filter in main floor bathroom
Exterior Features
Storage
Fencing
Partial
Fireplace YN
false
Flooring
Concrete, Cork, Tile, Wood
Foundation Details
Basement
Full Bath Basement
1
Full Bath Main
1
Garage YN
false
HOA Subject To Dues
No
Heating
Heat Pump
High School
Charles D Owen
Laundry Features
In Basement
Levels
One
Lot Features
Green Area, Level, Wooded
Lot Size Area
0.47
Lot Size Units
Acres
Middle Or Junior School
Charles D Owen
Mls Major Change Type
Under Contract-Show
New Construction YN
false
Open Parking YN
false
Other Structures
Other - See Remarks
Parcel Number
071000611500000
Parking Features
Detached Carport
Patio And Porch Features
Covered, Deck, Patio, Screened
Plat Book Slide
10/27
Road Responsibility
Publicly Maintained Road
Road Surface Type
Gravel, Paved
Roof
Composition
Room Count
12
Senior Community YN
false
Sewer
Public Sewer
Sq Ft Total Property HLA
1388
SqFt Main
871
SqFt Unheated Basement
422
SqFt Unheated Total
422
Subdivision Name
Lakewood
Syndicate Participation
Participant Options
Syndicate To
CarolinaHome.com, IDX, IDX_Address, Realtor.com
Tax Assessed Value
277600
Virtual Tour URL Branded
https://firelight-images.seehouseat.com/2406420
Virtual Tour URL Unbranded
https://firelight-images.seehouseat.com/2406420
Water Source
City
Zoning
R03
Zoning Specification
RES
Neighborhood Map
Popup

Property Photos
Listing Photo
Listing Photo
Listing Photo
Listing Photo
Listing Photo
Listing Photo
Listing Photo
Listing Photo
Listing Photo
Listing Photo
Listing Photo
Listing Photo
Listing Photo
Listing Photo
Listing Photo
Listing Photo
Listing Photo
Listing Photo
Listing Photo
Listing Photo
Listing Photo
Listing Photo
Listing Photo
Listing Photo
Listing Photo
Listing Photo
Listing Photo
Listing Photo
Listing Photo
Listing Photo
Listing Photo
Listing Photo
Listing Photo
Listing Photo
Listing Photo
Listing Photo
Listing Photo
Listing Photo
Listing Photo
Listing Photo
Listing Photo
Listing Photo
Listing Photo
Listing Photo
Listing Photo
Listing Photo
Listing Photo
Listing Photo
Listing Photo
Listing Photo
Listing Photo
Listing Photo
Listing Photo
Listing Photo
Listing Photo
Listing Photo
Listing Photo
Listing Photo
Listing Photo
Listing Photo
Listing Photo
Listing Photo
Listing Photo
Listing Photo
Listing Photo
Listing Photo
Listing Photo
Listing Photo
Listing Photo
Listing Photo
Listing Photo
Listing Photo

MLS #CAR4430479 Listing courtesy of Greybeard Realty provided by Canopy MLS as distributed by MLS GRID.
Similar Listings